
840 Howard Ave. Windsor, Ontario N9A 1R9

$199,900
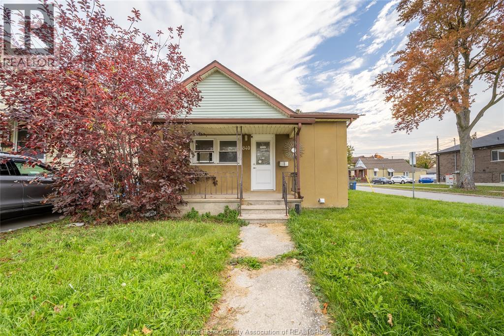
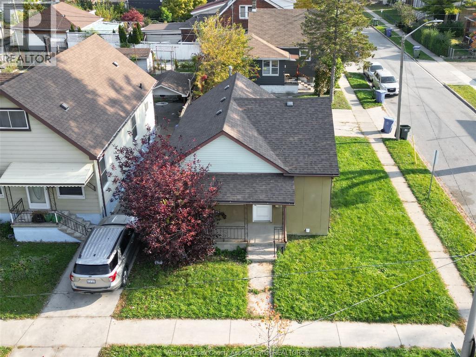
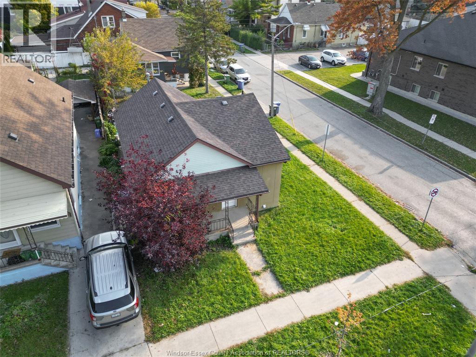
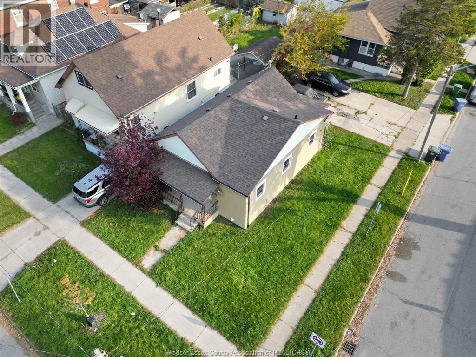
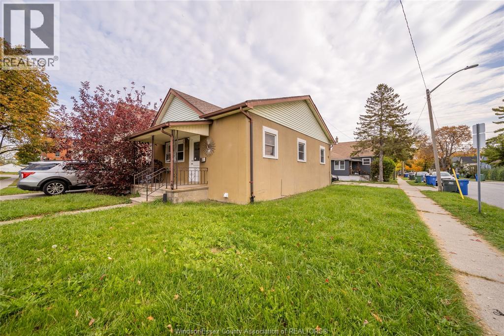
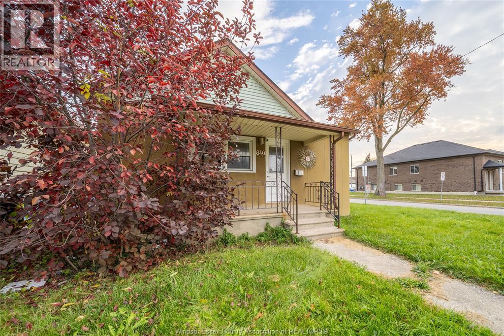
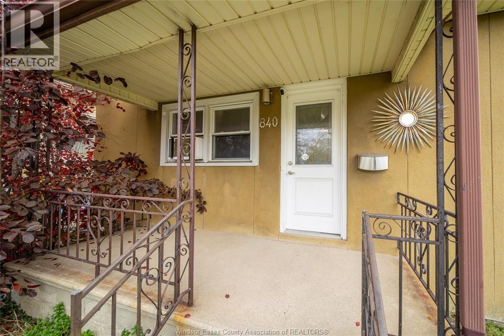
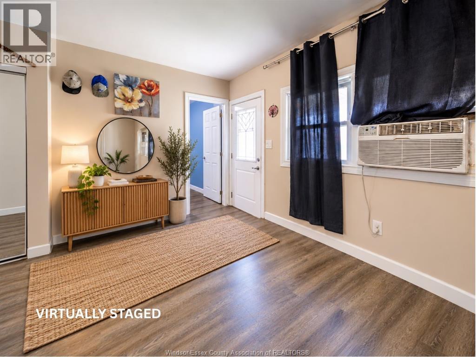
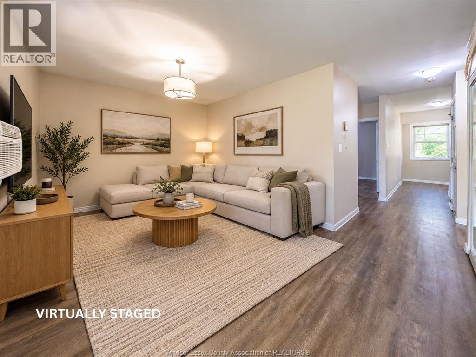
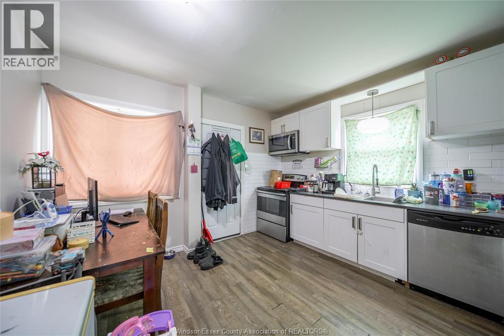
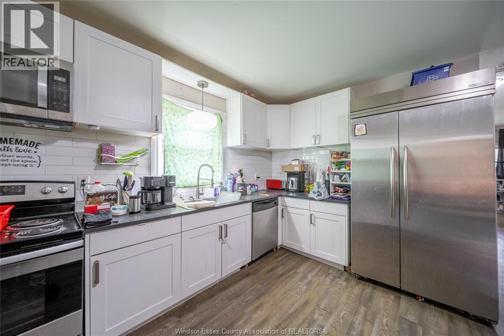
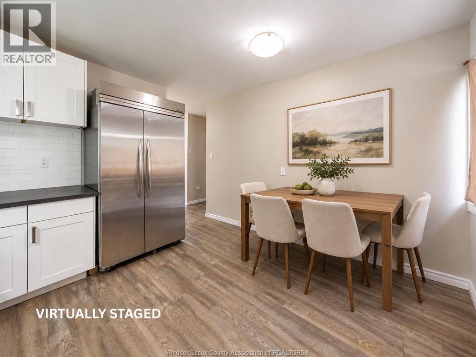
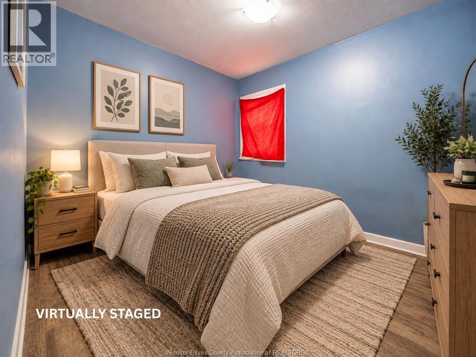
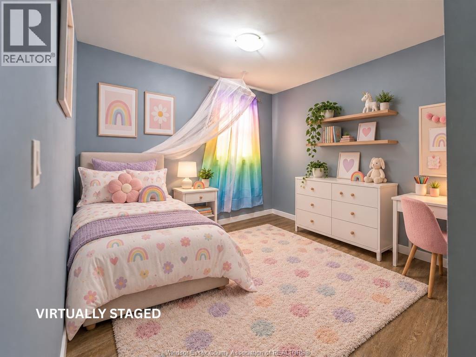
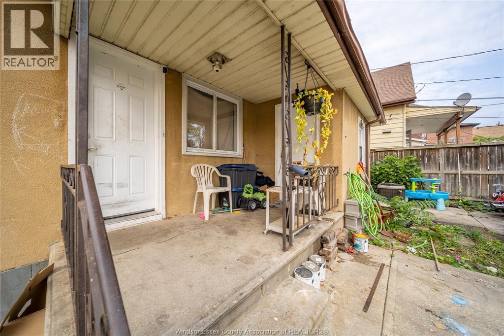
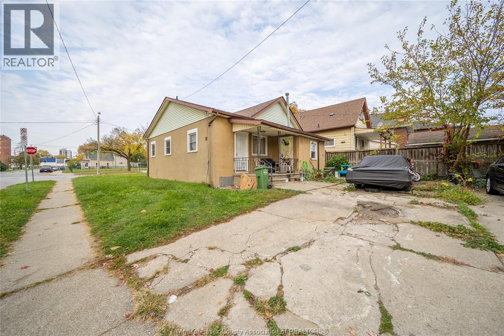
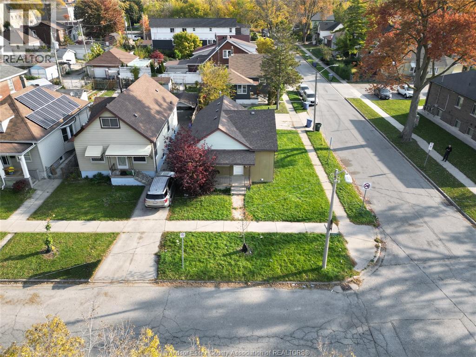
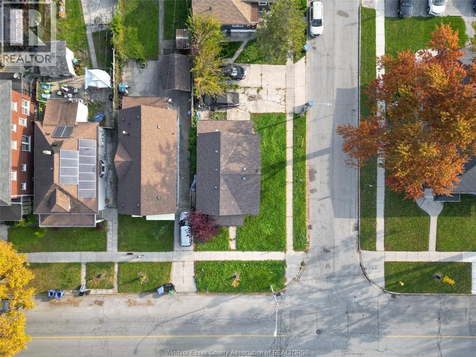
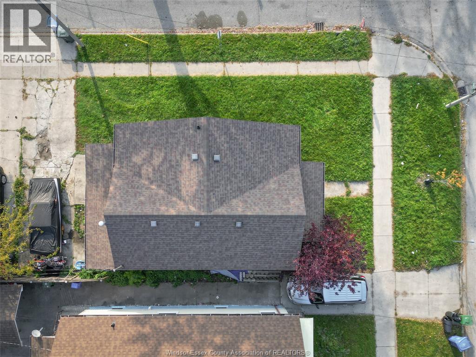
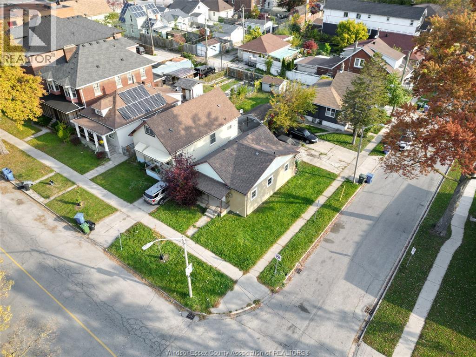
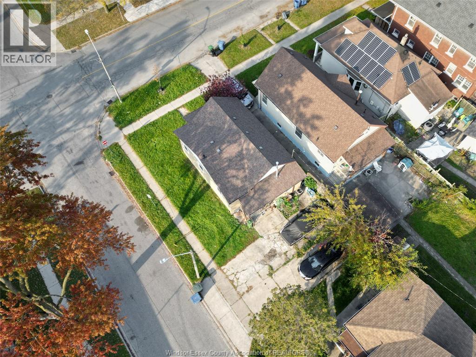
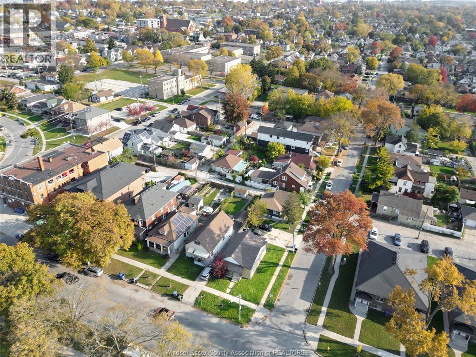
Single-level living on Howard Avenue in Windsor, Ontario: This three-bedroom bungalow keeps everything on one floor, with parking for two cars behind the house. The interior has been refreshed, and the ranch-style layout is easy to move around and easy to furnish. Think about what one storey does for a normal day. Bedrooms down the hall, a kitchen close by, no stairs to climb with the groceries, and a back door that opens right onto your own parking. Winter mornings are simpler when the car is steps from the door instead of down the street. Howard Avenue is one of Windsor's main north-south roads and is also Highway 3B, so getting around is straightforward. Head south and it connects to Dougall Parkway and Highway 401. In the other direction, the specialty shops and eateries of Ottawa Street are a short drive away, and the Uptown Ottawa Street and South Walkerville neighbourhoods both run up to Howard Avenue. A bungalow with three bedrooms and a ranch-style layout is worth a look for first-time buyers, investors or anyone who wants a home on a single level. Book your showing at 840 Howard Avenue and walk through it for yourself. (id:49269)
Property Details
| MLS® Number | 26026494 |
| Property Type | Single Family |
| Features | Paved Driveway, Rear Driveway |
Building
| Bathroom Total | 1 |
| Bedrooms Above Ground | 3 |
| Bedrooms Total | 3 |
| Architectural Style | Bungalow, Ranch |
| Constructed Date | 1920 |
| Construction Style Attachment | Detached |
| Cooling Type | Central Air Conditioning |
| Exterior Finish | Aluminum/vinyl, Concrete/stucco |
| Flooring Type | Ceramic/porcelain, Hardwood, Laminate, Cushion/lino/vinyl |
| Foundation Type | Block |
| Heating Fuel | Natural Gas |
| Heating Type | Forced Air, Furnace |
| Stories Total | 1 |
| Type | House |
Land
| Acreage | No |
| Landscape Features | Landscaped |
| Size Irregular | 34.79 X 65 / 0.051 Ac |
| Size Total Text | 34.79 X 65 / 0.051 Ac|0-0.25 Acre |
| Zoning Description | Rd 3.1 |
Rooms
| Level | Type | Length | Width | Dimensions |
|---|---|---|---|---|
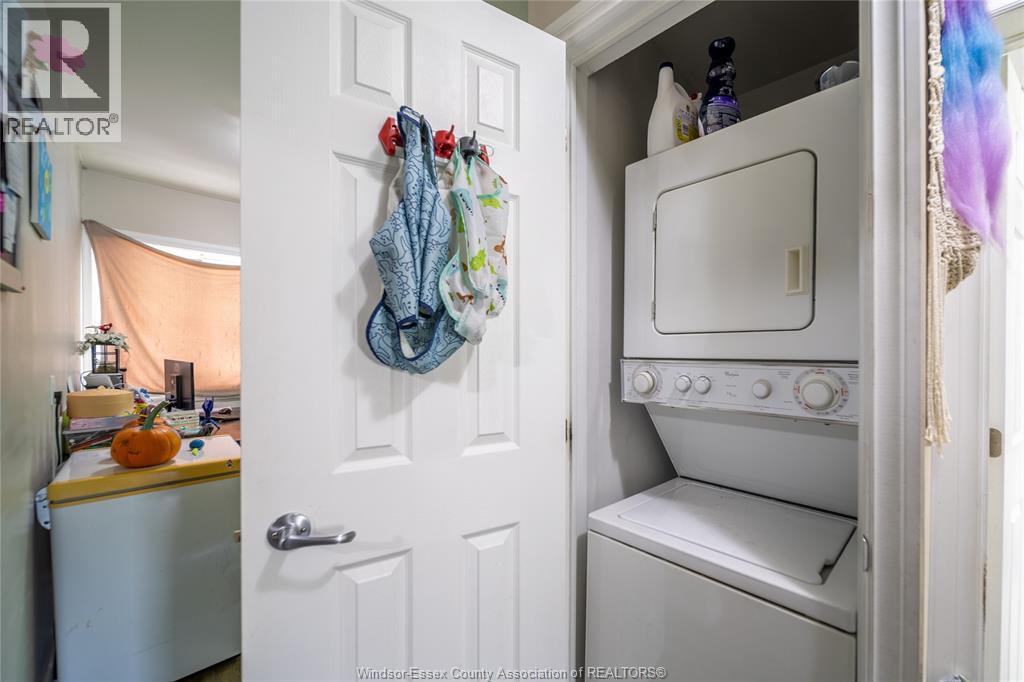
| Lower Level | Laundry Room | Measurements not available | ||
| Lower Level | Bedroom | Measurements not available | ||
| Main Level | Utility Room | Measurements not available | ||
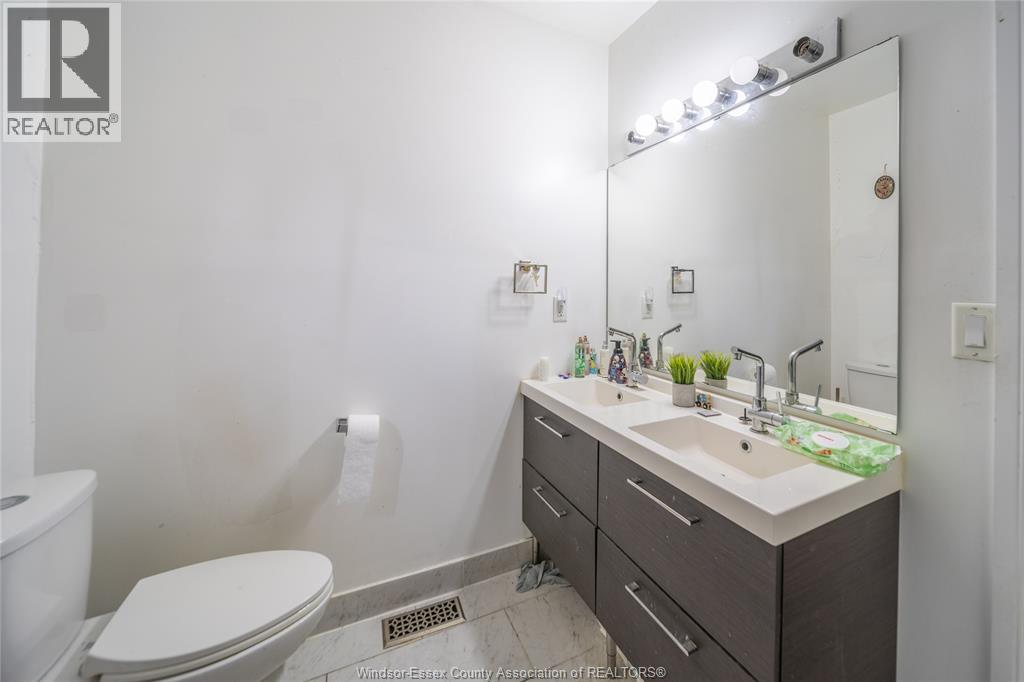
| Main Level | 5pc Bathroom | Measurements not available | ||
| Main Level | Kitchen/dining Room | Measurements not available | ||
| Main Level | Bedroom | Measurements not available | ||
| Main Level | Bedroom | Measurements not available | ||
| Main Level | Living Room | Measurements not available |
https://www.realtor.ca/real-estate/30460136/840-howard-ave-windsor
Contact Us
Contact us for more information

The trademarks REALTOR®, REALTORS®, and the REALTOR® logo are controlled by The Canadian Real Estate Association (CREA) and identify real estate professionals who are members of CREA. The trademarks MLS®, Multiple Listing Service® and the associated logos are owned by The Canadian Real Estate Association (CREA) and identify the quality of services provided by real estate professionals who are members of CREA. The trademark DDF® is owned by The Canadian Real Estate Association (CREA) and identifies CREA's Data Distribution Facility (DDF®)
October 30 2026 02:13:48
Windsor-Essex County Association of REALTORS®
RE/MAX Care Realty