
1041 Eastlawn Windsor, Ontario N8S 3H8

$529,000
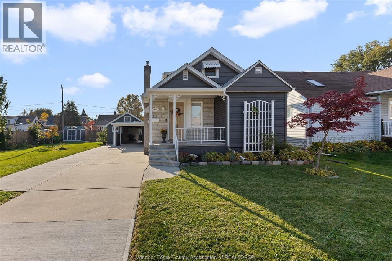
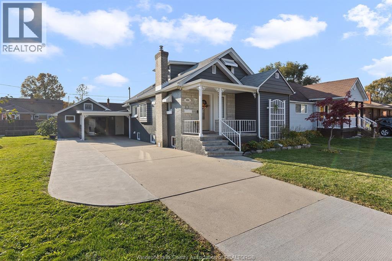
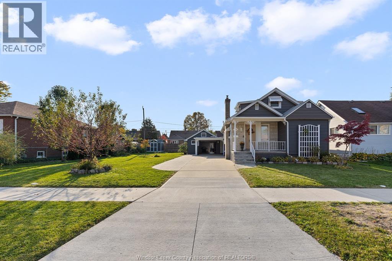
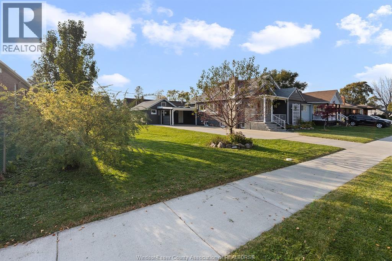
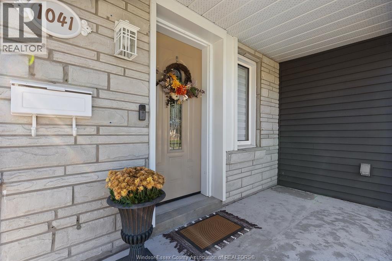
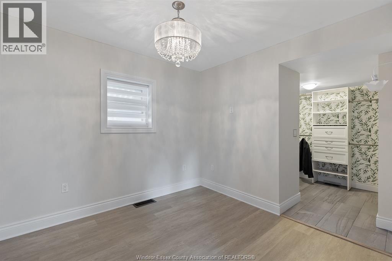
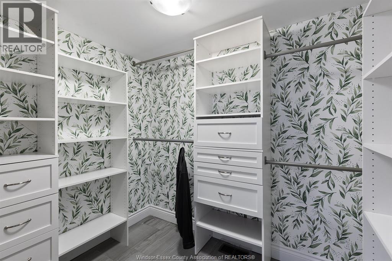
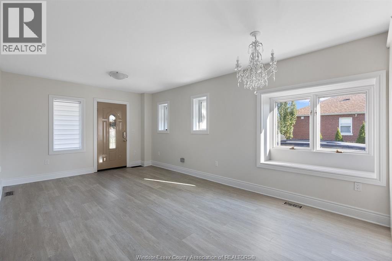
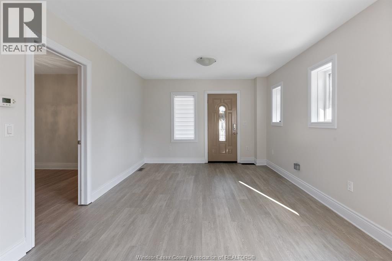
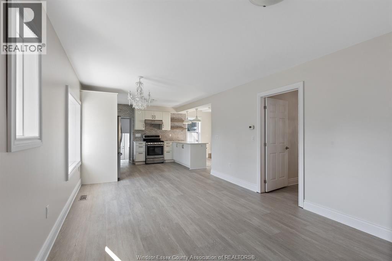
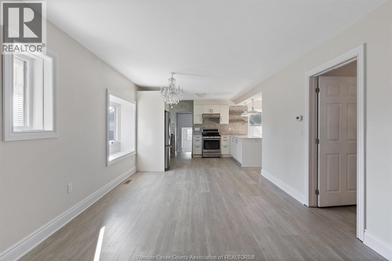
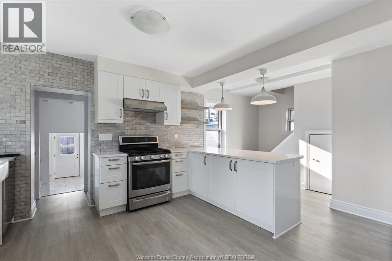
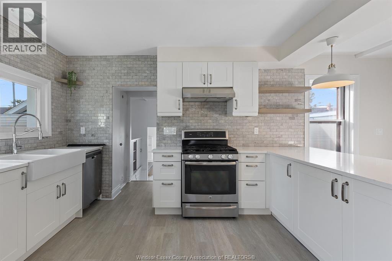
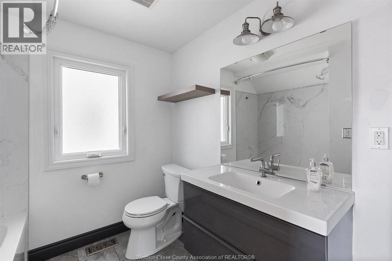
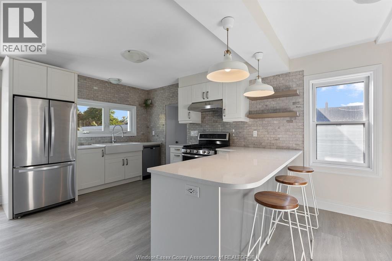
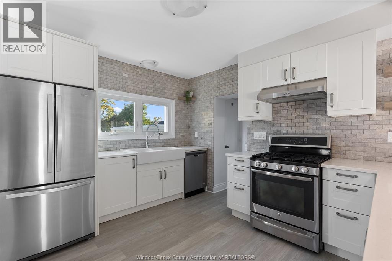
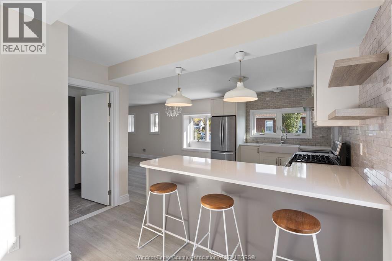
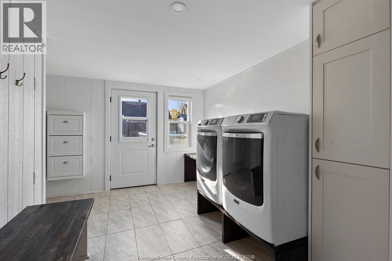
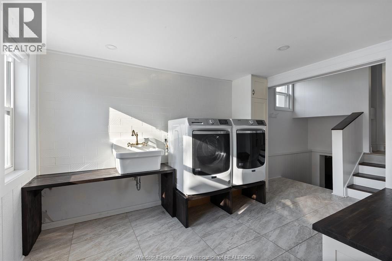
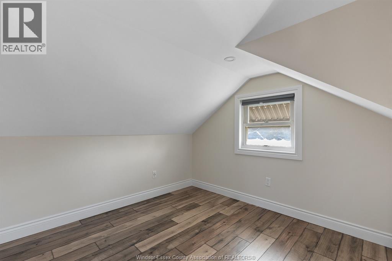
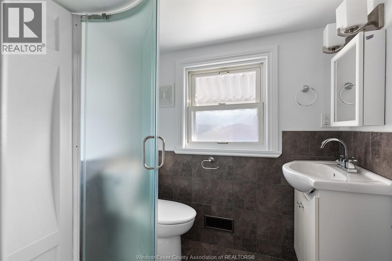
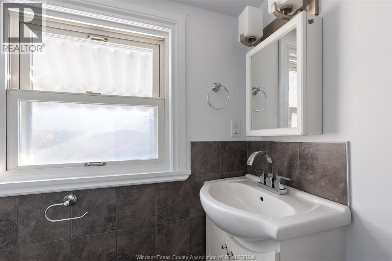
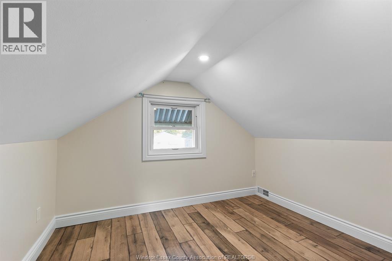
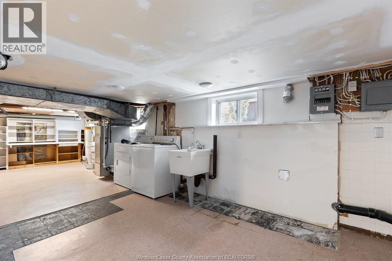
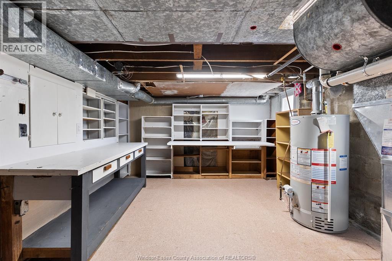
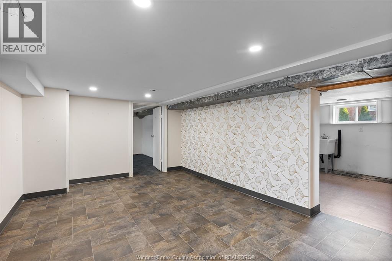
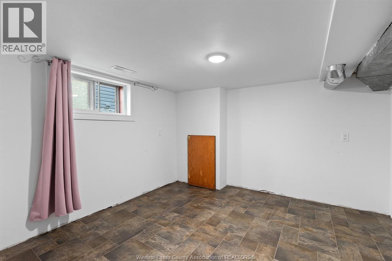
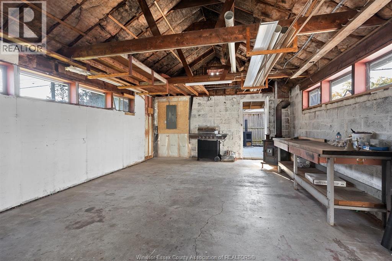
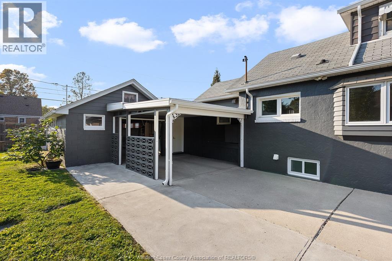
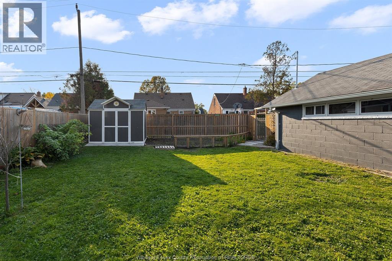
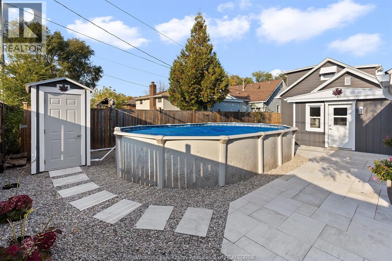
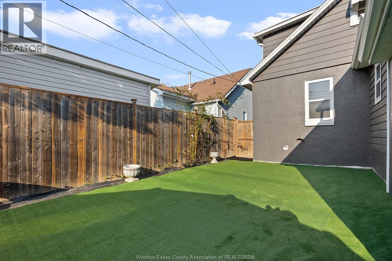
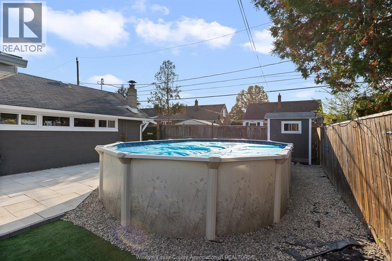
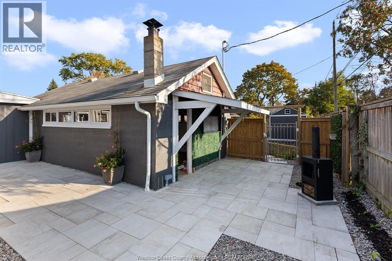
Beautifully Renovated, Wonderfully Inviting. Classic charm, modern comfort, and a rare double lot! This beautifully renovated 1.5 storey home offers classic character with modern living in an established neighbourhood. The main floor features a kitchen with quartz countertops, marble backsplash, and updated cabinets. A primary bedroom with a walk-in closet, a renovated full bath, and a laundry room with heated floors complete this level. Upstairs, find two bedrooms, a second renovated bath, and a flexible reading nook. The partially finished basement offers a fourth bedroom and a hobby space. Step outside to a fully fenced backyard with a 15 x 28 ft pool and shed, creating a private summer retreat. The spacious side yard offers plenty of room to build a detached ADU, or use it for gardening and entertaining. The attached garage offers workshop potential, while an added carport adds convenience. Updated with a 200-amp service, new wiring, plumbing, and insulation. Endless possibilities! (id:49269)
Property Details
| MLS® Number | 26026608 |
| Property Type | Single Family |
| Features | Concrete Driveway, Finished Driveway, Side Driveway |
Building
| Bathroom Total | 2 |
| Bedrooms Above Ground | 3 |
| Bedrooms Below Ground | 1 |
| Bedrooms Total | 4 |
| Appliances | Refrigerator, Stove |
| Constructed Date | 1948 |
| Construction Style Attachment | Detached |
| Exterior Finish | Aluminum/vinyl, Concrete/stucco |
| Flooring Type | Ceramic/porcelain, Laminate |
| Foundation Type | Block |
| Heating Fuel | Natural Gas |
| Heating Type | Forced Air, Furnace |
| Stories Total | 2 |
| Size Interior | 1,100 Sqft |
| Total Finished Area | 1100 Sqft |
| Type | House |
Parking
| Attached Garage | |
| Garage | |
| Carport |
Land
| Acreage | No |
| Size Irregular | 80.31 X 114.44 |
| Size Total Text | 80.31 X 114.44 |
| Zoning Description | R1.1 |
Rooms
| Level | Type | Length | Width | Dimensions |
|---|---|---|---|---|
| Second Level | 3pc Bathroom | Measurements not available | ||
| Second Level | Bedroom | Measurements not available | ||
| Second Level | Bedroom | Measurements not available | ||
| Basement | Storage | Measurements not available | ||
| Basement | Living Room | Measurements not available | ||
| Main Level | Laundry Room | Measurements not available | ||
| Main Level | 4pc Bathroom | Measurements not available | ||
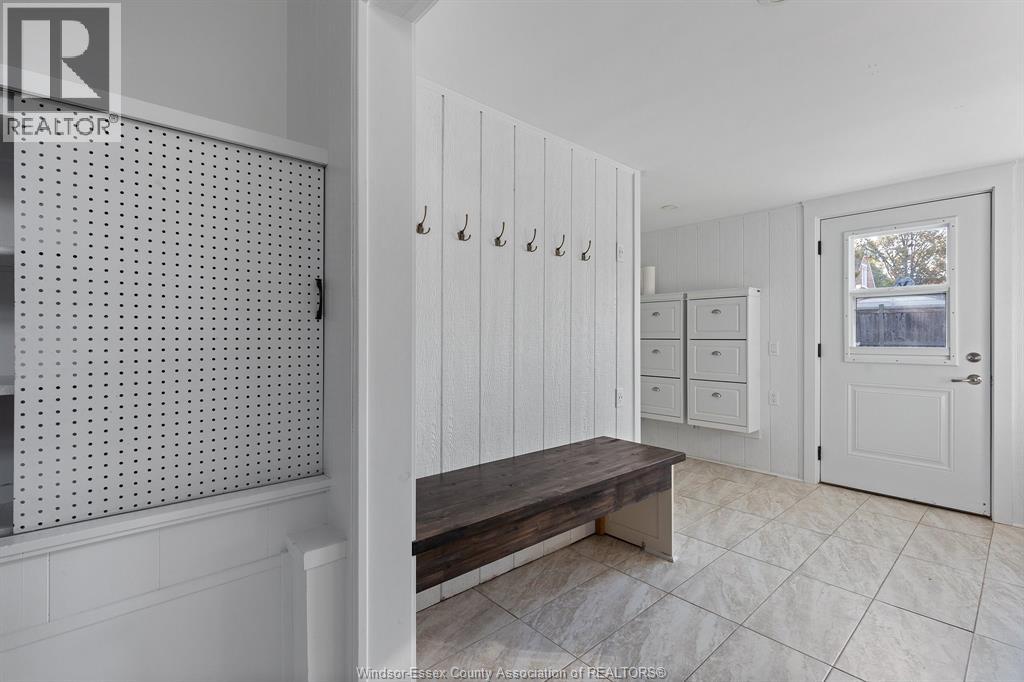
| Main Level | Mud Room | Measurements not available | ||
| Main Level | Living Room/dining Room | Measurements not available | ||
| Main Level | Kitchen/dining Room | Measurements not available | ||
| Main Level | Primary Bedroom | Measurements not available |
https://www.realtor.ca/real-estate/30460112/1041-eastlawn-windsor
Contact Us
Contact us for more information

The trademarks REALTOR®, REALTORS®, and the REALTOR® logo are controlled by The Canadian Real Estate Association (CREA) and identify real estate professionals who are members of CREA. The trademarks MLS®, Multiple Listing Service® and the associated logos are owned by The Canadian Real Estate Association (CREA) and identify the quality of services provided by real estate professionals who are members of CREA. The trademark DDF® is owned by The Canadian Real Estate Association (CREA) and identifies CREA's Data Distribution Facility (DDF®)
October 30 2026 12:43:47
Windsor-Essex County Association of REALTORS®
Remo Valente Real Estate (1990) Limited