
16 Third Avenue Kirkland Lake, Ontario P0K 1L0

$284,900
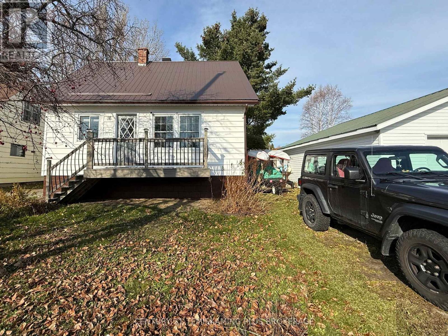
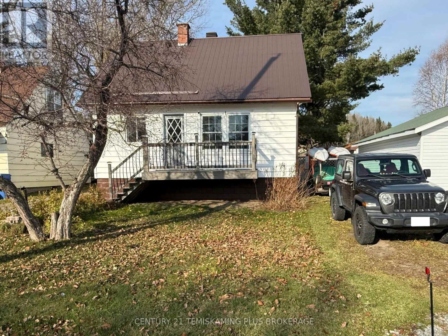
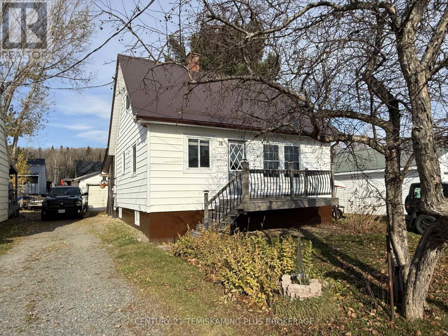
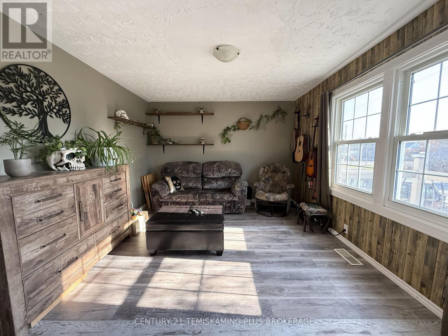
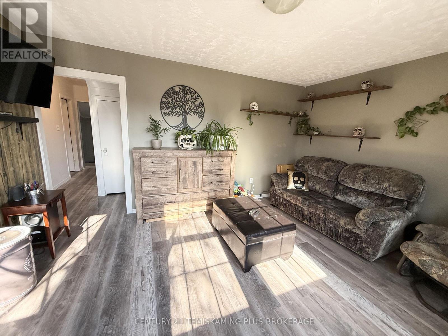
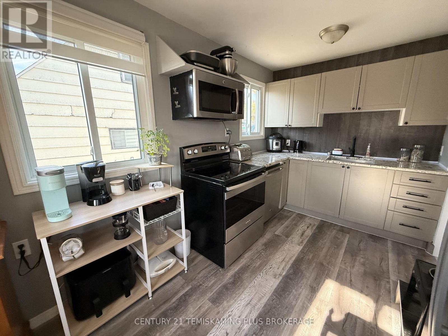
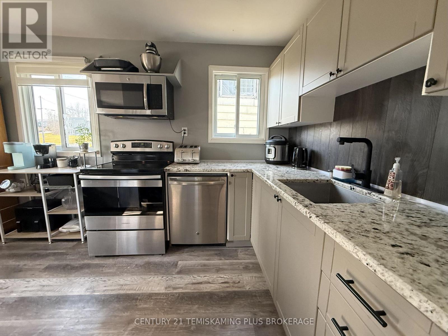
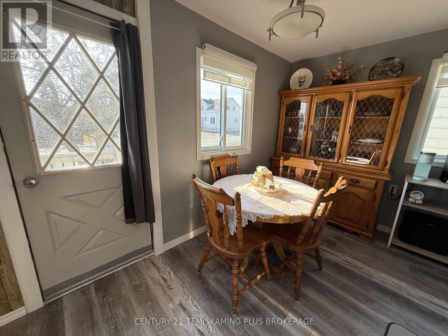
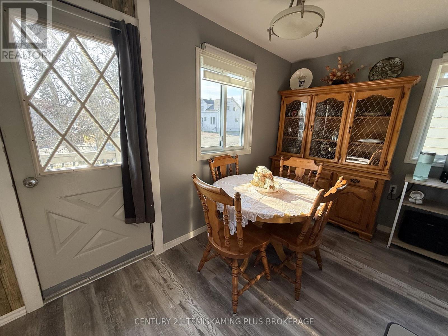
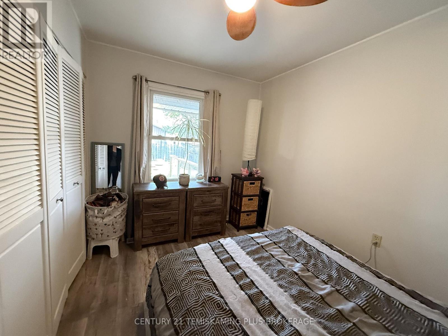
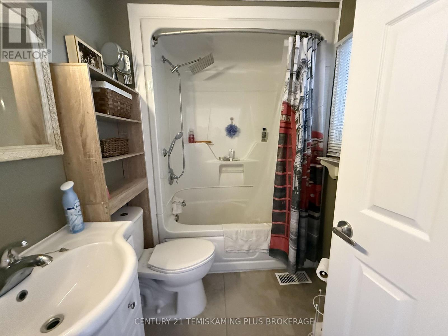
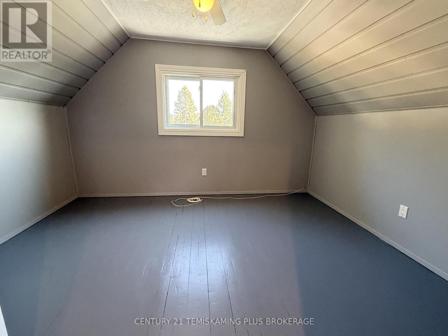
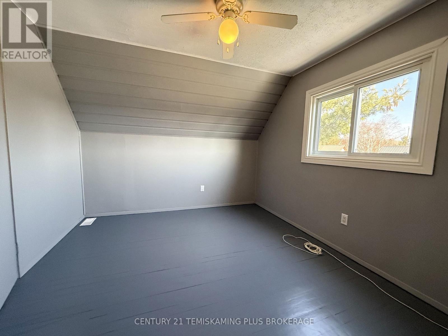
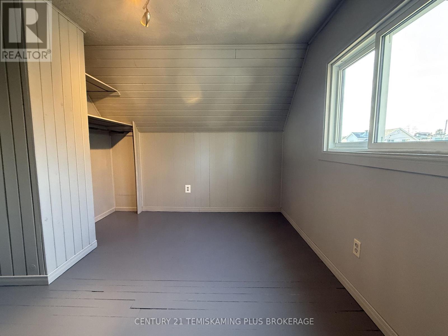
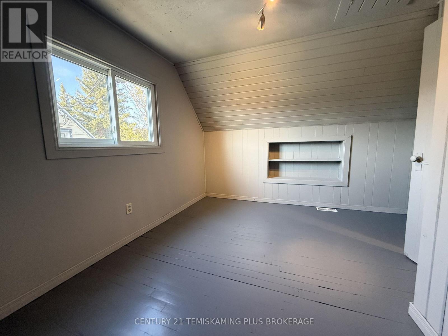
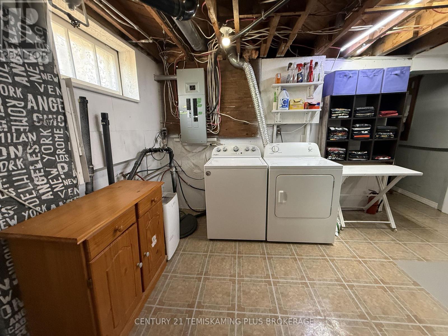
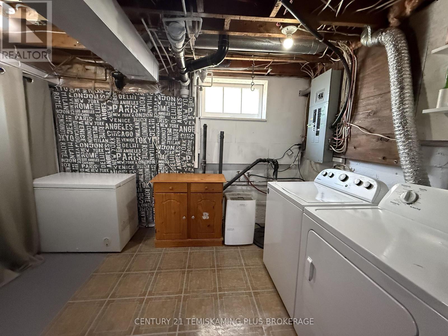
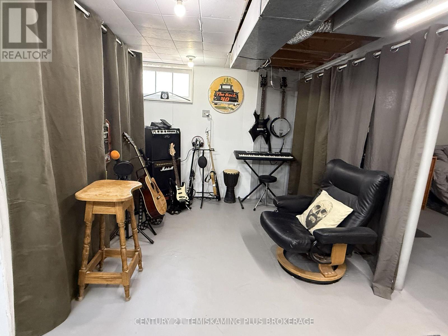
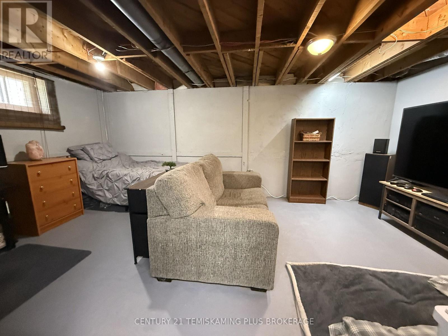
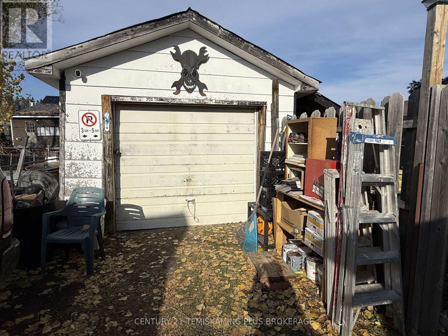
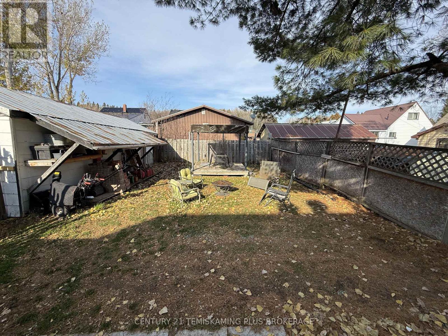
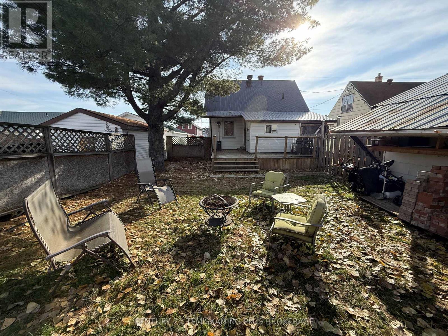
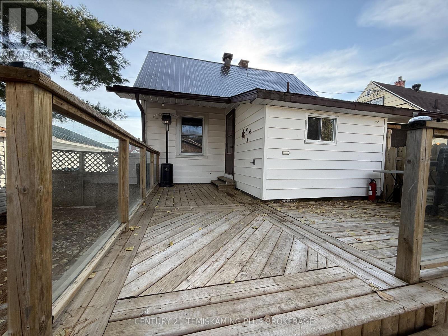
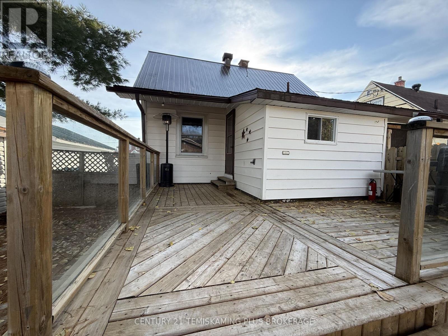
Welcome to your new home! Located in Larder Lake, this 3 bedroom home has been very nicely updated, is well kept and completely move-in ready. The detached garage offers ample storage and the large fenced yard gives you of room to entertain, let the kids play or for your pets to roam. The main floor features new flooring throughout and the windows allow for plenty of natural light. In the Kitchen you will find beautiful cabinets along with stone countertop. Completing the main floor are the Living Room, Dining Area, 4 Piece Bathroom, Primary Bedroom and Mudroom which has access to the back deck. On the second floor there are 2 good sized bedrooms. The basement offers you some recreational space, additional storage space and a laundry area. The yard features a back deck and plenty of green space. Don't miss out on this updated, move-in ready home. (id:49269)
Property Details
| MLS® Number | T14131226 |
| Property Type | Single Family |
| Community Name | Larder Lake |
| Parking Space Total | 2 |
| Structure | Deck |
Building
| Bathroom Total | 1 |
| Bedrooms Above Ground | 3 |
| Bedrooms Total | 3 |
| Appliances | Dryer, Stove, Washer, Window Coverings, Refrigerator |
| Basement Development | Partially Finished |
| Basement Type | Full (partially Finished) |
| Construction Style Attachment | Detached |
| Cooling Type | None |
| Exterior Finish | Vinyl Siding |
| Foundation Type | Block |
| Heating Fuel | Electric |
| Heating Type | Baseboard Heaters, Forced Air |
| Stories Total | 2 |
| Size Interior | 700 - 1,100 Sqft |
| Type | House |
| Utility Water | Municipal Water |
Parking
| Detached Garage | |
| Garage |
Land
| Acreage | No |
| Sewer | Sanitary Sewer |
| Size Depth | 98 Ft |
| Size Frontage | 43 Ft |
| Size Irregular | 43 X 98 Ft |
| Size Total Text | 43 X 98 Ft|under 1/2 Acre |
| Zoning Description | R1 |
Rooms
| Level | Type | Length | Width | Dimensions |
|---|---|---|---|---|
| Second Level | Bedroom 3 | 3.76 m | 2.87 m | 3.76 m x 2.87 m |
| Main Level | Living Room | 4.39 m | 3.43 m | 4.39 m x 3.43 m |
| Main Level | Kitchen | 5.06 m | 2.24 m | 5.06 m x 2.24 m |
| Main Level | Primary Bedroom | 3.45 m | 3 m | 3.45 m x 3 m |
Utilities
| Electricity | Installed |
| Sewer | Installed |
https://www.realtor.ca/real-estate/30460312/16-third-avenue-kirkland-lake-larder-lake-larder-lake
Contact Us
Contact us for more information

The trademarks REALTOR®, REALTORS®, and the REALTOR® logo are controlled by The Canadian Real Estate Association (CREA) and identify real estate professionals who are members of CREA. The trademarks MLS®, Multiple Listing Service® and the associated logos are owned by The Canadian Real Estate Association (CREA) and identify the quality of services provided by real estate professionals who are members of CREA. The trademark DDF® is owned by The Canadian Real Estate Association (CREA) and identifies CREA's Data Distribution Facility (DDF®)
October 30 2026 03:51:31
Timmins Cochrane & Timiskaming District Association of REALTORS®
Century 21 Temiskaming Plus Brokerage