
40 Meadow Wood Court N North Bay, Ontario P1A 0H2


$549,900
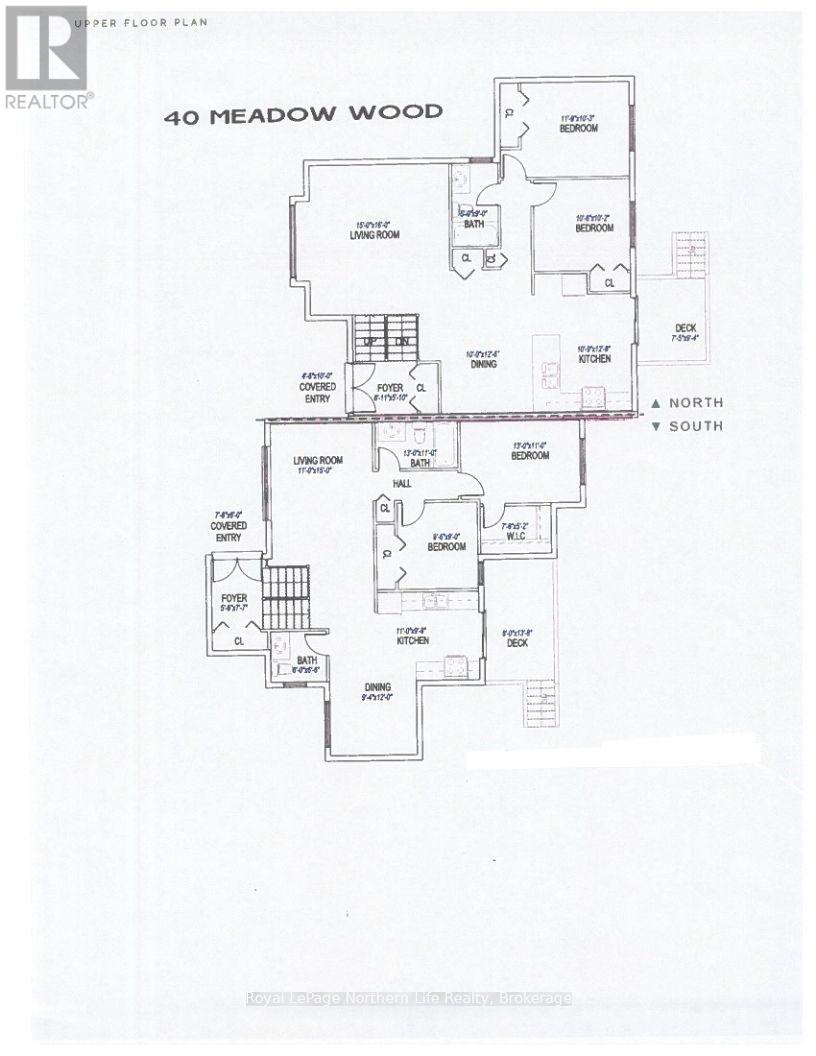
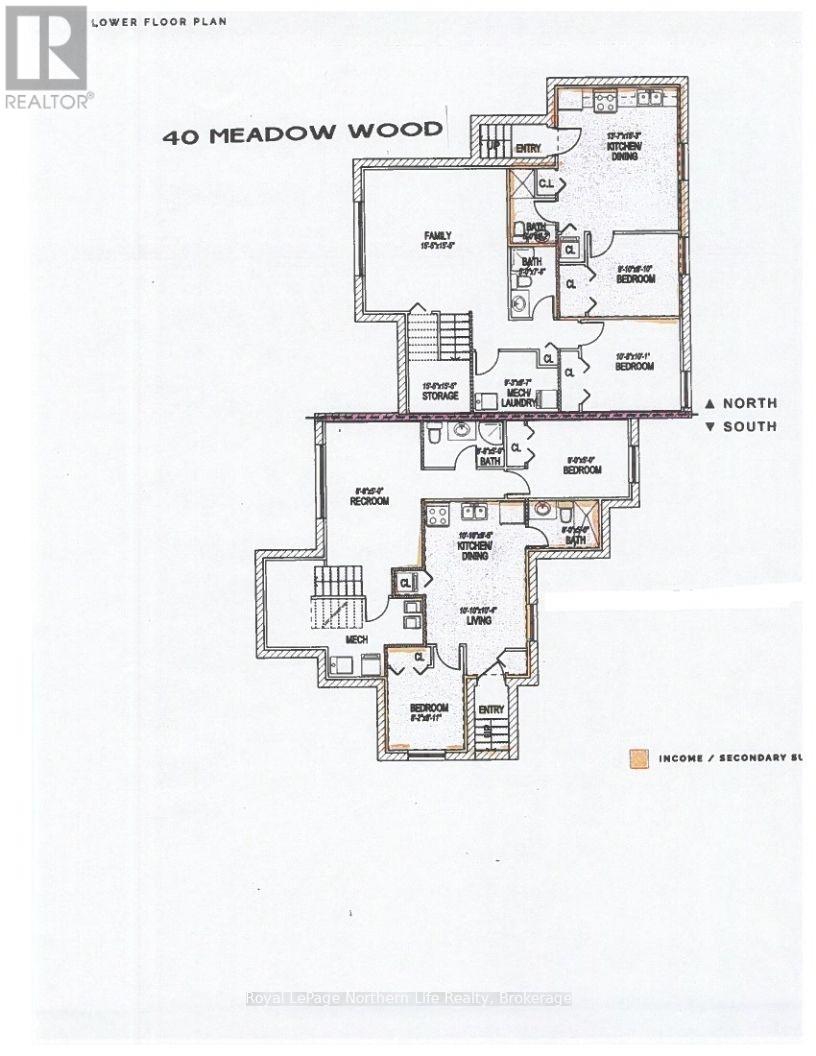
New quality semi-detached home built by INTRIGO HOLDINGS LIMITED (Kenalex Builders) off Booth Road at the end of Bunting Dr on the right.1,110 sq. ft. on the main floor. Semi-detached bungalow with a one-bedroom apartment in the lower level at the rear with its own walkout. The main floor features a spacious living room, dining room blending open-style kitchen area with peninsula. Laminate floors in living room, dining room and kitchen. Sliding patio doors to deck off kitchen. Two bedrooms finished in carpet and one 4-piece bath finished with vinyl flooring. Lower level has rec room, third bedroom and one 3-piece bath, plus laundry/furnace room. Rear has separate entrance apartment with living room open to kitchen area with closet for laundry setup. One bedroom and one 3-piece bath. Parking for three cars on a paved driveway. Listed for $549,900.00 + HST. Rebate programs available for HST rebate until March 31, 2027, if home is used for principal residence. (id:49269)
Property Details
| MLS® Number | X14131518 |
| Property Type | Single Family |
| Community Name | Ferris |
| Amenities Near By | Hospital, Place Of Worship, Public Transit, Schools, Ski Area |
| Equipment Type | Water Heater - Tankless, Water Heater |
| Features | Irregular Lot Size, Sloping, Level |
| Parking Space Total | 3 |
| Rental Equipment Type | Water Heater - Tankless, Water Heater |
| Structure | Deck |
Building
| Bathroom Total | 3 |
| Bedrooms Above Ground | 2 |
| Bedrooms Below Ground | 2 |
| Bedrooms Total | 4 |
| Age | New Building |
| Appliances | Microwave, Stove |
| Architectural Style | Raised Bungalow |
| Basement Development | Finished |
| Basement Features | Apartment In Basement |
| Basement Type | N/a, N/a (finished) |
| Construction Style Attachment | Semi-detached |
| Cooling Type | None, Air Exchanger |
| Exterior Finish | Brick Facing |
| Fire Protection | Smoke Detectors |
| Flooring Type | Vinyl, Carpeted, Laminate |
| Foundation Type | Block |
| Half Bath Total | 1 |
| Heating Fuel | Electric, Natural Gas |
| Heating Type | Baseboard Heaters, Forced Air |
| Stories Total | 1 |
| Size Interior | 1,100 - 1,500 Sqft |
| Type | House |
| Utility Water | Municipal Water |
Parking
| No Garage |
Land
| Acreage | No |
| Land Amenities | Hospital, Place Of Worship, Public Transit, Schools, Ski Area |
| Landscape Features | Landscaped |
| Sewer | Sanitary Sewer |
| Size Depth | 120 Ft ,6 In |
| Size Frontage | 22 Ft ,6 In |
| Size Irregular | 22.5 X 120.5 Ft ; (front) 22.45'x120.25x(rear) 78' X Irreg |
| Size Total Text | 22.5 X 120.5 Ft ; (front) 22.45'x120.25x(rear) 78' X Irreg |
| Zoning Description | R3 Sp 150 |
Rooms
| Level | Type | Length | Width | Dimensions |
|---|---|---|---|---|
| Basement | Bedroom 4 | 2.43 m | 2.43 m | 2.43 m x 2.43 m |
| Basement | Recreational, Games Room | 4.72 m | 4.72 m | 4.72 m x 4.72 m |
| Basement | Bedroom 3 | 3.29 m | 3.07 m | 3.29 m x 3.07 m |
| Basement | Living Room | Measurements not available | ||
| Basement | Kitchen | 4.66 m | 4.17 m | 4.66 m x 4.17 m |
| Main Level | Foyer | 3.04 m | 1.82 m | 3.04 m x 1.82 m |
| Main Level | Living Room | 4.87 m | 4.57 m | 4.87 m x 4.57 m |
| Main Level | Dining Room | 3.84 m | 3.04 m | 3.84 m x 3.04 m |
| Main Level | Kitchen | 3.9 m | 3.29 m | 3.9 m x 3.29 m |
| Main Level | Primary Bedroom | 3.62 m | 3.13 m | 3.62 m x 3.13 m |
| Main Level | Bedroom 2 | 3.23 m | 3.1 m | 3.23 m x 3.1 m |
Utilities
| Cable | Available |
| Electricity | Installed |
| Sewer | Installed |
https://www.realtor.ca/real-estate/30460516/40-meadow-wood-court-n-north-bay-ferris-ferris
Contact Us
Contact us for more information

The trademarks REALTOR®, REALTORS®, and the REALTOR® logo are controlled by The Canadian Real Estate Association (CREA) and identify real estate professionals who are members of CREA. The trademarks MLS®, Multiple Listing Service® and the associated logos are owned by The Canadian Real Estate Association (CREA) and identify the quality of services provided by real estate professionals who are members of CREA. The trademark DDF® is owned by The Canadian Real Estate Association (CREA) and identifies CREA's Data Distribution Facility (DDF®)
October 30 2026 03:45:04
North Bay and Area REALTORS® Association
Royal LePage Northern Life Realty, Brokerage