
862 Old Colony Road Kingston, Ontario K7P 1S5

$1,150,000
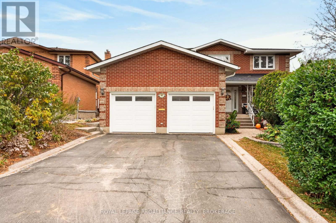
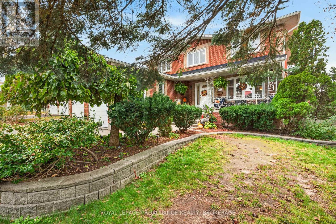
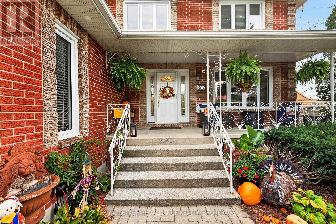
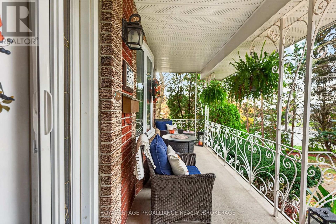
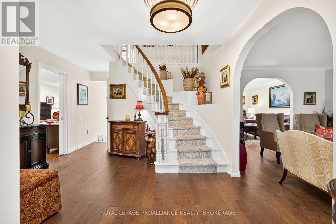
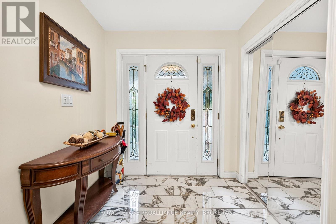
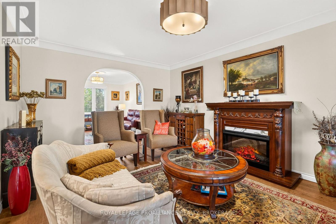
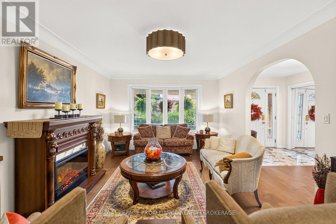
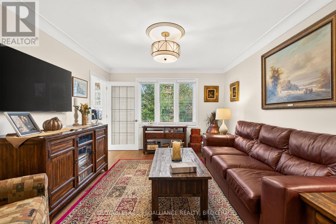
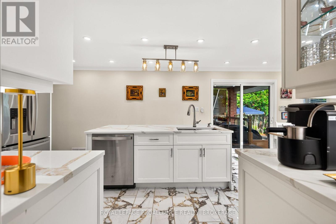
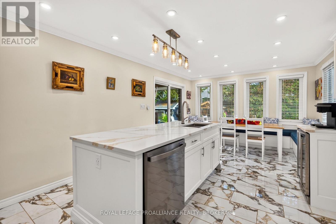
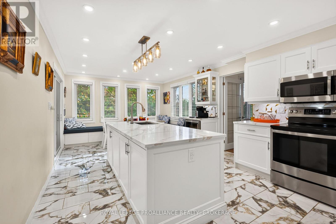
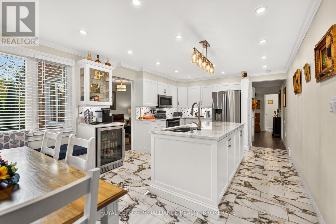
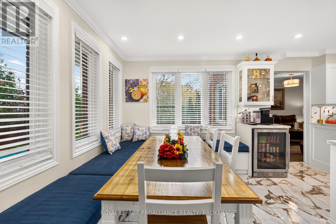
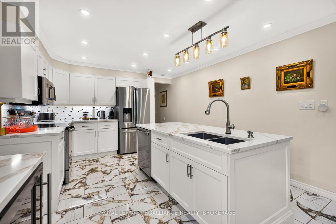
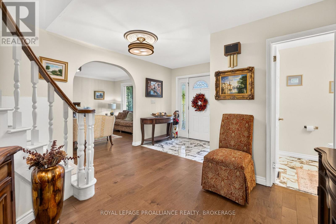
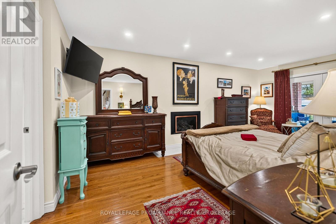
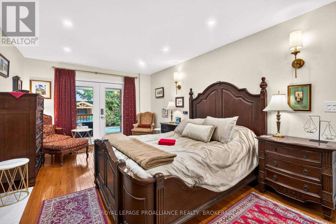
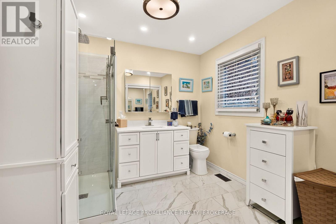
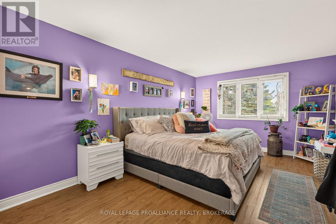
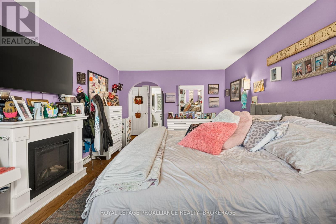
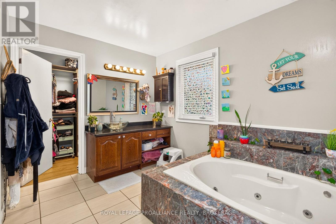
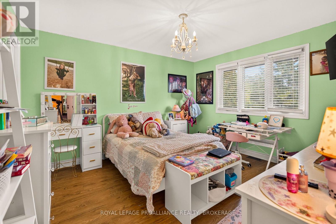
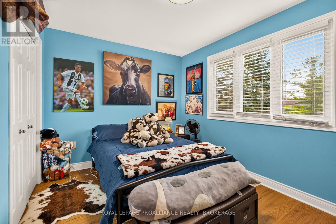
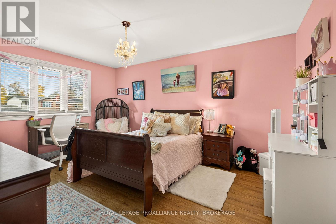
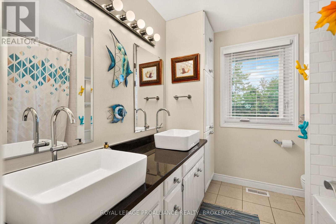
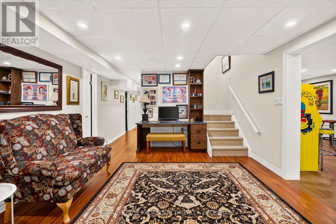
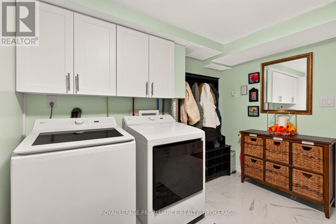
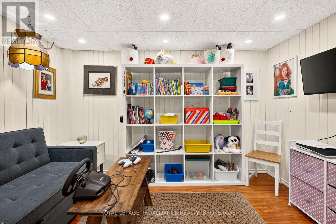
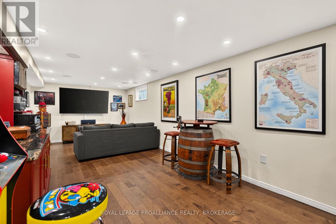
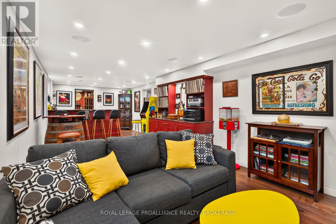
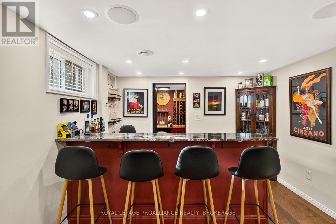
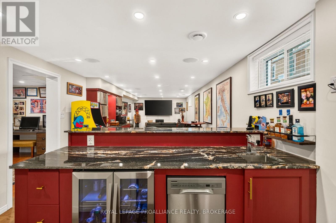
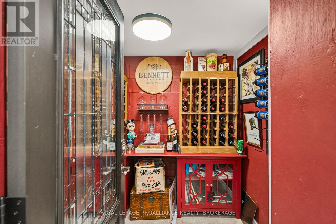
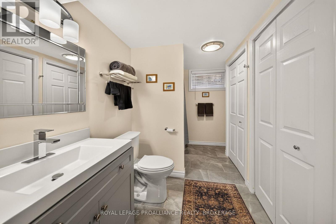
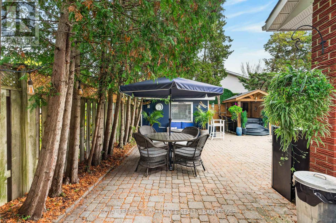
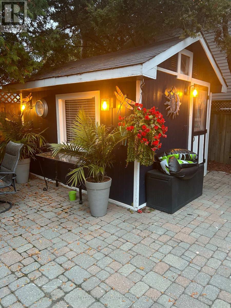
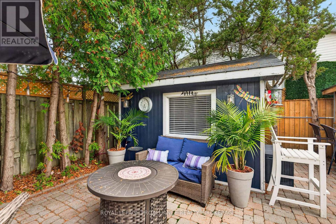
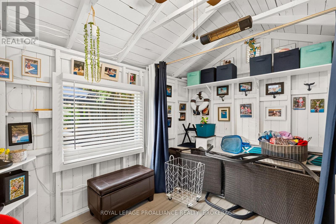
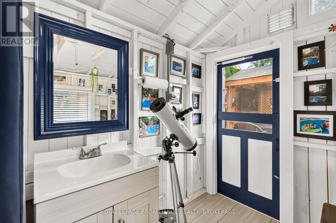
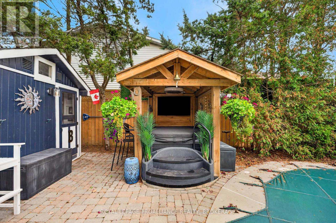
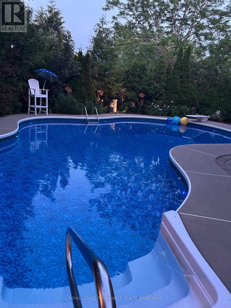
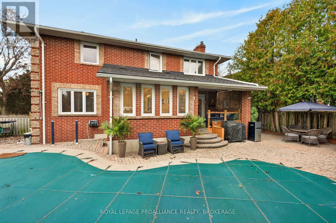
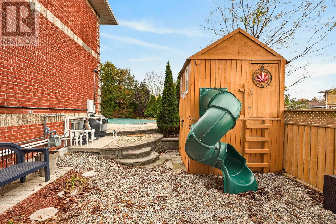
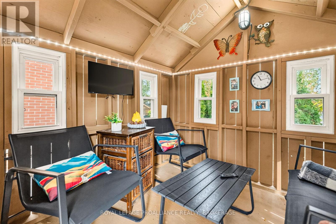
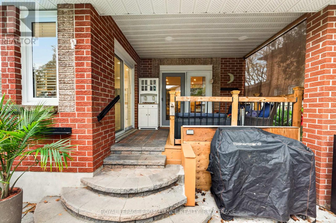
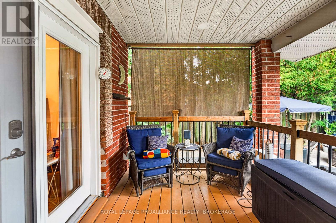
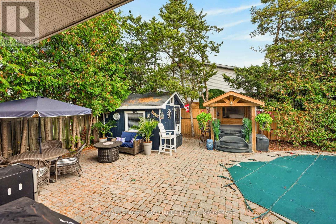
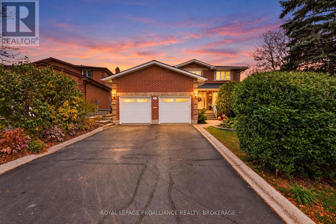
Welcome to 862 Old Colony Road, where there's room for everyone and something for everyone to love! Located in Kingston's sought after west end, this beautifully updated home has been thoughtfully designed with family life and entertaining in mind. The stunning new kitchen is sure to be a favourite gathering spot, with inviting living spaces that make everyday life feel easy. One of the standout features is the main floor primary suite with its own private ensuite, offering a peaceful retreat at the end of the day. Head upstairs and you'll find four more bedrooms, giving everyone their own space. With five bedrooms, four full bathrooms and a powder room, busy mornings just got a whole lot easier! Downstairs, the fun continues with a games room, wet bar and wine room, making it the perfect spot for movie nights, game days or hosting friends. And just wait until you see the backyard! Your very own resort inspired escape awaits, featuring an inground pool and hot tub where summer days turn into unforgettable evenings. With plenty of updates already taken care of and schools, parks, shopping and amenities nearby, this is the kind of home where you can settle in, spread out and make memories for years to come. (id:49269)
Open House
This property has open houses!
2:00 pm
Ends at:4:00 pm
Property Details
| MLS® Number | X14131628 |
| Property Type | Single Family |
| Community Name | 39 - North of Taylor-Kidd Blvd |
| Amenities Near By | Public Transit |
| Community Features | School Bus |
| Equipment Type | Water Heater |
| Parking Space Total | 6 |
| Pool Type | Inground Pool |
| Rental Equipment Type | Water Heater |
| Structure | Patio(s) |
Building
| Bathroom Total | 5 |
| Bedrooms Above Ground | 5 |
| Bedrooms Total | 5 |
| Age | 31 To 50 Years |
| Amenities | Fireplace(s) |
| Appliances | Hot Tub, Dishwasher, Dryer, Play Structure, Hood Fan, Stove, Washer, Window Coverings, Refrigerator |
| Basement Development | Finished |
| Basement Features | Walk-up |
| Basement Type | Full, N/a, N/a (finished) |
| Construction Style Attachment | Detached |
| Cooling Type | Central Air Conditioning |
| Exterior Finish | Brick |
| Fire Protection | Smoke Detectors |
| Fireplace Present | Yes |
| Fireplace Total | 2 |
| Foundation Type | Poured Concrete |
| Half Bath Total | 1 |
| Heating Fuel | Natural Gas |
| Heating Type | Forced Air |
| Stories Total | 2 |
| Size Interior | 2,500 - 3,000 Sqft |
| Type | House |
| Utility Water | Municipal Water |
Parking
| Attached Garage | |
| Garage | |
| Inside Entry |
Land
| Acreage | No |
| Fence Type | Fully Fenced, Fenced Yard |
| Land Amenities | Public Transit |
| Landscape Features | Landscaped |
| Sewer | Sanitary Sewer |
| Size Depth | 119 Ft ,3 In |
| Size Frontage | 68 Ft ,9 In |
| Size Irregular | 68.8 X 119.3 Ft |
| Size Total Text | 68.8 X 119.3 Ft|under 1/2 Acre |
| Zoning Description | R2-2 |
Rooms
| Level | Type | Length | Width | Dimensions |
|---|---|---|---|---|
| Second Level | Bedroom 4 | 3.44 m | 3.94 m | 3.44 m x 3.94 m |
| Second Level | Bathroom | 3.5 m | 3.81 m | 3.5 m x 3.81 m |
| Second Level | Bathroom | 2.24 m | 2.48 m | 2.24 m x 2.48 m |
| Second Level | Primary Bedroom | 3.5 m | 5.42 m | 3.5 m x 5.42 m |
| Second Level | Bedroom 2 | 3.77 m | 3.44 m | 3.77 m x 3.44 m |
| Second Level | Bedroom 3 | 3.44 m | 4.59 m | 3.44 m x 4.59 m |
| Lower Level | Recreational, Games Room | 3.5 m | 7.39 m | 3.5 m x 7.39 m |
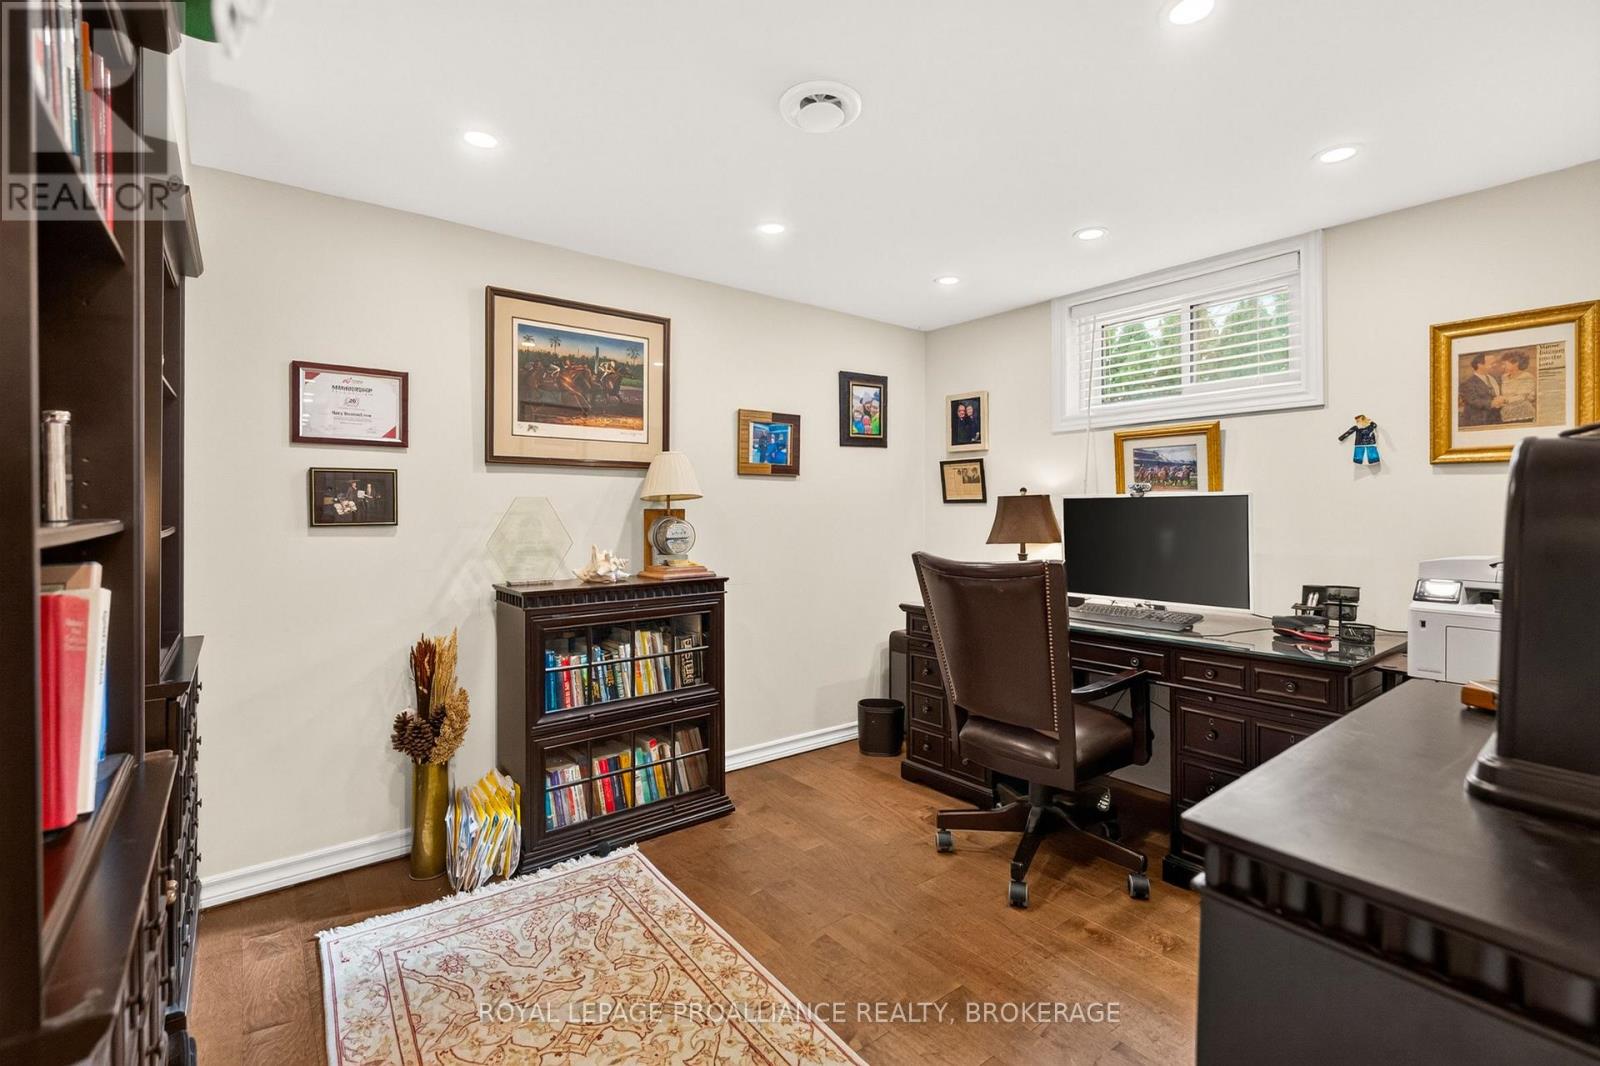
| Lower Level | Office | 3.62 m | 2.77 m | 3.62 m x 2.77 m |
| Lower Level | Den | 3.71 m | 4.61 m | 3.71 m x 4.61 m |
| Lower Level | Laundry Room | 3.5 m | 2.77 m | 3.5 m x 2.77 m |
| Main Level | Foyer | 3.7 m | 4.64 m | 3.7 m x 4.64 m |
| Main Level | Living Room | 3.5 m | 5.12 m | 3.5 m x 5.12 m |
| Main Level | Family Room | 3.5 m | 5.12 m | 3.5 m x 5.12 m |
| Main Level | Kitchen | 3.7 m | 3.92 m | 3.7 m x 3.92 m |
| Main Level | Dining Room | 3.7 m | 2.63 m | 3.7 m x 2.63 m |
| Main Level | Bedroom 5 | 3.51 m | 5.89 m | 3.51 m x 5.89 m |
| Main Level | Bathroom | 2.84 m | 3.35 m | 2.84 m x 3.35 m |
Utilities
| Cable | Available |
| Electricity | Installed |
| Sewer | Installed |
Contact Us
Contact us for more information

The trademarks REALTOR®, REALTORS®, and the REALTOR® logo are controlled by The Canadian Real Estate Association (CREA) and identify real estate professionals who are members of CREA. The trademarks MLS®, Multiple Listing Service® and the associated logos are owned by The Canadian Real Estate Association (CREA) and identify the quality of services provided by real estate professionals who are members of CREA. The trademark DDF® is owned by The Canadian Real Estate Association (CREA) and identifies CREA's Data Distribution Facility (DDF®)
October 30 2026 02:30:18
Kingston & Area Real Estate Association
Royal LePage Proalliance Realty, Brokerage