
1478 Harker Street Innisfil, Ontario L9S 0R4

$2,900 Monthly
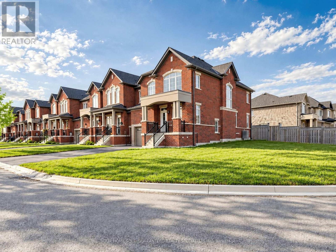
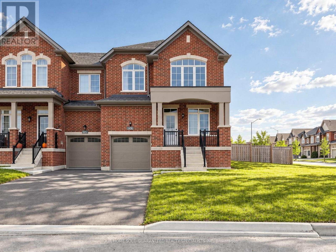
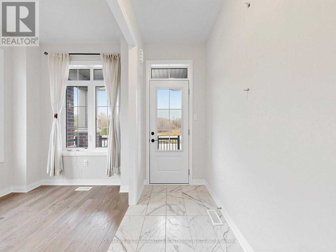
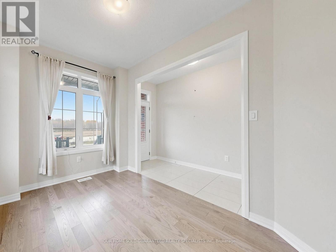
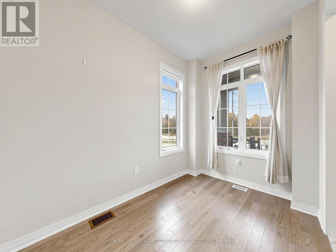
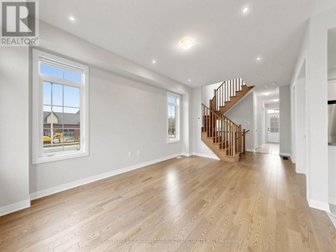
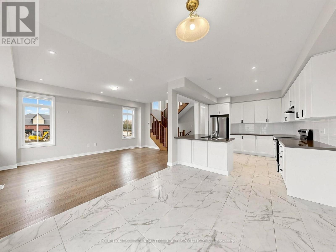
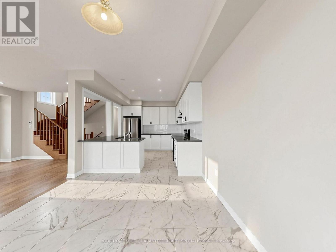
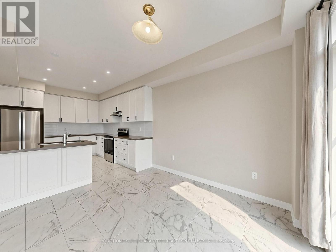
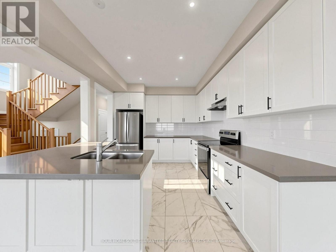
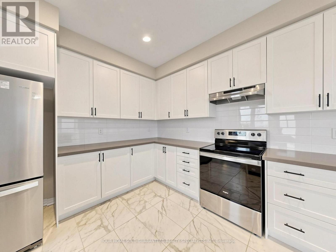
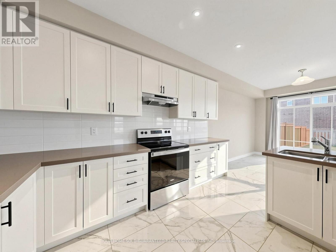
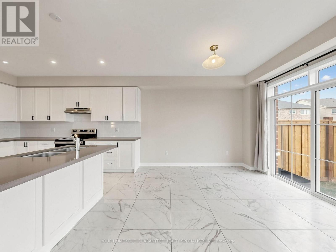
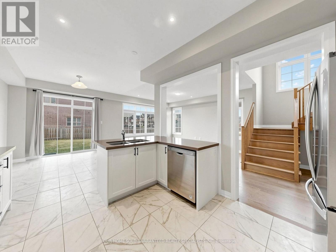
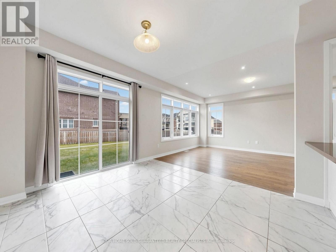
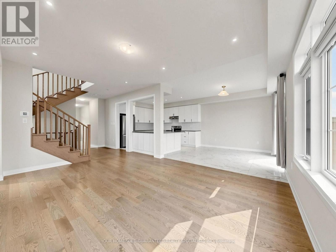
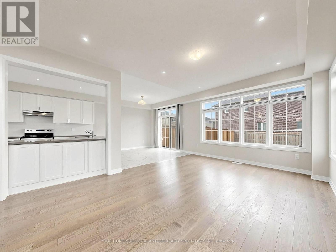
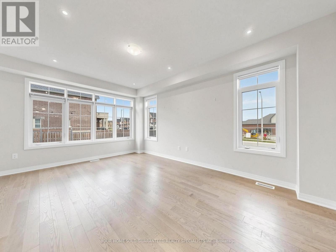
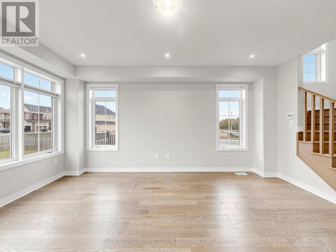
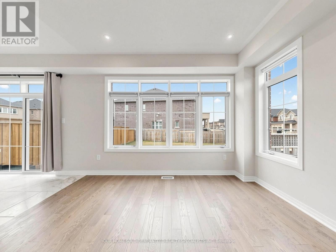
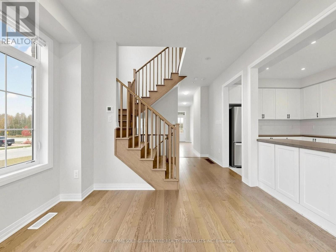
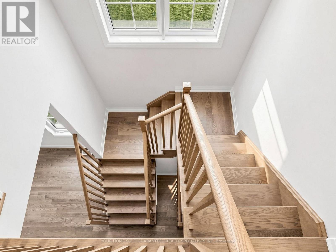
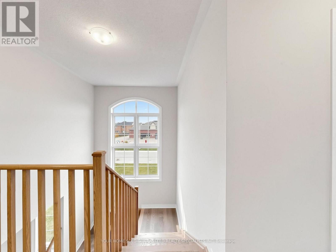
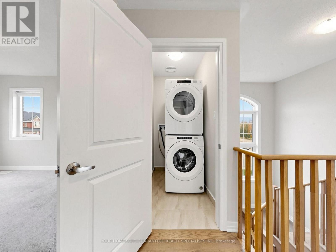
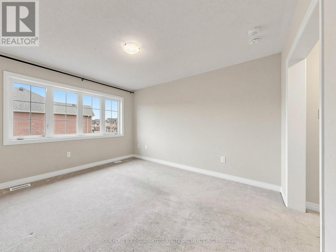
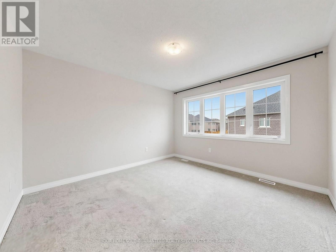
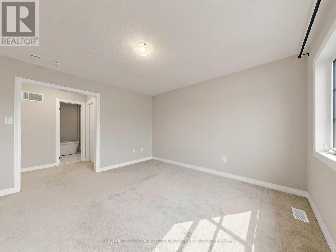
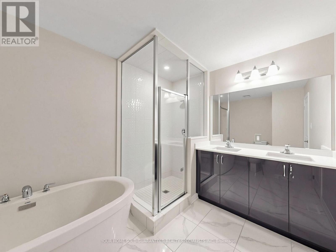
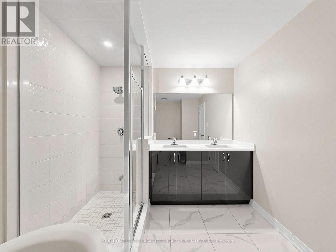
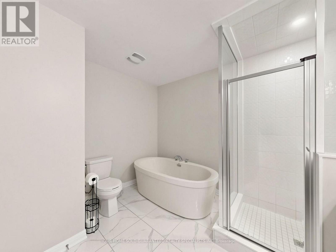
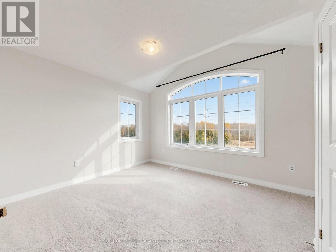
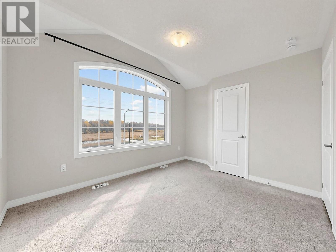
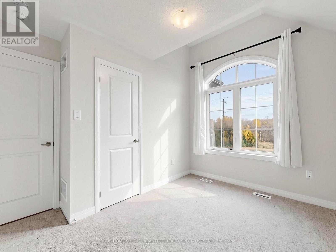
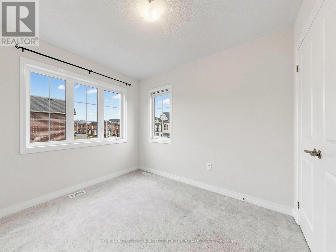
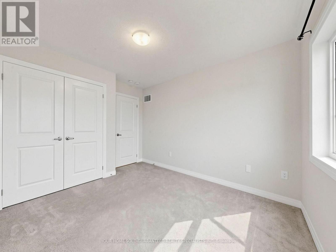
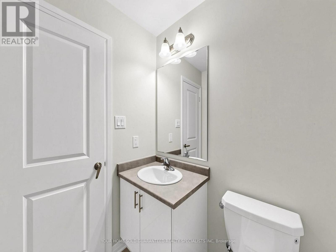
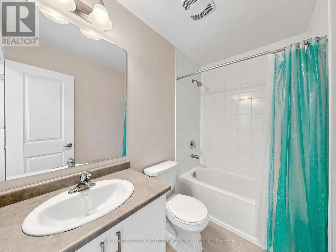
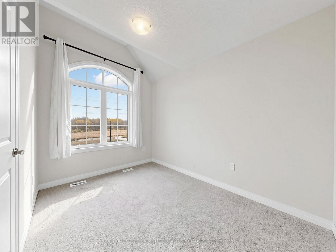
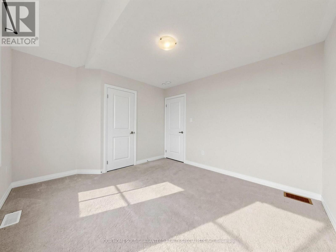
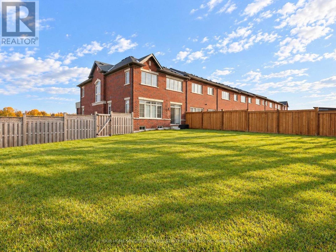
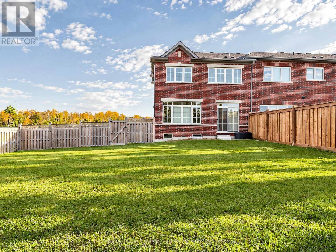
Welcome to this stunning 1,950 sq. ft., 4-bedroom end-unit townhome situated on an impressive oversized inside corner lot with a 58-ft-wide rear yard, offering the space, privacy, and feel of a semi-detached home! Featuring this beautifully designed home offers hardwood and ceramic flooring throughout the main level, numerous pot lights, and a bright, spacious open-concept layout. The inviting great room is perfect for entertaining, while the separate den provides an ideal space for a home office. The modern white kitchen showcases stainless steel appliances, quartz countertops, a stylish ceramic backsplash, and a convenient breakfast bar. Upstairs, enjoy four generously sized bedrooms, including a spacious primary retreat with a luxurious ensuite featuring double sinks, a glass-enclosed shower, and a relaxing soaker tub. A rare opportunity to lease a 4-bedroom, upgraded end-unit townhome with exceptional living space and a generous lot. (id:49269)
Property Details
| MLS® Number | N14132088 |
| Property Type | Single Family |
| Community Name | Rural Innisfil |
| Features | Irregular Lot Size |
| Parking Space Total | 3 |
Building
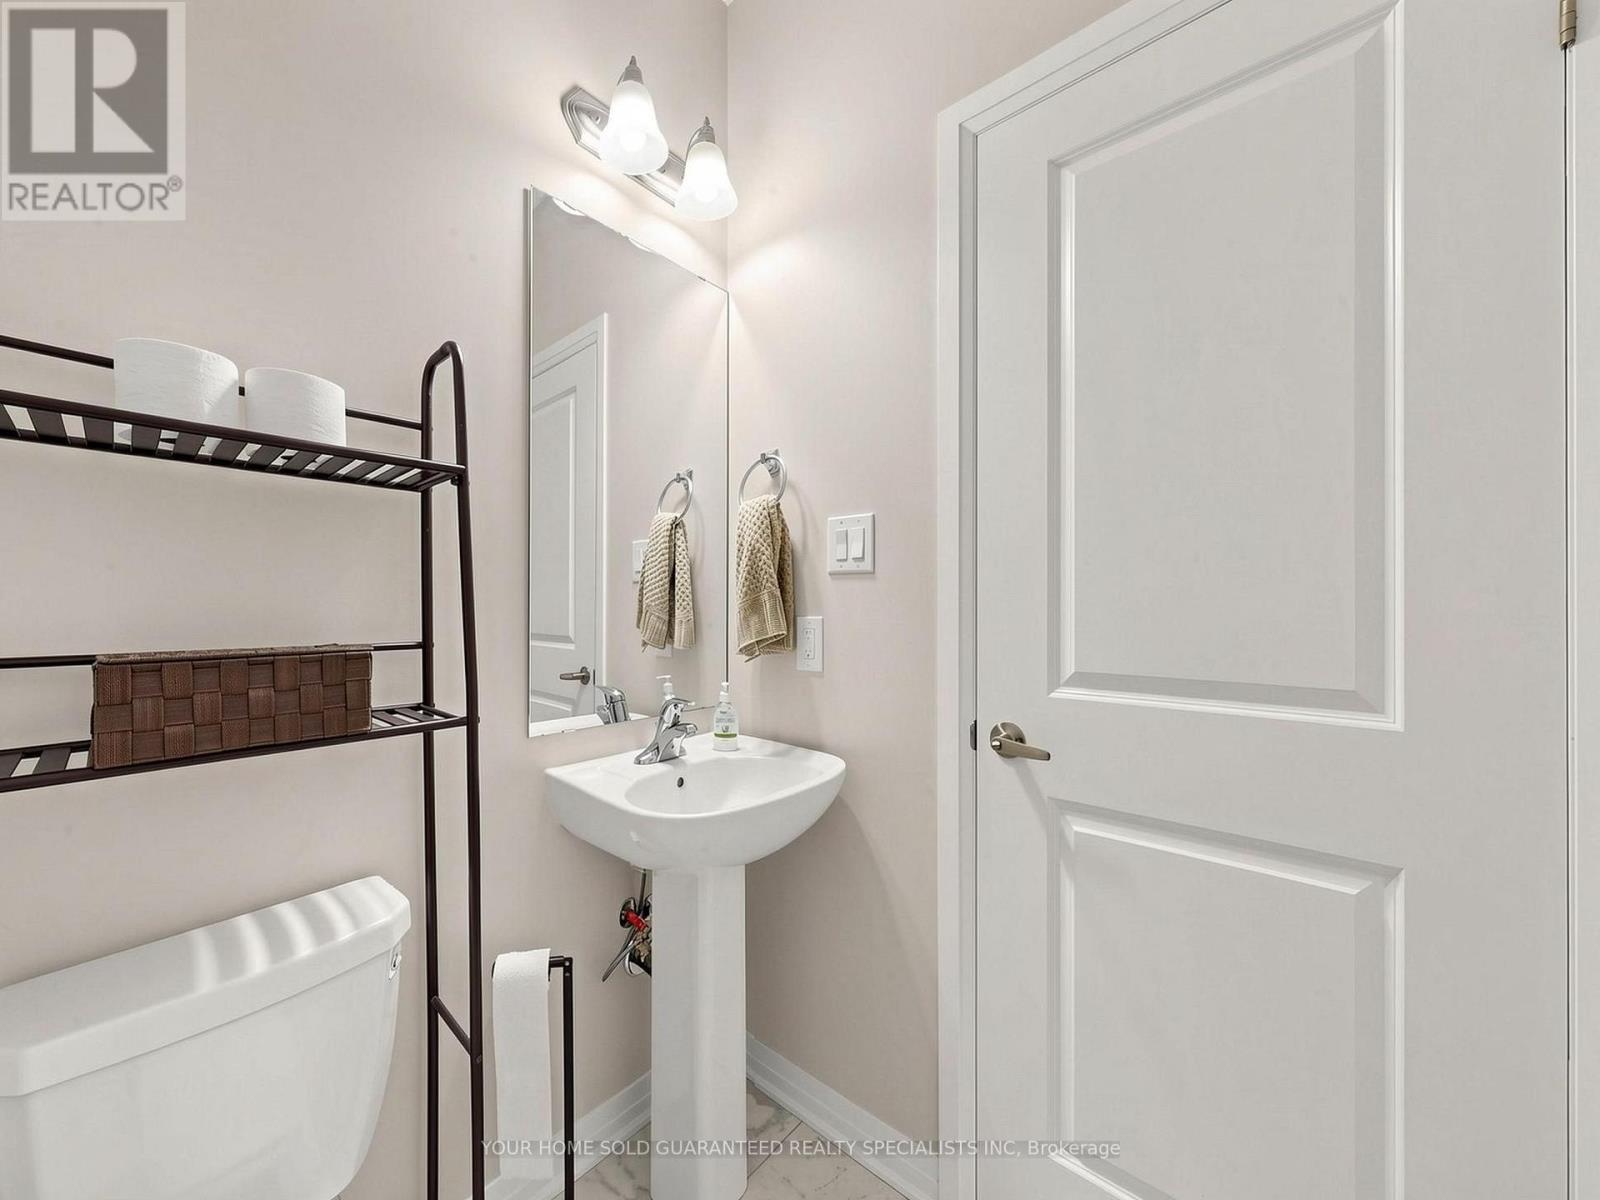
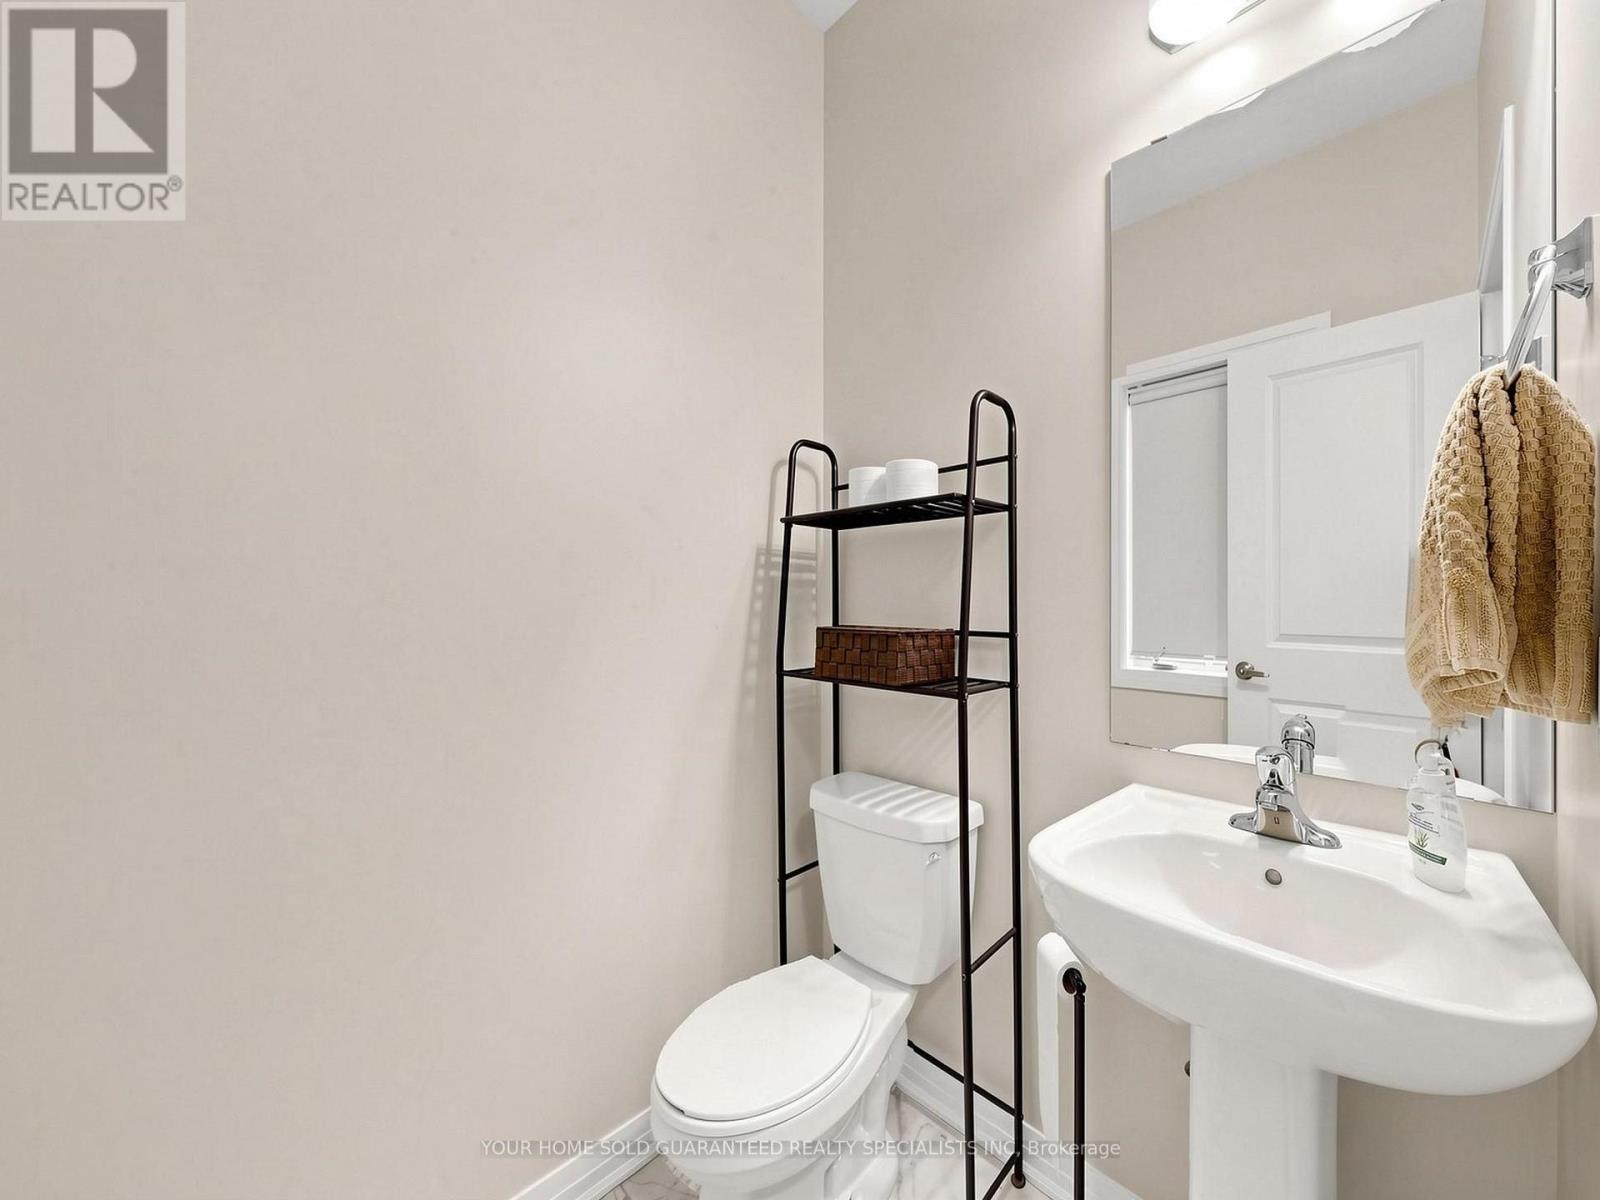
| Bathroom Total | 3 |
| Bedrooms Above Ground | 4 |
| Bedrooms Total | 4 |
| Age | 0 To 5 Years |
| Appliances | Dishwasher, Dryer, Hood Fan, Stove, Washer, Whirlpool, Refrigerator |
| Basement Development | Unfinished |
| Basement Type | N/a (unfinished) |
| Construction Style Attachment | Attached |
| Cooling Type | Central Air Conditioning |
| Exterior Finish | Brick |
| Flooring Type | Hardwood, Ceramic, Carpeted |
| Foundation Type | Poured Concrete |
| Half Bath Total | 1 |
| Heating Fuel | Natural Gas |
| Heating Type | Forced Air |
| Stories Total | 2 |
| Size Interior | 1,500 - 2,000 Sqft |
| Type | Row / Townhouse |
| Utility Water | Municipal Water |
Parking
| Garage |
Land
| Acreage | No |
| Sewer | Sanitary Sewer |
| Size Depth | 131 Ft ,10 In |
| Size Frontage | 25 Ft ,7 In |
| Size Irregular | 25.6 X 131.9 Ft |
| Size Total Text | 25.6 X 131.9 Ft|under 1/2 Acre |
Rooms
| Level | Type | Length | Width | Dimensions |
|---|---|---|---|---|
| Second Level | Primary Bedroom | 3.95 m | 3.77 m | 3.95 m x 3.77 m |
| Second Level | Bedroom 2 | 3.5 m | 3.17 m | 3.5 m x 3.17 m |
| Second Level | Bedroom 3 | 3.73 m | 2.68 m | 3.73 m x 2.68 m |
| Second Level | Bedroom 4 | 3.4 m | 3.4 m | 3.4 m x 3.4 m |
| Main Level | Great Room | 5.3 m | 3.8 m | 5.3 m x 3.8 m |
| Main Level | Kitchen | 3.36 m | 2.7 m | 3.36 m x 2.7 m |
| Main Level | Eating Area | 3.5 m | 3.25 m | 3.5 m x 3.25 m |
| Main Level | Den | 3.34 m | 2.4 m | 3.34 m x 2.4 m |
Utilities
| Cable | Available |
| Electricity | Installed |
| Sewer | Installed |
https://www.realtor.ca/real-estate/30461022/1478-harker-street-innisfil-rural-innisfil
Contact Us
Contact us for more information

The trademarks REALTOR®, REALTORS®, and the REALTOR® logo are controlled by The Canadian Real Estate Association (CREA) and identify real estate professionals who are members of CREA. The trademarks MLS®, Multiple Listing Service® and the associated logos are owned by The Canadian Real Estate Association (CREA) and identify the quality of services provided by real estate professionals who are members of CREA. The trademark DDF® is owned by The Canadian Real Estate Association (CREA) and identifies CREA's Data Distribution Facility (DDF®)
October 30 2026 03:33:30
Toronto Regional Real Estate Board
Your Home Sold Guaranteed Realty Specialists Inc