
15 Flora Drive Stoney Creek, Ontario L8G 3Y9

$648,900
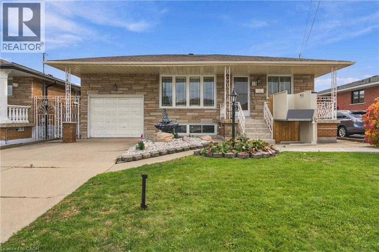
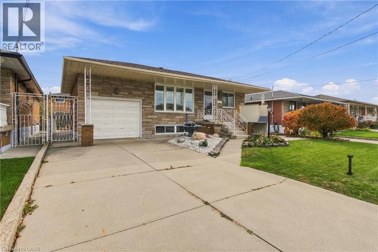
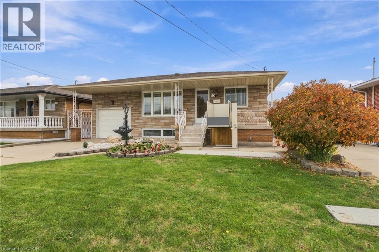
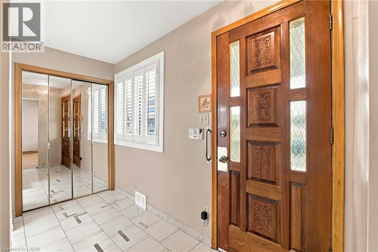
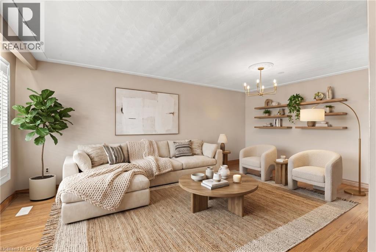
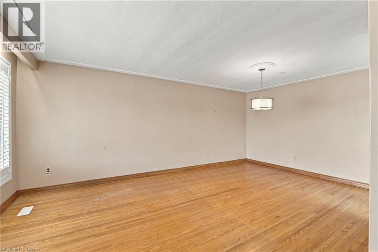
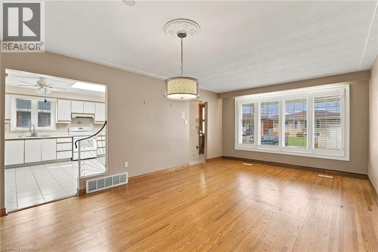
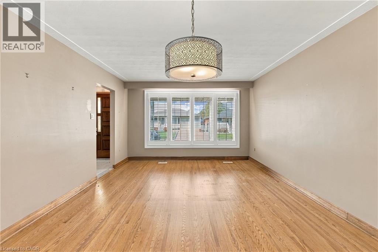
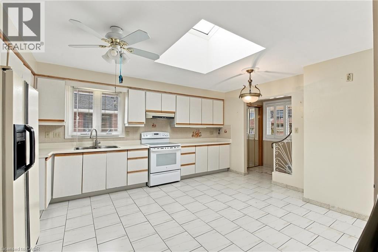
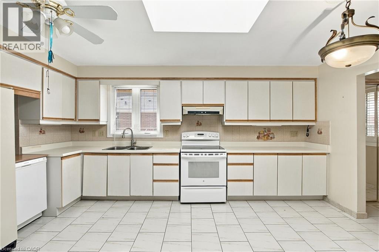
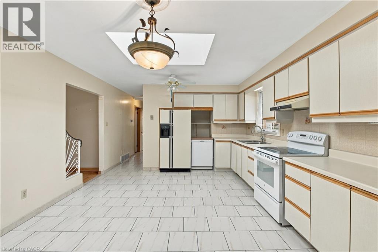
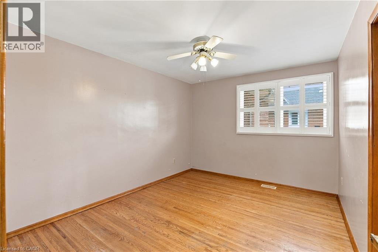
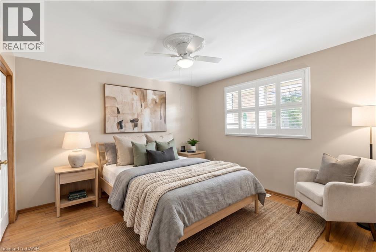
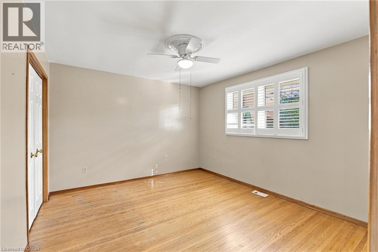
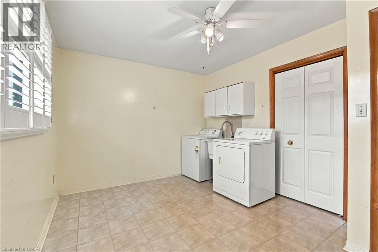
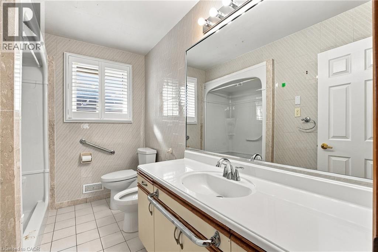
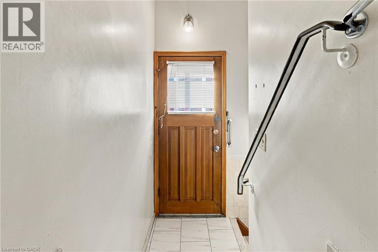
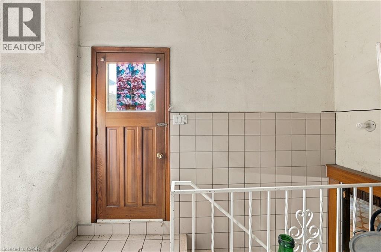
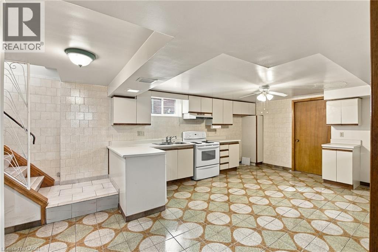
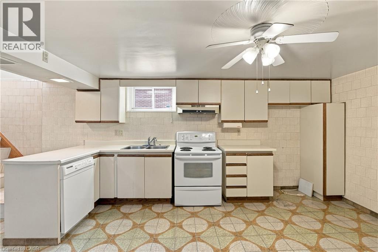
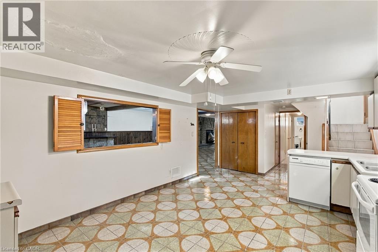
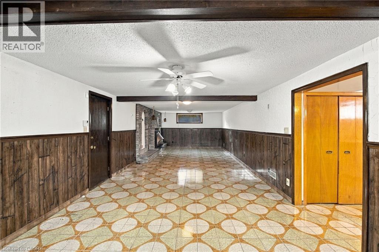
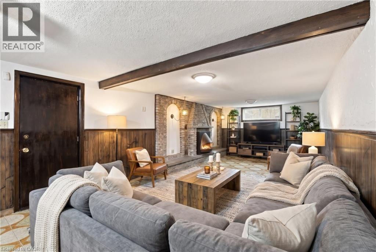
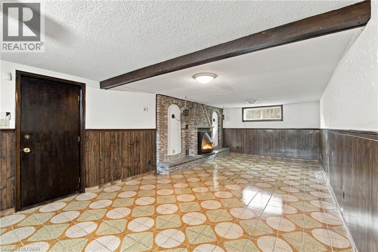
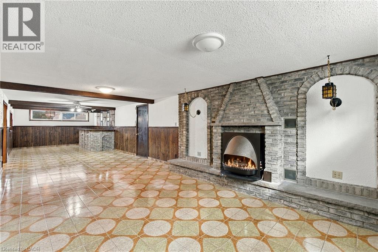
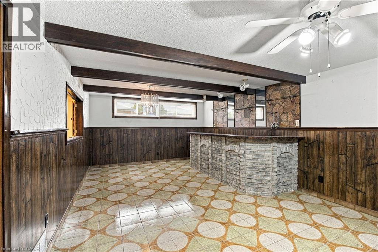
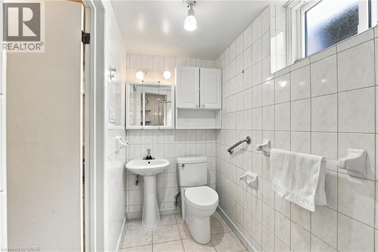
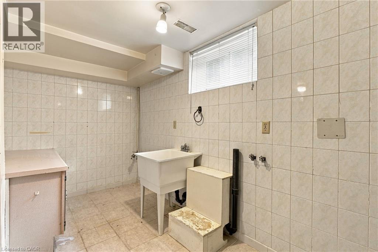
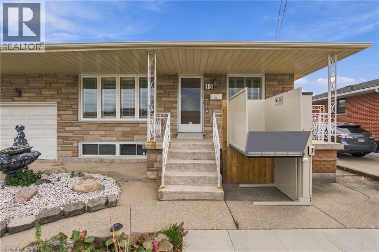
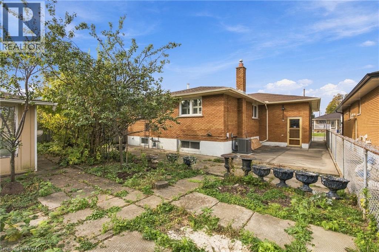
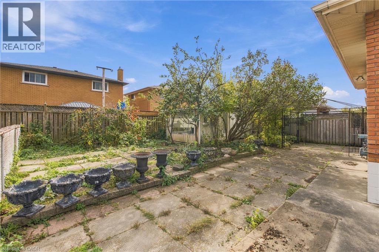
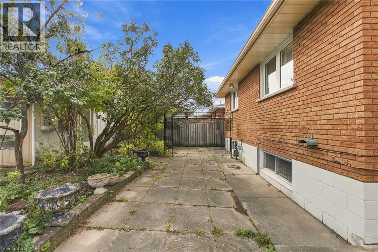
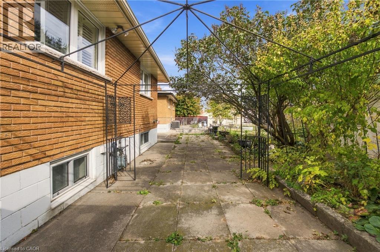
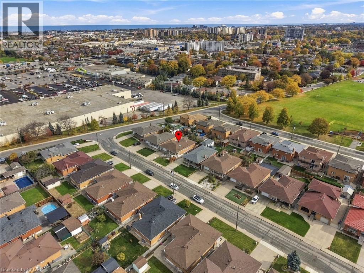
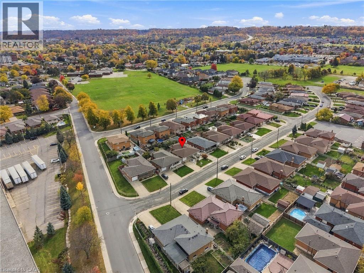
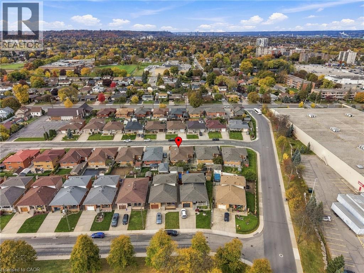
Welcome home to a true Stoney Creek treasure, lovingly held by one family since 1973 and offered for the very first time! This charming stone-front detached raised bungalow offers over 2,400 sq ft of finished living space on a generous 47 x 100 ft lot, just waiting for its next family to fill it with memories. Sunlight pours into the inviting living and dining rooms, perfect for holiday dinners and cozy evenings in. The eat-in kitchen, two bedrooms and spacious laundry room complete the wheelchair-accessible main floor. Downstairs, the fully finished lower level is a home of its own, with a second kitchen, warm rec room with fireplace, wet bar, laundry and bathroom, plus inside entry from the garage. It is a wonderful dual-living opportunity with in-law potential, ideal for multi-generational families. Tucked into a beloved, established neighbourhood, you're steps to shops, parks and transit, and minutes to the QEW, Red Hill, the lake and the Escarpment. Bring your vision and make this fixer-upper shine! Vacant with immediate possession. Sold as is, where is. (id:49269)
Open House
This property has open houses!
2:00 pm
Ends at:4:00 pm
Property Details
| MLS® Number | 40875112 |
| Property Type | Single Family |
| Amenities Near By | Place Of Worship, Shopping |
| Equipment Type | Water Heater |
| Features | Southern Exposure |
| Parking Space Total | 3 |
| Rental Equipment Type | Water Heater |
Building
| Bathroom Total | 2 |
| Bedrooms Above Ground | 2 |
| Bedrooms Total | 2 |
| Appliances | Dishwasher, Refrigerator, Stove, Water Softener, Window Coverings, Garage Door Opener |
| Architectural Style | Raised Bungalow |
| Basement Development | Finished |
| Basement Type | Full (finished) |
| Constructed Date | 1973 |
| Construction Style Attachment | Detached |
| Cooling Type | Central Air Conditioning |
| Exterior Finish | Stone |
| Fire Protection | Alarm System |
| Fireplace Present | Yes |
| Fireplace Total | 1 |
| Foundation Type | Block |
| Heating Type | Forced Air |
| Stories Total | 1 |
| Size Interior | 2,443 Sqft |
| Type | House |
| Utility Water | Municipal Water |
Parking
| Attached Garage |
Land
| Access Type | Road Access |
| Acreage | No |
| Land Amenities | Place Of Worship, Shopping |
| Landscape Features | Lawn Sprinkler |
| Sewer | Municipal Sewage System |
| Size Depth | 100 Ft |
| Size Frontage | 47 Ft |
| Size Total Text | Under 1/2 Acre |
| Zoning Description | C |
Rooms
| Level | Type | Length | Width | Dimensions |
|---|---|---|---|---|
| Basement | Other | 13'10'' x 5'3'' | ||
| Basement | Other | 4'7'' x 8'4'' | ||
| Basement | Utility Room | 4'7'' x 6'11'' | ||
| Basement | Laundry Room | 12'11'' x 6'6'' | ||
| Basement | 3pc Bathroom | 4'6'' x 10'5'' | ||
| Basement | Other | 12'11'' x 12'6'' | ||
| Basement | Breakfast | 12'11'' x 11'1'' | ||
| Basement | Kitchen | 12'11'' x 26'0'' | ||
| Basement | Recreation Room | 12'10'' x 20'4'' | ||
| Main Level | Foyer | 11'5'' x 6'0'' | ||
| Main Level | 4pc Bathroom | 9'8'' x 7'5'' | ||
| Main Level | Laundry Room | 13'1'' x 9'10'' | ||
| Main Level | Bedroom | 12'8'' x 10'2'' | ||
| Main Level | Primary Bedroom | 12'8'' x 11'2'' | ||
| Main Level | Eat In Kitchen | 13'1'' x 17'7'' | ||
| Main Level | Dining Room | 13'0'' x 9'4'' | ||
| Main Level | Living Room | 12'8'' x 10'1'' |
Utilities
| Electricity | Available |
https://www.realtor.ca/real-estate/30461079/15-flora-drive-stoney-creek
Contact Us
Contact us for more information

The trademarks REALTOR®, REALTORS®, and the REALTOR® logo are controlled by The Canadian Real Estate Association (CREA) and identify real estate professionals who are members of CREA. The trademarks MLS®, Multiple Listing Service® and the associated logos are owned by The Canadian Real Estate Association (CREA) and identify the quality of services provided by real estate professionals who are members of CREA. The trademark DDF® is owned by The Canadian Real Estate Association (CREA) and identifies CREA's Data Distribution Facility (DDF®)
October 30 2026 04:08:44
REALTORS® Association of Hamilton-Burlington
RE/MAX Escarpment Realty Inc.