
913 - 250 Webb Drive Mississauga, Ontario L5B 3Z4

$459,900Maintenance, Insurance, Common Area Maintenance, Heat, Water, Electricity
$1,071 Monthly
Maintenance, Insurance, Common Area Maintenance, Heat, Water, Electricity
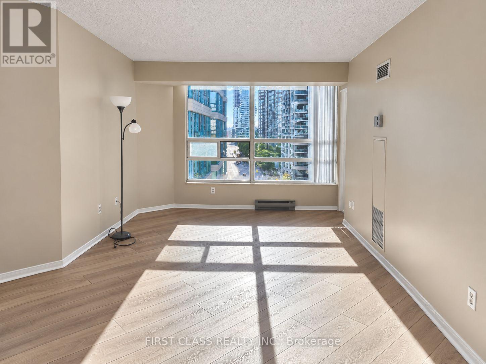
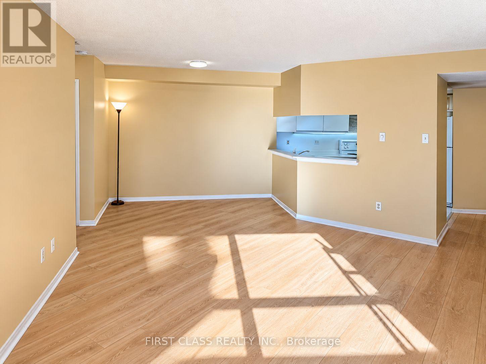
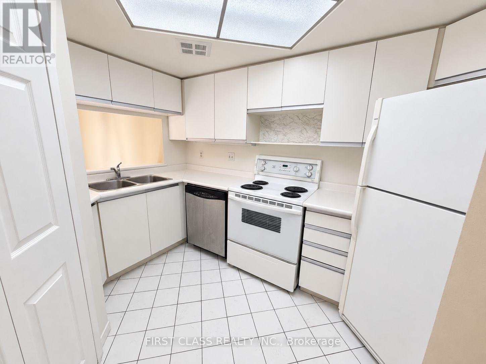
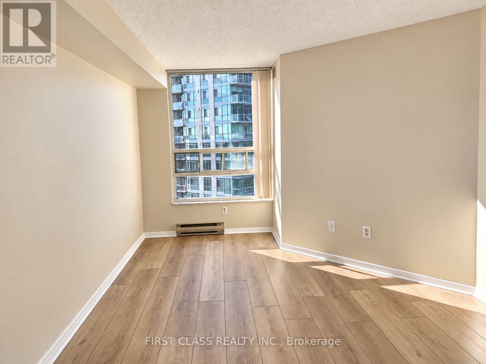
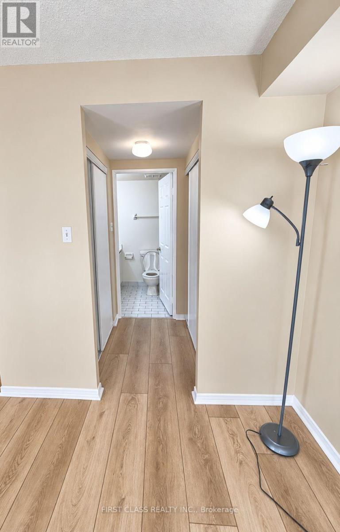
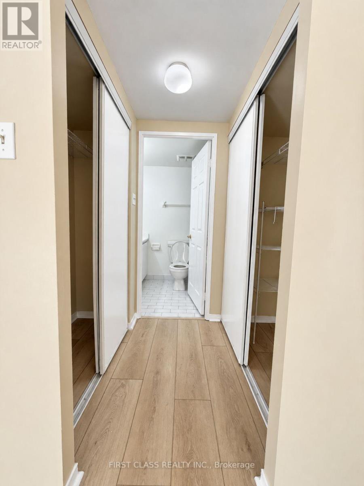
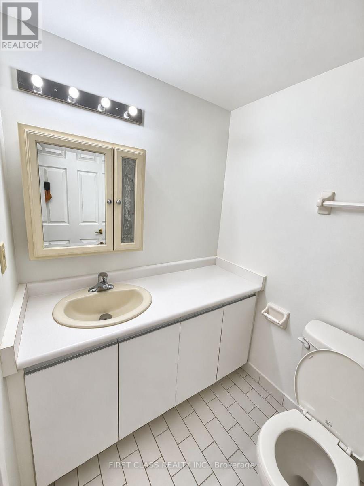
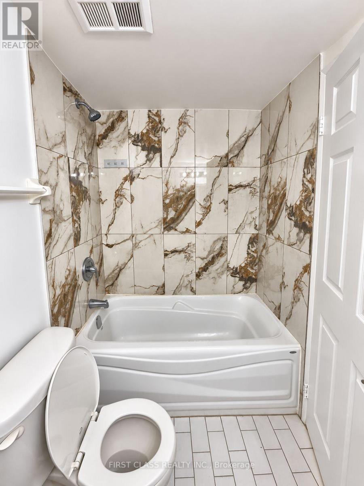
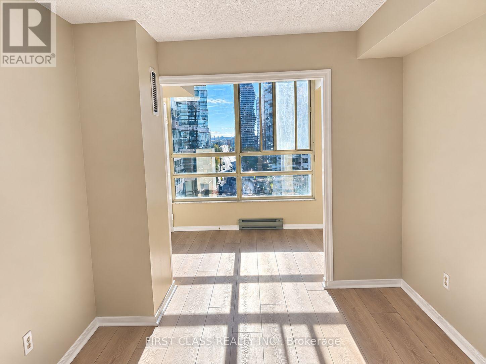
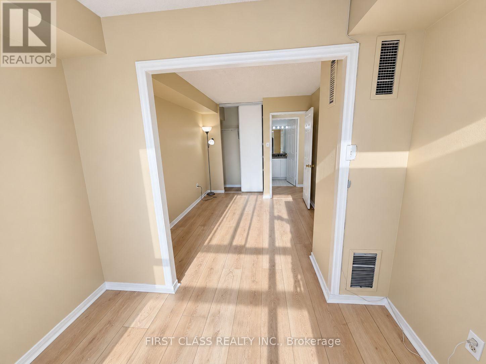
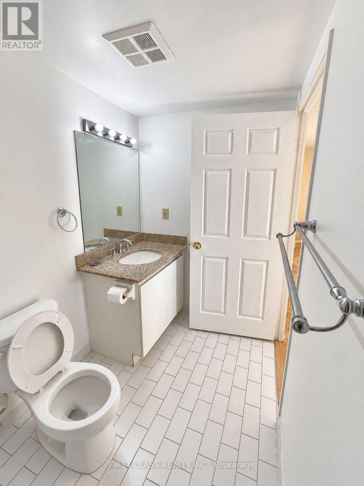
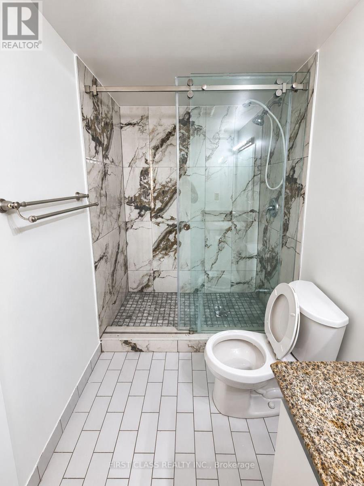
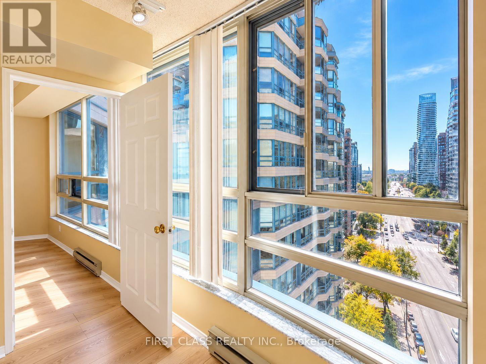
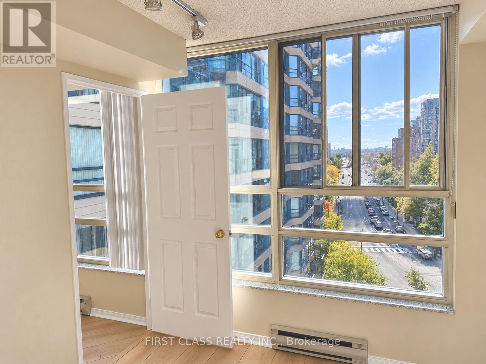
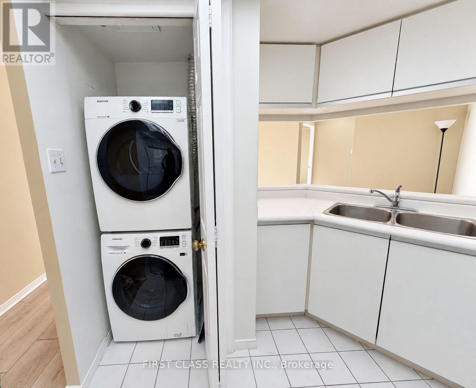
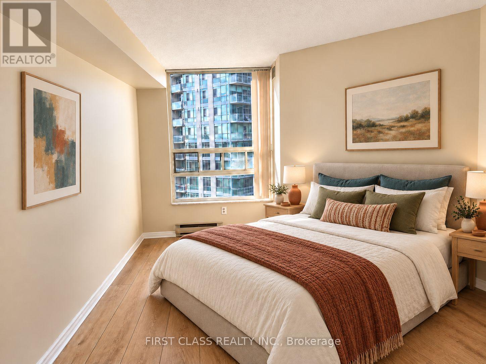
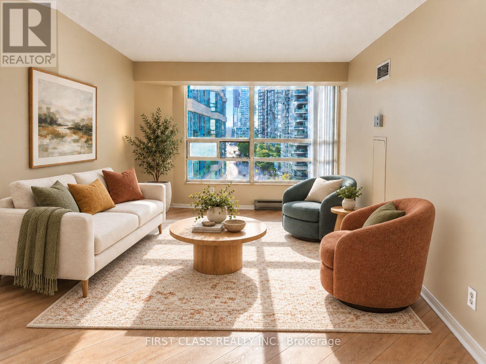
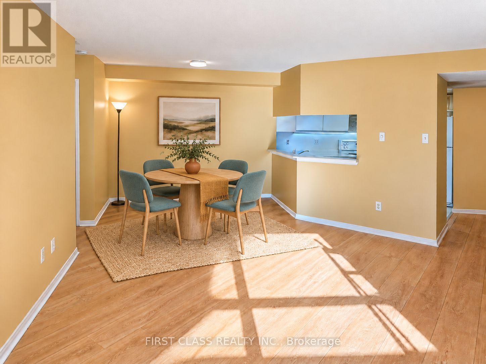
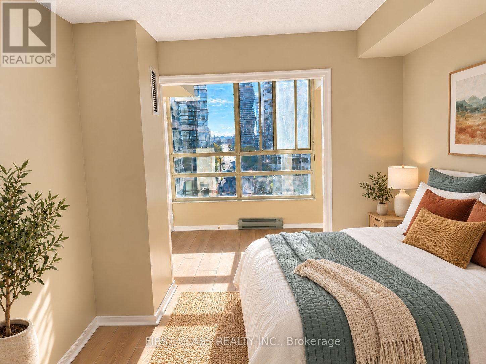
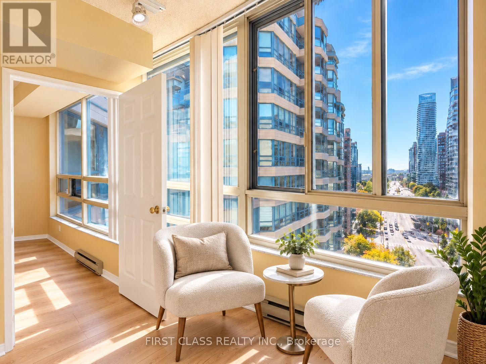
$1,071 MonthlySpacious, Bright & Move-In Ready in the Heart of Mississauga City Centre! Looking for the ideal combination of space, comfort and convenience? This beautiful high-floor suite offers 2 bedrooms, 2 full bathrooms and over 1,000 sq. ft. of living space, featuring an open-concept layout, abundant natural light and majestic city views. The kitchen offers ample cabinetry and a full set of appliances, while in-suite laundry, 2 underground parking spaces and a main-floor locker add everyday convenience. Enjoy an impressive selection of building amenities, including an indoor pool, gym, tennis and squash courts, BBQ area, billiards room, party room, guest suites, visitor parking and 24-hour concierge. Located in the heart of Mississauga City Centre, close to Square One, Sheridan College, parks, public transit, restaurants, entertainment, Celebration Square, the Living Arts Centre and more! Whether you're a professional working in the area or a family who loves the convenience and excitement of city living, this move-in-ready suite has everything you need to feel right at home! (id:49269)
Property Details
| MLS® Number | W14132064 |
| Property Type | Single Family |
| Community Name | City Centre |
| Community Features | Pets Allowed With Restrictions |
| Equipment Type | None |
| Features | Carpet Free, In Suite Laundry, In-law Suite |
| Parking Space Total | 2 |
| Pool Type | Indoor Pool |
| Rental Equipment Type | None |
| View Type | City View |
Building
| Bathroom Total | 2 |
| Bedrooms Above Ground | 2 |
| Bedrooms Total | 2 |
| Amenities | Car Wash, Exercise Centre, Recreation Centre, Storage - Locker, Security/concierge |
| Appliances | Dryer, Oven, Stove, Washer, Window Coverings, Refrigerator |
| Basement Type | None |
| Cooling Type | Central Air Conditioning |
| Exterior Finish | Brick, Steel |
| Fire Protection | Controlled Entry, Security Guard, Smoke Detectors |
| Flooring Type | Vinyl |
| Heating Fuel | Electric |
| Heating Type | Forced Air |
| Size Interior | 1,000 - 1,199 Sqft |
| Type | Apartment |
Parking
| Underground | |
| Garage |
Land
| Acreage | No |
Rooms
| Level | Type | Length | Width | Dimensions |
|---|---|---|---|---|
| Main Level | Primary Bedroom | 5.33 m | 3.35 m | 5.33 m x 3.35 m |
| Main Level | Bedroom 2 | 3.78 m | 2.72 m | 3.78 m x 2.72 m |
| Main Level | Solarium | 2.13 m | 2.74 m | 2.13 m x 2.74 m |
| Main Level | Family Room | 4.82 m | 3.29 m | 4.82 m x 3.29 m |
| Main Level | Dining Room | 3.44 m | 3.29 m | 3.44 m x 3.29 m |
| Main Level | Kitchen | 3.65 m | 2.35 m | 3.65 m x 2.35 m |
https://www.realtor.ca/real-estate/30461057/913-250-webb-drive-mississauga-city-centre-city-centre
Contact Us
Contact us for more information

The trademarks REALTOR®, REALTORS®, and the REALTOR® logo are controlled by The Canadian Real Estate Association (CREA) and identify real estate professionals who are members of CREA. The trademarks MLS®, Multiple Listing Service® and the associated logos are owned by The Canadian Real Estate Association (CREA) and identify the quality of services provided by real estate professionals who are members of CREA. The trademark DDF® is owned by The Canadian Real Estate Association (CREA) and identifies CREA's Data Distribution Facility (DDF®)
October 30 2026 04:35:12
Toronto Regional Real Estate Board
First Class Realty Inc.