
42 Tenth Street W Armstrong, Ontario P0J 1E0

$249,900
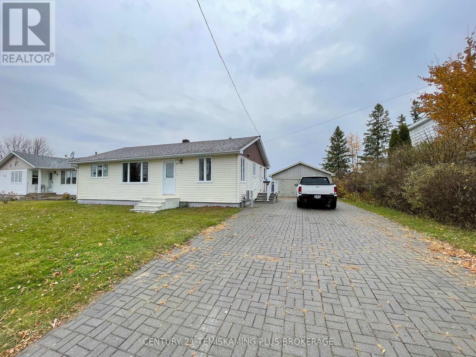
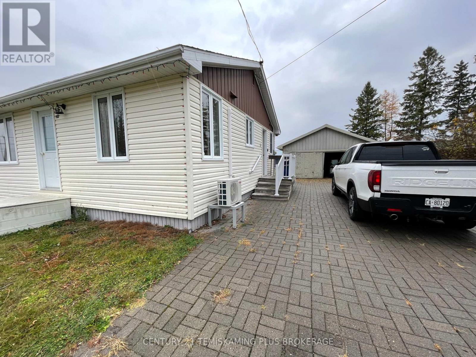
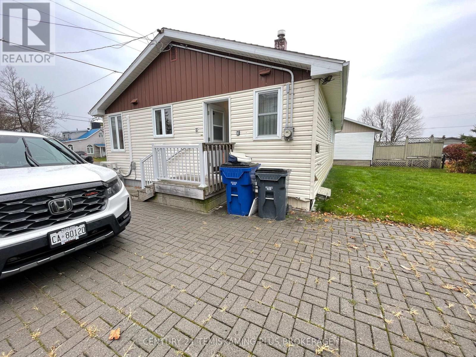
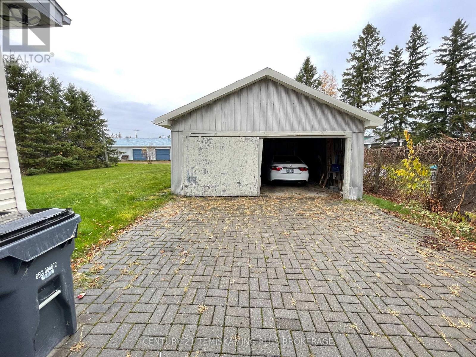
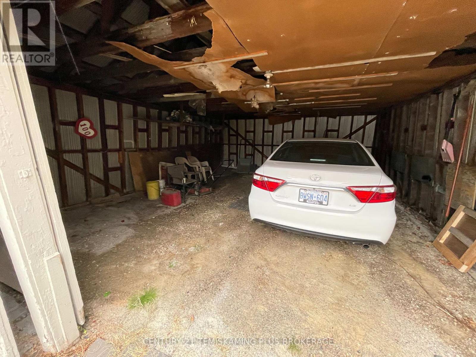
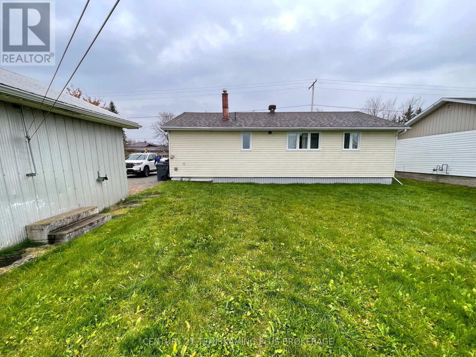
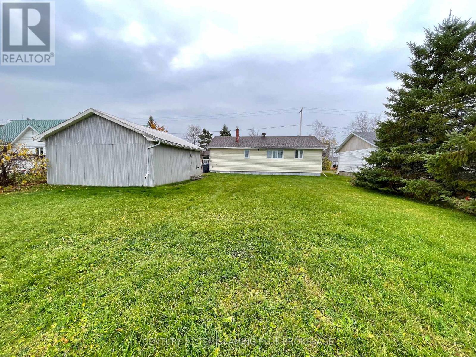
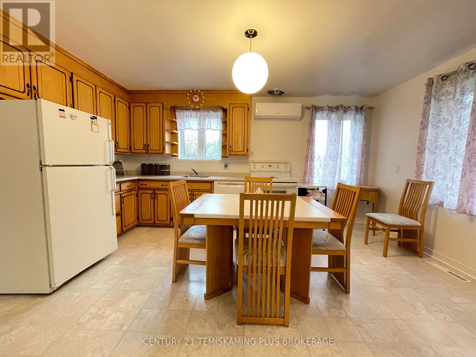
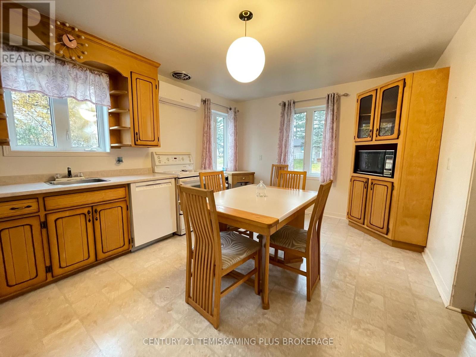
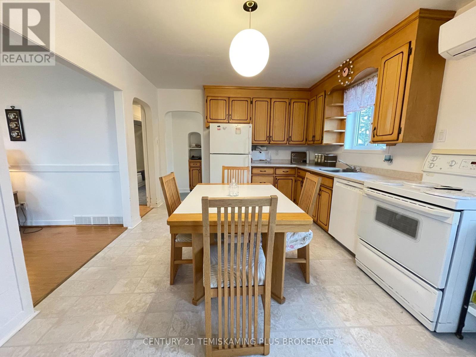
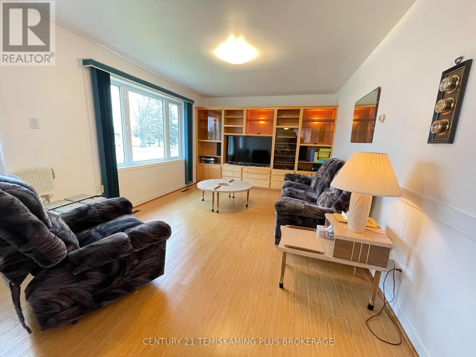
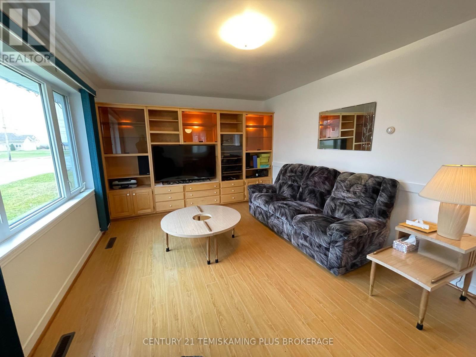
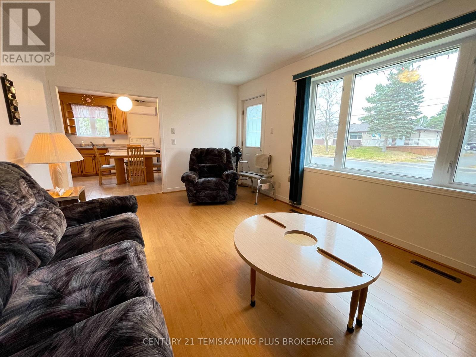
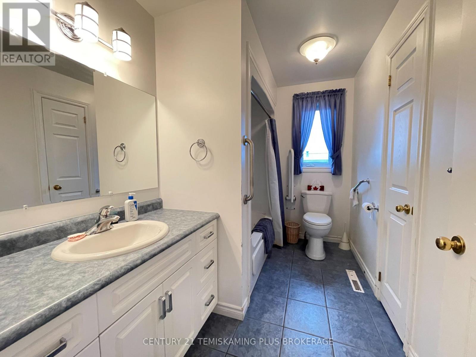
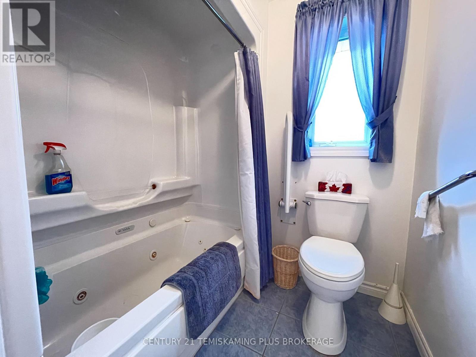
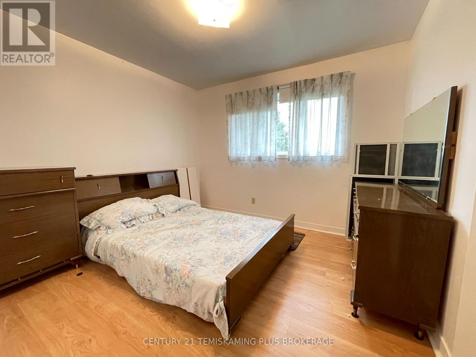
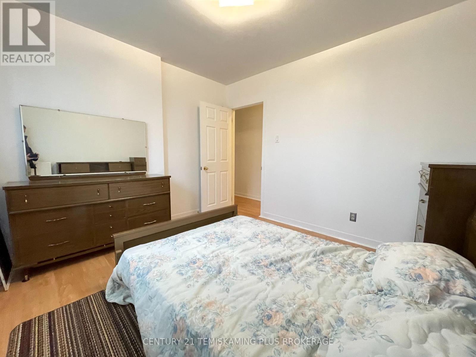
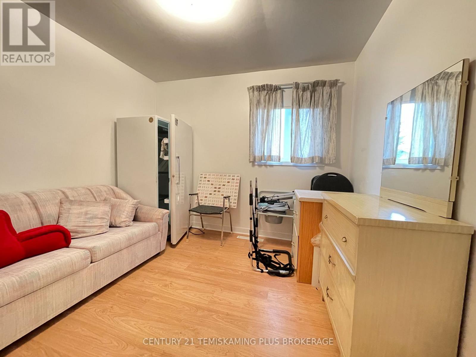
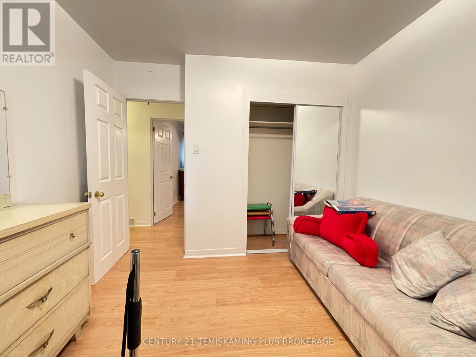
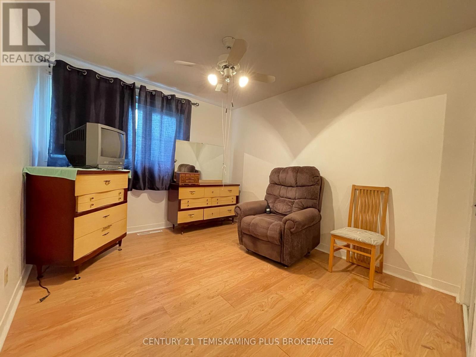
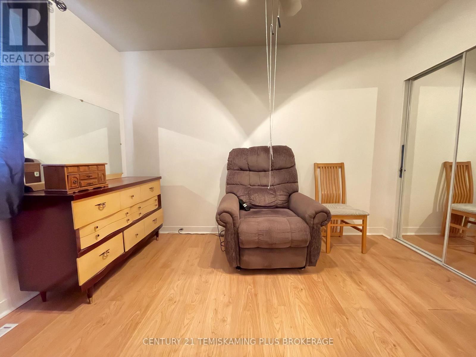
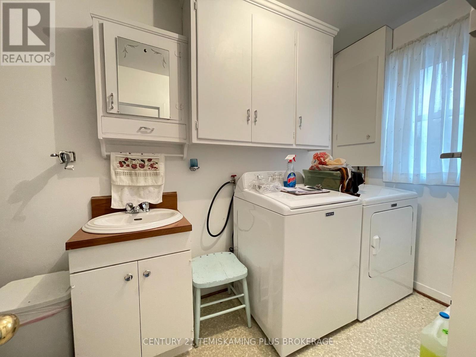
Cared for by the same owner for over 50 years! This 1,073 sq. ft. home offers the convenience of one-level living with 3 bedrooms, an updated 4-pc bath and main-floor laundry! The spacious eat-in kitchen features plenty of cabinetry and leads to a bright, inviting living room with a large picture window that fills the space with natural light. Outside, the attractive interlocking brick driveway leads to a generous 26' x 20' detached garage, perfect for keeping your vehicles and recreational toys out of the elements! Priced with potential in mind, this is a fantastic opportunity to add your personal touches and build equity along the way. Don't miss your chance to make this house your home! (id:49269)
Property Details
| MLS® Number | T14131816 |
| Property Type | Single Family |
| Community Name | Earlton |
| Equipment Type | Water Heater - Gas, Water Heater |
| Features | Flat Site |
| Parking Space Total | 4 |
| Rental Equipment Type | Water Heater - Gas, Water Heater |
Building
| Bathroom Total | 1 |
| Bedrooms Above Ground | 3 |
| Bedrooms Total | 3 |
| Age | 51 To 99 Years |
| Appliances | Water Heater, Dryer, Stove, Washer, Refrigerator |
| Architectural Style | Bungalow |
| Basement Development | Unfinished |
| Basement Type | Crawl Space (unfinished) |
| Construction Style Attachment | Detached |
| Cooling Type | Wall Unit |
| Exterior Finish | Vinyl Siding |
| Foundation Type | Wood/piers |
| Heating Fuel | Natural Gas |
| Heating Type | Forced Air |
| Stories Total | 1 |
| Size Interior | 700 - 1,100 Sqft |
| Type | House |
| Utility Water | Municipal Water |
Parking
| Detached Garage | |
| Garage |
Land
| Acreage | No |
| Sewer | Sanitary Sewer |
| Size Depth | 120 Ft |
| Size Frontage | 66 Ft |
| Size Irregular | 66 X 120 Ft |
| Size Total Text | 66 X 120 Ft |
| Zoning Description | R |
Rooms
| Level | Type | Length | Width | Dimensions |
|---|---|---|---|---|
| Main Level | Kitchen | 3.35 m | 4.72 m | 3.35 m x 4.72 m |
| Main Level | Living Room | 3.51 m | 5.18 m | 3.51 m x 5.18 m |
| Main Level | Bedroom | 3.05 m | 3.2 m | 3.05 m x 3.2 m |
| Main Level | Bedroom 2 | 2.74 m | 2.9 m | 2.74 m x 2.9 m |
| Main Level | Bedroom 3 | 3.35 m | 2.9 m | 3.35 m x 2.9 m |
| Main Level | Laundry Room | 1.68 m | 3.35 m | 1.68 m x 3.35 m |
Utilities
| Electricity | Installed |
| Sewer | Installed |
https://www.realtor.ca/real-estate/30460714/42-tenth-street-w-armstrong-earlton-earlton
Contact Us
Contact us for more information

The trademarks REALTOR®, REALTORS®, and the REALTOR® logo are controlled by The Canadian Real Estate Association (CREA) and identify real estate professionals who are members of CREA. The trademarks MLS®, Multiple Listing Service® and the associated logos are owned by The Canadian Real Estate Association (CREA) and identify the quality of services provided by real estate professionals who are members of CREA. The trademark DDF® is owned by The Canadian Real Estate Association (CREA) and identifies CREA's Data Distribution Facility (DDF®)
October 30 2026 03:51:31
Timmins Cochrane & Timiskaming District Association of REALTORS®
Century 21 Temiskaming Plus Brokerage