
248 Elka Drive Richmond Hill, Ontario L4C 3A3

$1,900 Monthly
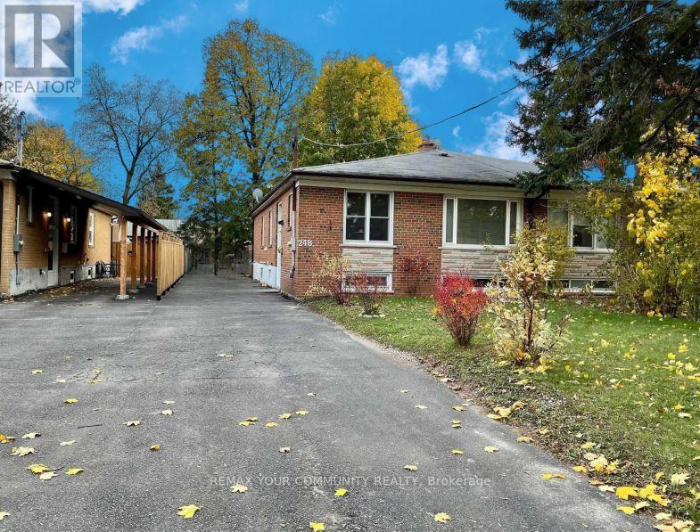
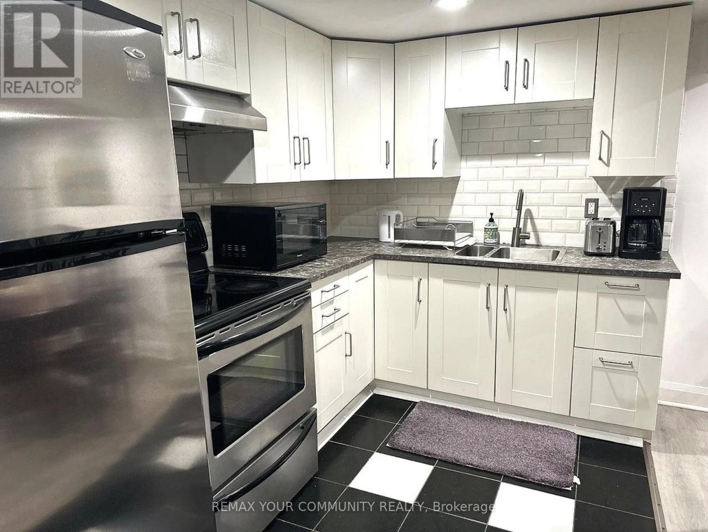
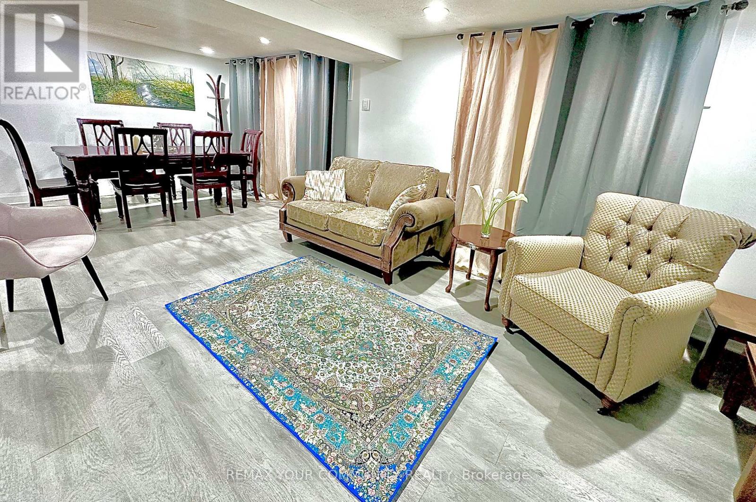
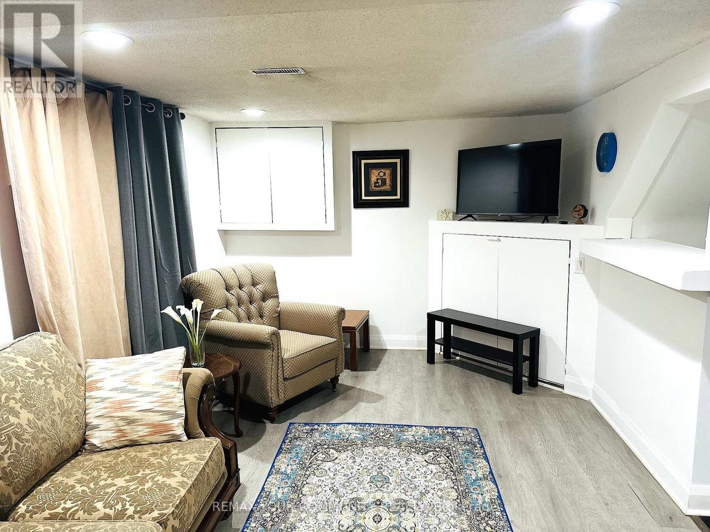
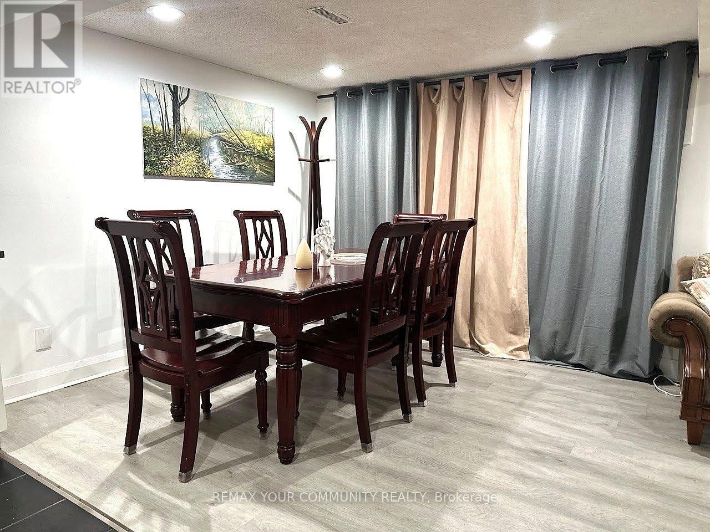
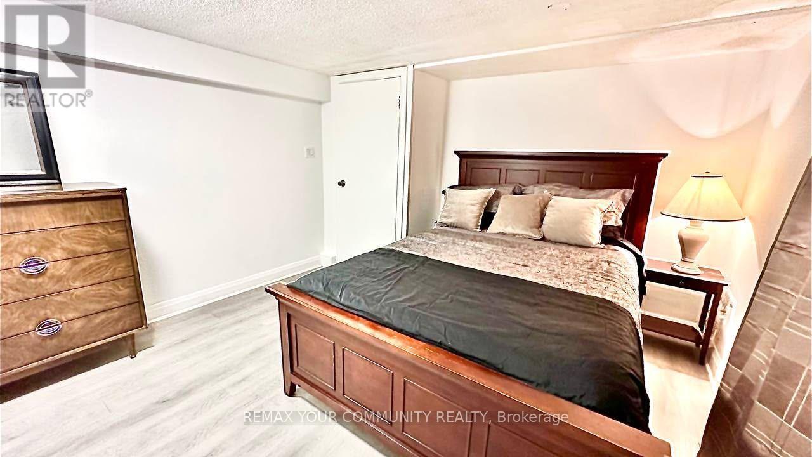
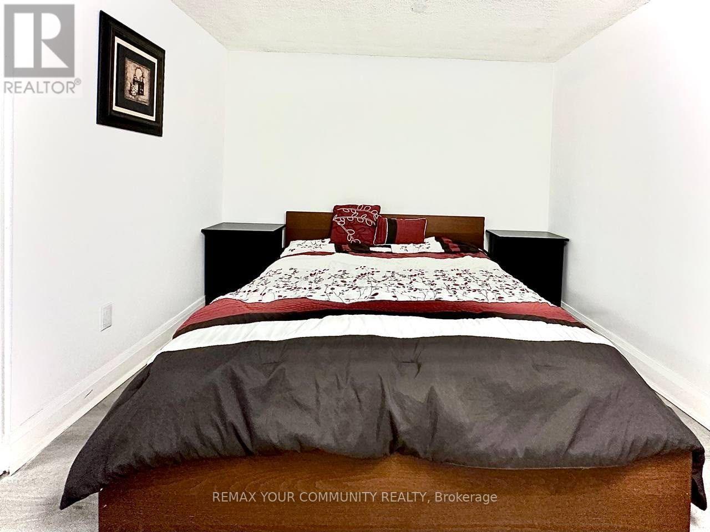
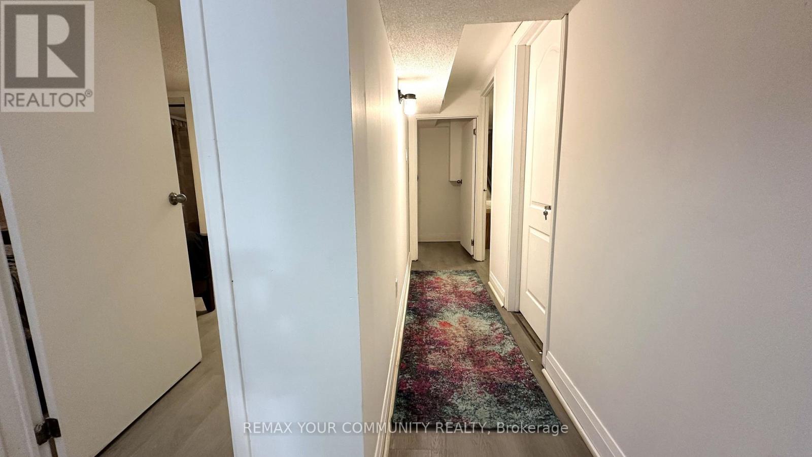
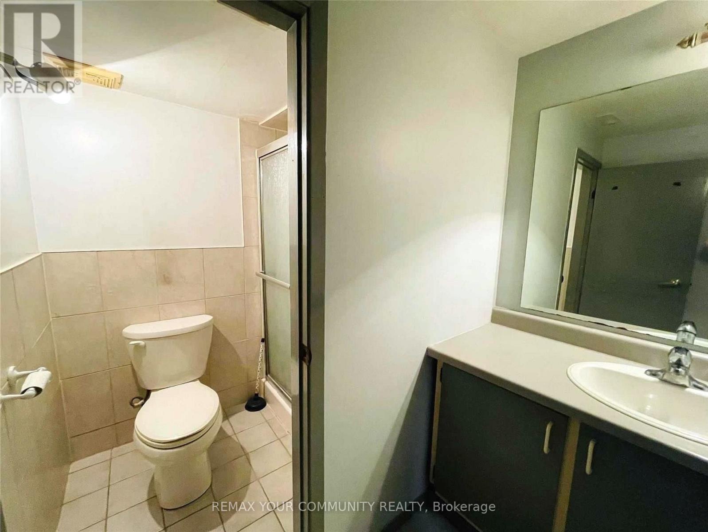
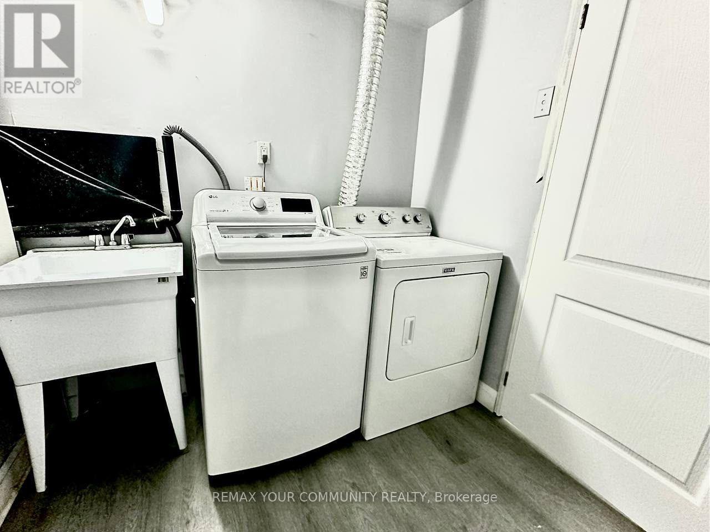
Great opportunity to live in a Highly Sought After and Family Friendly Neighborhood! OPTION to Lease Fully FURNISHED! The unit features an open-concept kitchen, a large Living Space with a Dining Area, ideal for a small family or single working professionals, 1 full bathroom, and generously sized Three Bedrooms. Enjoy a private entrance from the Side Door. One Driveway Parking spot included. Conveniently situated in the Stunning Community of Crosby in Richmond Hill, Close to Great Schools, Community Centre and Swimming Pool, Parks, Shops, Go Train and Public Transit. Tenant to pay 1/3 of utilities. (id:49269)
Property Details
| MLS® Number | N14132498 |
| Property Type | Single Family |
| Community Name | Crosby |
| Equipment Type | Water Heater |
| Parking Space Total | 1 |
| Rental Equipment Type | Water Heater |
Building
| Bathroom Total | 1 |
| Bedrooms Above Ground | 3 |
| Bedrooms Total | 3 |
| Appliances | Dryer, Water Heater, Stove, Washer, Refrigerator |
| Architectural Style | Bungalow |
| Basement Development | Finished |
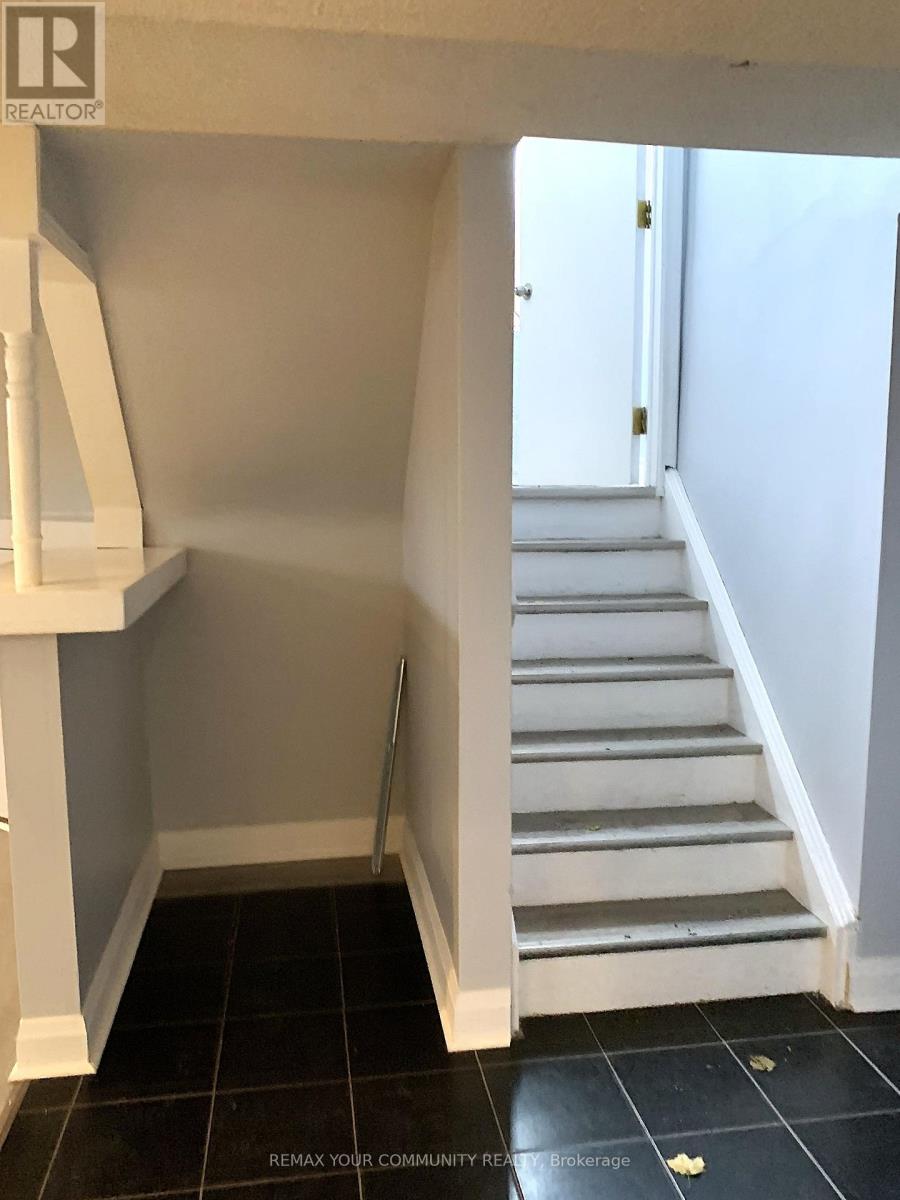
| Basement Features | Separate Entrance |
| Basement Type | N/a (finished), N/a |
| Construction Style Attachment | Semi-detached |
| Cooling Type | Central Air Conditioning |
| Exterior Finish | Brick |
| Flooring Type | Laminate, Tile |
| Foundation Type | Block |
| Heating Fuel | Natural Gas |
| Heating Type | Forced Air |
| Stories Total | 1 |
| Size Interior | 1,100 - 1,500 Sqft |
| Type | House |
| Utility Water | Municipal Water |
Parking
| No Garage |
Land
| Acreage | No |
| Sewer | Sanitary Sewer |
| Size Depth | 127 Ft ,3 In |
| Size Frontage | 37 Ft ,6 In |
| Size Irregular | 37.5 X 127.3 Ft |
| Size Total Text | 37.5 X 127.3 Ft |
Rooms
| Level | Type | Length | Width | Dimensions |
|---|---|---|---|---|
| Basement | Living Room | 3.7 m | 3.65 m | 3.7 m x 3.65 m |
| Basement | Dining Room | 3.42 m | 2.51 m | 3.42 m x 2.51 m |
| Basement | Kitchen | 3.42 m | 2.51 m | 3.42 m x 2.51 m |
| Basement | Primary Bedroom | 3.63 m | 3.47 m | 3.63 m x 3.47 m |
| Basement | Bedroom 2 | 4.08 m | 3.41 m | 4.08 m x 3.41 m |
| Basement | Bedroom 3 | 3.65 m | 2.82 m | 3.65 m x 2.82 m |
https://www.realtor.ca/real-estate/30461408/248-elka-drive-richmond-hill-crosby-crosby
Contact Us
Contact us for more information

The trademarks REALTOR®, REALTORS®, and the REALTOR® logo are controlled by The Canadian Real Estate Association (CREA) and identify real estate professionals who are members of CREA. The trademarks MLS®, Multiple Listing Service® and the associated logos are owned by The Canadian Real Estate Association (CREA) and identify the quality of services provided by real estate professionals who are members of CREA. The trademark DDF® is owned by The Canadian Real Estate Association (CREA) and identifies CREA's Data Distribution Facility (DDF®)
October 30 2026 04:45:54
Toronto Regional Real Estate Board
RE/MAX Your Community Realty