
36 Coyne Street St. Thomas, Ontario N5R 4K8

$424,900
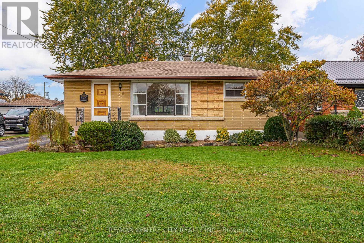
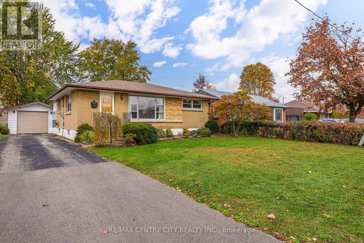
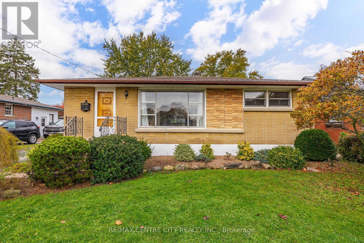
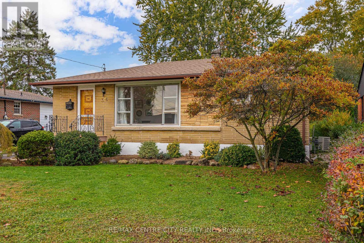
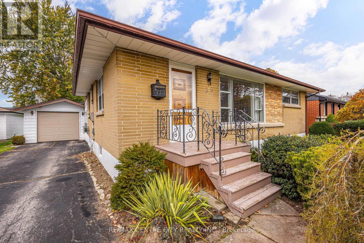
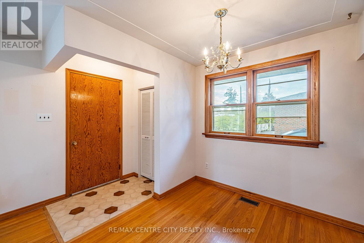
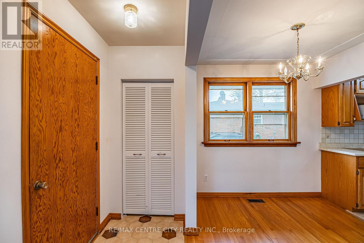
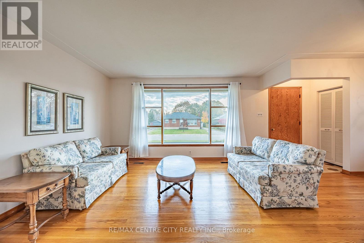
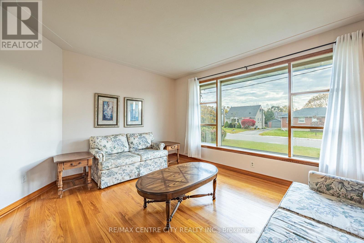
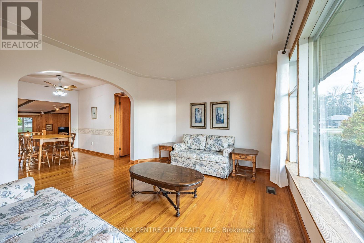
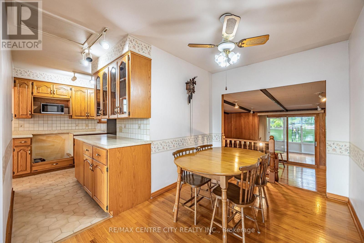
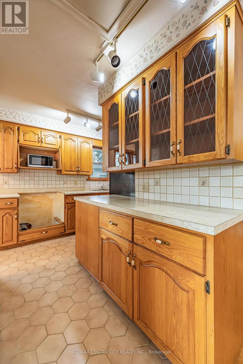
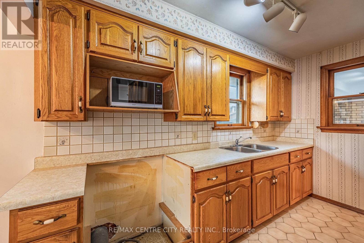
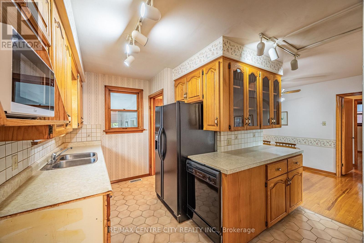
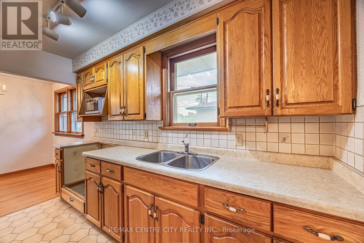
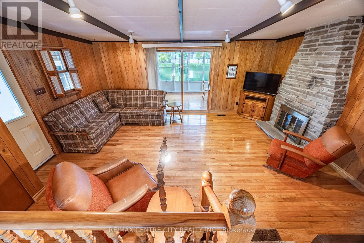
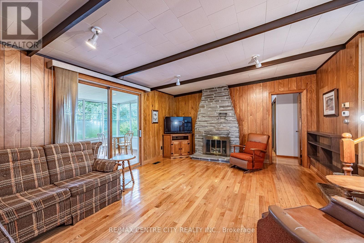
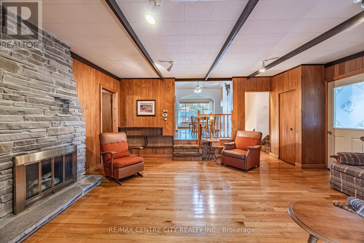
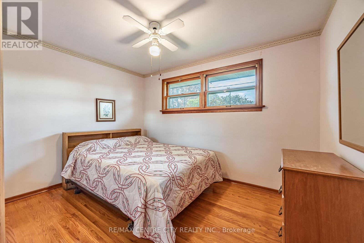
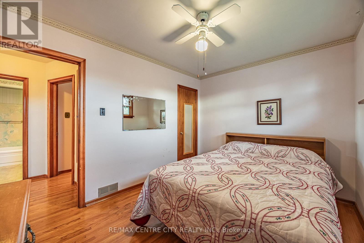
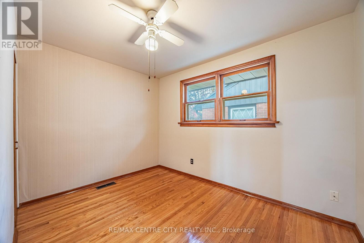
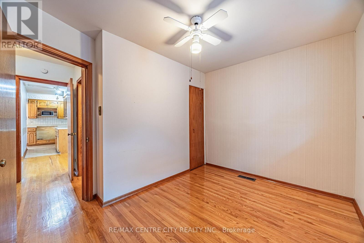
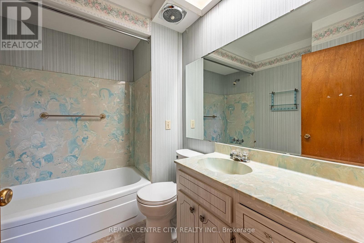
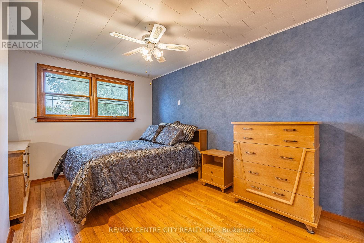
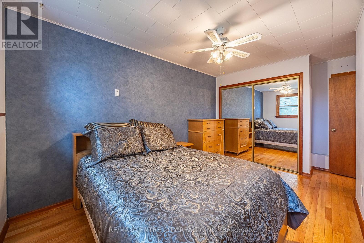
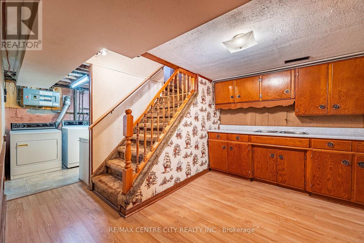
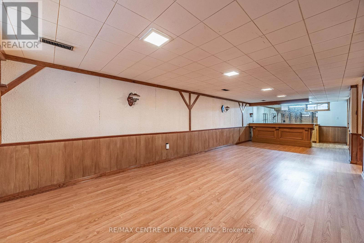
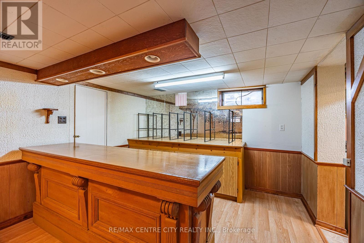
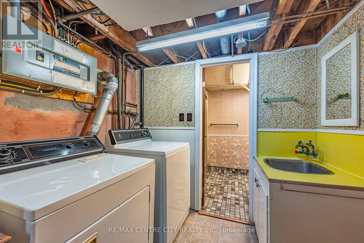
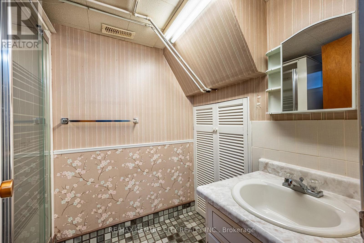
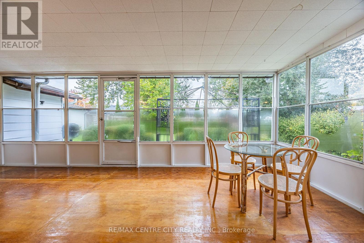
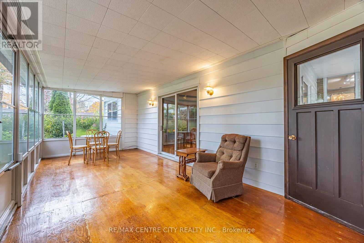
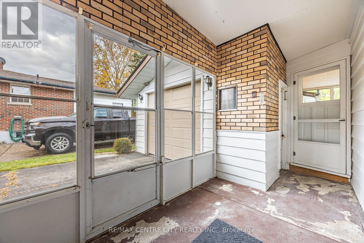
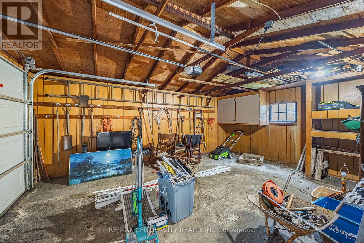
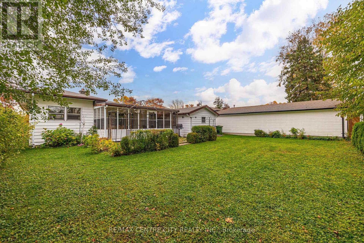
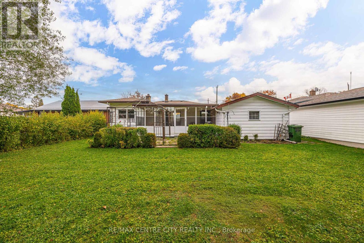
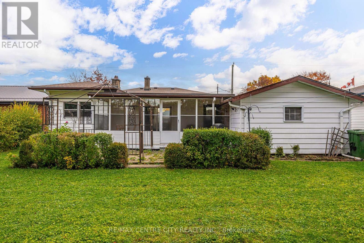
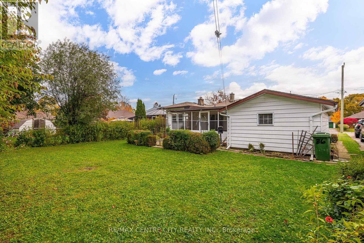
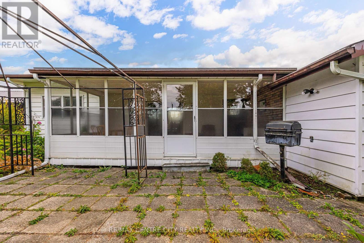
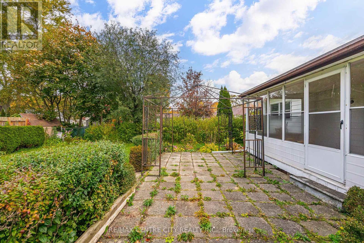
This one owner home is located on a quiet street in a conveniently located neighbourhood that is close to the hospital, shopping plaza and schools. Entering the home you are greeted by a bright and spacious living room with hardwood floors that leads into a gala kitchen and an open concept dining room that over looks the front and rear of the home. Next is two bedrooms and a full bathroom that offer separation from the living spaces. At the rear of the home is a large addition that consists of a large family room with hardwood floors, stone gas fireplace, large primary bedroom, access to a three season sunroom and a mudroom that has access to the attached single car garage. The basement is host to a generiuosly sized rec-room, laundry room and another full bathroom. The exterior has plenty to offer with parking for 4 vehicles, single attached garage and a perfectly sized private backyard. (id:49269)
Open House
This property has open houses!
1:00 pm
Ends at:3:00 pm
Property Details
| MLS® Number | X14132532 |
| Property Type | Single Family |
| Community Name | St. Thomas |
| Amenities Near By | Hospital, Park, Public Transit, Schools |
| Equipment Type | None |
| Features | Flat Site |
| Parking Space Total | 4 |
| Rental Equipment Type | None |
Building
| Bathroom Total | 2 |
| Bedrooms Above Ground | 3 |
| Bedrooms Total | 3 |
| Age | 51 To 99 Years |
| Amenities | Fireplace(s) |
| Appliances | Water Heater, Dishwasher, Dryer, Garage Door Opener, Washer, Refrigerator |
| Architectural Style | Bungalow |
| Basement Development | Partially Finished |
| Basement Type | Full (partially Finished) |
| Construction Style Attachment | Detached |
| Cooling Type | Central Air Conditioning |
| Exterior Finish | Aluminum Siding, Brick |
| Fireplace Present | Yes |
| Fireplace Total | 1 |
| Foundation Type | Block |
| Heating Fuel | Natural Gas |
| Heating Type | Forced Air |
| Stories Total | 1 |
| Size Interior | 1,100 - 1,500 Sqft |
| Type | House |
| Utility Water | Municipal Water |
Parking
| Attached Garage | |
| Garage |
Land
| Acreage | No |
| Land Amenities | Hospital, Park, Public Transit, Schools |
| Sewer | Sanitary Sewer |
| Size Depth | 115 Ft |
| Size Frontage | 55 Ft |
| Size Irregular | 55 X 115 Ft |
| Size Total Text | 55 X 115 Ft |
Rooms
| Level | Type | Length | Width | Dimensions |
|---|---|---|---|---|
| Basement | Recreational, Games Room | 10.41 m | 3.38 m | 10.41 m x 3.38 m |
| Main Level | Living Room | 6.71 m | 3.51 m | 6.71 m x 3.51 m |
| Main Level | Kitchen | 3.53 m | 2.24 m | 3.53 m x 2.24 m |
| Main Level | Dining Room | 3.35 m | 2.24 m | 3.35 m x 2.24 m |
| Main Level | Primary Bedroom | 4.12 m | 3.12 m | 4.12 m x 3.12 m |
| Main Level | Bedroom 2 | 3.66 m | 2.74 m | 3.66 m x 2.74 m |
| Main Level | Bedroom 3 | 3.66 m | 2.74 m | 3.66 m x 2.74 m |
| Main Level | Family Room | 5.49 m | 4.27 m | 5.49 m x 4.27 m |
https://www.realtor.ca/real-estate/30461397/36-coyne-street-st-thomas-st-thomas
Contact Us
Contact us for more information

The trademarks REALTOR®, REALTORS®, and the REALTOR® logo are controlled by The Canadian Real Estate Association (CREA) and identify real estate professionals who are members of CREA. The trademarks MLS®, Multiple Listing Service® and the associated logos are owned by The Canadian Real Estate Association (CREA) and identify the quality of services provided by real estate professionals who are members of CREA. The trademark DDF® is owned by The Canadian Real Estate Association (CREA) and identifies CREA's Data Distribution Facility (DDF®)
October 30 2026 04:50:44
London and St. Thomas Association of REALTORS®
RE/MAX Centre City Realty Inc.