
226 - 6523 Wellington Road 7 Centre Wellington, Ontario N0B 1S0

$949,900Maintenance, Insurance, Cable TV, Parking, Common Area Maintenance
$814.52 Monthly
Maintenance, Insurance, Cable TV, Parking, Common Area Maintenance
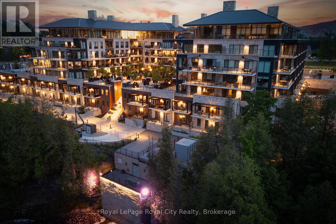
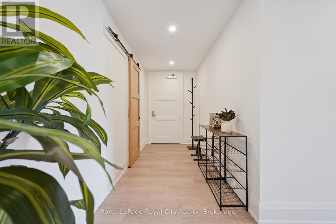
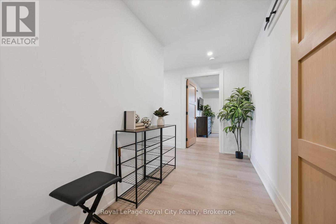
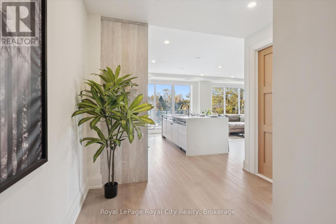
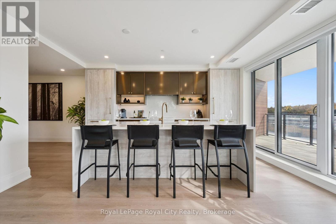
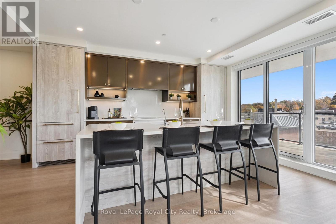
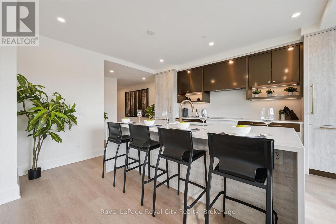
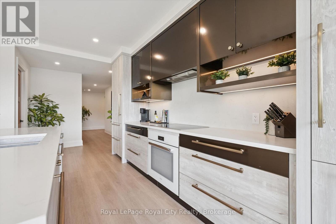
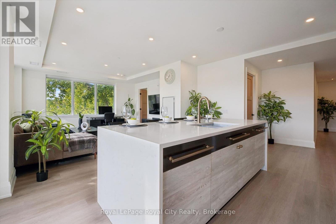
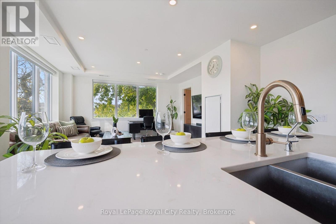
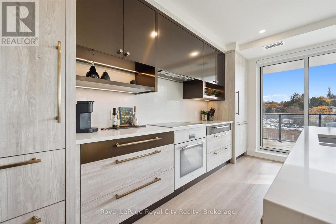
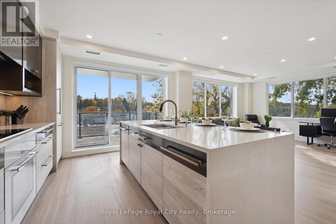
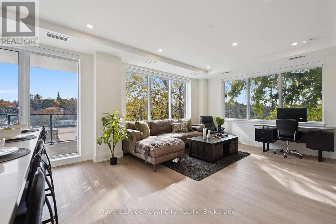
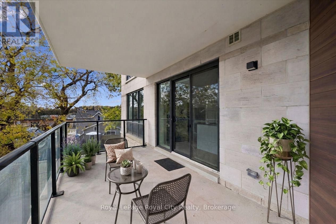
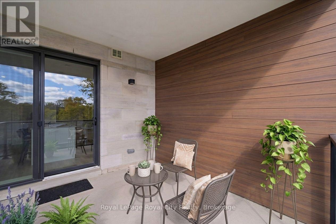
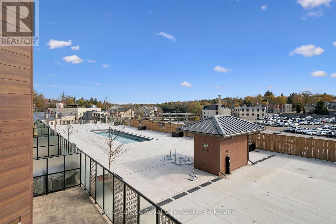
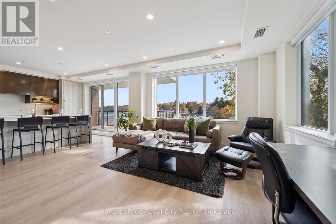
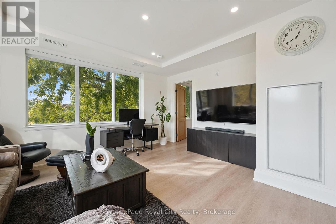
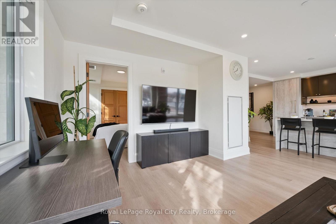
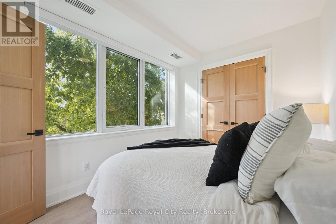
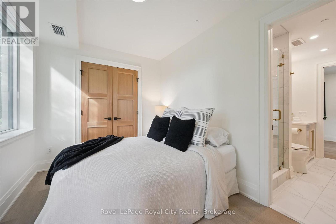
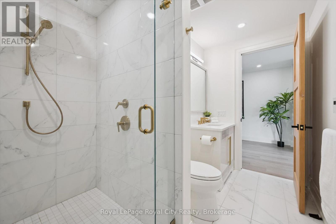
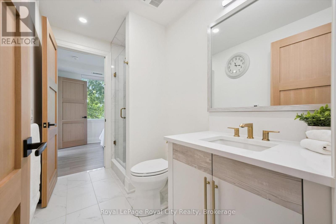
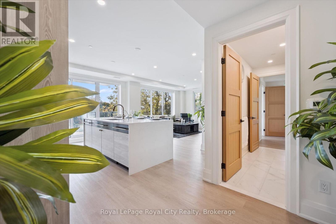
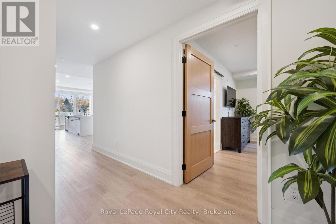
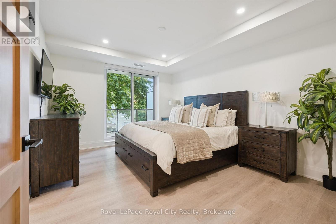
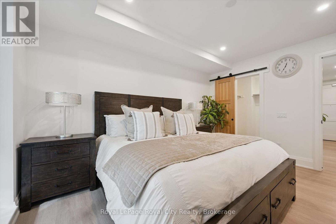
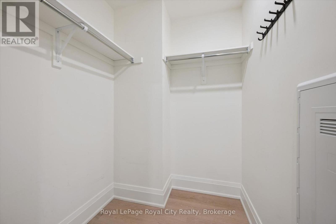
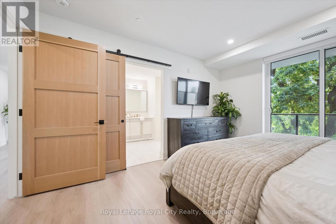
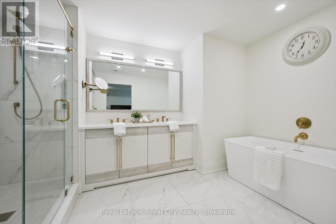
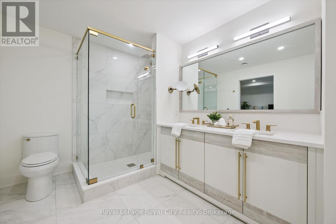
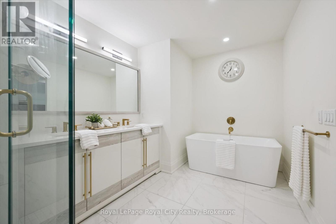
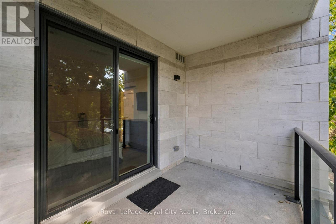
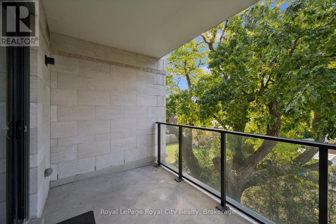
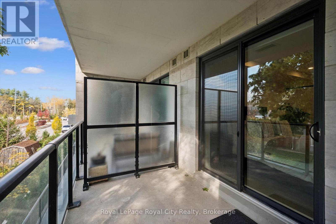
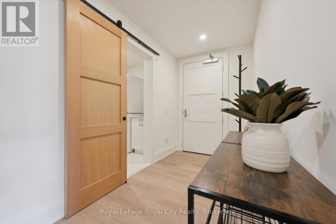
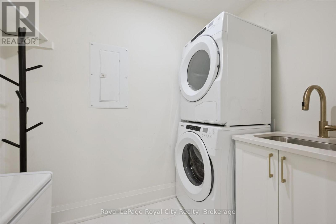
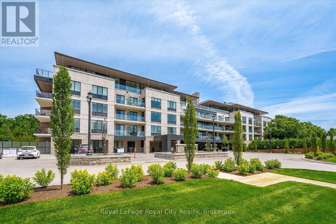
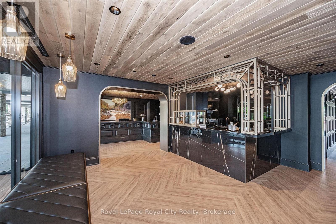
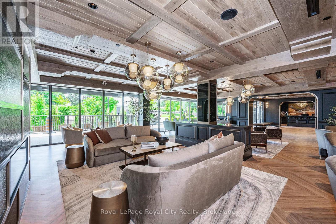
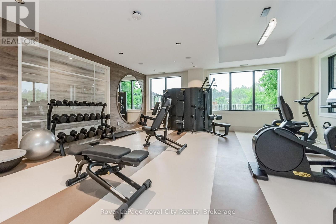
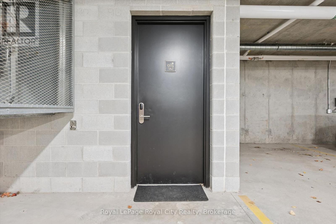
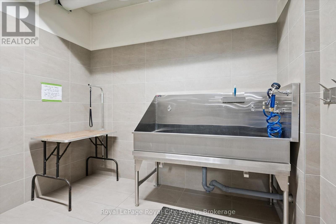
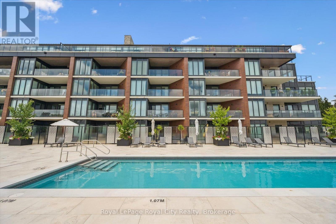
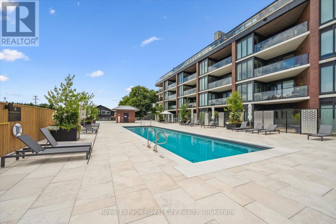
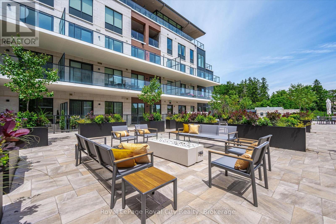
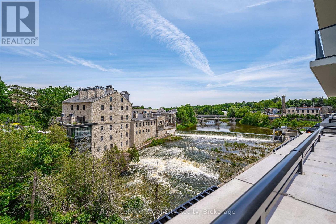
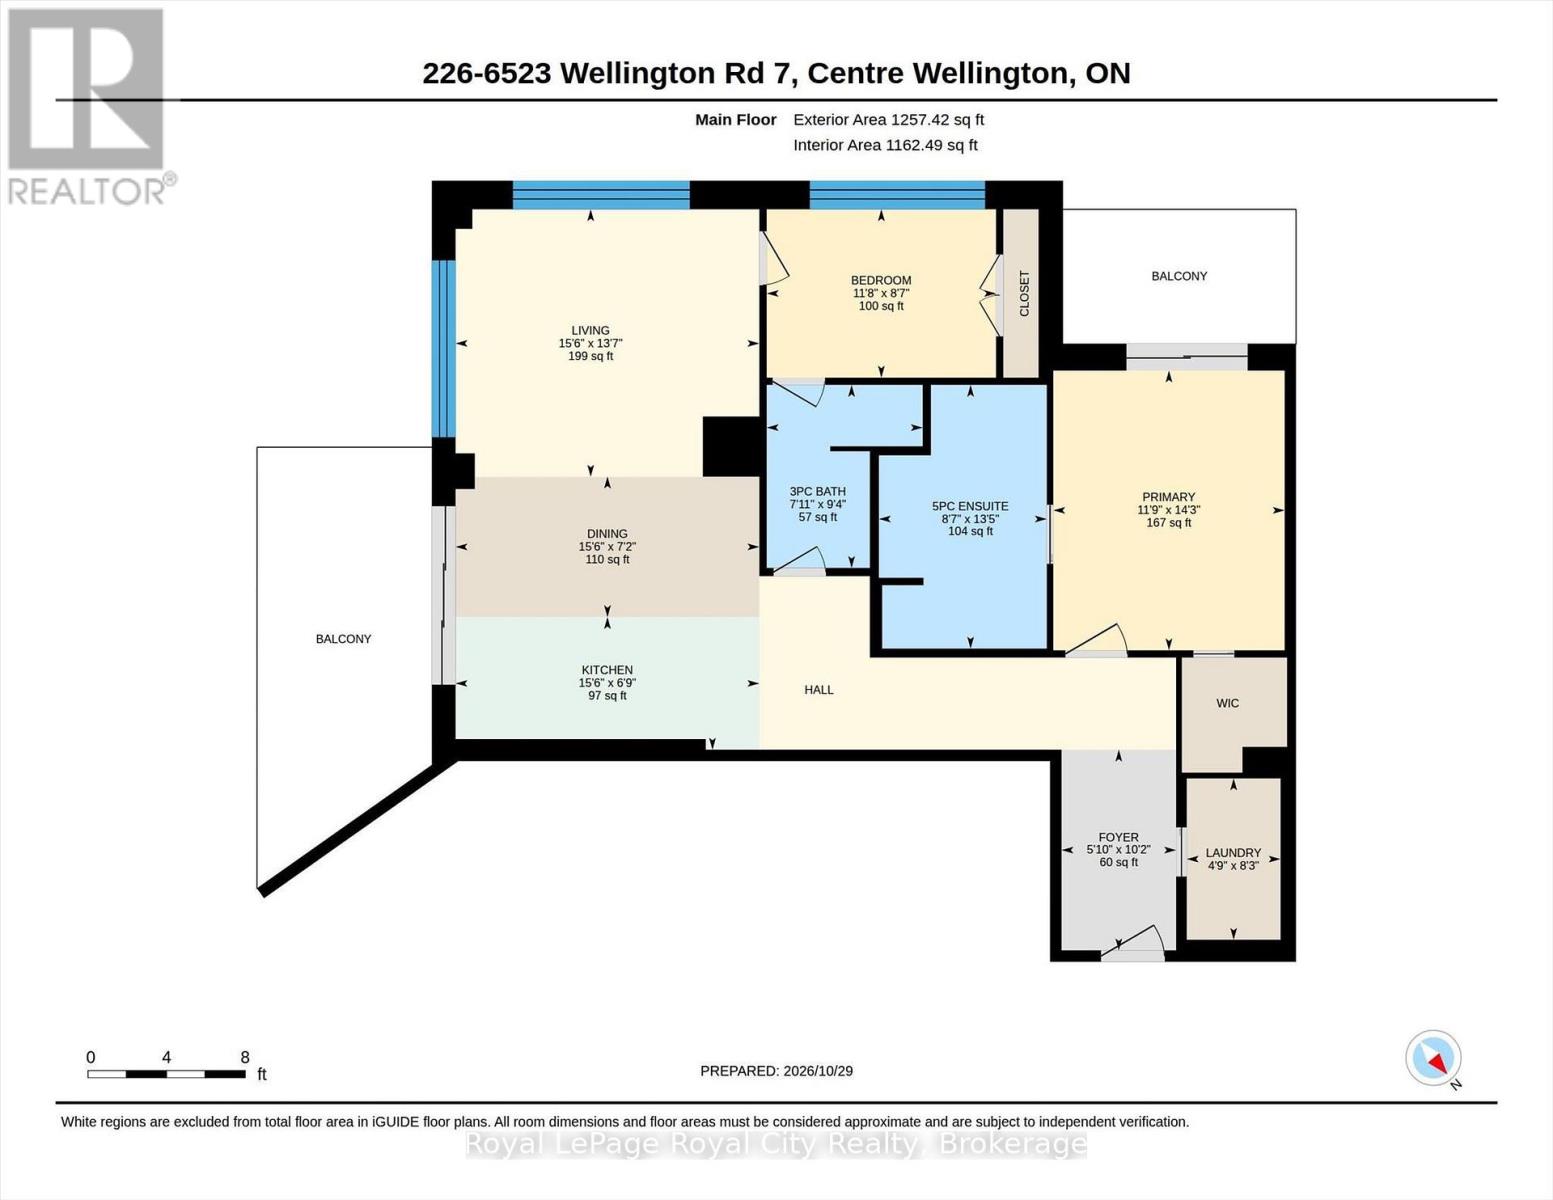
$814.52 MonthlyWelcome to Condo 226 at Elora Mill Residences. This CORNER unit features a great floor plan and lots of natural light - with two nice sized bedrooms, 2 full baths, 2 balconies - AND 2 parking spots (tandem). Lovely views of the pool area and downtown landscape. Upgrades throughout including Miele appliances and laundry room with sink and cabinetry. Primary bedroom with large ensuite, walk in closet, and it's own west facing balcony. Second bedroom has a semi-ensuite. Storage locker included. Unrivalled amenities including Concierge, Lobby Coffee Bar, Amazing Lounge area, Pool, Fitness Centre, Pet Wash Room and more. And of course, you are a short 5 minute walk to the restaurants, cafes and shops of Downtown Elora. (id:49269)
Property Details
| MLS® Number | X14132324 |
| Property Type | Single Family |
| Community Name | Elora/Salem |
| Community Features | Pets Allowed With Restrictions |
| Features | Balcony, In Suite Laundry |
| Parking Space Total | 2 |
| View Type | Direct Water View |
| Water Front Name | Grand River |
| Water Front Type | Waterfront |
Building
| Bathroom Total | 2 |
| Bedrooms Above Ground | 2 |
| Bedrooms Total | 2 |
| Amenities | Storage - Locker |
| Basement Type | None |
| Cooling Type | Central Air Conditioning |
| Exterior Finish | Steel, Stone |
| Heating Fuel | Other |
| Heating Type | Heat Pump |
| Size Interior | 1,200 - 1,399 Sqft |
| Type | Apartment |
Parking
| Underground | |
| Garage |
Land
| Access Type | Public Road |
| Acreage | No |
Rooms
| Level | Type | Length | Width | Dimensions |
|---|---|---|---|---|
| Main Level | Foyer | 1.78 m | 3.1 m | 1.78 m x 3.1 m |
| Main Level | Kitchen | 4.72 m | 2.06 m | 4.72 m x 2.06 m |
| Main Level | Dining Room | 4.72 m | 2.18 m | 4.72 m x 2.18 m |
| Main Level | Living Room | 4.72 m | 4.14 m | 4.72 m x 4.14 m |
| Main Level | Primary Bedroom | 3.58 m | 4.34 m | 3.58 m x 4.34 m |
| Main Level | Bedroom | 3.56 m | 2.62 m | 3.56 m x 2.62 m |
| Main Level | Laundry Room | 1.45 m | 2.52 m | 1.45 m x 2.52 m |
| Main Level | Bathroom | 2.41 m | 2.85 m | 2.41 m x 2.85 m |
| Main Level | Bathroom | 2.62 m | 4.09 m | 2.62 m x 4.09 m |
Contact Us
Contact us for more information

The trademarks REALTOR®, REALTORS®, and the REALTOR® logo are controlled by The Canadian Real Estate Association (CREA) and identify real estate professionals who are members of CREA. The trademarks MLS®, Multiple Listing Service® and the associated logos are owned by The Canadian Real Estate Association (CREA) and identify the quality of services provided by real estate professionals who are members of CREA. The trademark DDF® is owned by The Canadian Real Estate Association (CREA) and identifies CREA's Data Distribution Facility (DDF®)
October 30 2026 05:29:02
The Lakelands Association of REALTORS®
Royal LePage Royal City Realty