
48 - 5530 Glen Erin Drive Mississauga, Ontario L5M 6E8

$3,450 Monthly
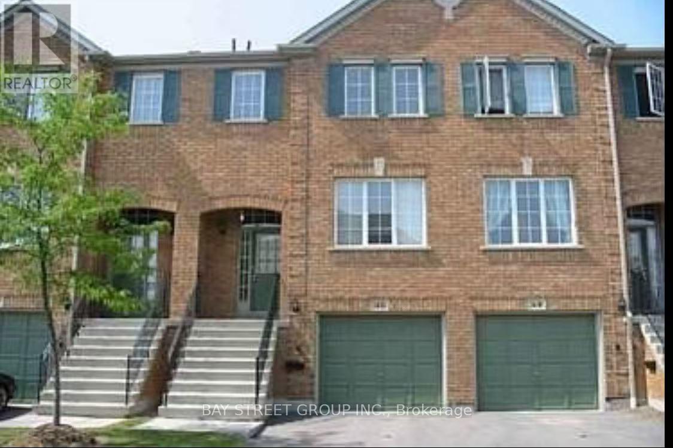
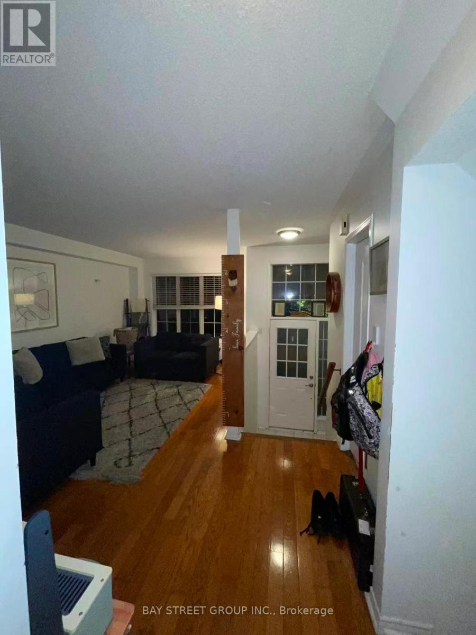
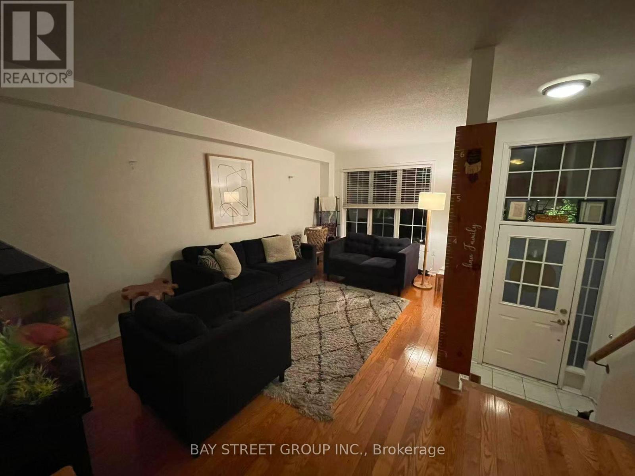
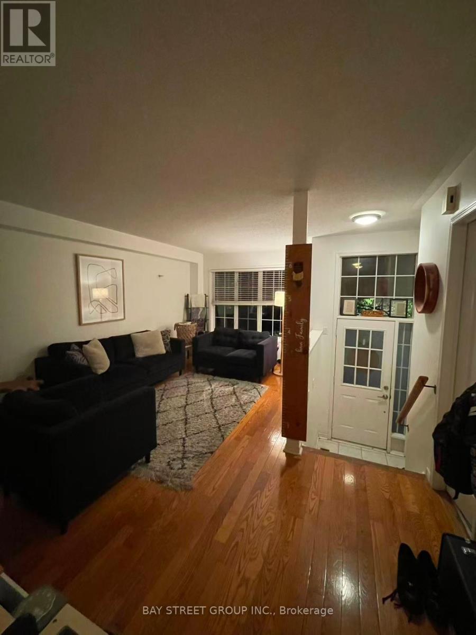
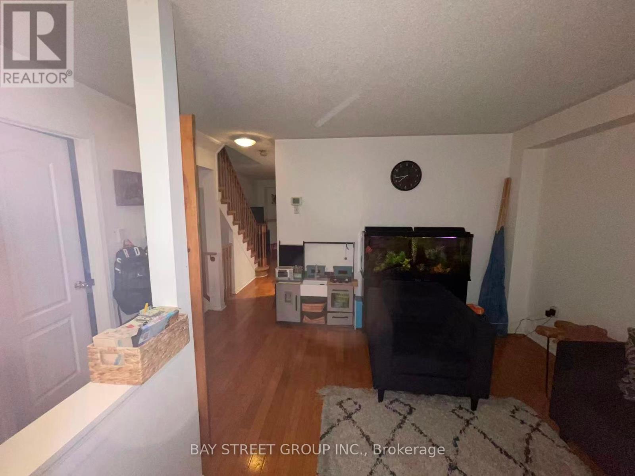
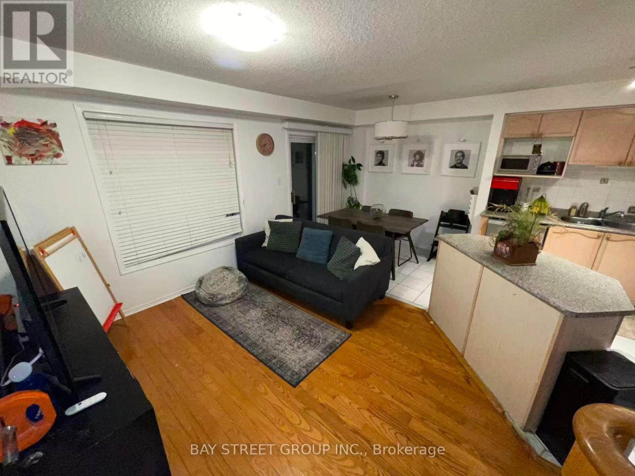
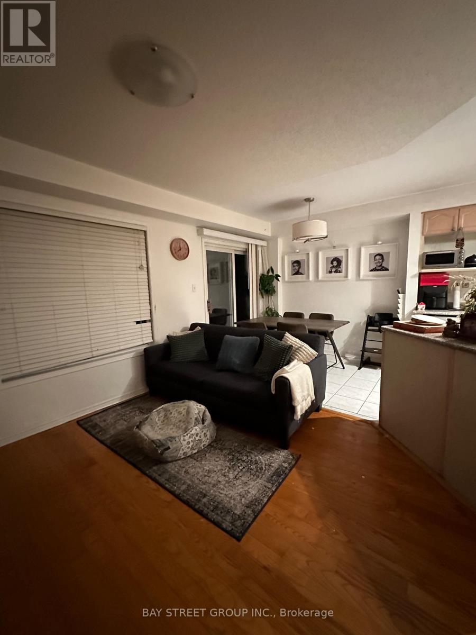
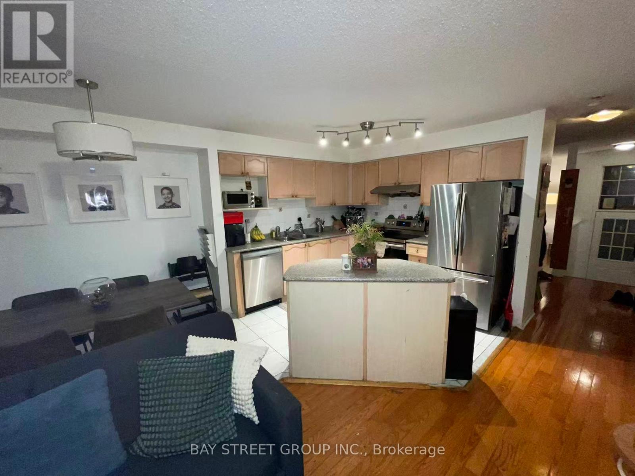
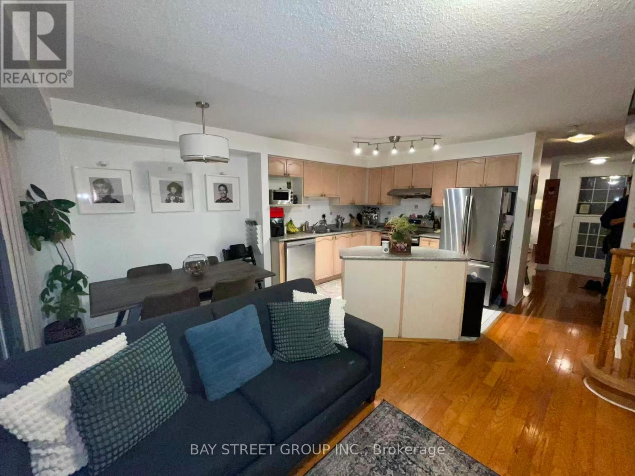
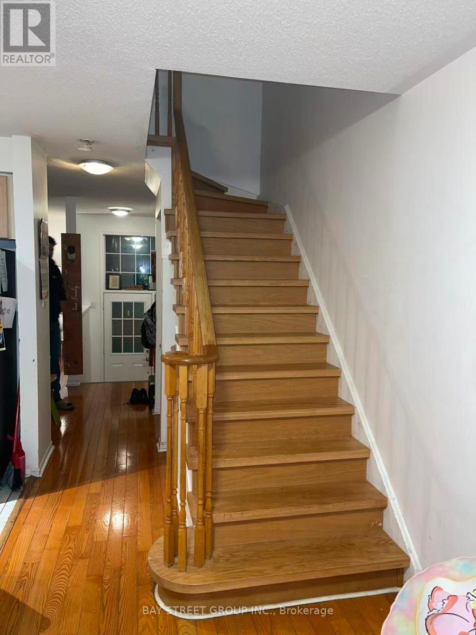
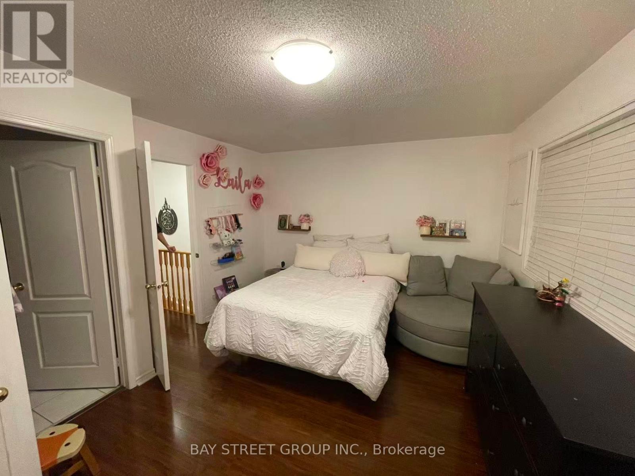
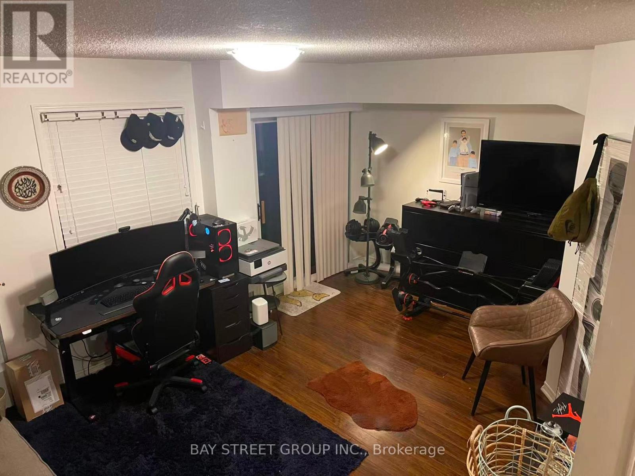
Gorgeous Open Concept Townhouse In The Heart Of Central Erin Mills! In The Best School Zone Of John Fraser, St. A Gonzaga & Thomas Middle School. Hardwood Fl On Main Fl Living/Dining/Family Rm, Open Concept Kitchen W/Walk Out To The Deck From Separate Breakfast Area. Fully Finished Bsmt W/Powder Rm & W/O To Patio, Garage Access, Steps To Longo's And Plaza, Walking Distance To Streetville Go Station/Library/Rec Center/Erin Mills Town Center. Close To Hospital/Hwy 403. Minutes Driving To Loblaws/Freshco/Wal-Mart/Chinese Super Market Nations/Sobeys. (id:49269)
Property Details
| MLS® Number | W14132720 |
| Property Type | Single Family |
| Community Name | Central Erin Mills |
| Amenities Near By | Hospital, Park, Public Transit, Schools |
| Community Features | Pets Allowed With Restrictions, Community Centre |
| Equipment Type | Water Heater |
| Features | Balcony, Carpet Free |
| Parking Space Total | 2 |
| Rental Equipment Type | Water Heater |
Building
| Bathroom Total | 4 |
| Bedrooms Above Ground | 3 |
| Bedrooms Below Ground | 1 |
| Bedrooms Total | 4 |
| Amenities | Visitor Parking |
| Basement Development | Finished |
| Basement Features | Walk Out |
| Basement Type | N/a (finished) |
| Cooling Type | Central Air Conditioning |
| Exterior Finish | Brick |
| Flooring Type | Hardwood, Ceramic, Laminate |
| Half Bath Total | 2 |
| Heating Fuel | Natural Gas |
| Heating Type | Forced Air |
| Stories Total | 2 |
| Size Interior | 1,600 - 1,799 Sqft |
| Type | Row / Townhouse |
Parking
| Garage |
Land
| Acreage | No |
| Land Amenities | Hospital, Park, Public Transit, Schools |
Rooms
| Level | Type | Length | Width | Dimensions |
|---|---|---|---|---|
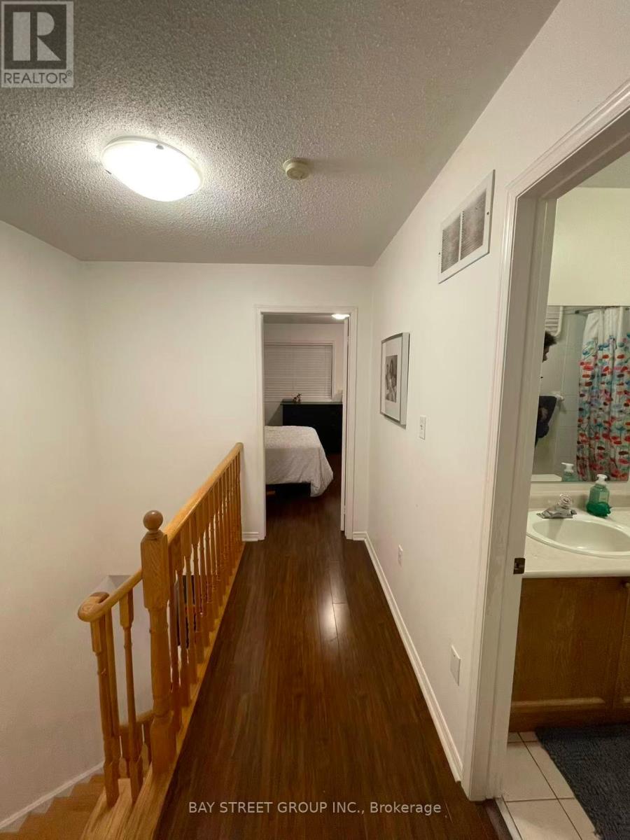
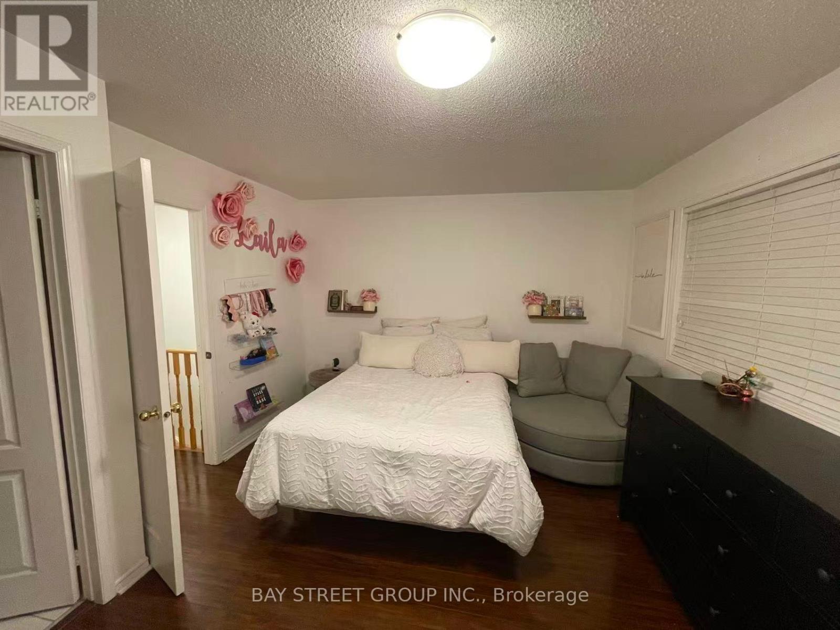
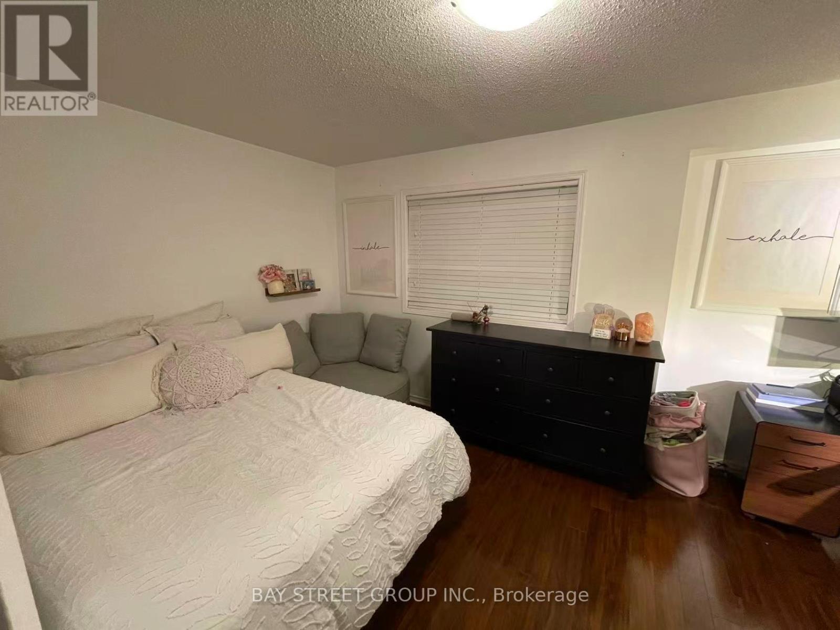
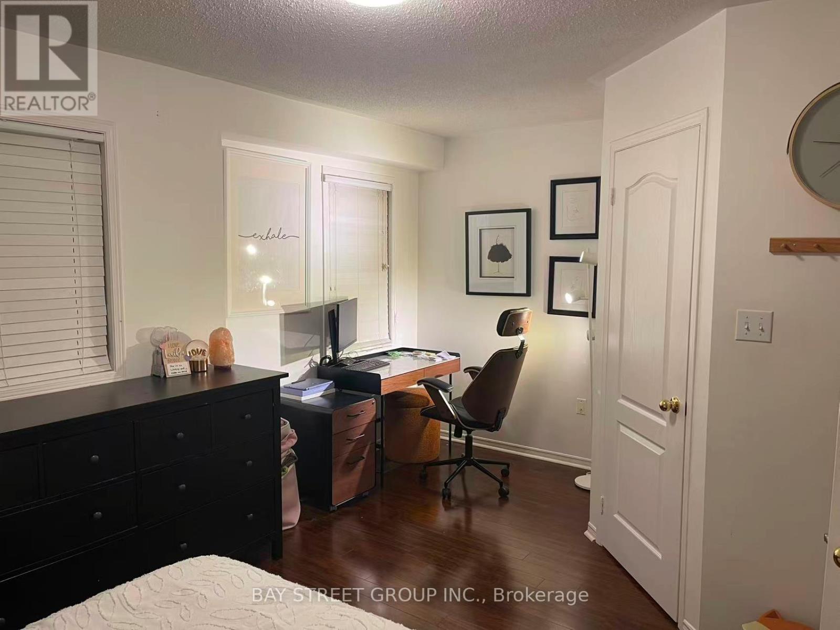
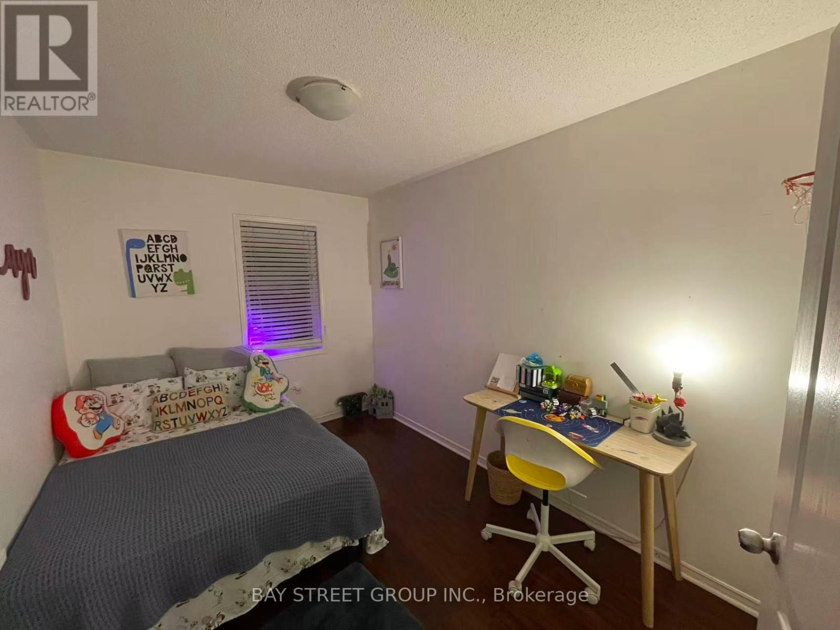
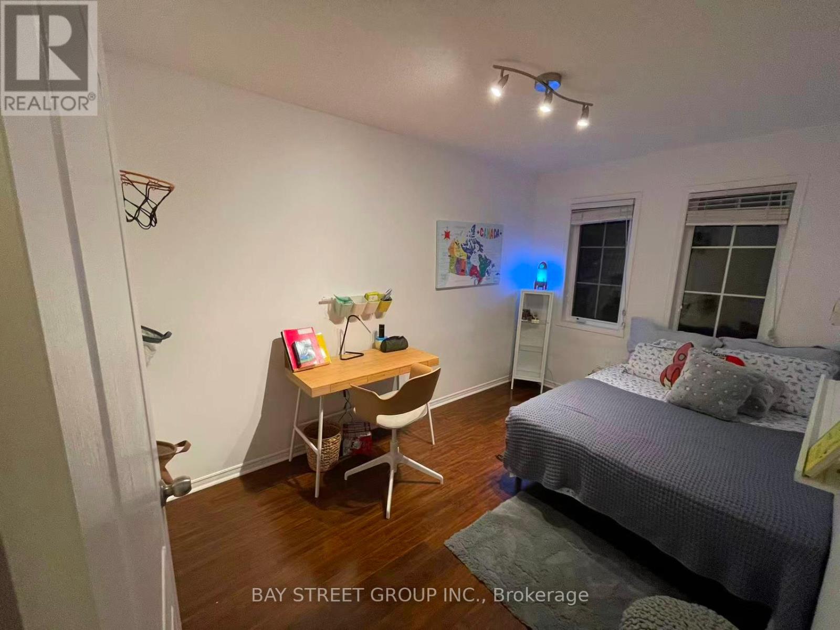
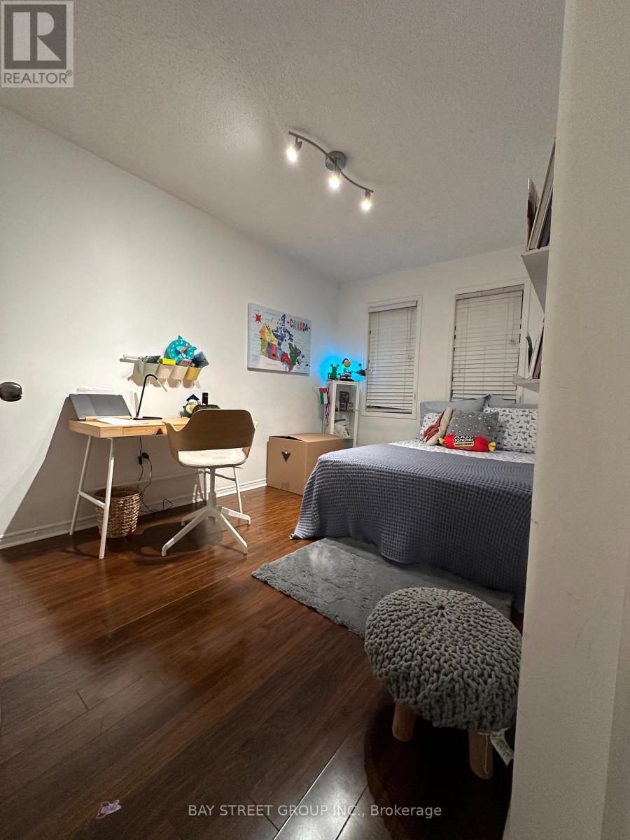
| Second Level | Bedroom | 5.18 m | 3.65 m | 5.18 m x 3.65 m |
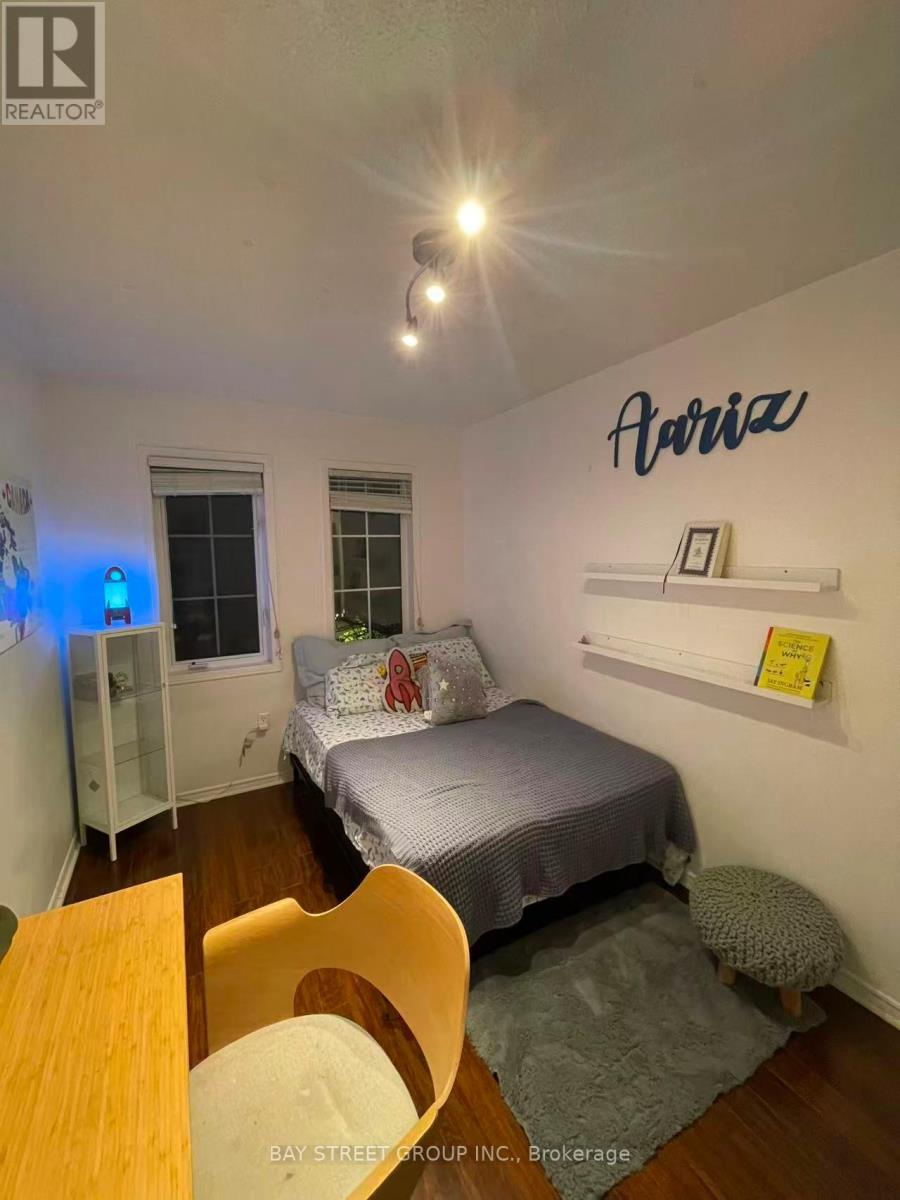
| Second Level | Bedroom 2 | 3.85 m | 2.55 m | 3.85 m x 2.55 m |
| Second Level | Bedroom 3 | 3.75 m | 2.55 m | 3.75 m x 2.55 m |
| Main Level | Living Room | 5.45 m | 3.2 m | 5.45 m x 3.2 m |
| Main Level | Dining Room | 5.45 m | 3.2 m | 5.45 m x 3.2 m |
| Main Level | Family Room | 3.45 m | 3.15 m | 3.45 m x 3.15 m |
| Main Level | Kitchen | 5.5 m | 3.15 m | 5.5 m x 3.15 m |
| Main Level | Eating Area | 2.65 m | 2.15 m | 2.65 m x 2.15 m |
| Ground Level | Bedroom 4 | 5.2 m | 3.45 m | 5.2 m x 3.45 m |
Contact Us
Contact us for more information

The trademarks REALTOR®, REALTORS®, and the REALTOR® logo are controlled by The Canadian Real Estate Association (CREA) and identify real estate professionals who are members of CREA. The trademarks MLS®, Multiple Listing Service® and the associated logos are owned by The Canadian Real Estate Association (CREA) and identify the quality of services provided by real estate professionals who are members of CREA. The trademark DDF® is owned by The Canadian Real Estate Association (CREA) and identifies CREA's Data Distribution Facility (DDF®)
October 30 2026 05:34:56
Toronto Regional Real Estate Board
Bay Street Group Inc.