
985 East West Line Niagara-On-The-Lake, Ontario L0S 1J0

$865,000
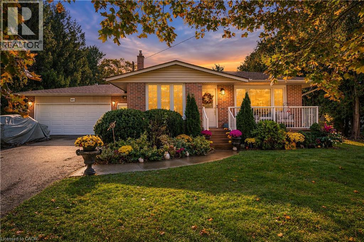
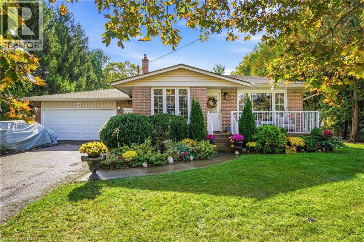
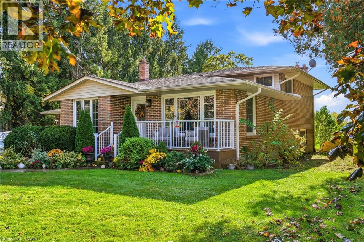
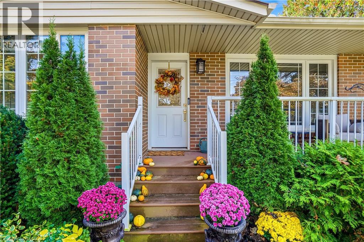
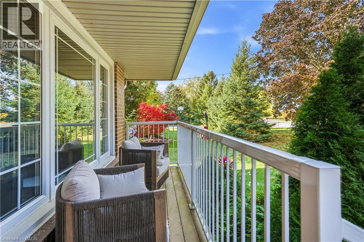
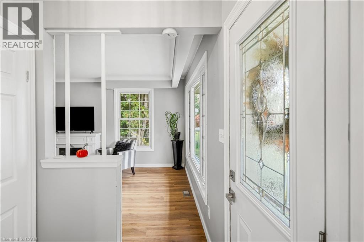
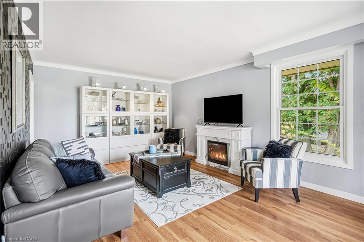
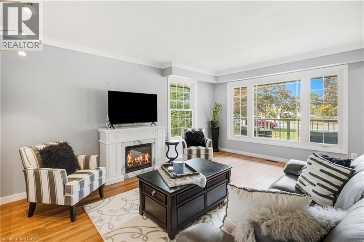
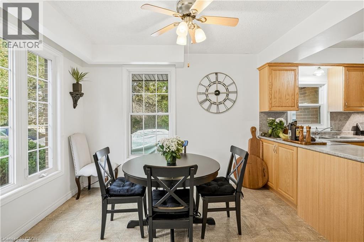
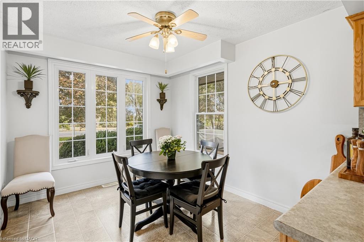
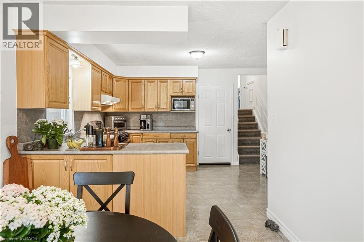
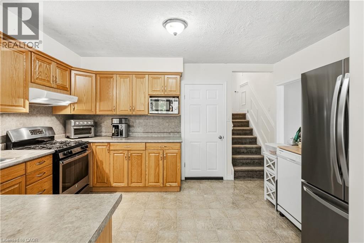
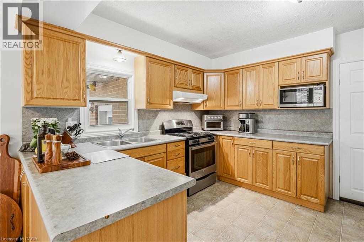
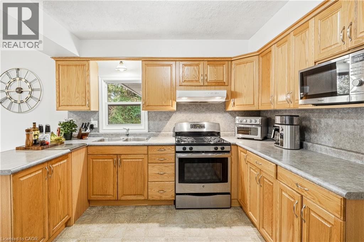
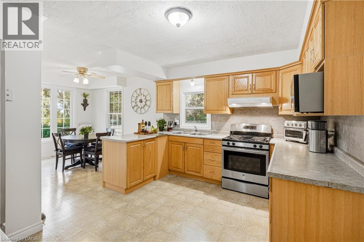
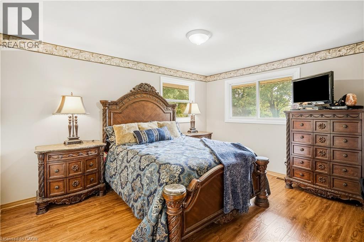
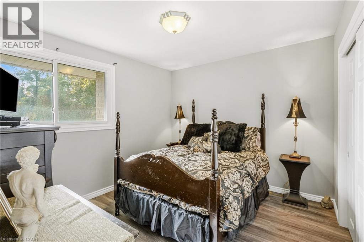
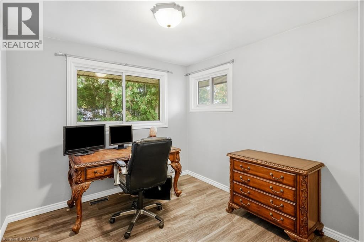
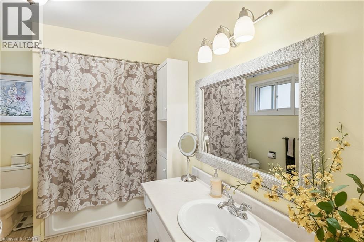
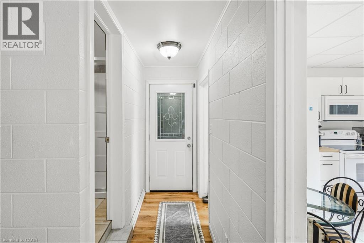
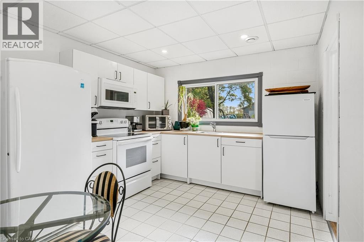
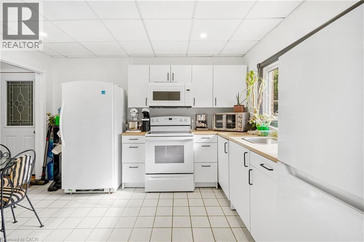
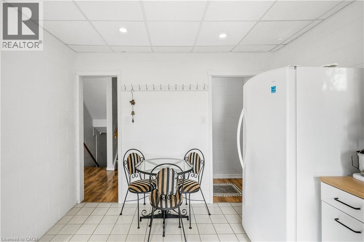
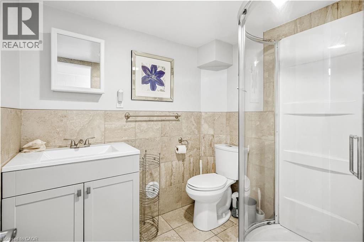
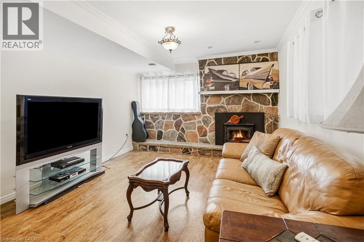
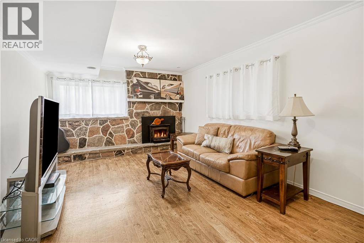
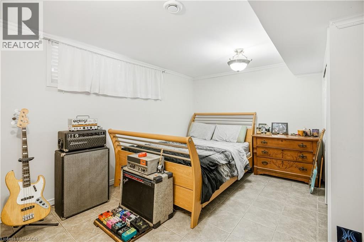
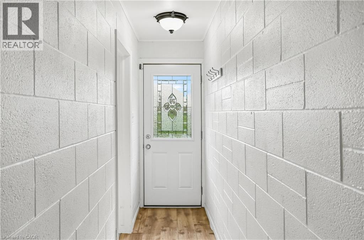
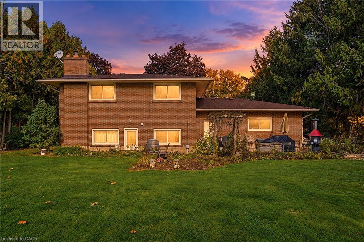
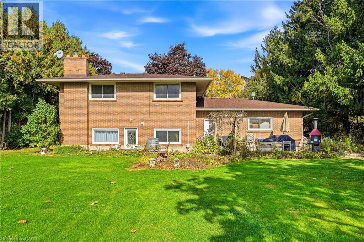
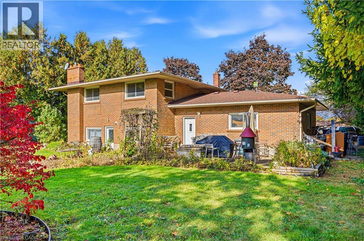
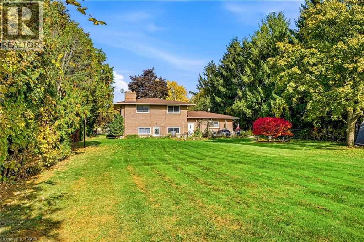
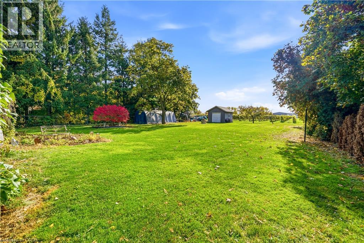
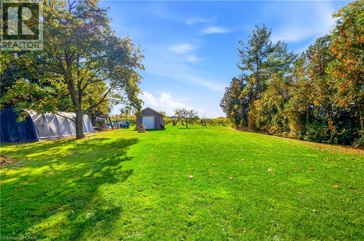
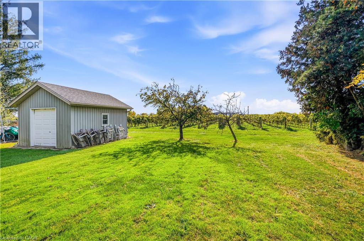
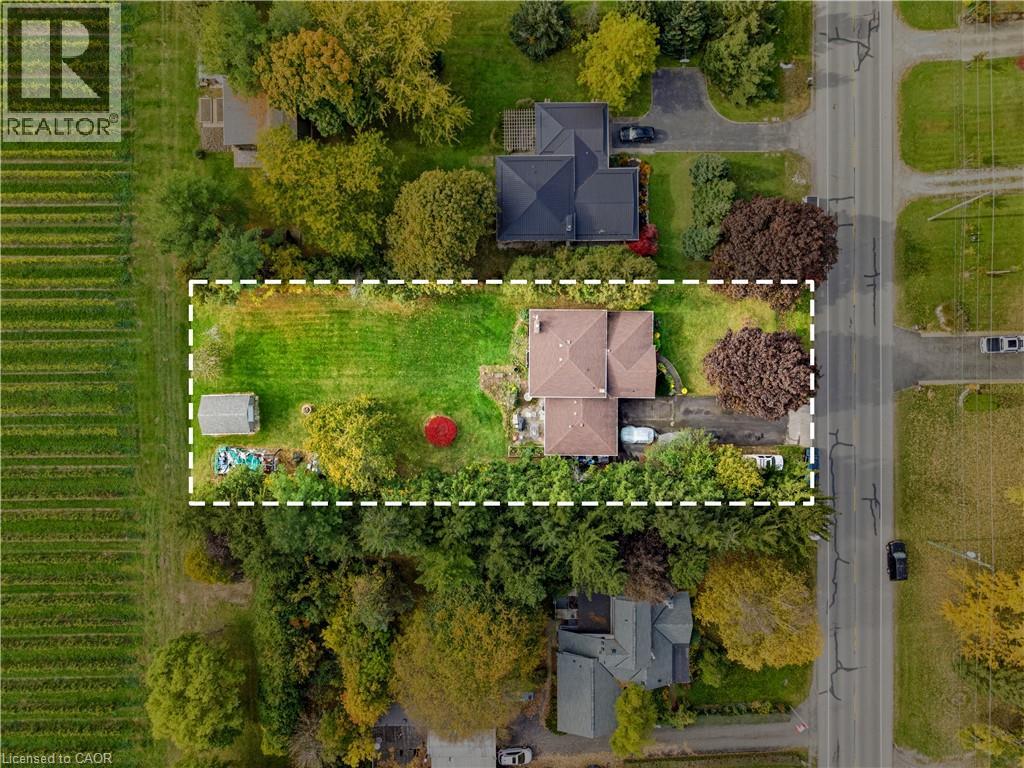
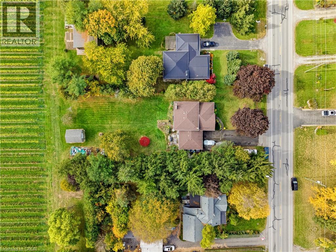
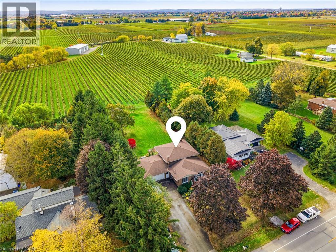
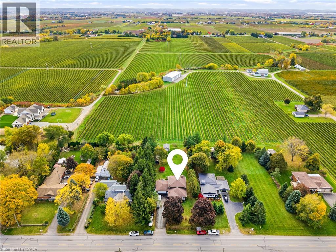
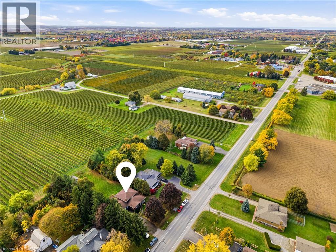
Incredible opportunity in Niagara-on-the-Lake. This all-brick back-split is just minutes from all amenities, downtown, local wineries, and the Shaw Festival Theatre. Situated on a generous 82 x 222 ft country lot, the home offers a double garage and parking for up to six vehicles. Enjoy outdoor living on a newer spacious front porch, perfect for your morning coffee or relaxing evening. The upper level features three bedrooms and a full bathroom. On the main floor, a bright eat-in kitchen offers plenty of counter space for preparing family meals, while the spacious living/dining room is filled with natural light from a large picture window. The lower level includes a self contained apartment with it's own entrance. Includes one bedroom, full bathroom, family room with fireplace, kitchen and storage - offering excellent potential for additional income or extended-family living. Enjoy the oversized private backyard, perfect for barbecues, entertaining, or simply enjoying the quiet spaces. Updates include the roof (2017), porch (2019), hot water heater (2020), furnace (2008) and A/C (2008). All appliances, window coverings and the shed are included. Ages are approximate for all updates. (id:49269)
Property Details
| MLS® Number | 40873162 |
| Property Type | Single Family |
| Community Features | Quiet Area |
| Equipment Type | Water Heater |
| Features | Country Residential, Sump Pump, In-law Suite |
| Parking Space Total | 8 |
| Rental Equipment Type | Water Heater |
| Structure | Shed |
Building
| Bathroom Total | 2 |
| Bedrooms Above Ground | 3 |
| Bedrooms Below Ground | 1 |
| Bedrooms Total | 4 |
| Appliances | Dishwasher, Dryer, Microwave, Refrigerator, Stove, Washer, Window Coverings |
| Architectural Style | Other |
| Basement Development | Finished |
| Basement Type | Full (finished) |
| Constructed Date | 1964 |
| Construction Style Attachment | Detached |
| Construction Style Split Level | Backsplit |
| Cooling Type | Central Air Conditioning |
| Exterior Finish | Brick |
| Fireplace Fuel | Wood |
| Fireplace Present | Yes |
| Fireplace Total | 1 |
| Fireplace Type | Other - See Remarks |
| Foundation Type | Block |
| Heating Fuel | Natural Gas |
| Heating Type | Forced Air |
| Stories Total | 1 |
| Size Interior | 2,274 Sqft |
| Type | House |
| Utility Water | Municipal Water |
Parking
| Attached Garage |
Land
| Acreage | No |
| Sewer | Septic System |
| Size Depth | 222 Ft |
| Size Frontage | 82 Ft |
| Size Total Text | Under 1/2 Acre |
| Zoning Description | Rr |
Rooms
| Level | Type | Length | Width | Dimensions |
|---|---|---|---|---|
| Second Level | 4pc Bathroom | 10'7'' x 8'2'' | ||
| Second Level | Primary Bedroom | 12'11'' x 13'9'' | ||
| Second Level | Bedroom | 10'10'' x 9'11'' | ||
| Second Level | Bedroom | 10'10'' x 9'6'' | ||
| Basement | Storage | 4'3'' x 7'4'' | ||
| Basement | Bonus Room | 9'6'' x 16'8'' | ||
| Basement | Storage | 9'6'' x 3'8'' | ||
| Basement | Utility Room | 4'3'' x 9'0'' | ||
| Basement | Bedroom | 11'6'' x 16'9'' | ||
| Lower Level | Recreation Room | 11'11'' x 21'3'' | ||
| Lower Level | 3pc Bathroom | 7'4'' x 6'2'' | ||
| Lower Level | Eat In Kitchen | 10'7'' x 12'2'' | ||
| Main Level | Dining Room | 9'6'' x 10'5'' | ||
| Main Level | Kitchen | 14'1'' x 10'11'' | ||
| Main Level | Living Room | 11'11'' x 17'3'' | ||
| Main Level | Foyer | 4'9'' x 4'8'' |
https://www.realtor.ca/real-estate/30462304/985-east-west-line-niagara-on-the-lake
Contact Us
Contact us for more information

The trademarks REALTOR®, REALTORS®, and the REALTOR® logo are controlled by The Canadian Real Estate Association (CREA) and identify real estate professionals who are members of CREA. The trademarks MLS®, Multiple Listing Service® and the associated logos are owned by The Canadian Real Estate Association (CREA) and identify the quality of services provided by real estate professionals who are members of CREA. The trademark DDF® is owned by The Canadian Real Estate Association (CREA) and identifies CREA's Data Distribution Facility (DDF®)
October 30 2026 07:30:22
REALTORS® Association of Hamilton-Burlington
Right At Home Realty