
4961 Armoury Street Unit# Lower Niagara Falls, Ontario L2E 1T3

$1,600 MonthlyHeat, Electricity, Water
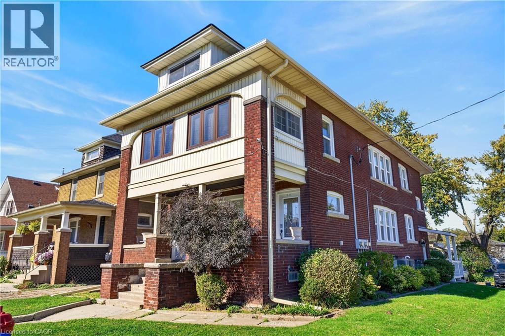
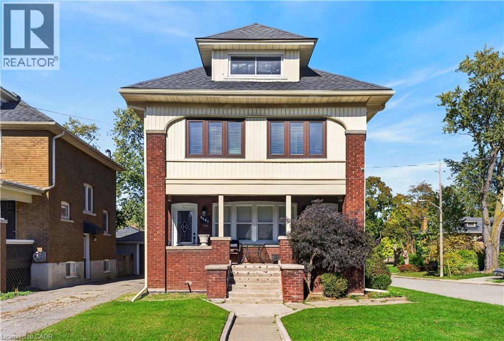
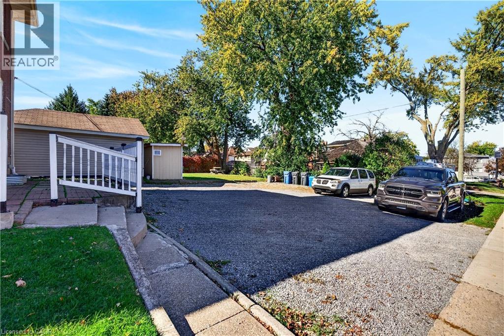
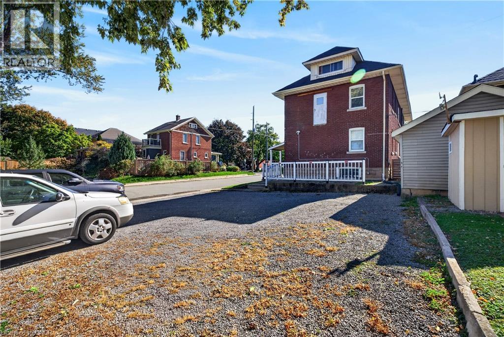
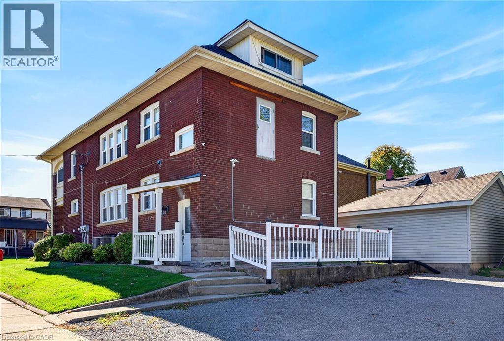
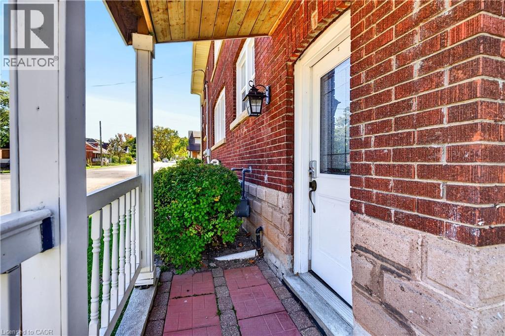
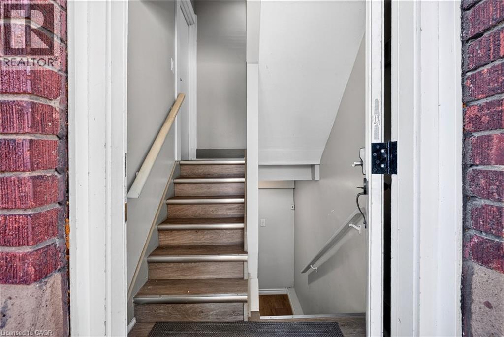
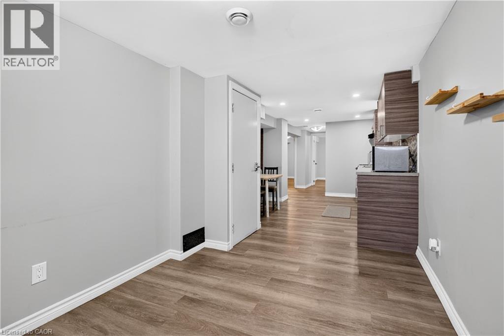
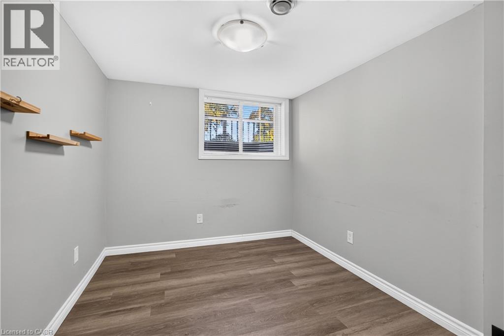
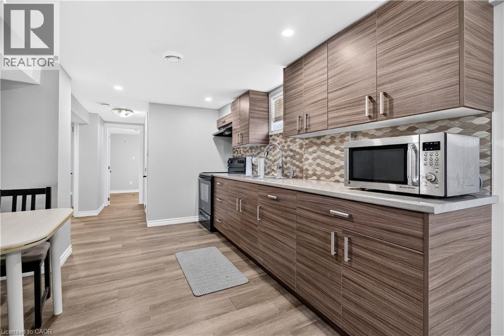
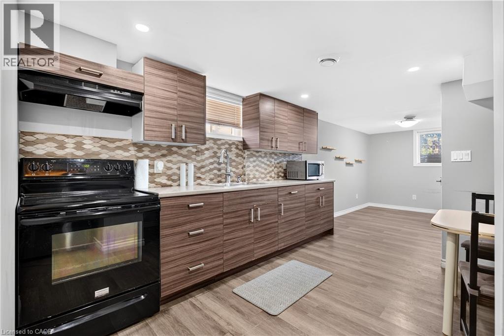
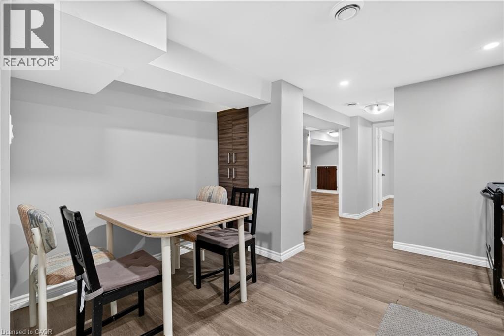
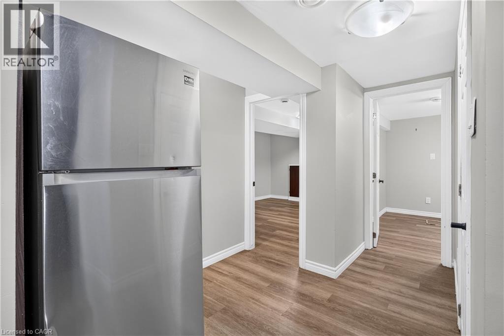
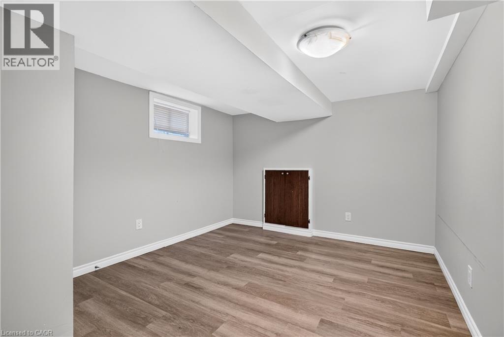
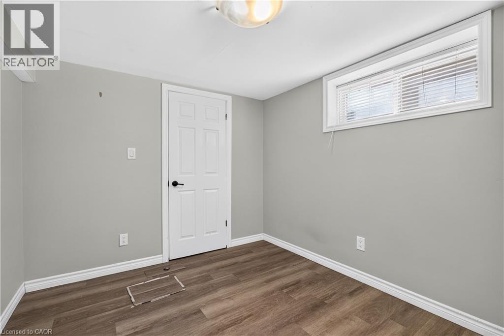
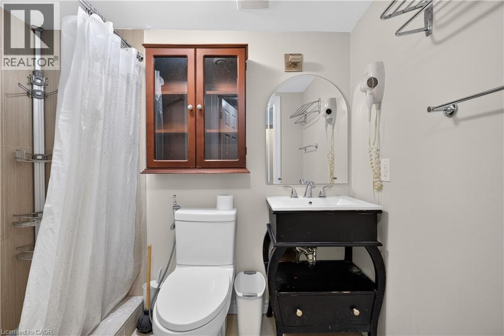
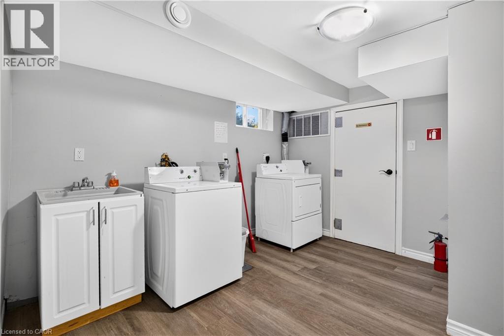
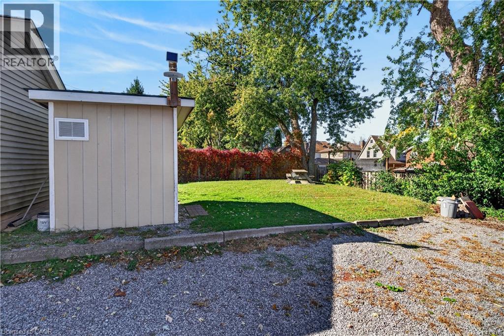
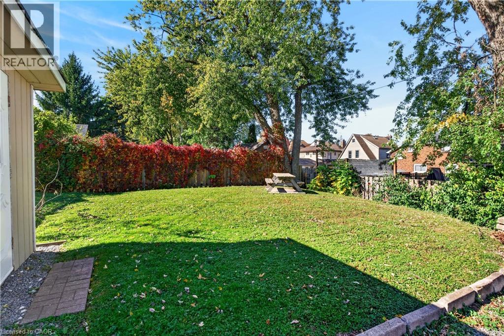
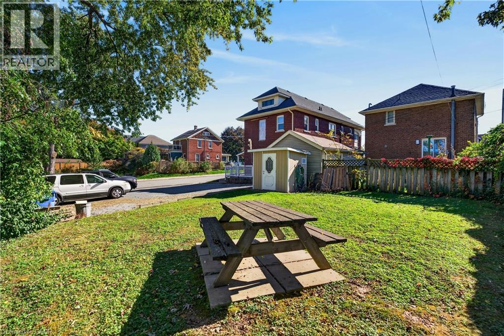
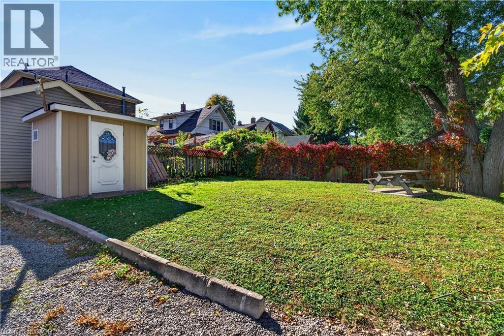
Welcome to the lower unit at 4961 Armoury Street, a bright 2-bedroom, 1-bathroom suite in a classic 1927 brick triplex just off Victoria Avenue. Heat, hydro and water are all included, so you only pay for internet and cable. The updated eat-in kitchen comes with a fridge, stove and microwave, along with a separate living room, carpet-free flooring and central air. Shared coin laundry, parking and rear yard access are included. Vacant and ready for an immediate move-in, minutes from Queen Street, the GO station, Clifton Hill, Fallsview and Highway 420. (id:49269)
Property Details
| MLS® Number | 40875233 |
| Property Type | Single Family |
| Amenities Near By | Park, Place Of Worship, Public Transit |
| Community Features | Community Centre |
| Features | Laundry- Coin Operated, Sump Pump |
| Parking Space Total | 2 |
Building
| Bathroom Total | 1 |
| Bedrooms Below Ground | 2 |
| Bedrooms Total | 2 |
| Appliances | Microwave, Refrigerator, Stove, Window Coverings |
| Architectural Style | Multi-level |
| Basement Development | Finished |
| Basement Type | Full (finished) |
| Constructed Date | 1927 |
| Construction Style Attachment | Detached |
| Construction Style Split Level | Split Level |
| Cooling Type | Central Air Conditioning |
| Exterior Finish | Brick Veneer |
| Foundation Type | Stone |
| Heating Fuel | Natural Gas |
| Heating Type | Forced Air |
| Stories Total | 3 |
| Size Interior | 797 Sqft |
| Type | House |
| Utility Water | Municipal Water |
Land
| Access Type | Highway Access |
| Acreage | No |
| Land Amenities | Park, Place Of Worship, Public Transit |
| Sewer | Municipal Sewage System |
| Size Depth | 125 Ft |
| Size Frontage | 40 Ft |
| Size Total Text | Under 1/2 Acre |
| Zoning Description | R2 |
Rooms
| Level | Type | Length | Width | Dimensions |
|---|---|---|---|---|
| Basement | Living Room | 11'7'' x 8'9'' | ||
| Basement | 3pc Bathroom | 7'7'' x 5'2'' | ||
| Basement | Bedroom | 9'9'' x 9'0'' | ||
| Basement | Primary Bedroom | 13'1'' x 10'5'' | ||
| Basement | Kitchen | 20'4'' x 12'2'' |
https://www.realtor.ca/real-estate/30462007/4961-armoury-street-unit-lower-niagara-falls
Contact Us
Contact us for more information

The trademarks REALTOR®, REALTORS®, and the REALTOR® logo are controlled by The Canadian Real Estate Association (CREA) and identify real estate professionals who are members of CREA. The trademarks MLS®, Multiple Listing Service® and the associated logos are owned by The Canadian Real Estate Association (CREA) and identify the quality of services provided by real estate professionals who are members of CREA. The trademark DDF® is owned by The Canadian Real Estate Association (CREA) and identifies CREA's Data Distribution Facility (DDF®)
October 30 2026 06:00:20
REALTORS® Association of Hamilton-Burlington
Keller Williams Edge Realty