
1330 Copley Court Milton, Ontario L9T 7V8

$3,300 Monthly
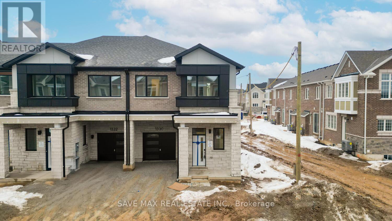
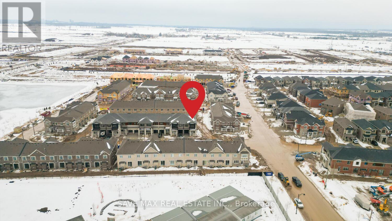
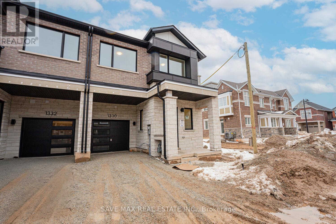
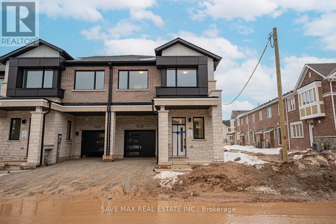
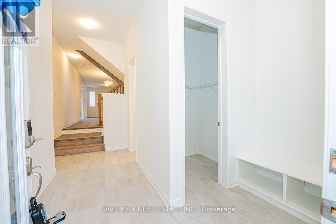
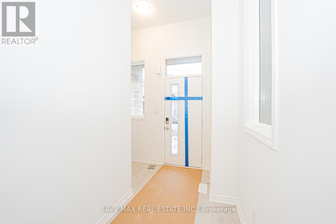
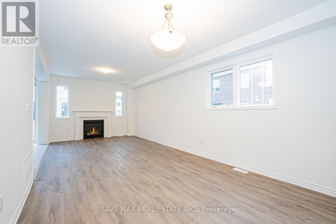
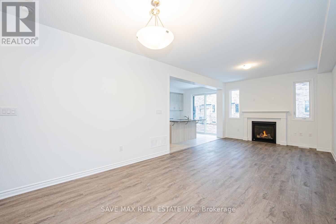
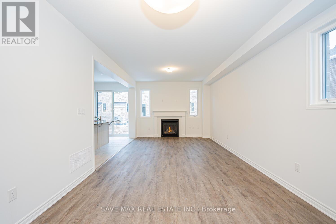
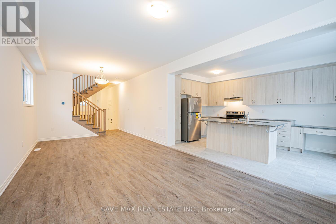
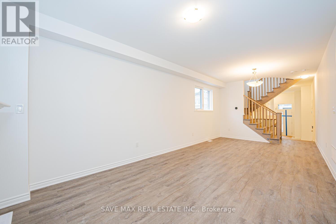
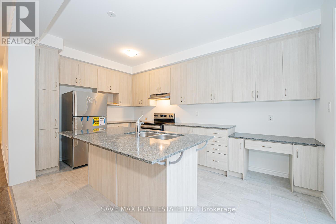
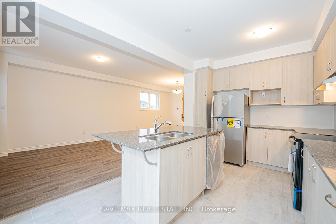
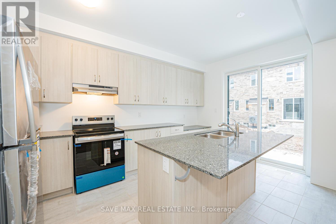
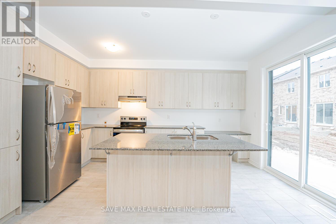
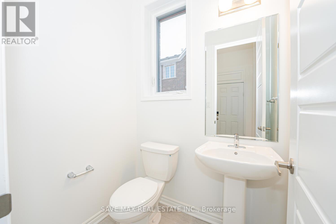
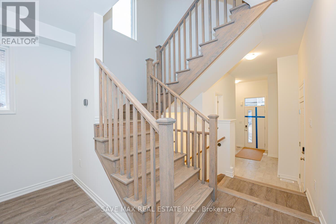
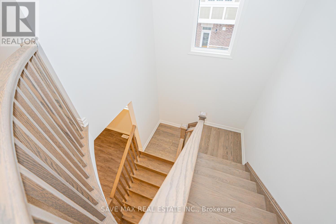
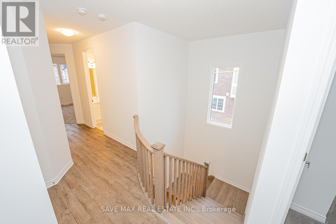
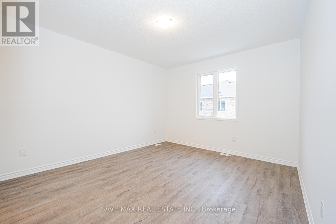
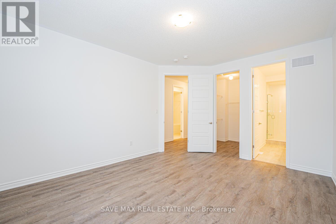
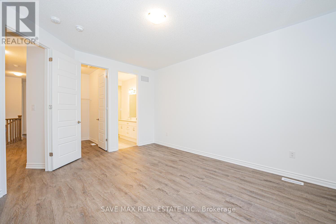
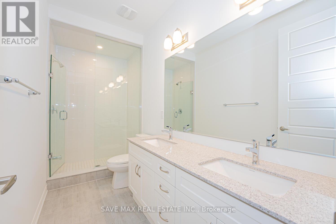
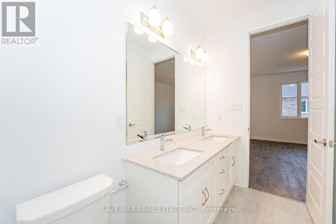
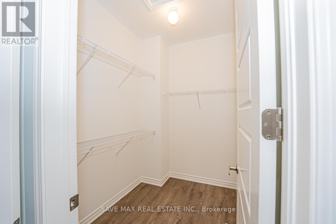
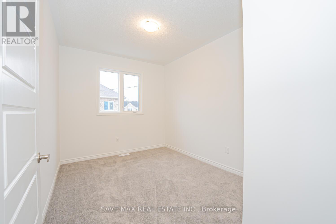
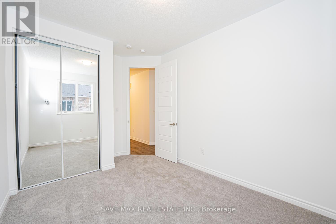
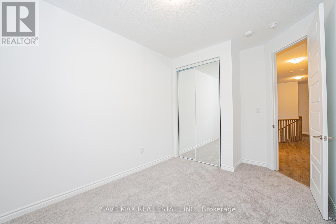
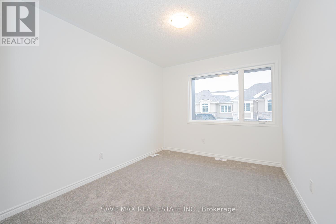
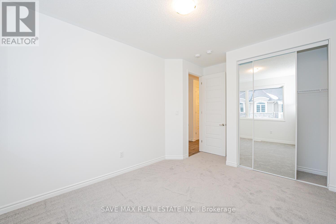
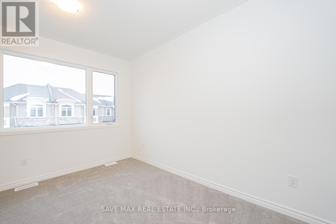
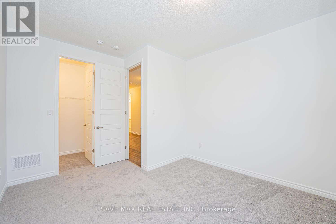
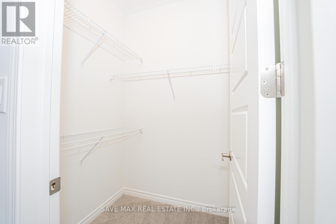
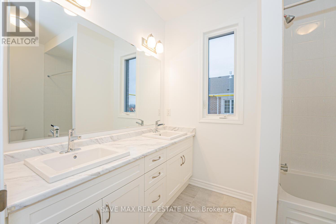
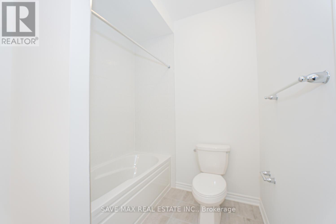
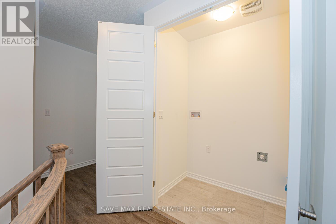
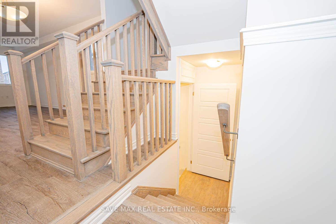
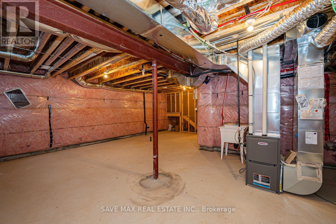
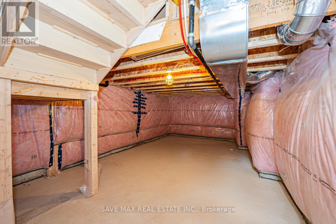
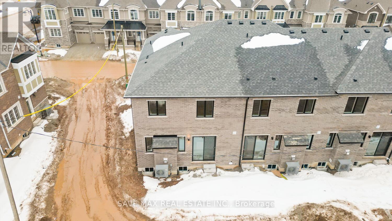
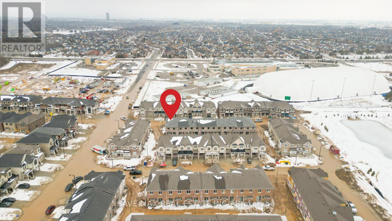
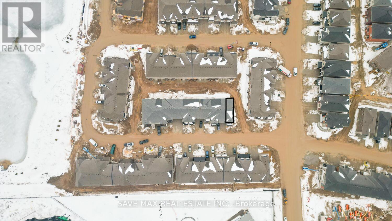
An Absolute Show Stopper!! 2 Story Corner Townhouse Just Like Semi 4 Bedroom & 3 Washroom Approximate 1938 Square Feet is Available For Lease in a Very Desirable Location of Milton, This Home Offer 10ft Ceiling When Entering Foyer, 9ft Ceiling On Both Main & Second Floor, Open Concept Great Room Combined With Dining Room With Gas Fireplace & Spacious Upgraded Kitchen With Granite Countertop/Stainless Steel Appliances, Breakfast Combine With Kitchen & W/o To Yard, Second Floor Offers Master With W/I Closet & 4pc Upgrade Bath With Granite Counter & Double Sink And Another 2 Good Size Bedroom With Closet & 4pc Bath With Upgraded Double Sink, Laundry On Second Floor, Milton Hospital, Located In The Desirable Bowes Community Of Milton, This Property Offers An Excellent Combination Of Family-Friendly Living, Everyday Convenience And Commuter Accessibility. Families Will Appreciate The Proximity To Reputable Schools, Including Craig Kielburger Secondary School And Hawthorne Village Public School. Enjoy Nearby Parks, Playgrounds, Walking Trails And Green Spaces, Perfect For Outdoor Activities And Family Recreation, Conveniently Located Close To Shopping, Grocery Stores And Everyday Essentials, Including Metro, Fresh Co And Various Retail Plazas. A Great Selection Of Restaurants, Cafés, Banks, Pharmacies And Professional Services Are Also Easily Accessible. Residents Can Enjoy Nearby Recreational And Community Amenities, Including Milton Public Library - Beaty Branch, Milton Sports Centre And Various Community Facilities. Milton District Hospital And Other Healthcare Services Are Also Within Convenient Reach, Commuters Will Appreciate Easy Access To Highways 401 And 407, As Well As Milton GO Station, Offering Convenient Connections To The Greater Toronto Area. Public Transit Routes Are Also Available Nearby. Picture Are Old. (id:49269)
Property Details
| MLS® Number | W14133128 |
| Property Type | Single Family |
| Community Name | 1025 - BW Bowes |
| Features | In Suite Laundry, Sump Pump |
| Parking Space Total | 2 |
Building
| Bathroom Total | 3 |
| Bedrooms Above Ground | 4 |
| Bedrooms Total | 4 |
| Age | New Building |
| Amenities | Fireplace(s) |
| Appliances | Dishwasher, Dryer, Water Heater, Stove, Washer, Refrigerator |
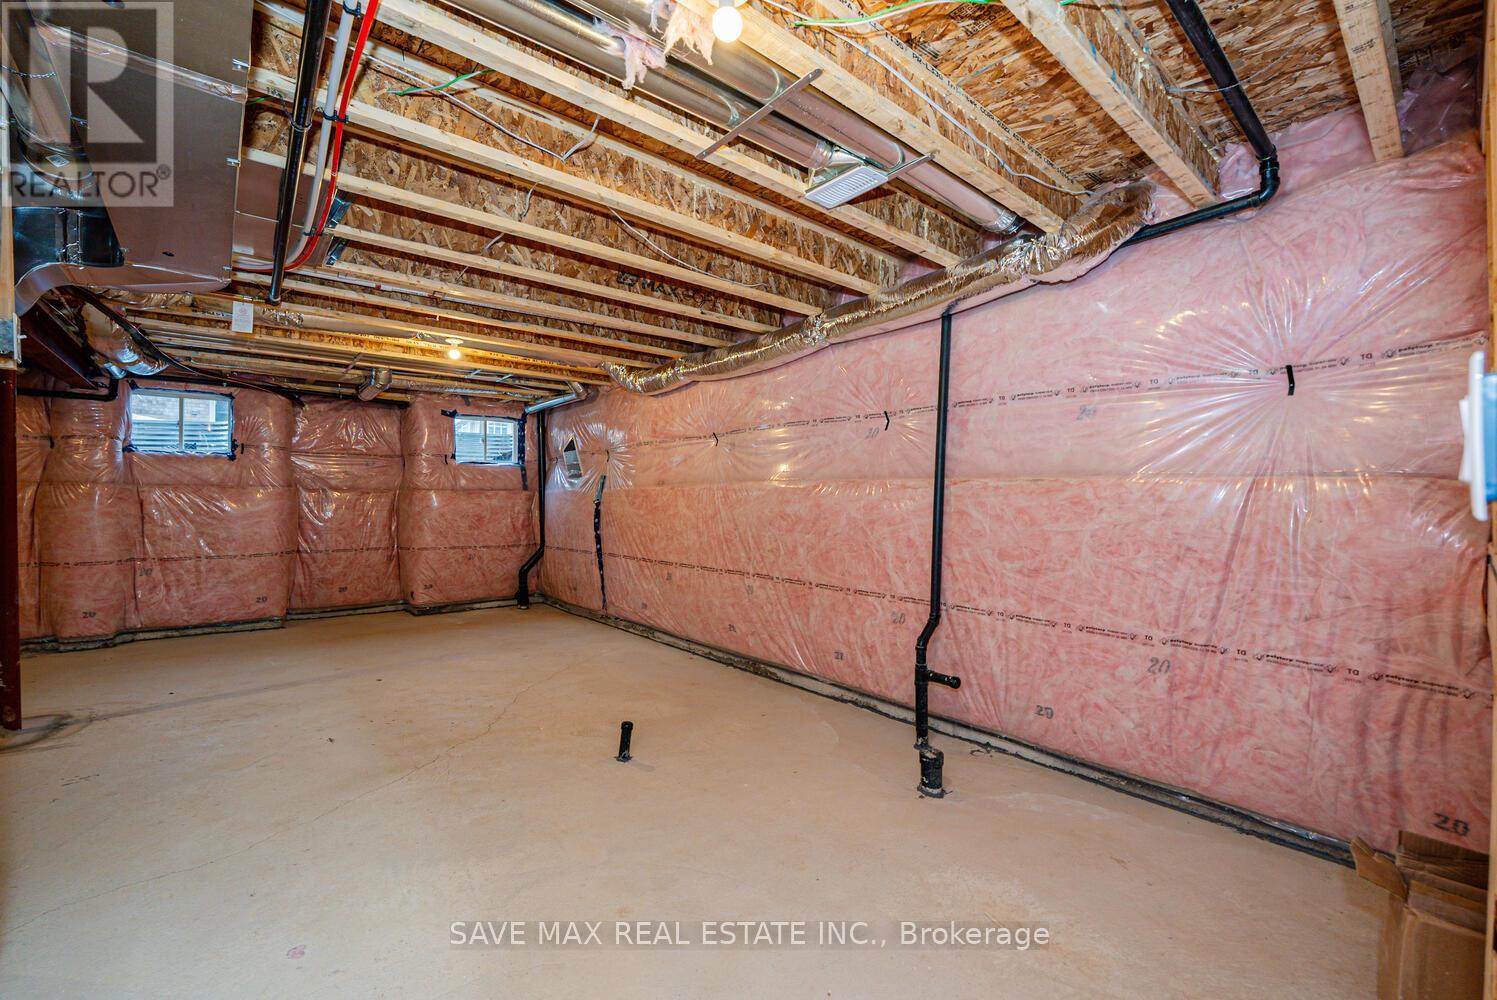
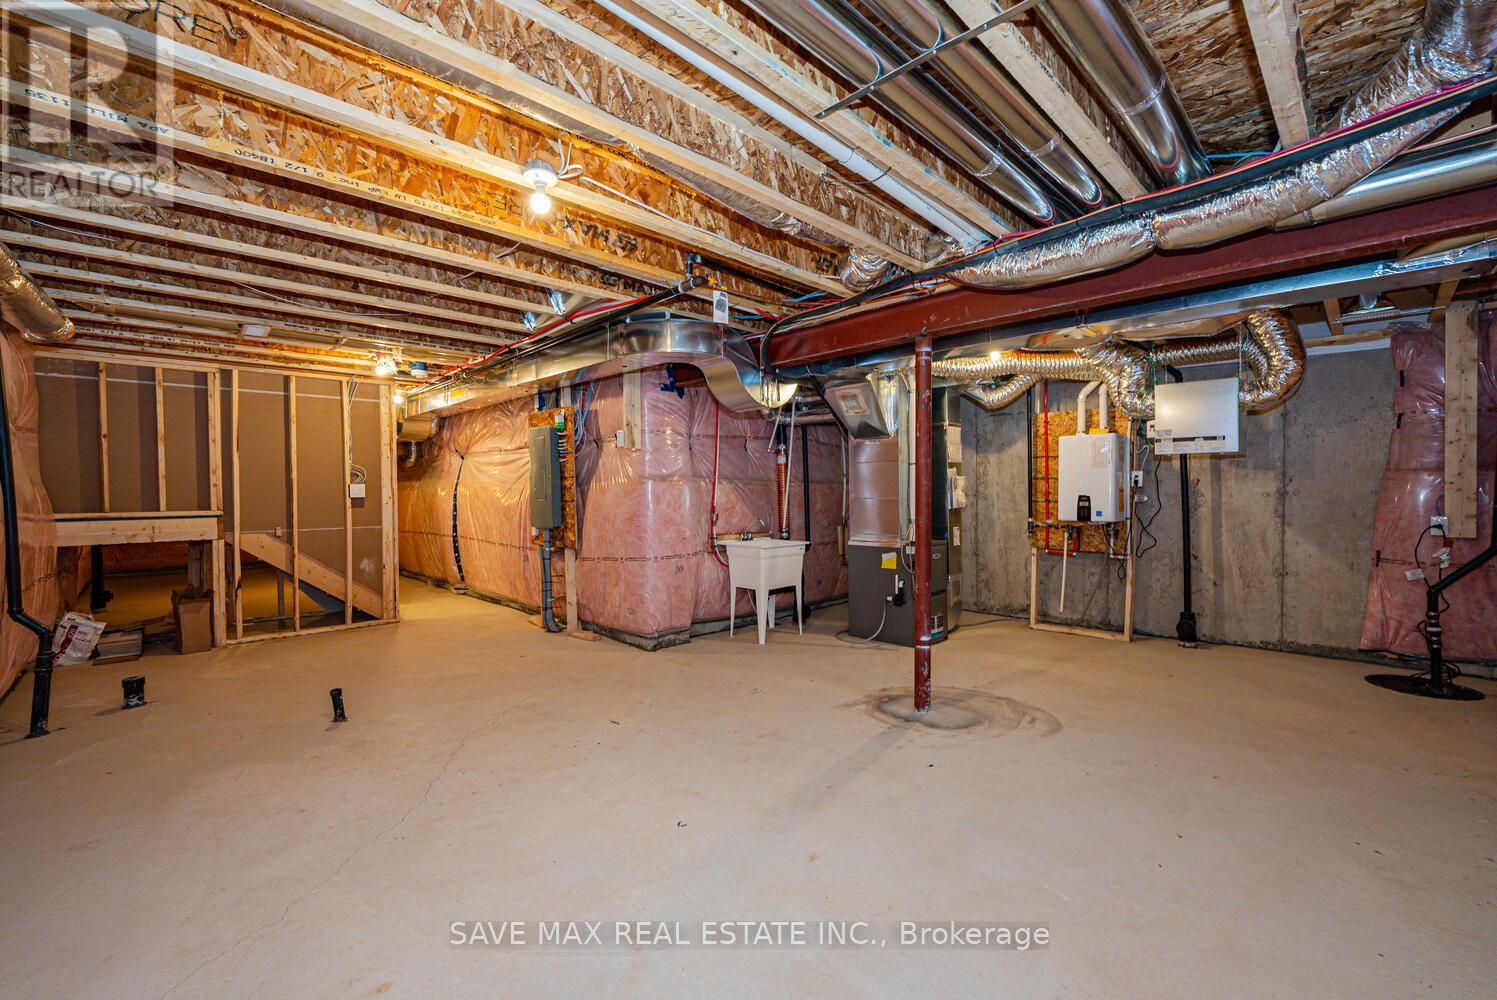
| Basement Type | Full |
| Construction Style Attachment | Attached |
| Cooling Type | Central Air Conditioning |
| Exterior Finish | Brick |
| Fireplace Present | Yes |
| Flooring Type | Laminate, Ceramic, Carpeted |
| Foundation Type | Poured Concrete |
| Half Bath Total | 1 |
| Heating Fuel | Natural Gas |
| Heating Type | Forced Air |
| Stories Total | 2 |
| Size Interior | 1,500 - 2,000 Sqft |
| Type | Row / Townhouse |
| Utility Water | Municipal Water |
Parking
| Attached Garage | |
| Garage |
Land
| Acreage | No |
| Sewer | Sanitary Sewer |
Rooms
| Level | Type | Length | Width | Dimensions |
|---|---|---|---|---|
| Second Level | Primary Bedroom | 4.6 m | 4.57 m | 4.6 m x 4.57 m |
| Second Level | Bedroom 2 | 3.96 m | 3.53 m | 3.96 m x 3.53 m |
| Second Level | Bedroom 3 | 3.71 m | 3.16 m | 3.71 m x 3.16 m |
| Second Level | Bedroom 4 | 3.71 m | 3.16 m | 3.71 m x 3.16 m |
| Main Level | Great Room | 4.26 m | 3.59 m | 4.26 m x 3.59 m |
| Main Level | Dining Room | 4.26 m | 3.59 m | 4.26 m x 3.59 m |
| Main Level | Kitchen | 4.75 m | 3.23 m | 4.75 m x 3.23 m |
| Main Level | Eating Area | 4.75 m | 3.23 m | 4.75 m x 3.23 m |
https://www.realtor.ca/real-estate/30462281/1330-copley-court-milton-bw-bowes-1025-bw-bowes
Contact Us
Contact us for more information

The trademarks REALTOR®, REALTORS®, and the REALTOR® logo are controlled by The Canadian Real Estate Association (CREA) and identify real estate professionals who are members of CREA. The trademarks MLS®, Multiple Listing Service® and the associated logos are owned by The Canadian Real Estate Association (CREA) and identify the quality of services provided by real estate professionals who are members of CREA. The trademark DDF® is owned by The Canadian Real Estate Association (CREA) and identifies CREA's Data Distribution Facility (DDF®)
October 30 2026 06:36:30
Toronto Regional Real Estate Board
Save Max Real Estate Inc.