
159 Trillium Drive Drummond/north Elmsley, Ontario K7H 0E6

$789,000
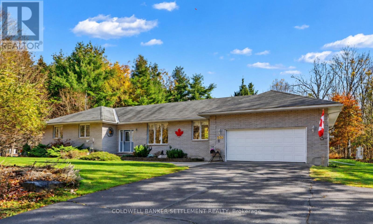
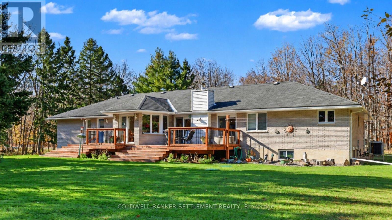
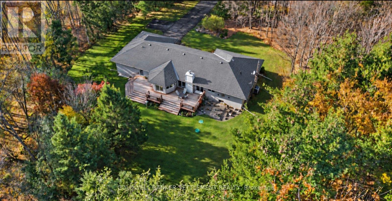
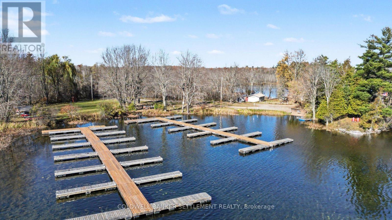
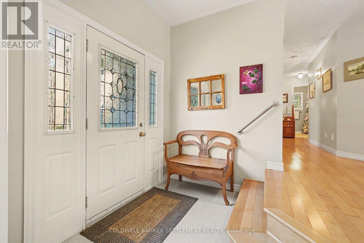
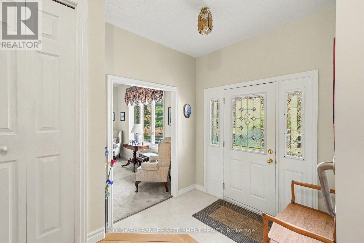
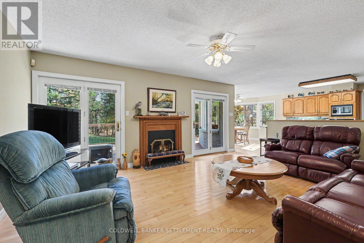
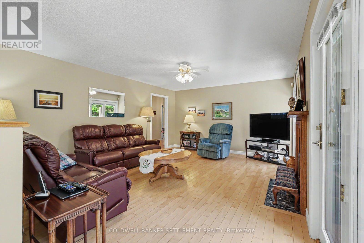
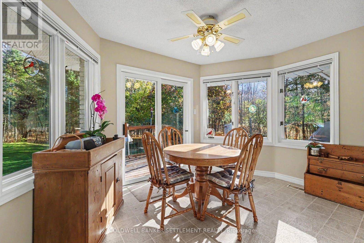
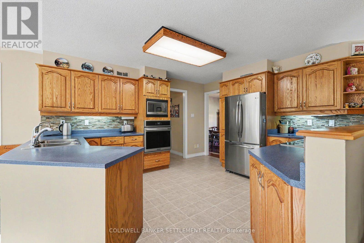
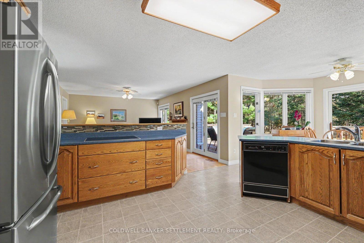
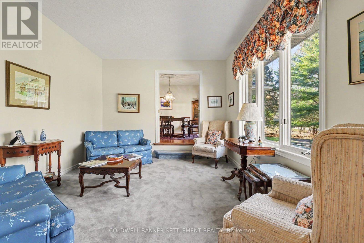
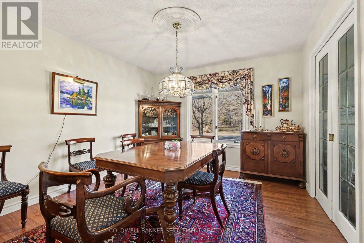
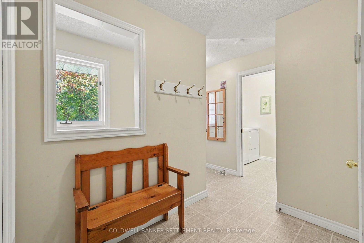
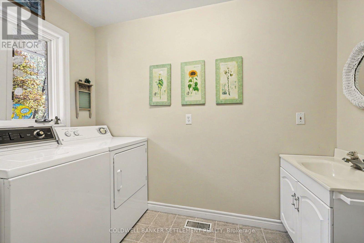
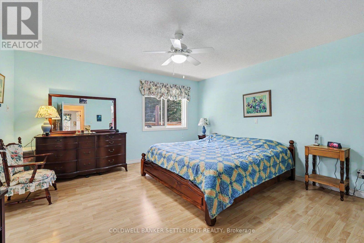
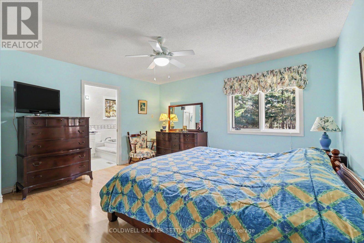
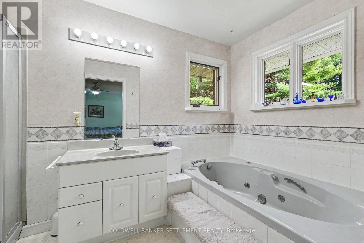
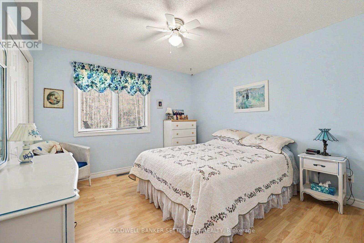
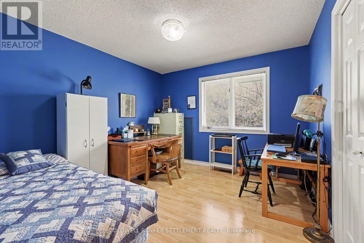
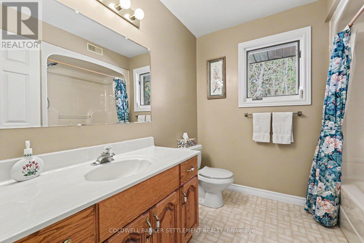
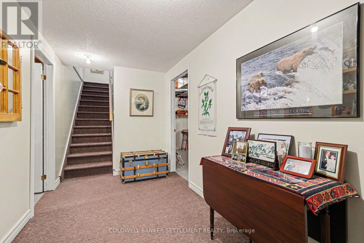
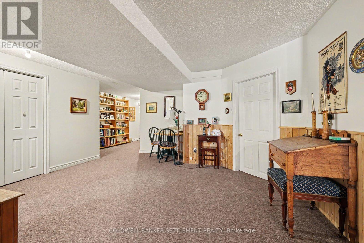
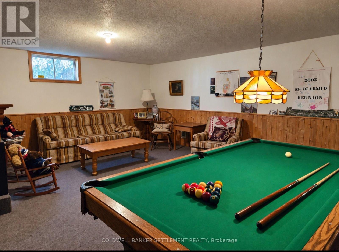
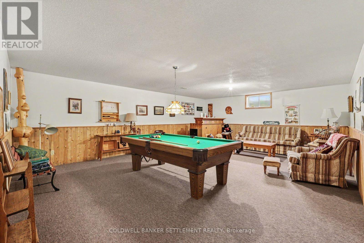
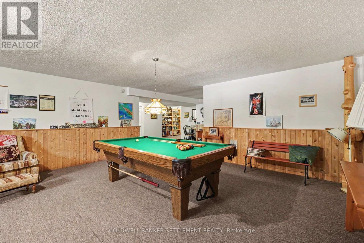
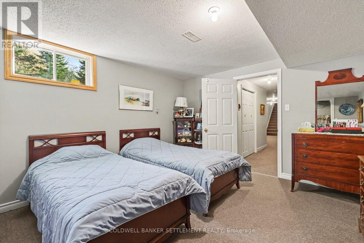
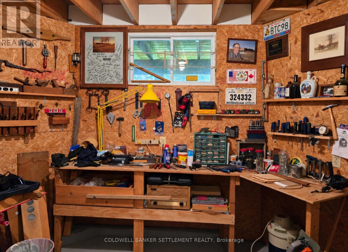
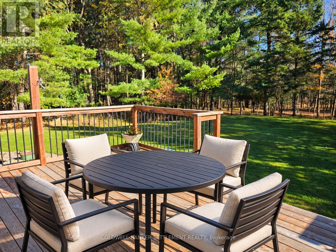
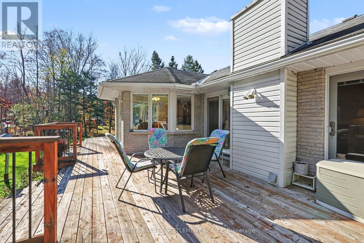
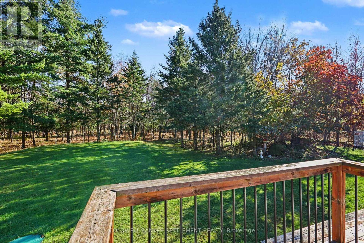
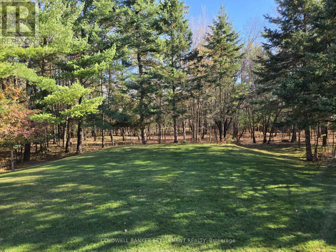
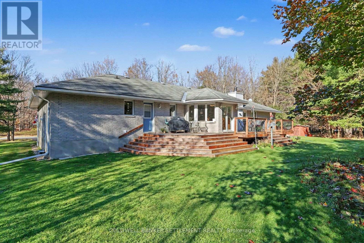
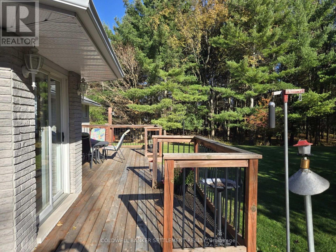
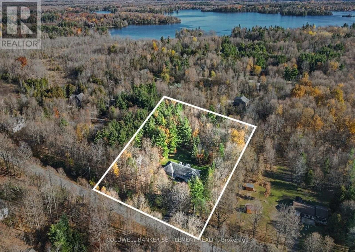
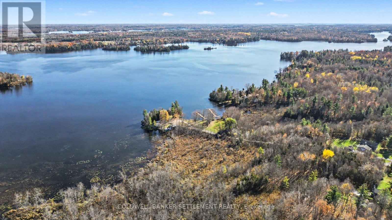
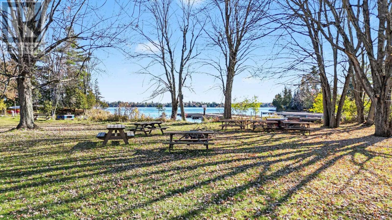
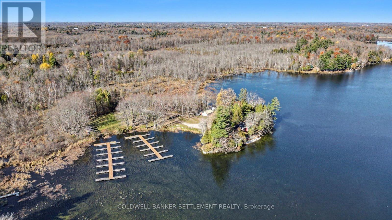
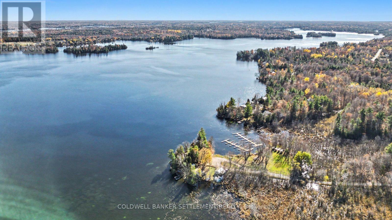
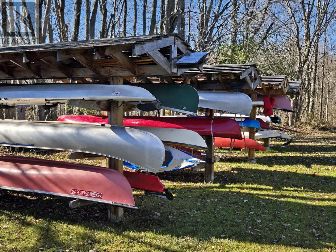
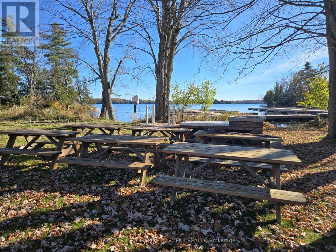
Enjoy privacy, space and Otty Lake access at 159 Trillium Drive in Maple Glen Estates, Perth's sought-after waterfront community. Set on 2.1 acres, this spacious grey brick bungalow includes deeded access to Otty Lake with parking, a dock slip, canoe racking and parkland. The home has expansive lawns framed by mature trees that create a peaceful setting where deer wander by and the occasional blonde squirrel makes an appearance. Designed for easy entertaining, the main floor offers light hardwood flooring in the living area that overlooks the generous sunny deck, and opens to the large kitchen with peninsula and bright breakfast room. An adjoining formal dining room leads to a welcoming sunken living room, providing plenty of space to gather or unwind. Three generous bedrooms include a primary retreat with a full ensuite, complemented by a second full bathroom. Abundant kitchen storage, a combined laundry and two-piece bathroom, and an extra-deep double garage add everyday convenience. Downstairs, the spacious family room features a bar, pool table and plenty of room to stretch out. A flexible room offers office or potential extra guest space, along with a large walk-in utility/storage area. Two additional rooms provide further storage or possibilities for future living space, while a dedicated workshop is ready for hobbies and projects. A wonderful opportunity to enjoy country privacy with the benefits of an established waterfront community close to Perth. (Garage is approx 31ft x 21ft irregular shape) (id:49269)
Property Details
| MLS® Number | X14133330 |
| Property Type | Single Family |
| Community Name | 903 - Drummond/North Elmsley (North Elmsley) Twp |
| Amenities Near By | Park |
| Easement | Unknown |
| Equipment Type | Water Heater - Electric, Water Heater |
| Features | Level |
| Parking Space Total | 8 |
| Rental Equipment Type | Water Heater - Electric, Water Heater |
| Structure | Deck, Shed, Dock |
| Water Front Name | Otty Lake |
| Water Front Type | Waterfront |
Building
| Bathroom Total | 3 |
| Bedrooms Above Ground | 3 |
| Bedrooms Total | 3 |
| Appliances | Garage Door Opener Remote(s), Central Vacuum, Range, Water Treatment, Dishwasher, Dryer, Freezer, Microwave, Oven, Stove, Washer, Refrigerator |
| Architectural Style | Bungalow |
| Basement Development | Partially Finished |
| Basement Type | N/a (partially Finished) |
| Construction Style Attachment | Detached |
| Cooling Type | Central Air Conditioning |
| Exterior Finish | Brick |
| Fireplace Present | Yes |
| Flooring Type | Hardwood |
| Foundation Type | Block |
| Half Bath Total | 1 |
| Heating Fuel | Electric |
| Heating Type | Forced Air, Heat Pump |
| Stories Total | 1 |
| Size Interior | 2,000 - 2,500 Sqft |
| Type | House |
| Utility Power | Generator |
Parking
| Attached Garage | |
| Garage |
Land
| Access Type | Public Road, Private Docking |
| Acreage | Yes |
| Land Amenities | Park |
| Sewer | Septic System |
| Size Depth | 365 Ft ,9 In |
| Size Frontage | 252 Ft ,2 In |
| Size Irregular | 252.2 X 365.8 Ft |
| Size Total Text | 252.2 X 365.8 Ft|2 - 4.99 Acres |
Rooms
| Level | Type | Length | Width | Dimensions |
|---|---|---|---|---|
| Lower Level | Family Room | 6.9 m | 5.25 m | 6.9 m x 5.25 m |
| Lower Level | Office | 4 m | 3.62 m | 4 m x 3.62 m |
| Lower Level | Workshop | 3.83 m | 2.81 m | 3.83 m x 2.81 m |
| Lower Level | Utility Room | 10.26 m | 8.05 m | 10.26 m x 8.05 m |
| Main Level | Living Room | 6.31 m | 4.42 m | 6.31 m x 4.42 m |
| Main Level | Kitchen | 4.42 m | 4.1 m | 4.42 m x 4.1 m |
| Main Level | Eating Area | 3.83 m | 2.73 m | 3.83 m x 2.73 m |
| Main Level | Sitting Room | 4.95 m | 4.28 m | 4.95 m x 4.28 m |
| Main Level | Dining Room | 4.91 m | 3.71 m | 4.91 m x 3.71 m |
| Main Level | Foyer | 2.68 m | 2.3 m | 2.68 m x 2.3 m |
| Main Level | Laundry Room | 2.85 m | 1.63 m | 2.85 m x 1.63 m |
| Main Level | Primary Bedroom | 5.52 m | 4.42 m | 5.52 m x 4.42 m |
| Main Level | Bedroom 2 | 4.18 m | 3.96 m | 4.18 m x 3.96 m |
| Main Level | Bedroom 3 | 4.18 m | 3.72 m | 4.18 m x 3.72 m |
Contact Us
Contact us for more information

The trademarks REALTOR®, REALTORS®, and the REALTOR® logo are controlled by The Canadian Real Estate Association (CREA) and identify real estate professionals who are members of CREA. The trademarks MLS®, Multiple Listing Service® and the associated logos are owned by The Canadian Real Estate Association (CREA) and identify the quality of services provided by real estate professionals who are members of CREA. The trademark DDF® is owned by The Canadian Real Estate Association (CREA) and identifies CREA's Data Distribution Facility (DDF®)
October 30 2026 07:25:47
Rideau - St. Lawrence Real Estate Board
Coldwell Banker Settlement Realty