
28 Birch Street Powassan, Ontario P0H 1Z0

$389,900
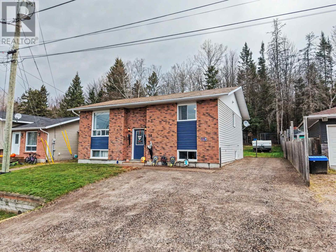
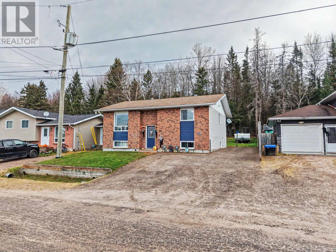
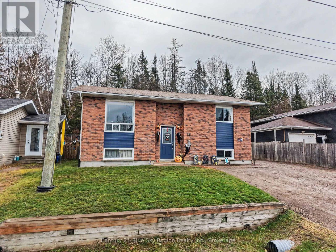
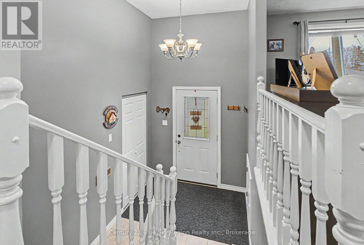
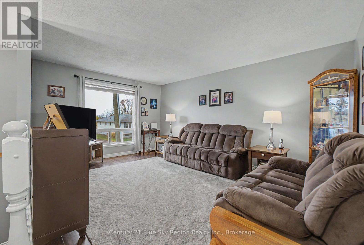
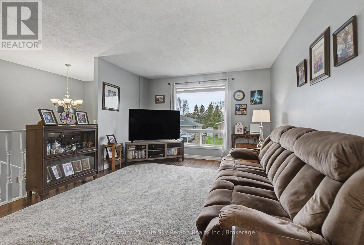
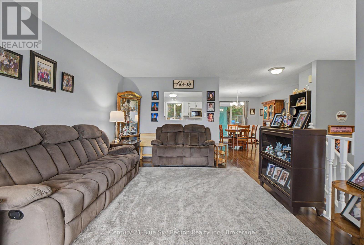
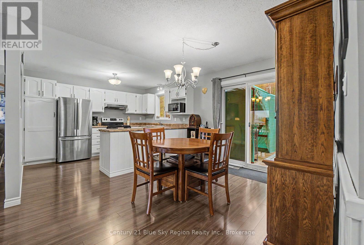
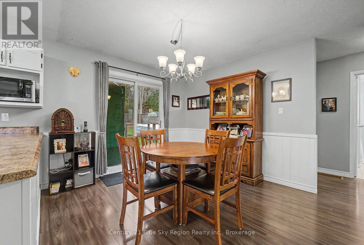
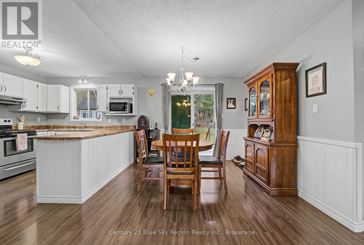
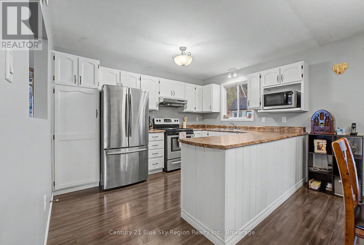
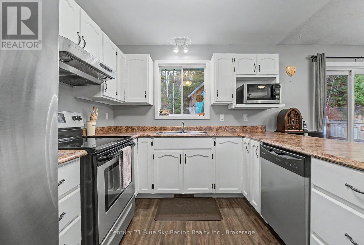
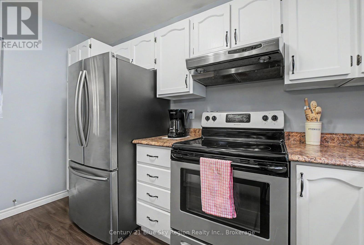
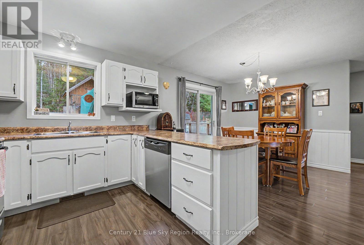
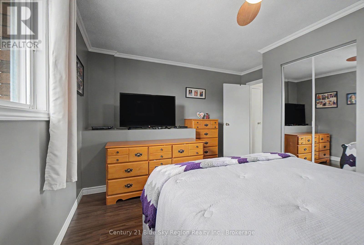
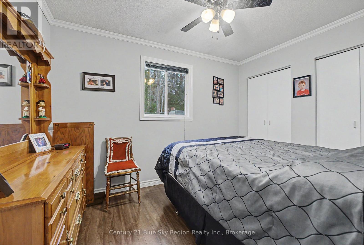
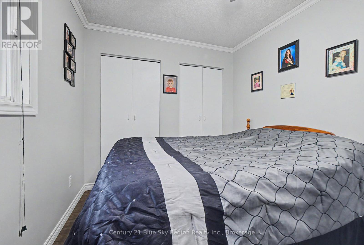
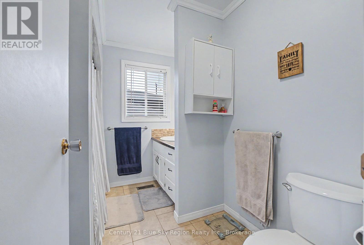
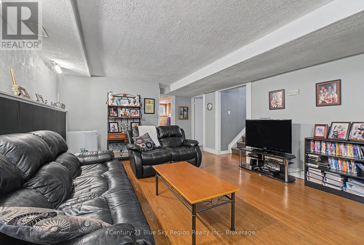
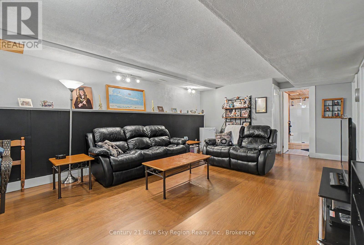
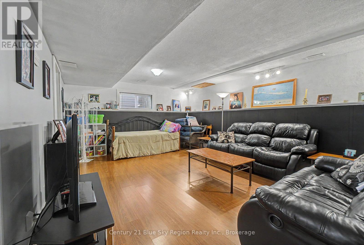
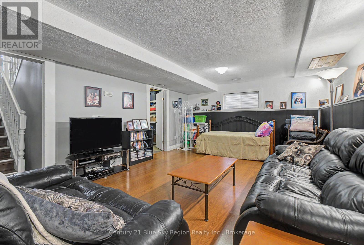
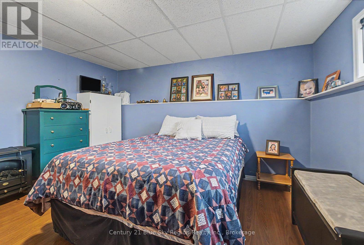
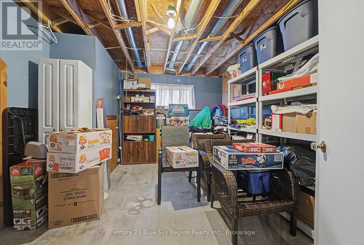
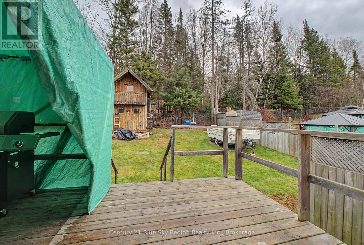
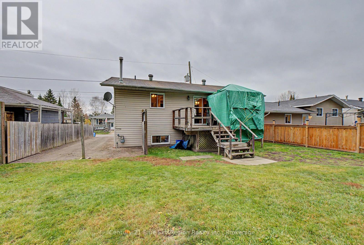
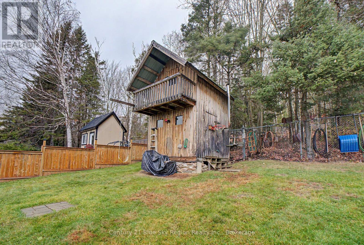
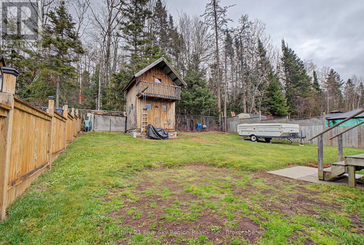
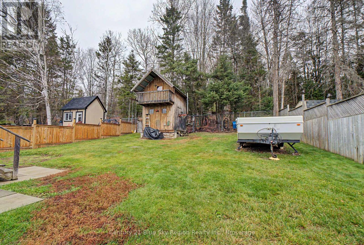
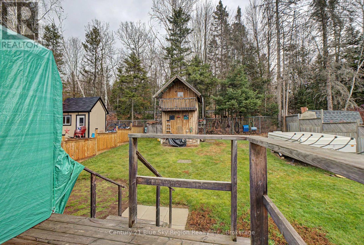
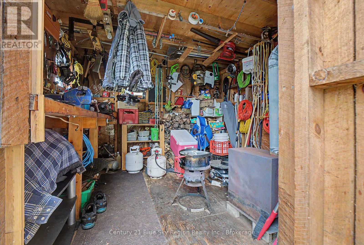
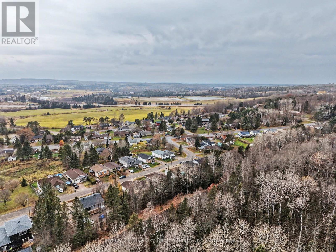
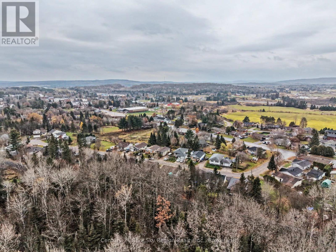
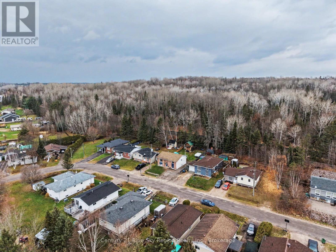
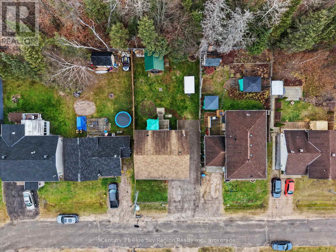
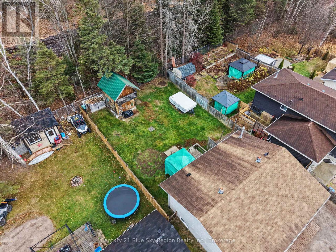
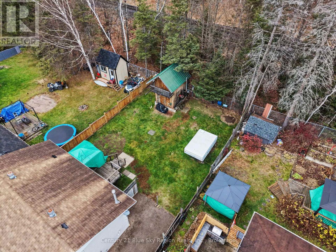
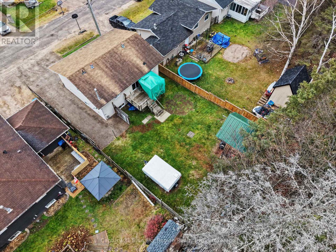
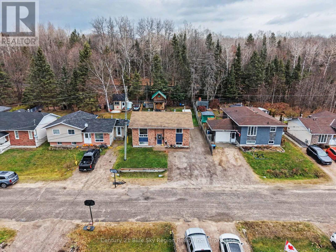
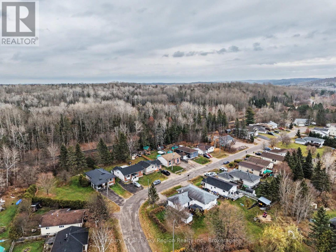
Welcome to this charming 2+2 bedroom, 2-bathroom bungalow nestled in a quiet subdivision in the heart of Powassan! Offering comfortable living and plenty of space for the whole family, this home features a bright, open-concept kitchen and dining area with patio doors leading to a 16' x 9' deck-perfect for enjoying your morning coffee or entertaining family and friends. The fully finished basement adds even more living space, complete with a large rec room ideal for movie nights, a play area, or hosting guests. Step outside to enjoy the fully fenced backyard, featuring a unique two-storey shed with a playhouse upstairs-a fun and special space for the kids to enjoy! Conveniently located on municipal services and close to the amenities of town, this property offers the perfect blend of small-town charm, family-friendly living, and everyday convenience. A wonderful place to call home! (id:49269)
Open House
This property has open houses!
10:30 am
Ends at:12:00 pm
Property Details
| MLS® Number | X14133446 |
| Property Type | Single Family |
| Community Name | Powassan |
| Equipment Type | Water Heater |
| Parking Space Total | 5 |
| Rental Equipment Type | Water Heater |
| Structure | Deck, Shed |
Building
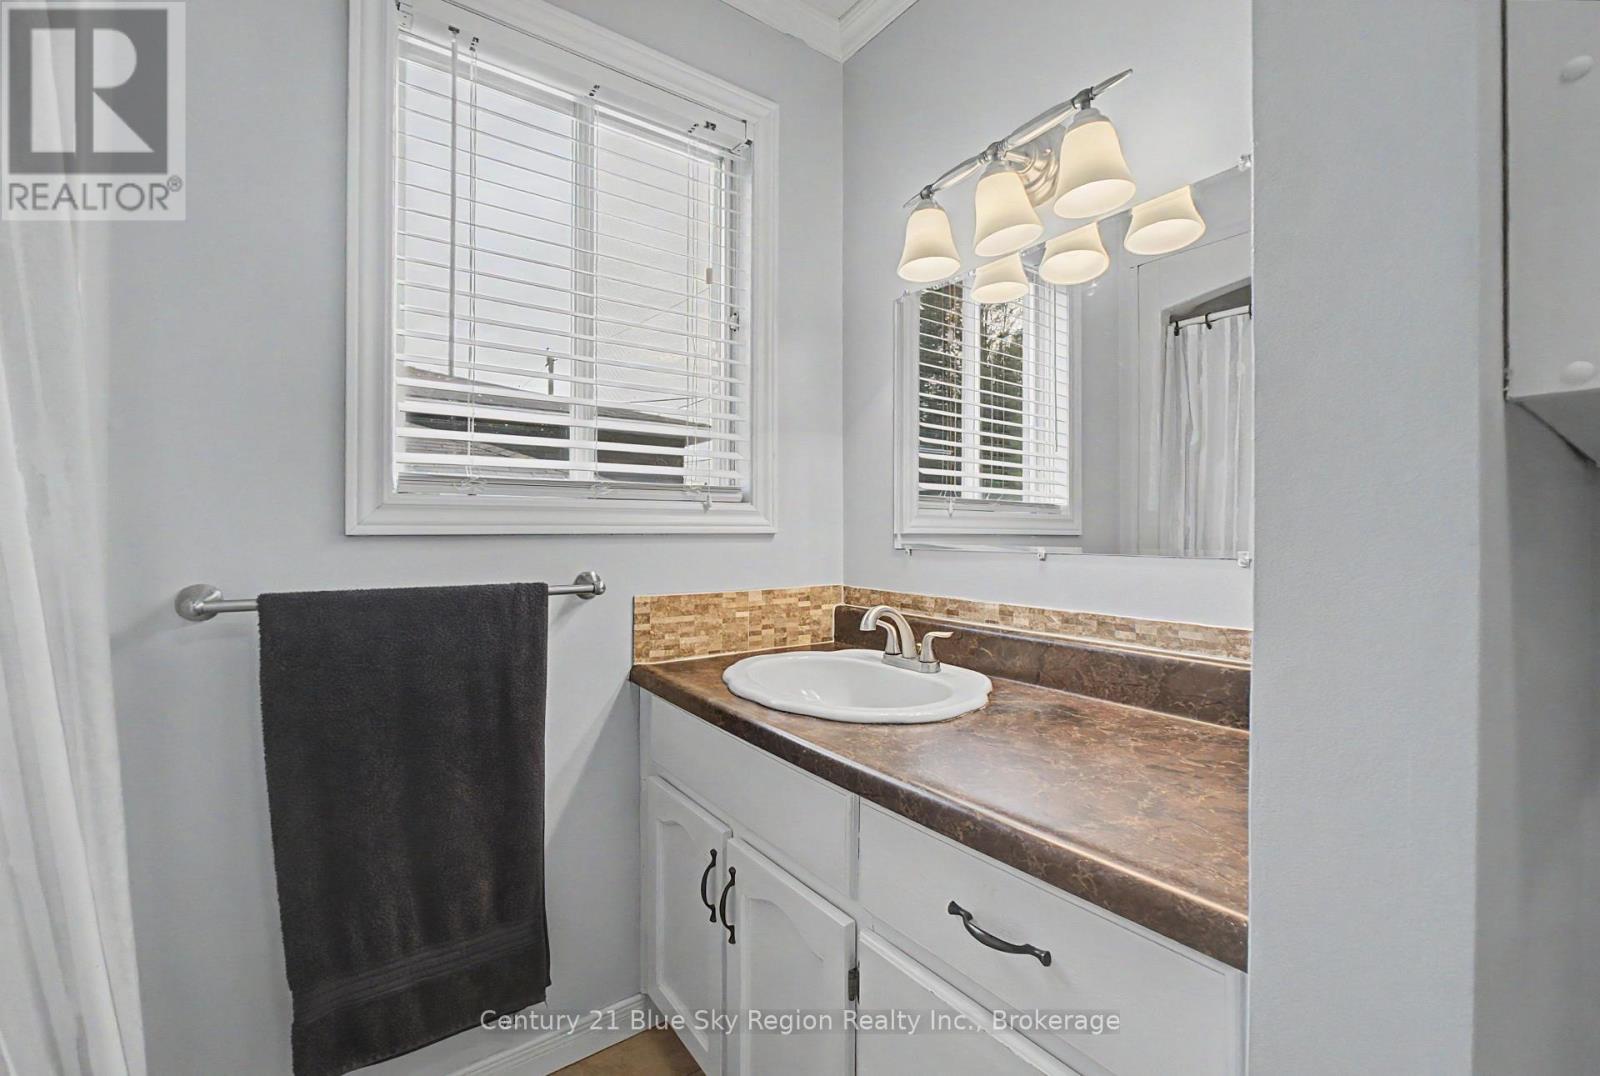
| Bathroom Total | 2 |
| Bedrooms Above Ground | 2 |
| Bedrooms Below Ground | 2 |
| Bedrooms Total | 4 |
| Appliances | All, Dishwasher, Dryer, Stove, Washer, Refrigerator |
| Architectural Style | Bungalow |
| Basement Development | Finished |
| Basement Type | Full (finished) |
| Construction Style Attachment | Detached |
| Cooling Type | None |
| Exterior Finish | Brick, Vinyl Siding |
| Foundation Type | Block |
| Heating Fuel | Natural Gas |
| Heating Type | Forced Air |
| Stories Total | 1 |
| Size Interior | 700 - 1,100 Sqft |
| Type | House |
| Utility Water | Municipal Water |
Parking
| No Garage |
Land
| Acreage | No |
| Fence Type | Fenced Yard |
| Sewer | Sanitary Sewer |
| Size Depth | 105 Ft |
| Size Frontage | 50 Ft |
| Size Irregular | 50 X 105 Ft |
| Size Total Text | 50 X 105 Ft |
Rooms
| Level | Type | Length | Width | Dimensions |
|---|---|---|---|---|
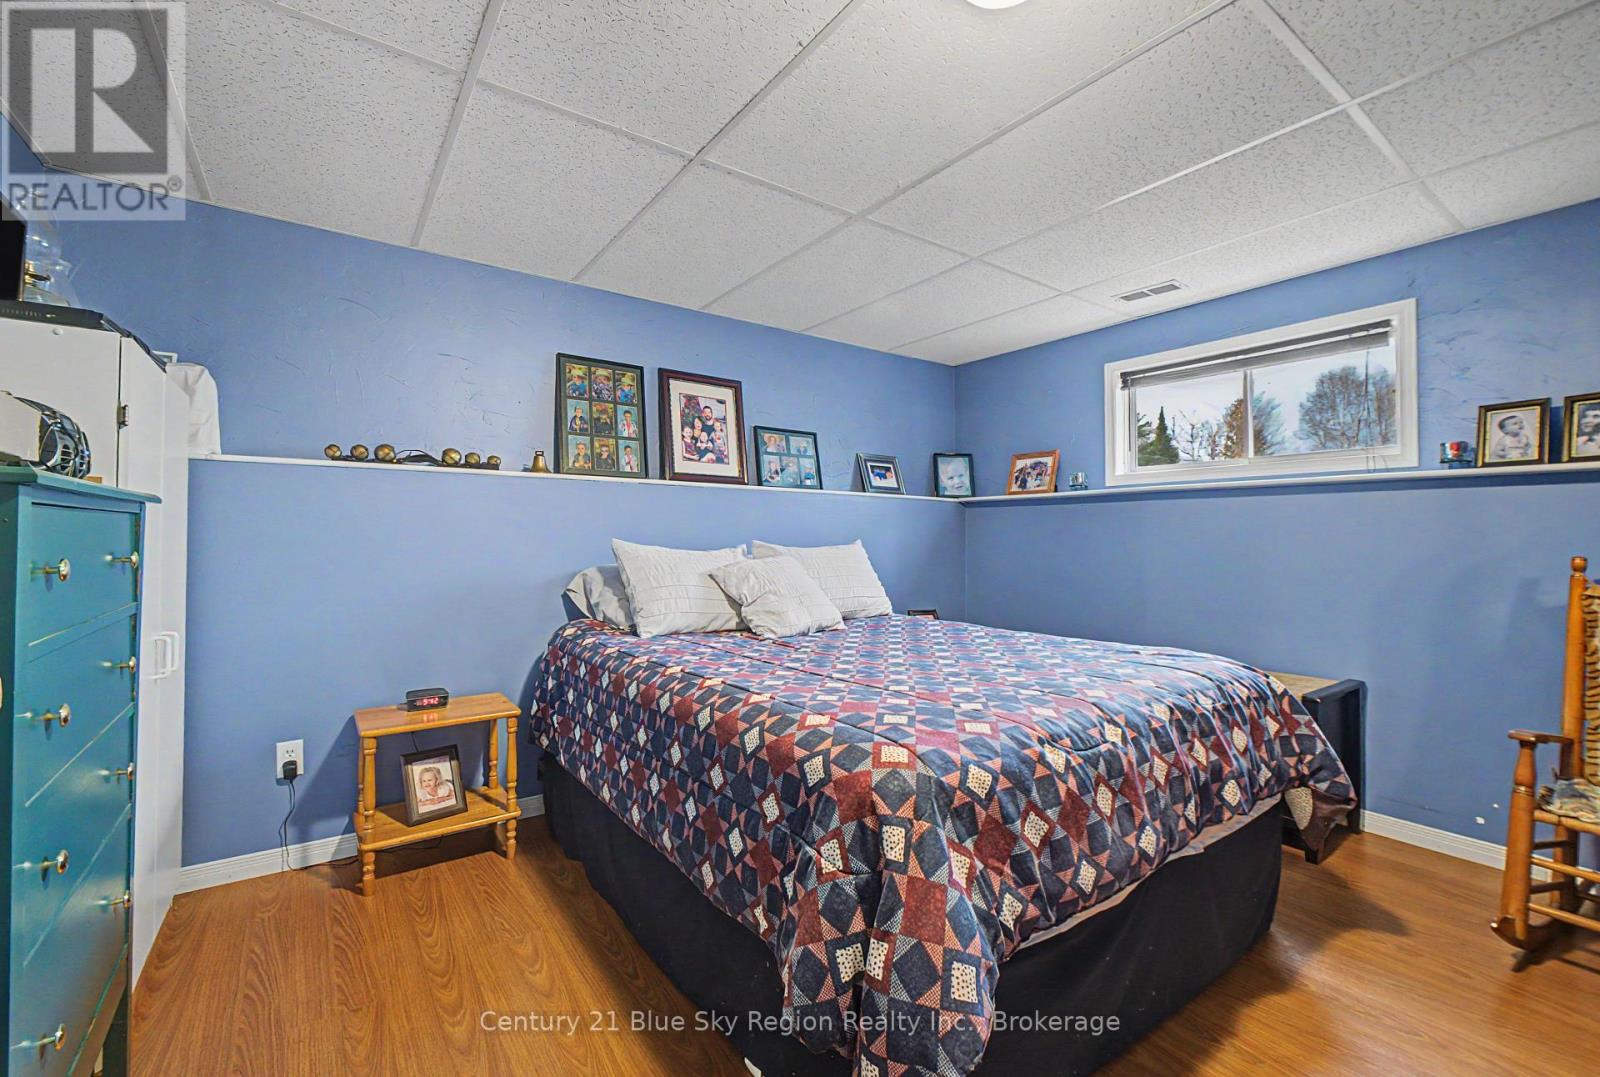
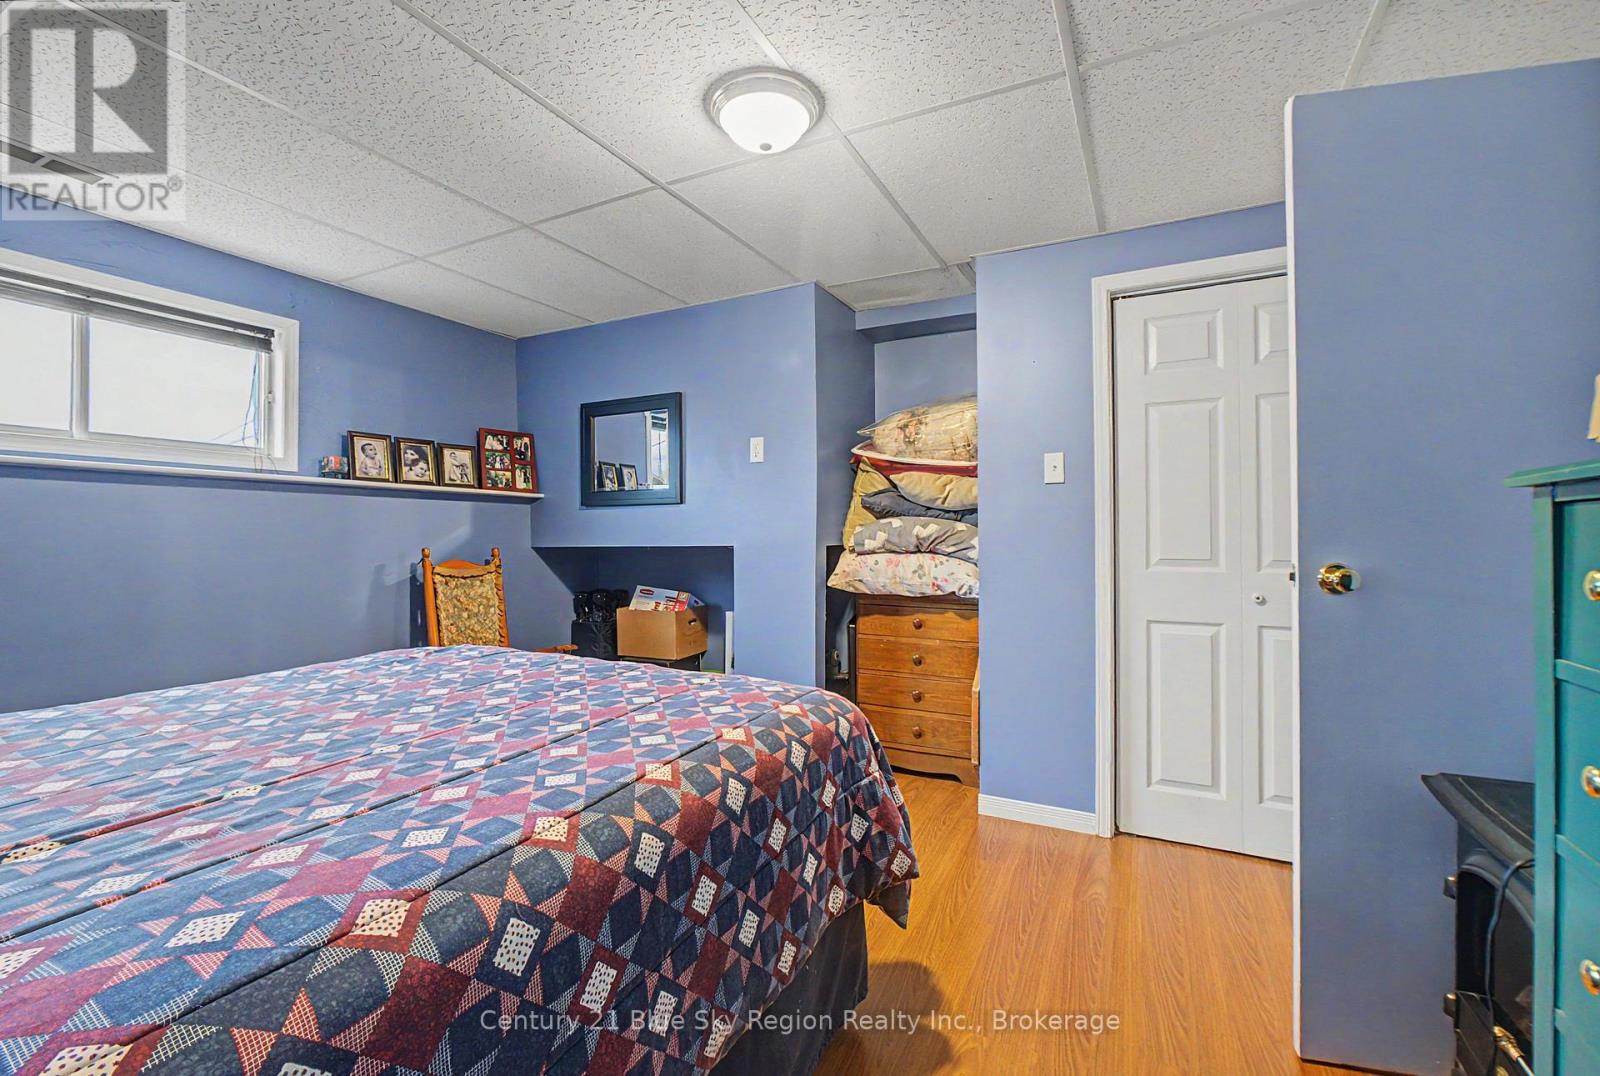
| Lower Level | Bedroom | 3.96 m | 3.22 m | 3.96 m x 3.22 m |
| Lower Level | Bedroom | 4.19 m | 2.74 m | 4.19 m x 2.74 m |
| Lower Level | Recreational, Games Room | 6.45 m | 4.11 m | 6.45 m x 4.11 m |
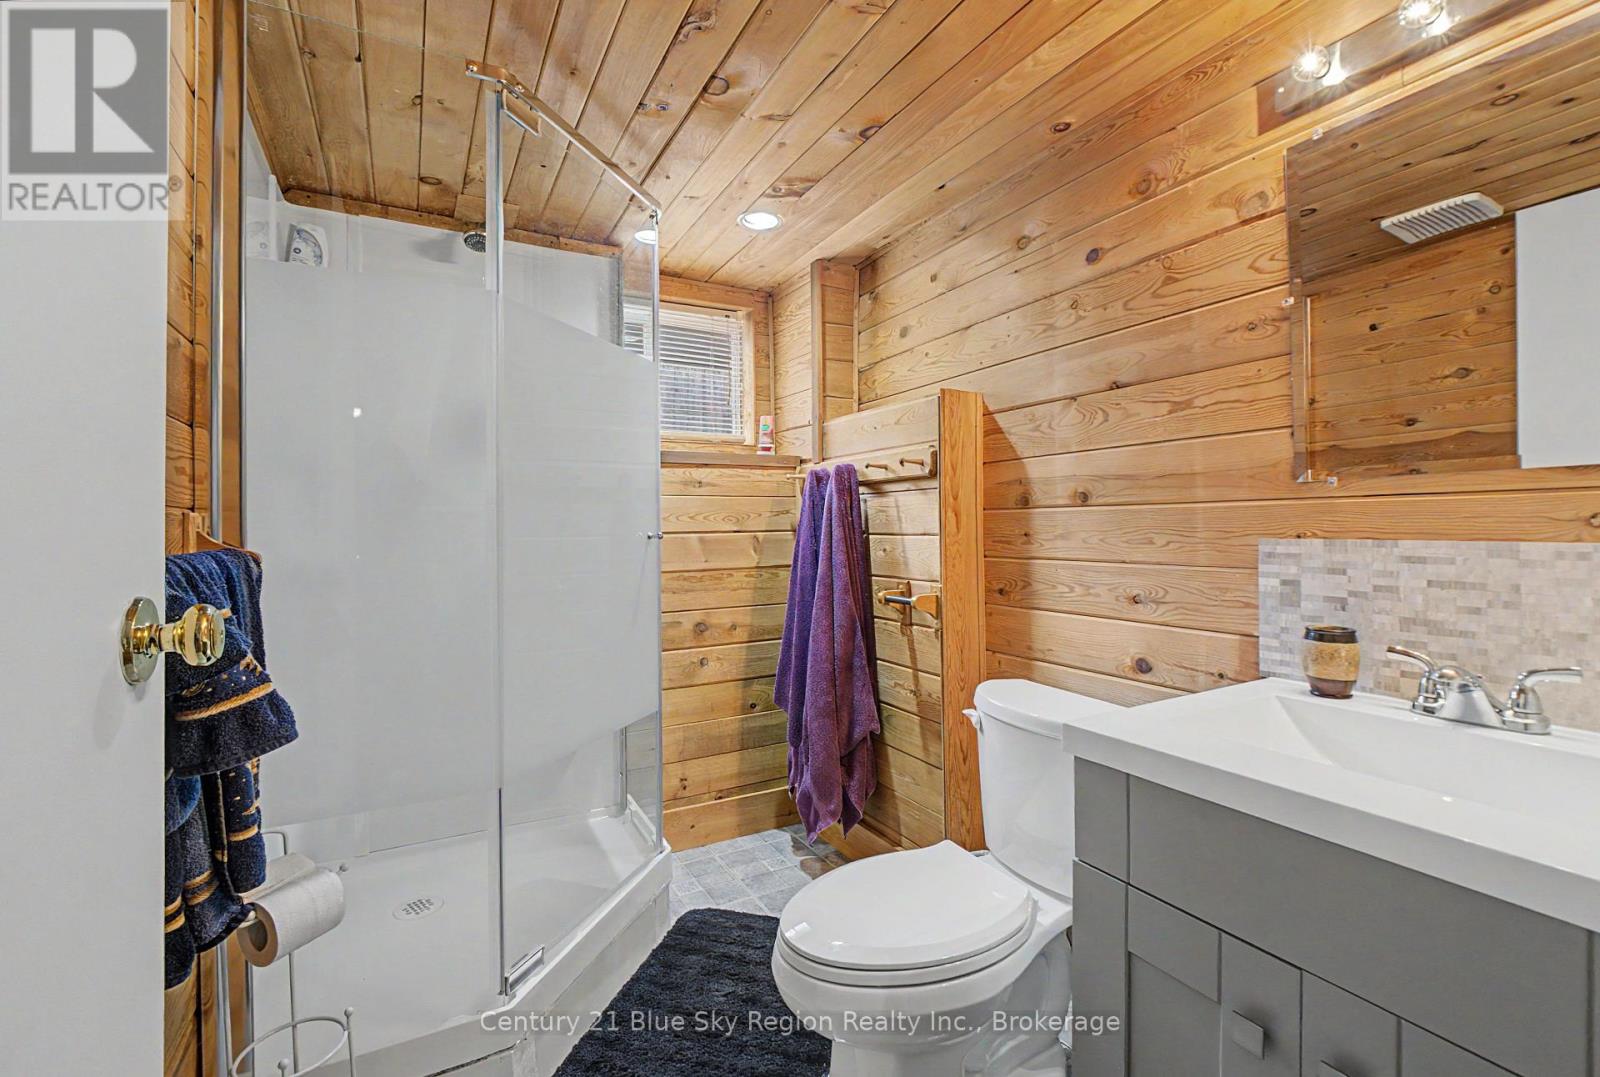
| Lower Level | Bathroom | Measurements not available | ||
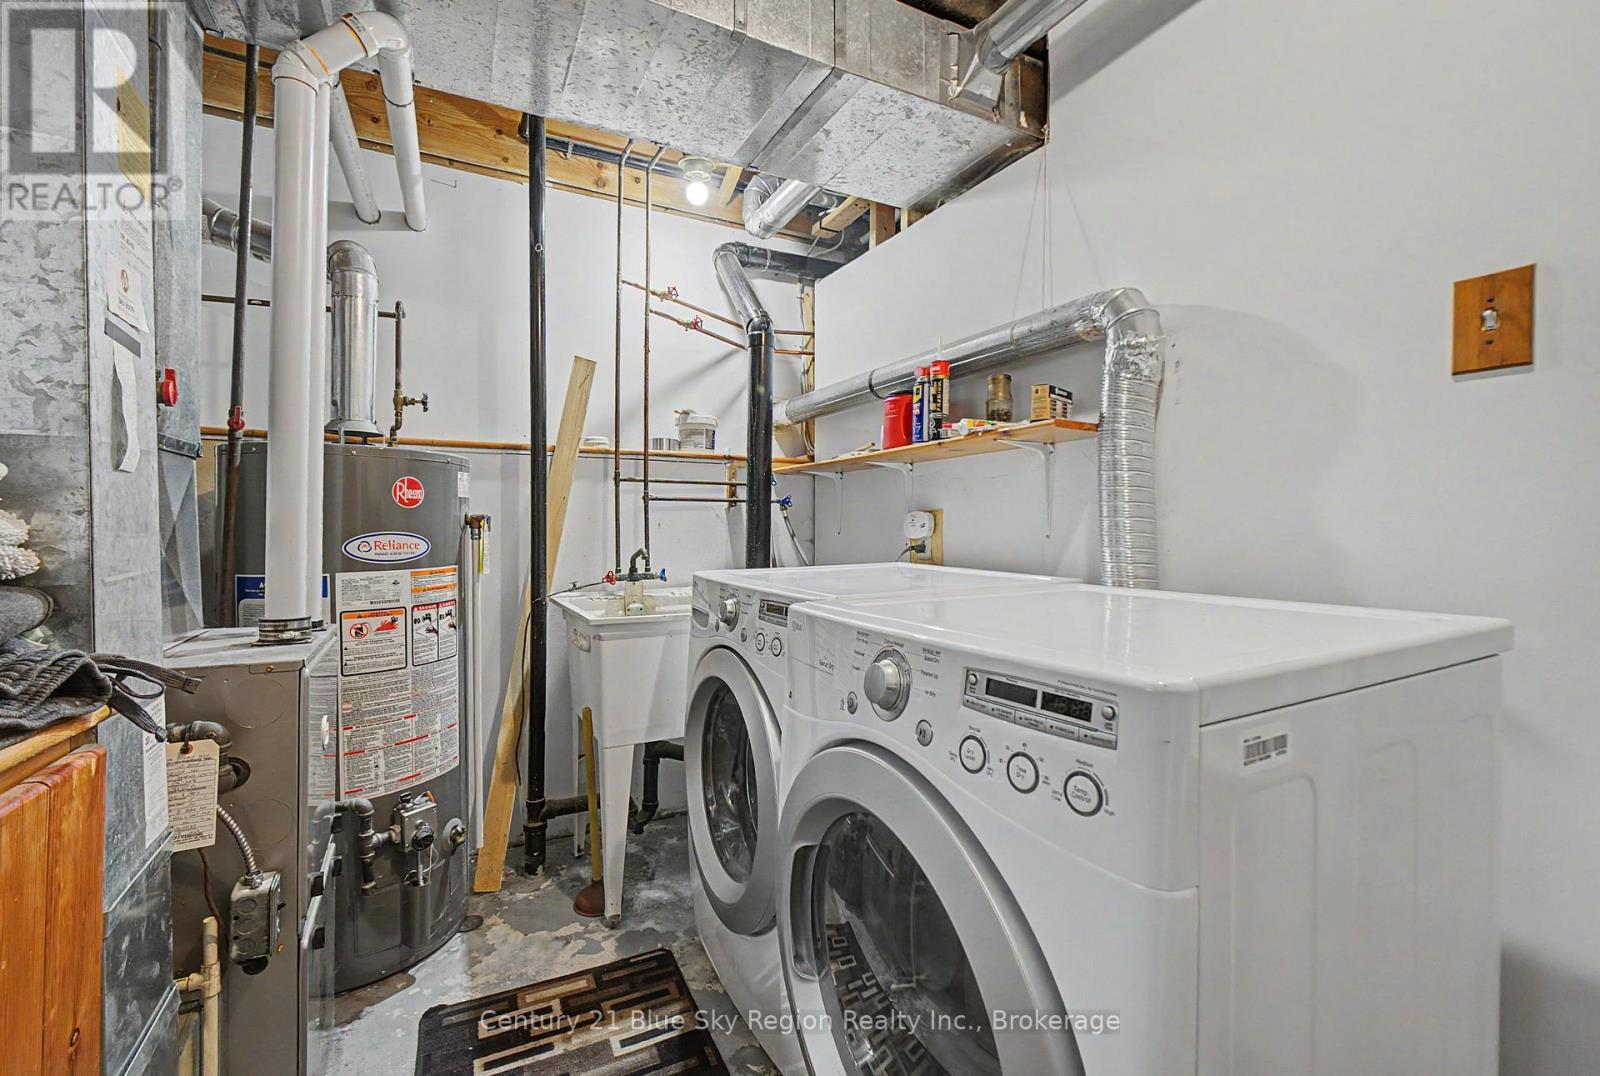
| Lower Level | Utility Room | 3.25 m | 2.51 m | 3.25 m x 2.51 m |
| Main Level | Living Room | 5 m | 3.6 m | 5 m x 3.6 m |
| Main Level | Kitchen | 5.84 m | 3.63 m | 5.84 m x 3.63 m |
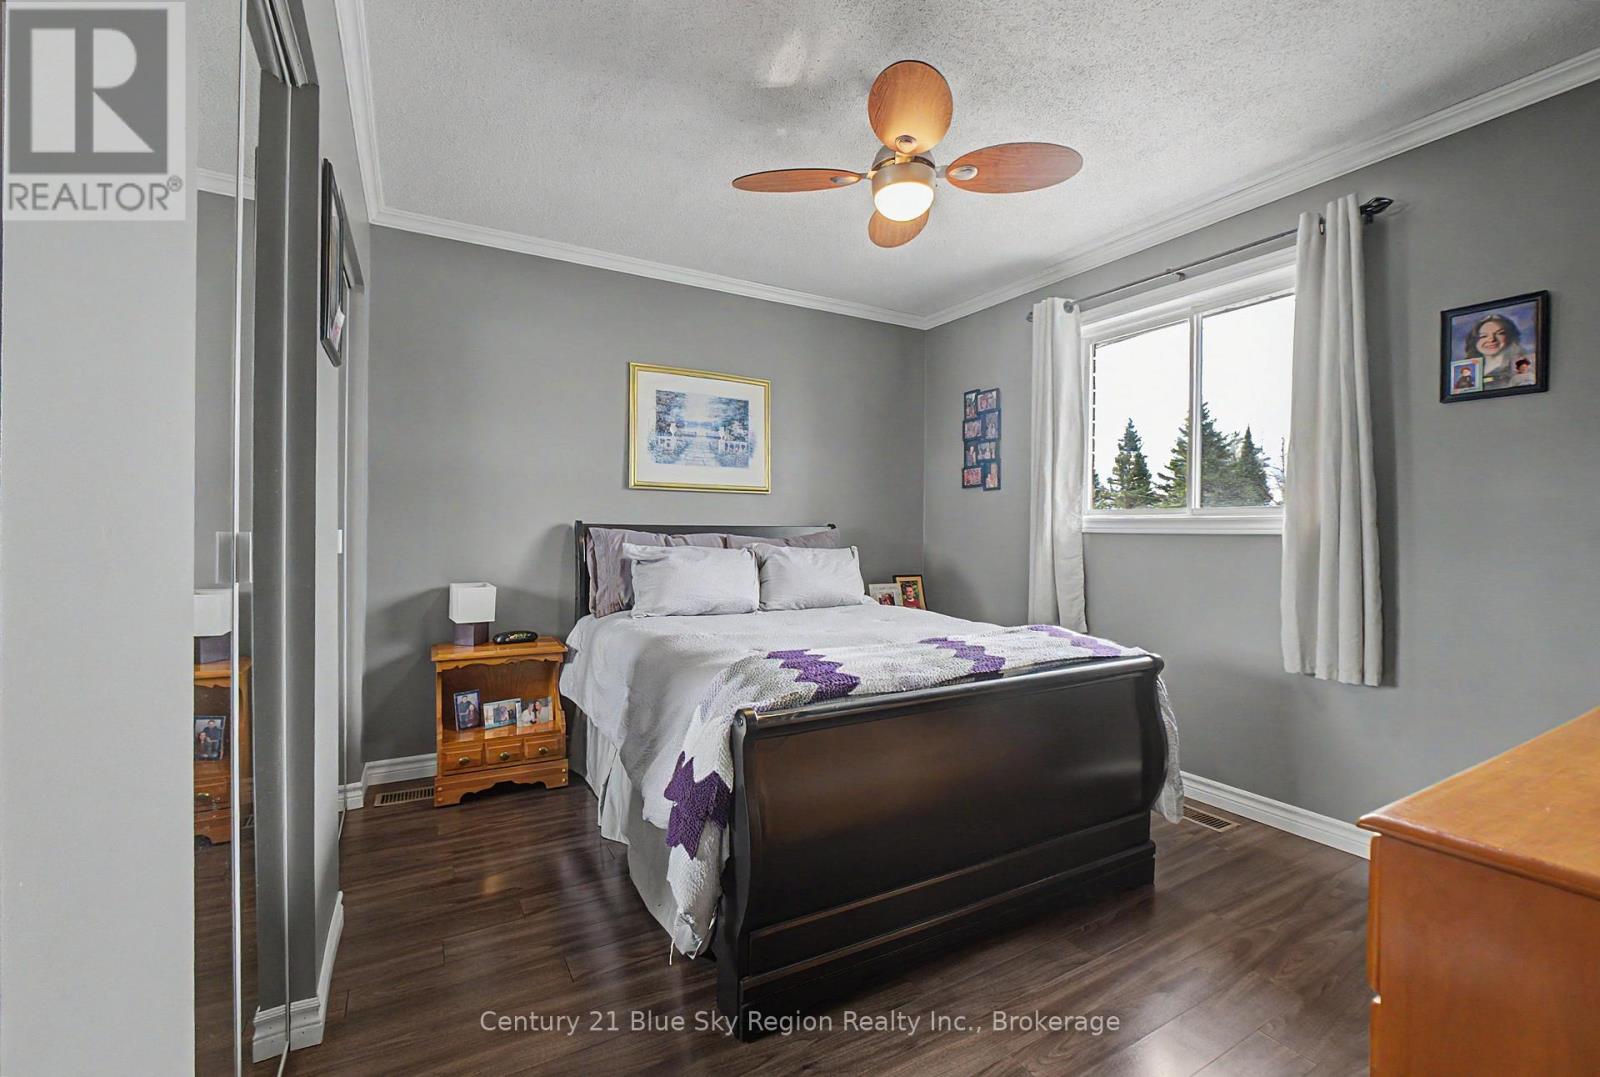
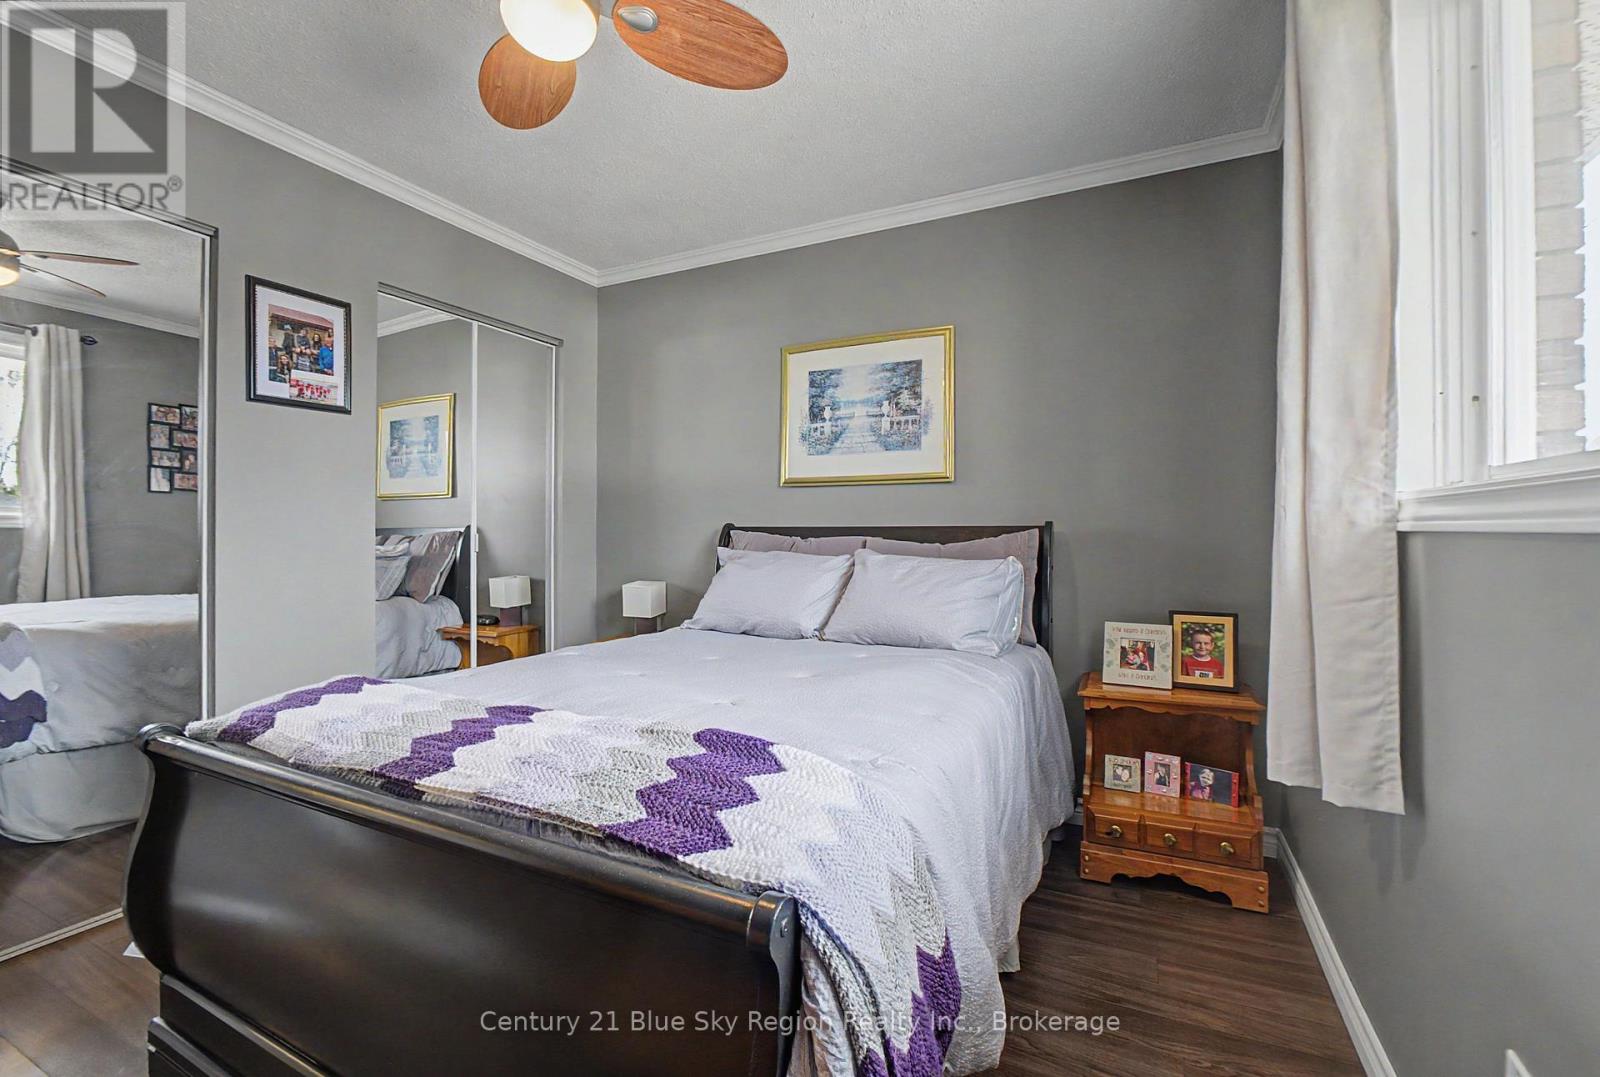
| Main Level | Primary Bedroom | 4.16 m | 3.91 m | 4.16 m x 3.91 m |
| Main Level | Bedroom | 3.6 m | 2.56 m | 3.6 m x 2.56 m |
| Main Level | Bathroom | Measurements not available |
https://www.realtor.ca/real-estate/30462575/28-birch-street-powassan-powassan
Contact Us
Contact us for more information

The trademarks REALTOR®, REALTORS®, and the REALTOR® logo are controlled by The Canadian Real Estate Association (CREA) and identify real estate professionals who are members of CREA. The trademarks MLS®, Multiple Listing Service® and the associated logos are owned by The Canadian Real Estate Association (CREA) and identify the quality of services provided by real estate professionals who are members of CREA. The trademark DDF® is owned by The Canadian Real Estate Association (CREA) and identifies CREA's Data Distribution Facility (DDF®)
October 30 2026 07:57:19
North Bay and Area REALTORS® Association
Century 21 Blue Sky Region Realty Inc., Brokerage