
1736 Smith Lane Sarnia, Ontario N7S 3S8

$699,800
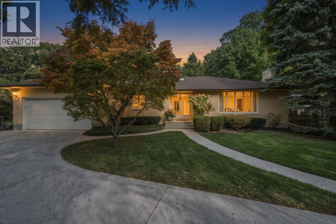
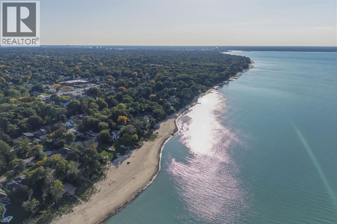
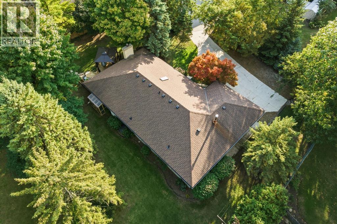
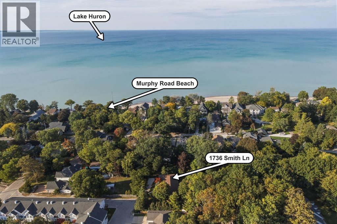
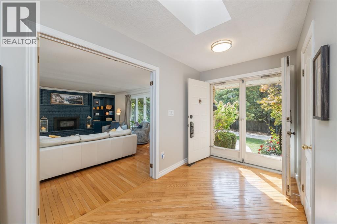
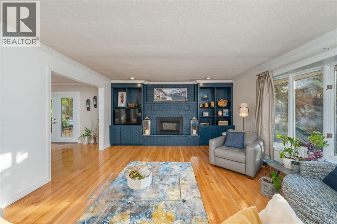
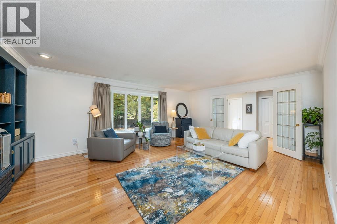
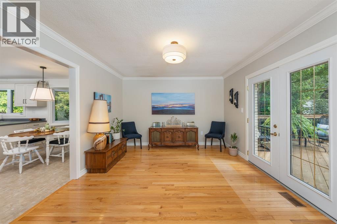
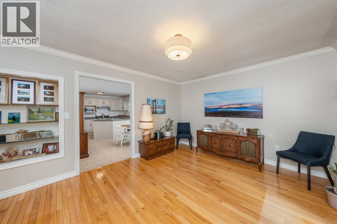
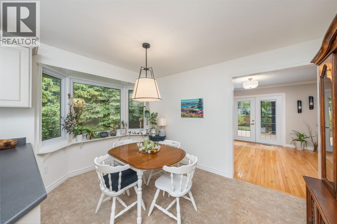
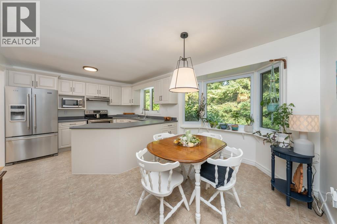
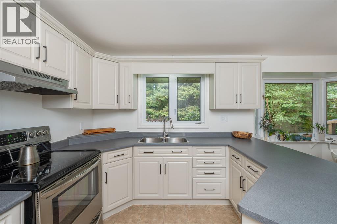
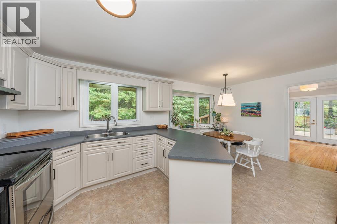
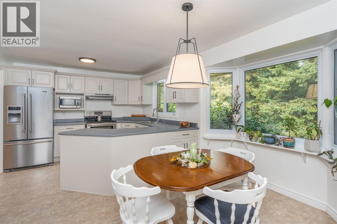
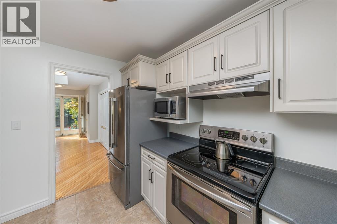
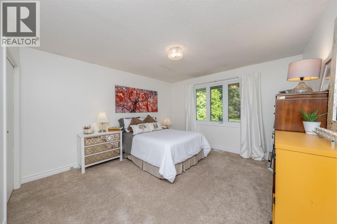
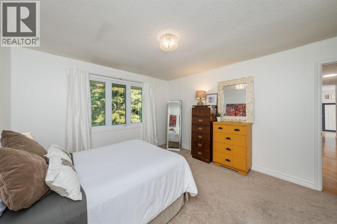
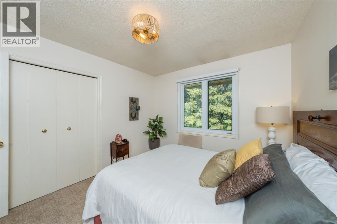
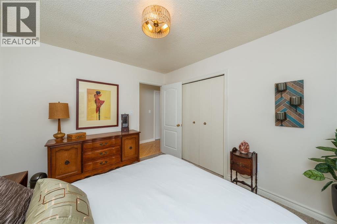
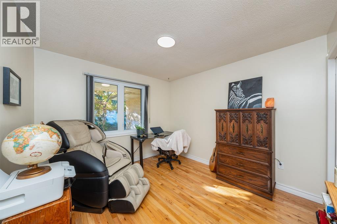
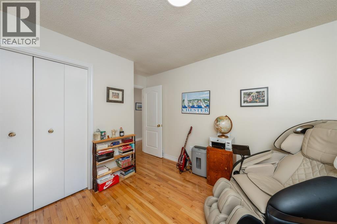
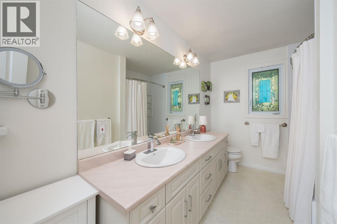
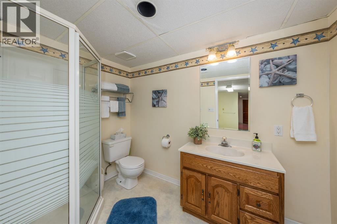
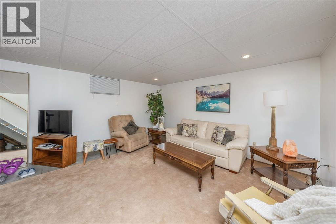
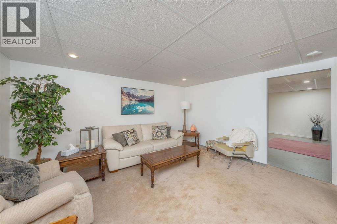
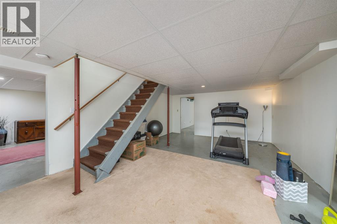
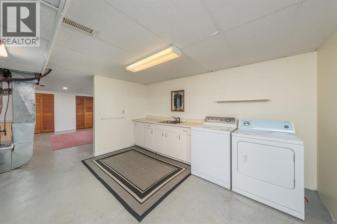
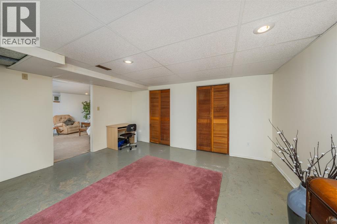
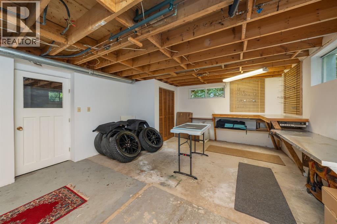
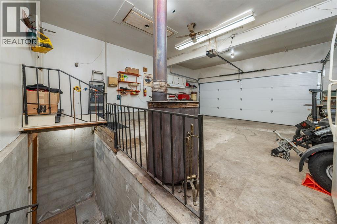
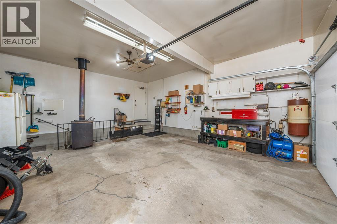
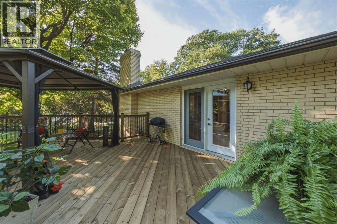
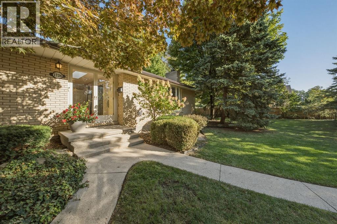
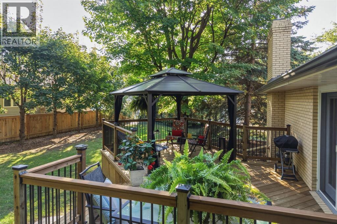
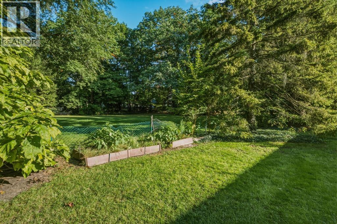
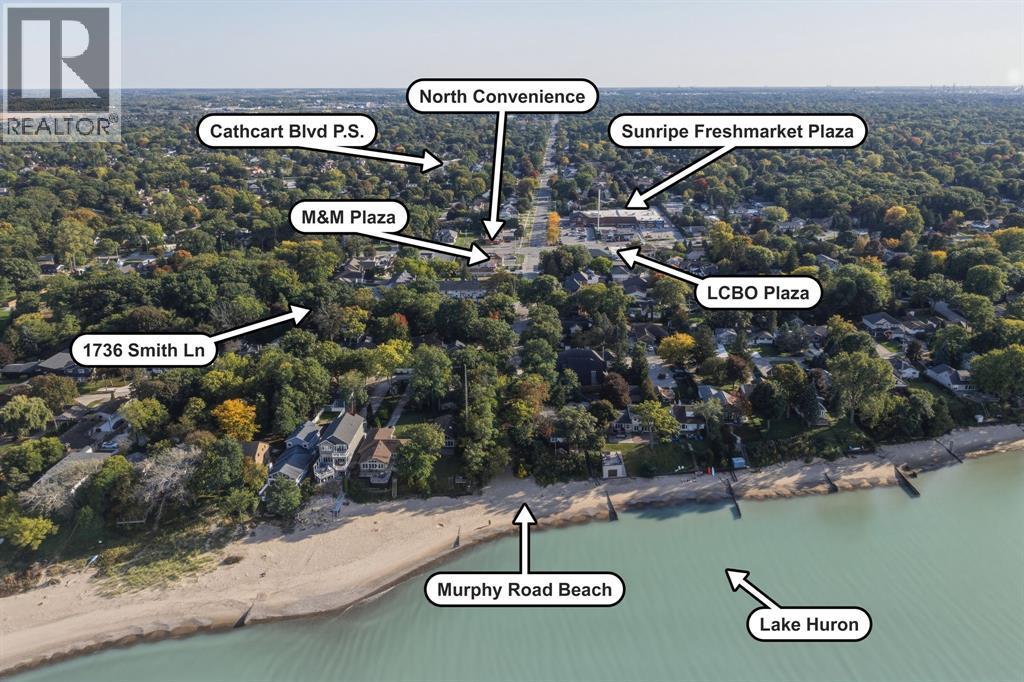
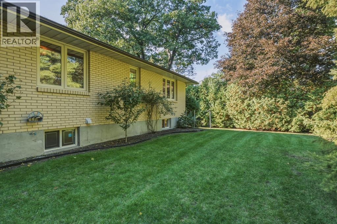
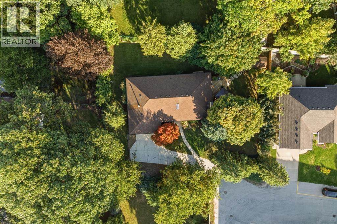
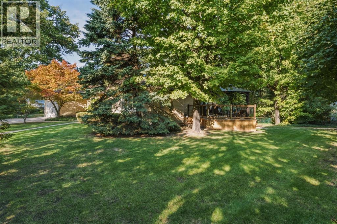
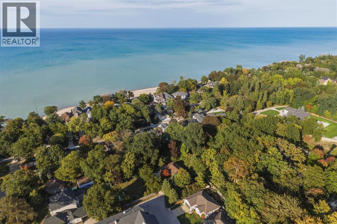
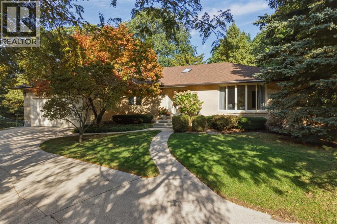
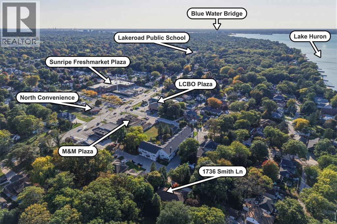
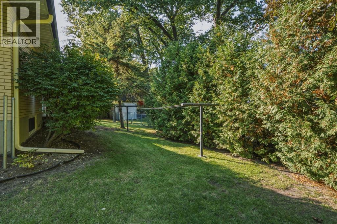
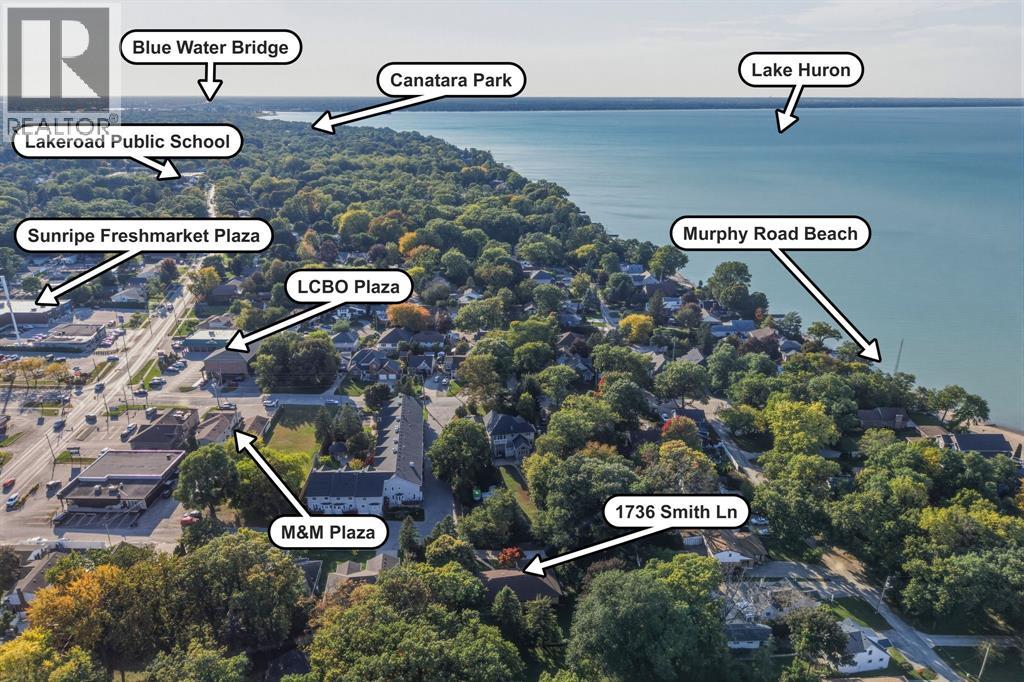
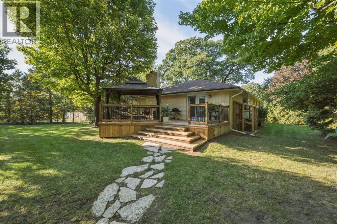
Welcome to 1736 Smith Lane, where comfort and a beautiful setting come together. Nestled on a quiet, mature, treed lot in North Sarnia, this well-maintained brick bungalow is minutes from Lake Huron, Murphy Road Beach and shopping. Step inside to a skylit foyer, hardwood floors, a cozy living room with gas fireplace and a bright kitchen with bow window and dinette, perfect for family meals and entertaining friends. With 3 bedrooms, 3 bathrooms and a partially finished basement, there’s room to make yourself at home. The private backyard is a peaceful retreat, perfect for morning coffee, barbecues or relaxing with friends. Updates in 2026 include fresh interior paint, attic insulation, a new deck with natural gas hookup and electrical outlets, a gazebo and eavestroughs with gutter guards. Furnace and A/C (2022). The insulated 2.5-car garage offers room for vehicles, hobbies and projects, with interior basement access. Additional features include newer windows and patio door. Include Schedule B1 with all offers. (id:49269)
Property Details
| MLS® Number | 26024973 |
| Property Type | Single Family |
| Features | Double Width Or More Driveway, Concrete Driveway, Front Driveway |
| Water Front Type | Waterfront Nearby |
Building
| Bathroom Total | 3 |
| Bedrooms Above Ground | 3 |
| Bedrooms Total | 3 |
| Appliances | Central Vacuum, Dishwasher, Dryer, Refrigerator, Stove, Washer |
| Architectural Style | Bungalow |
| Constructed Date | 1994 |
| Construction Style Attachment | Detached |
| Cooling Type | Central Air Conditioning, Fully Air Conditioned |
| Exterior Finish | Aluminum/vinyl, Brick |
| Fireplace Fuel | Gas |
| Fireplace Present | Yes |
| Fireplace Type | Direct Vent |
| Flooring Type | Carpeted, Hardwood, Cushion/lino/vinyl |
| Foundation Type | Block, Concrete |
| Half Bath Total | 1 |
| Heating Fuel | Natural Gas |
| Heating Type | Forced Air, Furnace |
| Stories Total | 1 |
| Type | House |
Parking
| Garage | |
| Inside Entry |
Land
| Acreage | No |
| Fence Type | Fence |
| Landscape Features | Landscaped |
| Size Irregular | 124 X 142 Ft / 0.342 Ac |
| Size Total Text | 124 X 142 Ft / 0.342 Ac|0.25- 0.50 Acre |
| Zoning Description | R1 |
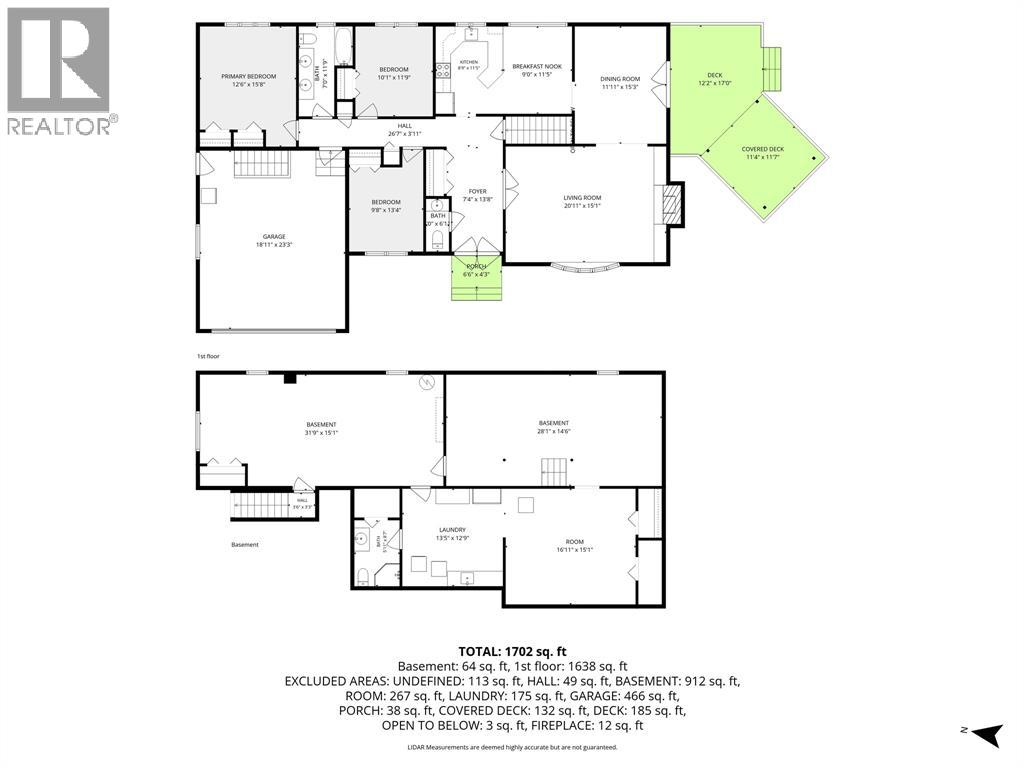
Rooms
| Level | Type | Length | Width | Dimensions |
|---|---|---|---|---|
| Basement | 3pc Bathroom | Measurements not available | ||
| Basement | Storage | 16.11 x 15.1 | ||
| Basement | Playroom | 28.1 x 14.6 | ||
| Basement | Recreation Room | 31.9 x 15.1 | ||
| Basement | Laundry Room | 13.5 x 12.9 | ||
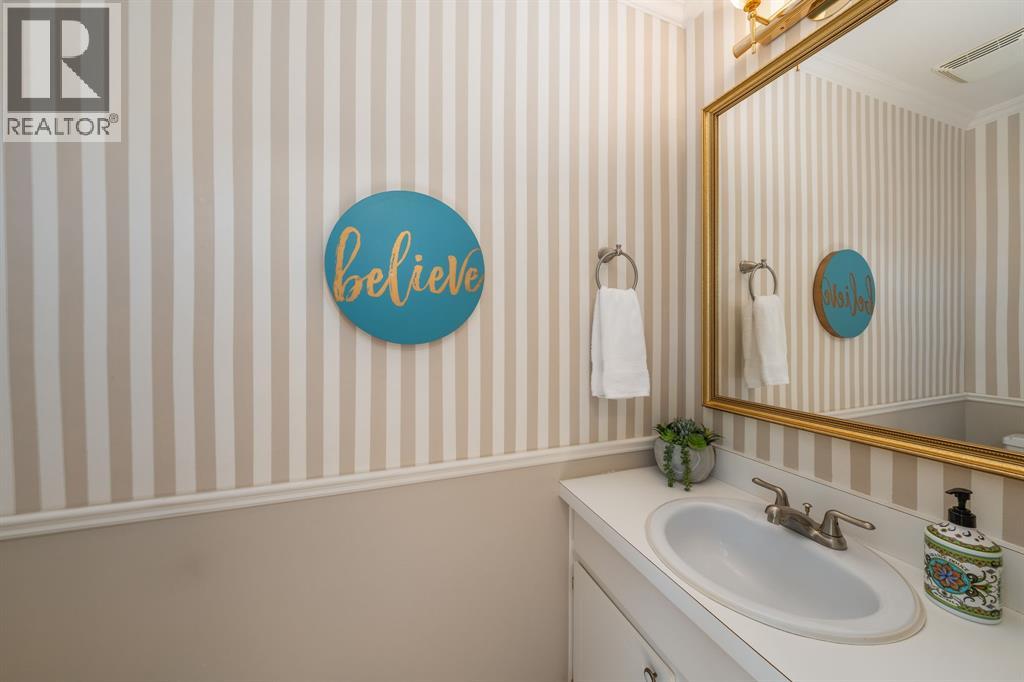
| Main Level | 2pc Bathroom | Measurements not available | ||
| Main Level | 5pc Bathroom | Measurements not available | ||
| Main Level | Bedroom | 9.8 x 13.4 | ||
| Main Level | Bedroom | 10.1 x 11.9 | ||
| Main Level | Primary Bedroom | 12.6 x 15.8 | ||
| Main Level | Foyer | 7.4 x 13.8 | ||
| Main Level | Living Room/fireplace | 20.11 x 15.1 | ||
| Main Level | Dining Nook | 9.0 x 11.5 | ||
| Main Level | Dining Room | 11.11 x 15.3 | ||
| Main Level | Kitchen | 8.9 x 11.5 |
https://www.realtor.ca/real-estate/30462973/1736-smith-lane-sarnia
Contact Us
Contact us for more information

The trademarks REALTOR®, REALTORS®, and the REALTOR® logo are controlled by The Canadian Real Estate Association (CREA) and identify real estate professionals who are members of CREA. The trademarks MLS®, Multiple Listing Service® and the associated logos are owned by The Canadian Real Estate Association (CREA) and identify the quality of services provided by real estate professionals who are members of CREA. The trademark DDF® is owned by The Canadian Real Estate Association (CREA) and identifies CREA's Data Distribution Facility (DDF®)
November 02 2026 06:13:18
Sarnia-Lambton Association of REALTORS®
Exp Realty, Brokerage