
42 Huff Road Brighton, Ontario K0K 1H0

$559,900
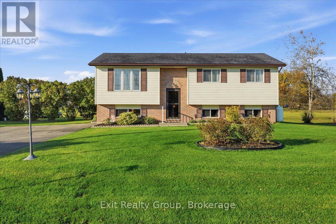
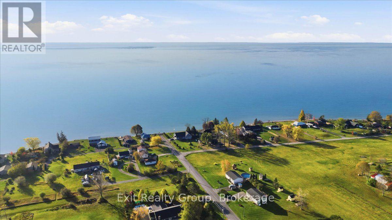
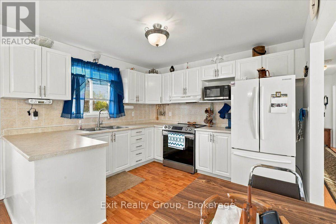
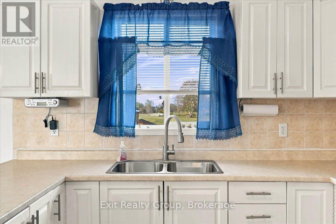
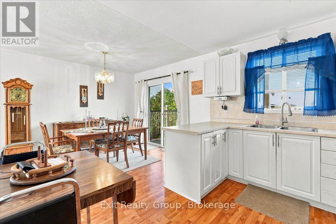
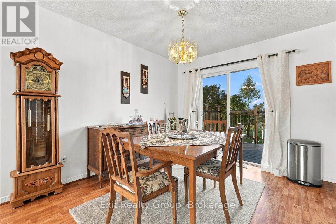
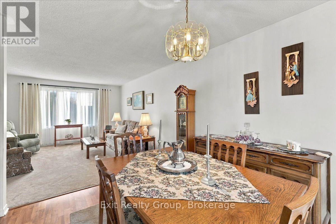
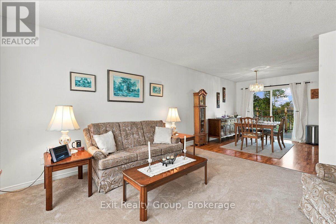
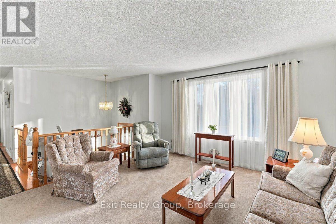
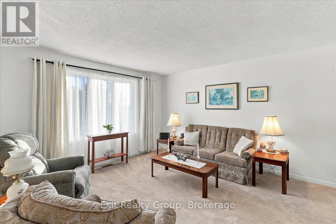
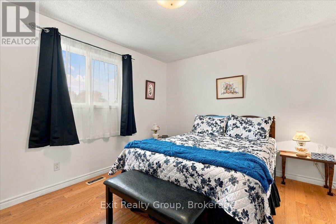
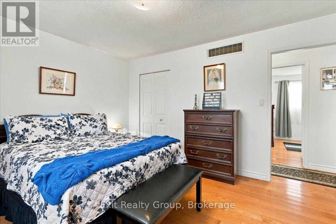
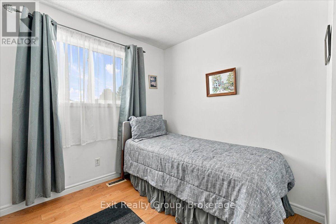
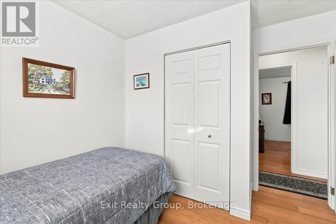
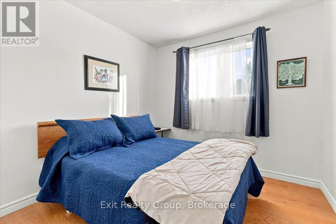
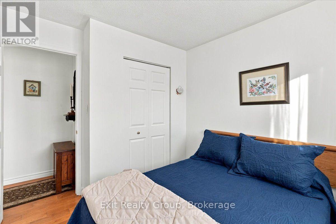
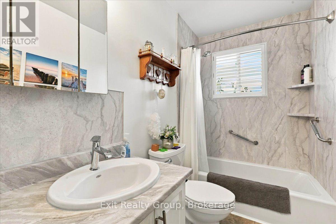
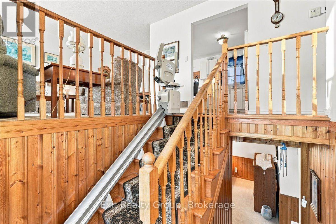
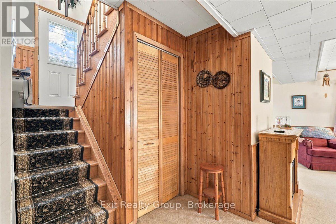
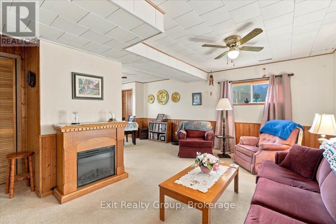
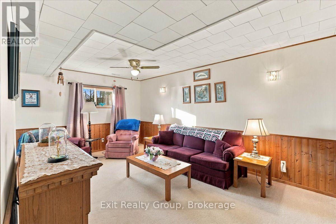
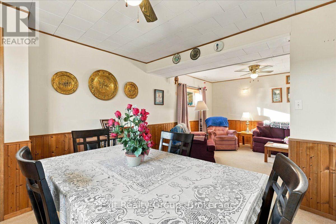
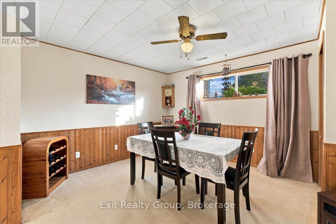
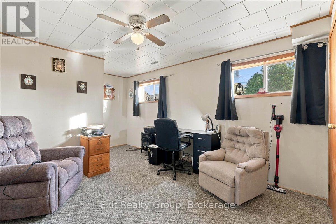
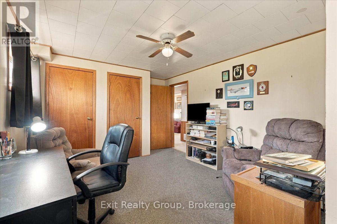
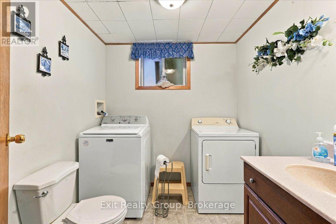
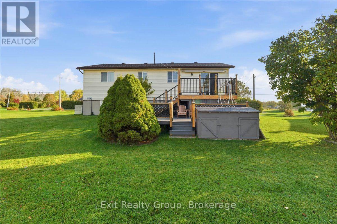
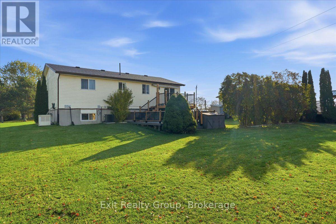
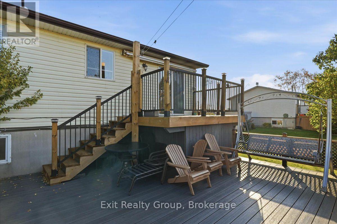
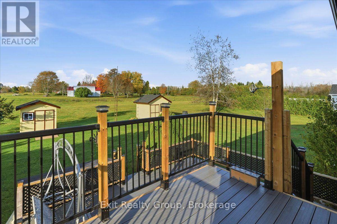
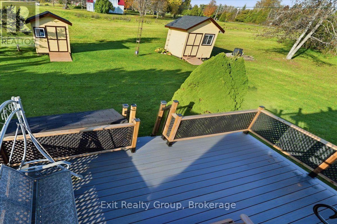
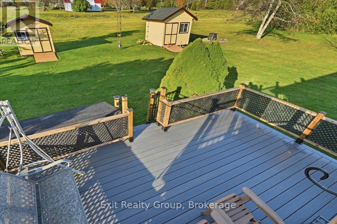
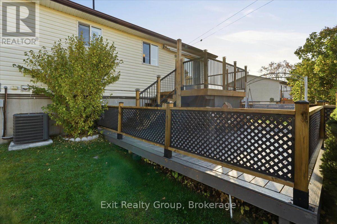
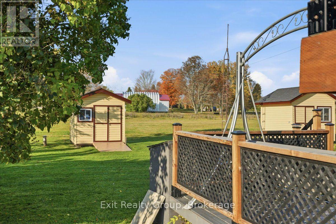
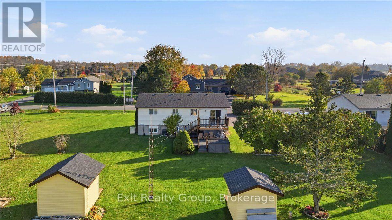
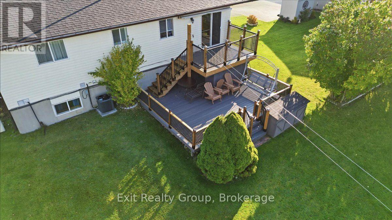
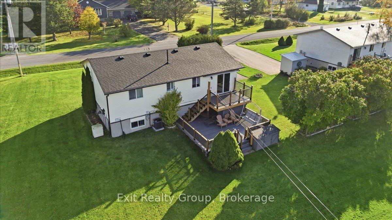
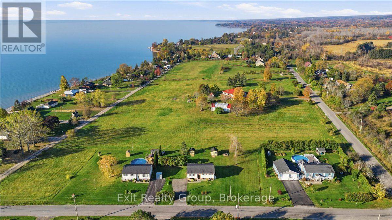
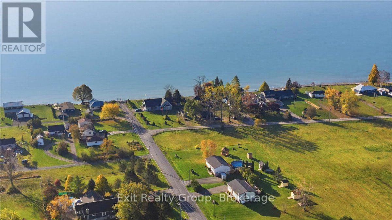
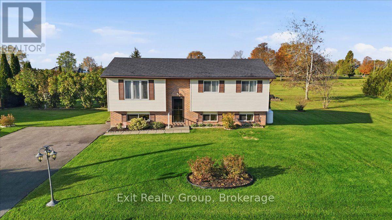
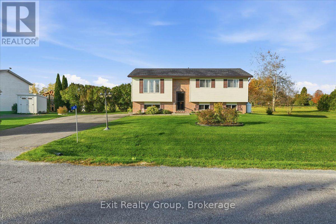
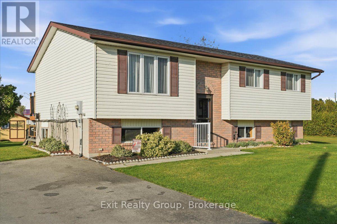
WELCOME TO 42 HUFF ROAD - WHERE COUNTRY CHARM MEETS COMFORT AND MODERN LIVING! Discover this beautifully updated raised bungalow on a picturesque lot just minutes from Brighton. Offering modern updates, versatile living spaces and peaceful surroundings, this inviting home is sure to impress! The bright, welcoming interior features a beautifully renovated kitchen, perfect for everyday living and entertaining, along with three comfortable bedrooms on the main level. Step outside to the brand-new, two-level composite deck, ideal for summer barbecues, entertaining family and friends, or relaxing with your morning coffee while enjoying the privacy of your surroundings. The bright, spacious lower level features large egress windows, a generous recreation area perfect for movie nights or family gatherings, and a versatile room with two exceptionally large closets. This flexible space is ideal for a fourth bedroom, home office, fitness room or guest accommodation. Additional features include a dedicated storage area, a shower rough-in in the current laundry area, a Generac generator and a second propane generator wired into the electrical panel for added backup power and peace of mind. Enjoy the tranquility of country living without sacrificing convenience! Just minutes from downtown Brighton's shops, restaurants, schools and everyday amenities, and a short drive to beautiful Presqu'ile Provincial Park, with its scenic trails and waterfront. Convenient Highway 401 access makes commuting easy. Whether you're looking for a wonderful family home, room to grow, space to entertain or a peaceful retreat, 42 Huff Road offers the flexibility and lifestyle you've been searching for! (id:49269)
Property Details
| MLS® Number | X14133742 |
| Property Type | Single Family |
| Community Name | Rural Brighton |
| Amenities Near By | Beach, Place Of Worship, Schools |
| Community Features | School Bus |
| Equipment Type | Propane Tank |
| Features | Flat Site, Dry, Sump Pump |
| Parking Space Total | 6 |
| Rental Equipment Type | Propane Tank |
| Structure | Deck, Shed |
Building
| Bathroom Total | 2 |
| Bedrooms Above Ground | 3 |
| Bedrooms Below Ground | 1 |
| Bedrooms Total | 4 |
| Age | 16 To 30 Years |
| Amenities | Fireplace(s) |
| Appliances | Dryer, Microwave, Stove, Washer, Refrigerator |
| Architectural Style | Raised Bungalow |
| Basement Development | Finished |
| Basement Type | Full (finished) |
| Construction Style Attachment | Detached |
| Cooling Type | Central Air Conditioning |
| Exterior Finish | Vinyl Siding |
| Fire Protection | Smoke Detectors |
| Fireplace Present | Yes |
| Fireplace Total | 1 |
| Foundation Type | Block |
| Heating Fuel | Propane |
| Heating Type | Forced Air |
| Stories Total | 1 |
| Size Interior | 700 - 1,100 Sqft |
| Type | House |
| Utility Power | Generator |
| Utility Water | Drilled Well |
Parking
| No Garage |
Land
| Acreage | No |
| Land Amenities | Beach, Place Of Worship, Schools |
| Sewer | Septic System |
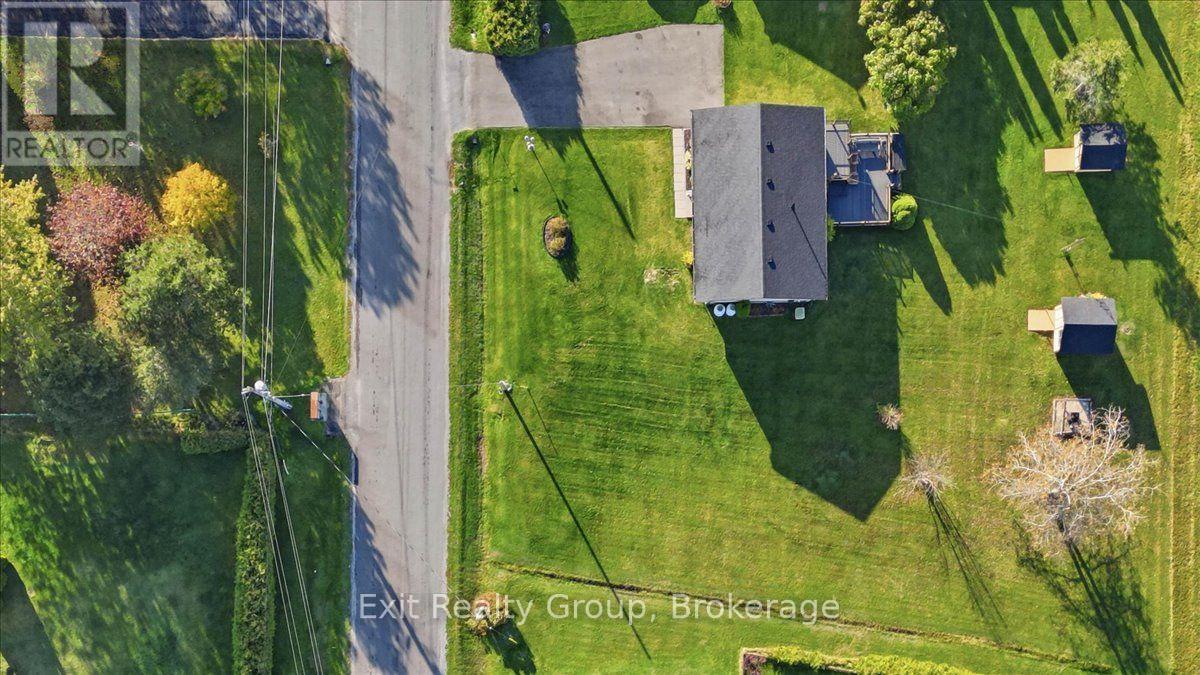
| Size Depth | 150 Ft ,1 In |
| Size Frontage | 150 Ft ,1 In |
| Size Irregular | 150.1 X 150.1 Ft |
| Size Total Text | 150.1 X 150.1 Ft|1/2 - 1.99 Acres |
| Zoning Description | Rr |
Rooms
| Level | Type | Length | Width | Dimensions |
|---|---|---|---|---|
| Lower Level | Recreational, Games Room | 5.53 m | 3.4 m | 5.53 m x 3.4 m |
| Lower Level | Other | 2.65 m | 1.09 m | 2.65 m x 1.09 m |
| Lower Level | Recreational, Games Room | 7.82 m | 6.86 m | 7.82 m x 6.86 m |
| Lower Level | Bathroom | 2.16 m | 2.05 m | 2.16 m x 2.05 m |
| Lower Level | Utility Room | 3.63 m | 3.35 m | 3.63 m x 3.35 m |
| Upper Level | Living Room | 4.18 m | 4.06 m | 4.18 m x 4.06 m |
| Upper Level | Dining Room | 3.44 m | 3.09 m | 3.44 m x 3.09 m |
| Upper Level | Kitchen | 3.32 m | 2.98 m | 3.32 m x 2.98 m |
| Upper Level | Primary Bedroom | 3.98 m | 3.32 m | 3.98 m x 3.32 m |
| Upper Level | Bedroom 2 | 3.14 m | 2.71 m | 3.14 m x 2.71 m |
| Upper Level | Bedroom 3 | 3.14 m | 2.83 m | 3.14 m x 2.83 m |
| Upper Level | Bathroom | 3.33 m | 1.51 m | 3.33 m x 1.51 m |
Utilities
| Cable | Available |
| Electricity | Installed |
https://www.realtor.ca/real-estate/30462990/42-huff-road-brighton-rural-brighton
Contact Us
Contact us for more information

The trademarks REALTOR®, REALTORS®, and the REALTOR® logo are controlled by The Canadian Real Estate Association (CREA) and identify real estate professionals who are members of CREA. The trademarks MLS®, Multiple Listing Service® and the associated logos are owned by The Canadian Real Estate Association (CREA) and identify the quality of services provided by real estate professionals who are members of CREA. The trademark DDF® is owned by The Canadian Real Estate Association (CREA) and identifies CREA's Data Distribution Facility (DDF®)
October 30 2026 11:49:29
Central Lakes Association of REALTORS®
Exit Realty Group