
2488 Millstone Drive Oakville, Ontario L6M 0H6

$1,498,000
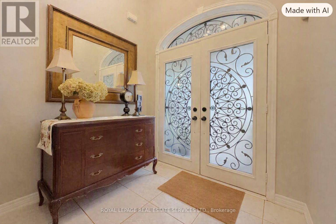
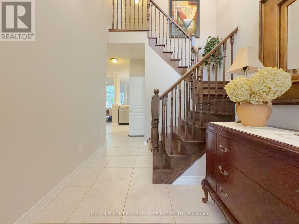
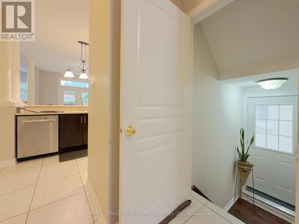
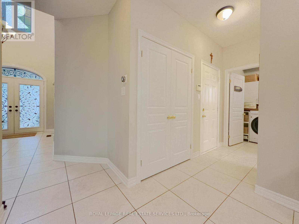
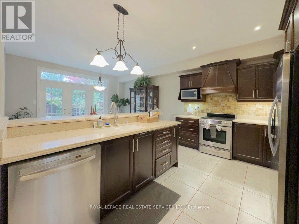
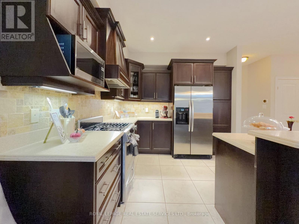
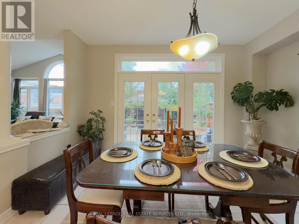
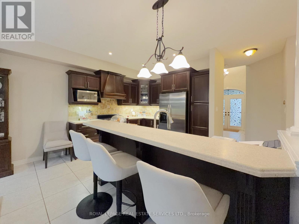
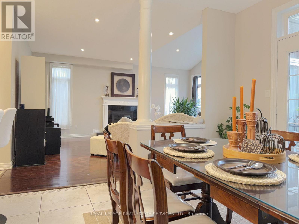
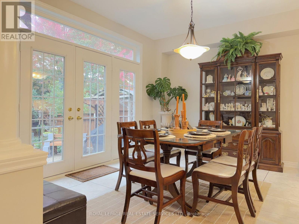
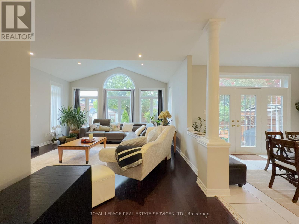
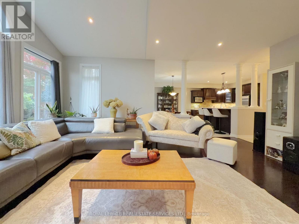
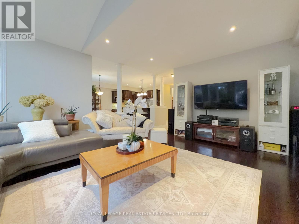
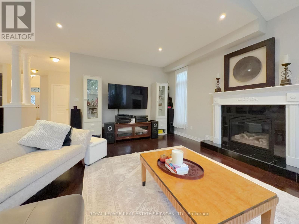
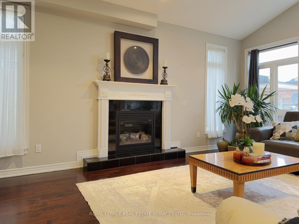
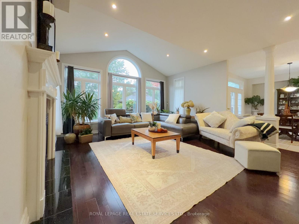
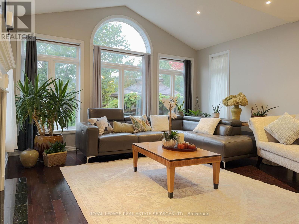
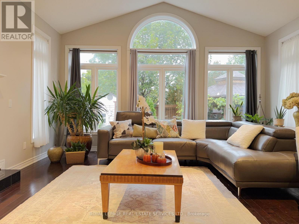
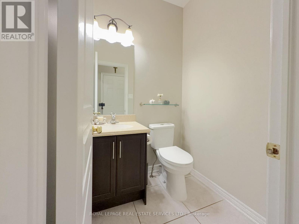
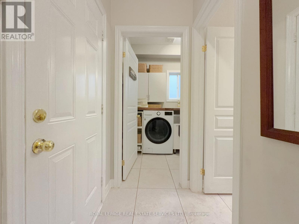
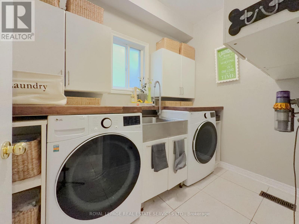
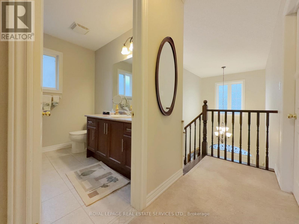
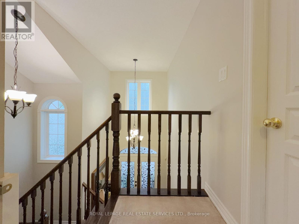
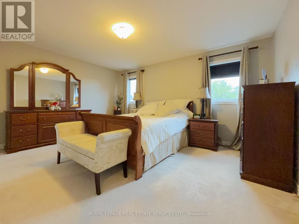
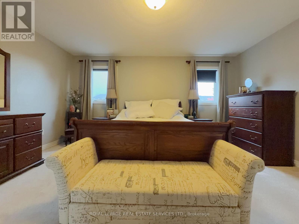
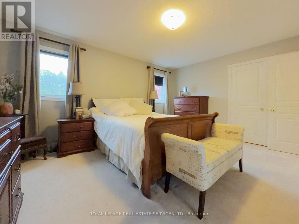
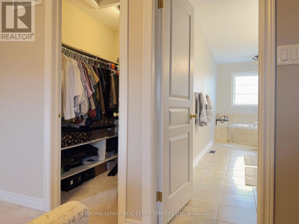
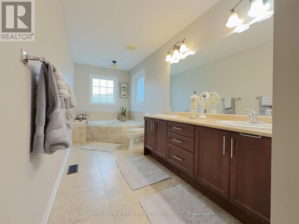
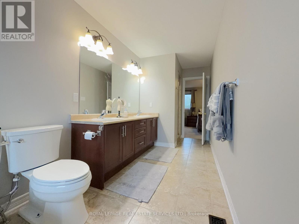
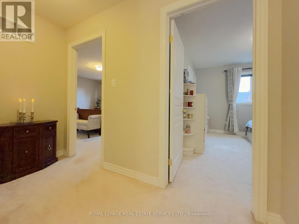
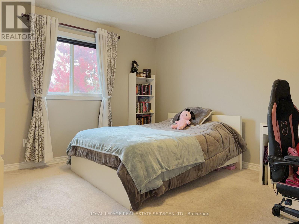
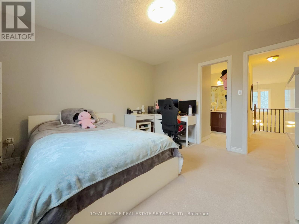
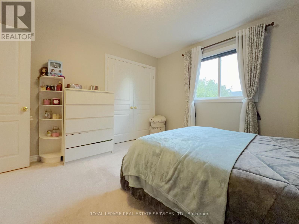
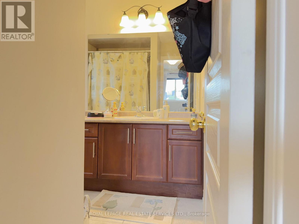
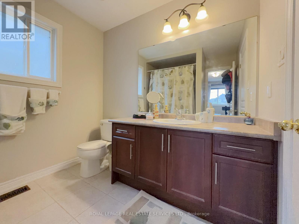
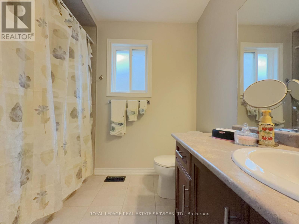
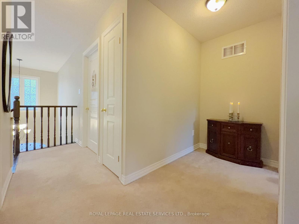
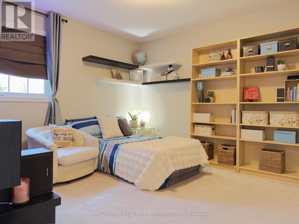
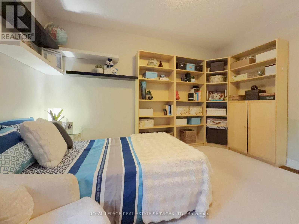
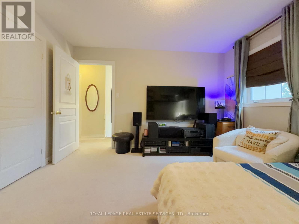
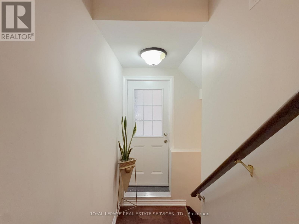
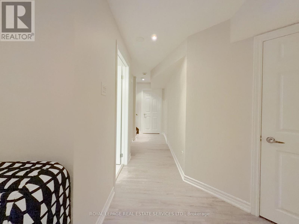
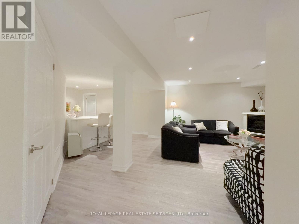
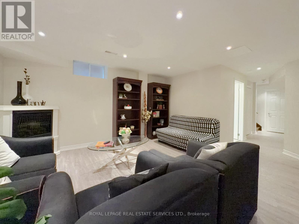
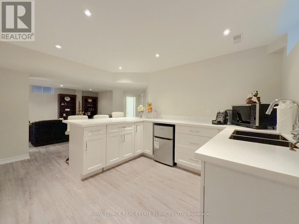
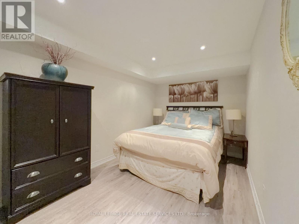
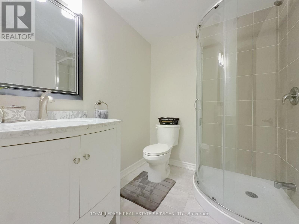
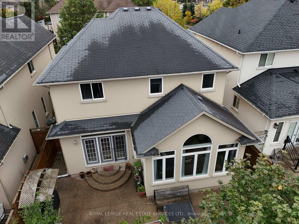
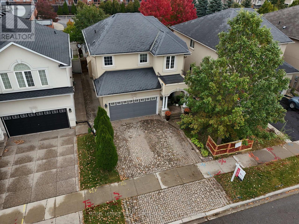
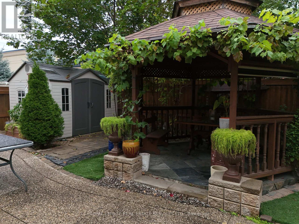
Stunning 3-Bedroom Detached Home in Prime Oakville with Income Potential. Welcome to this beautifully maintained, bright, and spacious detached home situated in a highly desirable Oakville neighborhood. Featuring a functional and airy open-concept layout, this property is designed for both comfortable family living and effortless entertaining. Soaring vaulted ceilings and expansive arched windows flood the living room with natural light, complemented by rich dark hardwood floors and a cozy fireplace focal point. A bright, separate dining area with double French doors opens seamlessly to the outdoors, flowing effortlessly into the main living spaces. Thoughtfully designed with a functional Jack-and-Jill bathroom connecting of the well-sized bedroom, offering both privacy and convenience. Offering exceptional versatility, the lower level features a finished basement with a separate entrance-ideal for extended family, guests, or potential rental income. Perfectly positioned close to top-rated schools, parks, shopping, transit, and major highways. A rare find combining suburban charm, flexibility, and a smart family-friendly layout. Book your private showing today! (id:49269)
Property Details
| MLS® Number | W14134366 |
| Property Type | Single Family |
| Community Name | 1019 - WM Westmount |
| Parking Space Total | 5 |
Building
| Bathroom Total | 3 |
| Bedrooms Above Ground | 3 |
| Bedrooms Below Ground | 1 |
| Bedrooms Total | 4 |
| Age | 16 To 30 Years |
| Basement Development | Finished |
| Basement Features | Walk Out |
| Basement Type | N/a (finished) |
| Construction Style Attachment | Detached |
| Cooling Type | Central Air Conditioning |
| Exterior Finish | Stucco |
| Fireplace Present | Yes |
| Foundation Type | Concrete |
| Half Bath Total | 3 |
| Heating Fuel | Natural Gas |
| Heating Type | Forced Air |
| Stories Total | 2 |
| Size Interior | 2,000 - 2,500 Sqft |
| Type | House |
| Utility Water | Municipal Water |
Parking
| Attached Garage | |
| Garage |
Land
| Acreage | No |
| Sewer | Sanitary Sewer |
| Size Depth | 95 Ft ,1 In |
| Size Frontage | 40 Ft |
| Size Irregular | 40 X 95.1 Ft |
| Size Total Text | 40 X 95.1 Ft |
Contact Us
Contact us for more information

The trademarks REALTOR®, REALTORS®, and the REALTOR® logo are controlled by The Canadian Real Estate Association (CREA) and identify real estate professionals who are members of CREA. The trademarks MLS®, Multiple Listing Service® and the associated logos are owned by The Canadian Real Estate Association (CREA) and identify the quality of services provided by real estate professionals who are members of CREA. The trademark DDF® is owned by The Canadian Real Estate Association (CREA) and identifies CREA's Data Distribution Facility (DDF®)
October 30 2026 10:37:08
Toronto Regional Real Estate Board
Royal LePage Real Estate Services Ltd.