
40 Butternut Drive Kawartha Lakes, Ontario K9V 4R1

$589,900
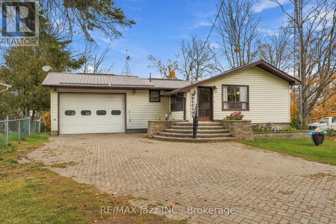
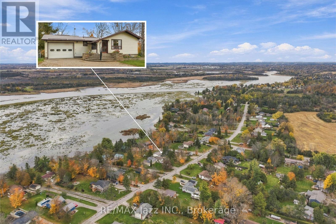
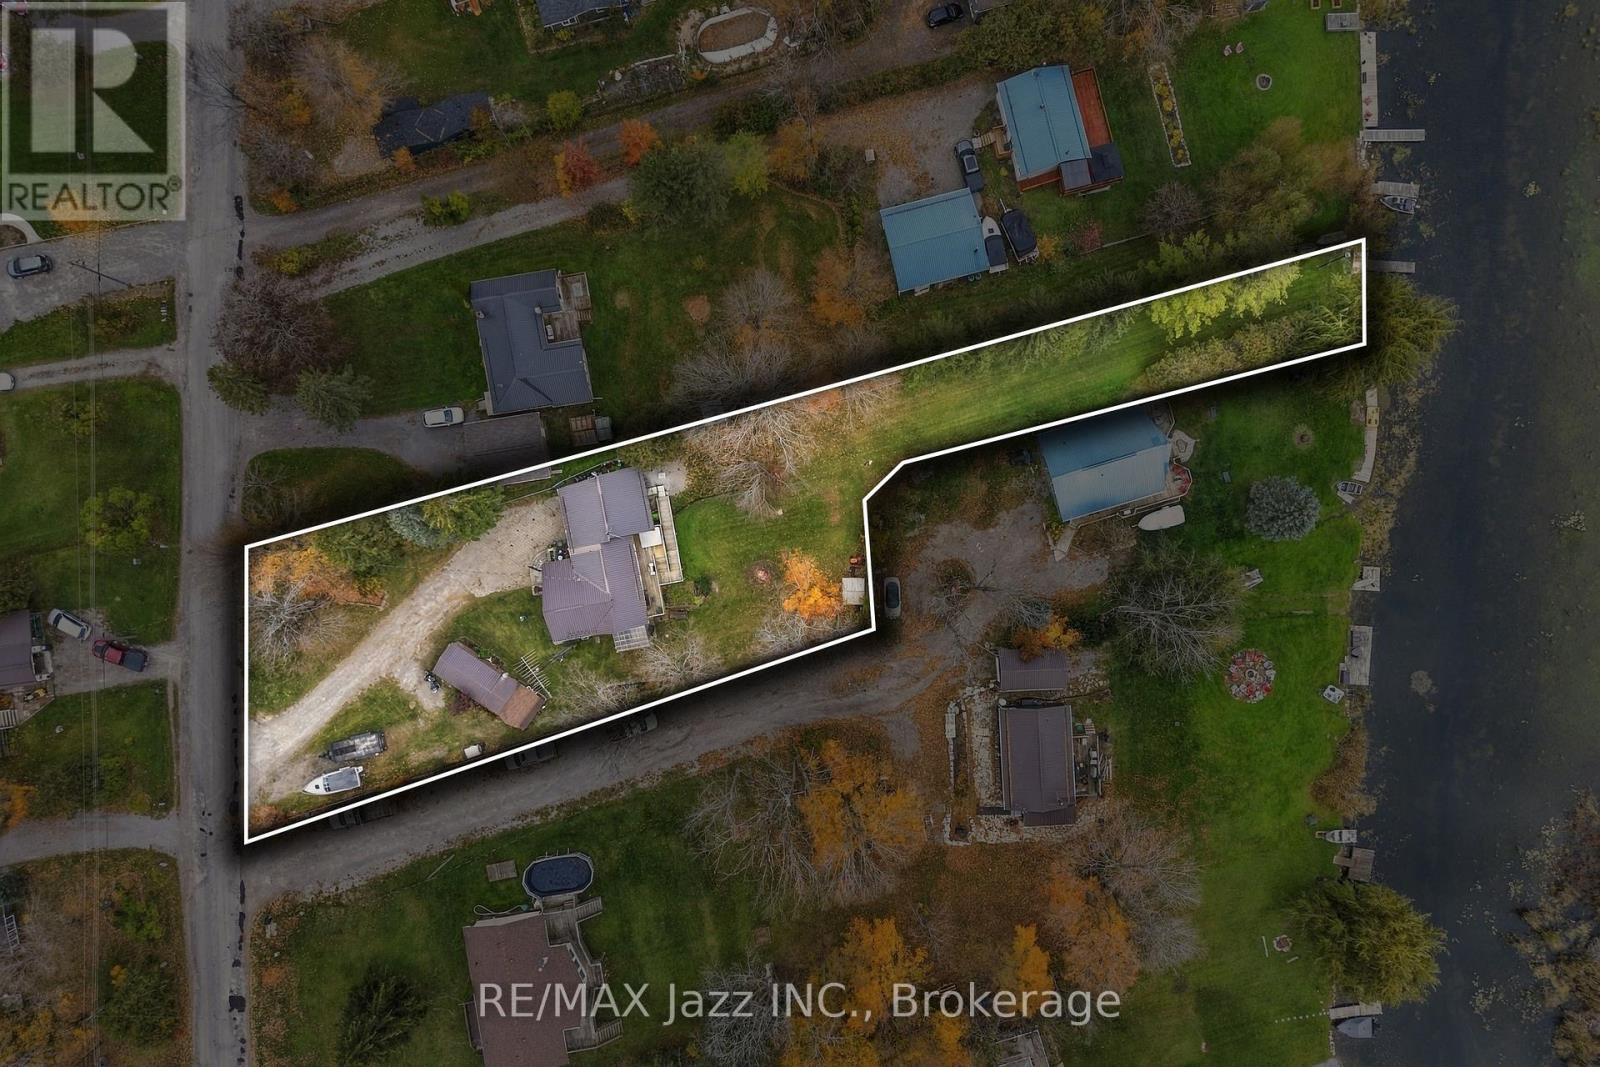
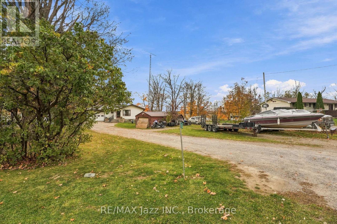
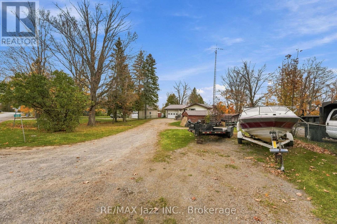
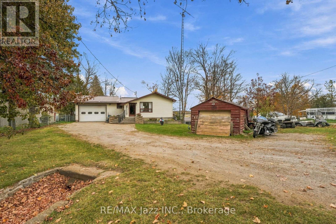
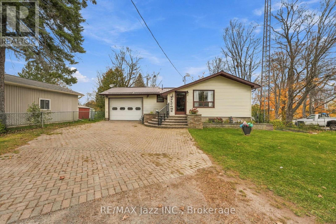
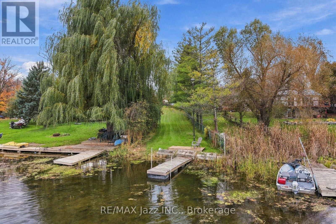
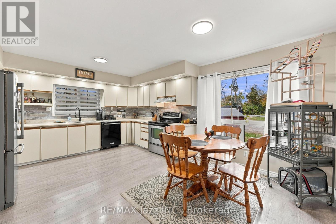
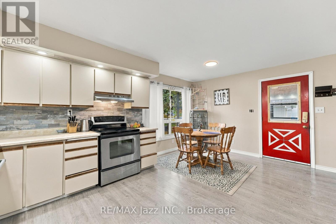
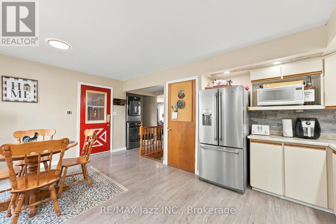
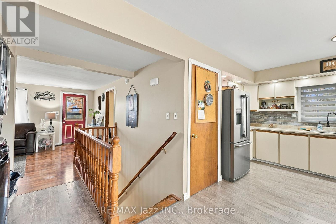
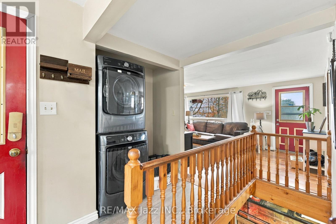
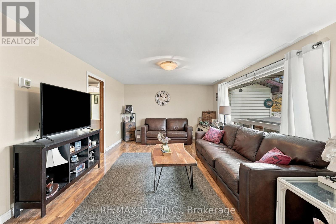
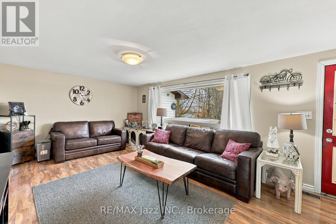
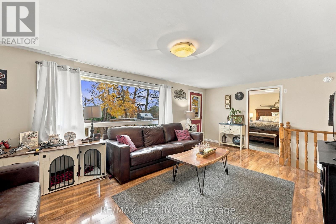
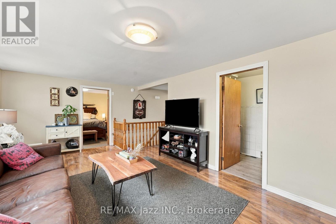
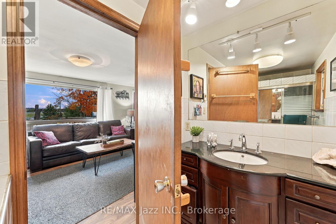
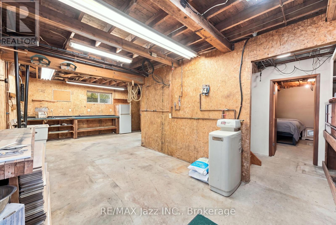
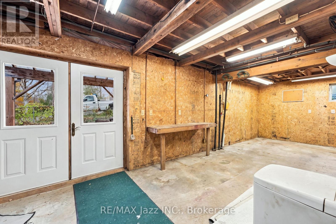
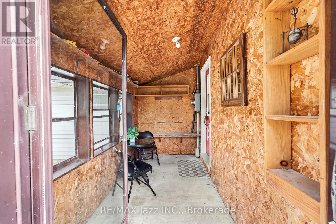
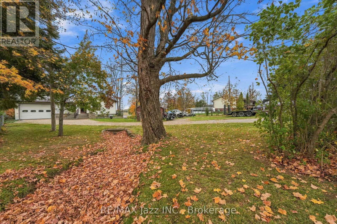
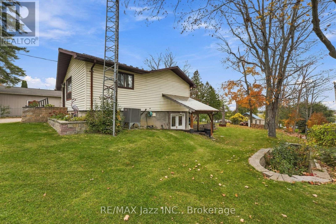
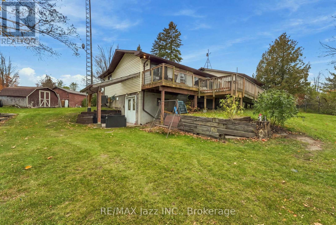
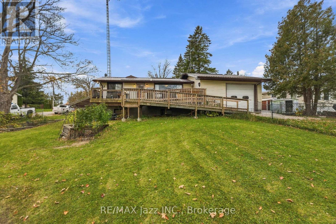
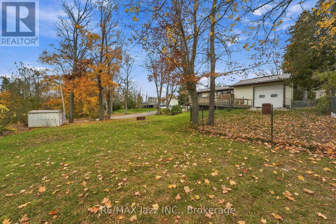
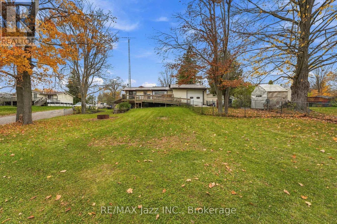
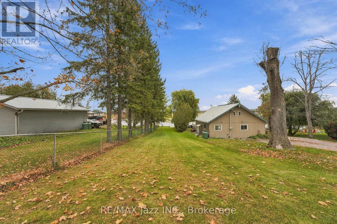
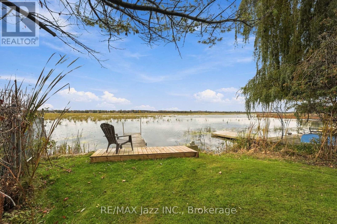
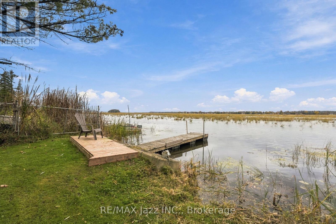
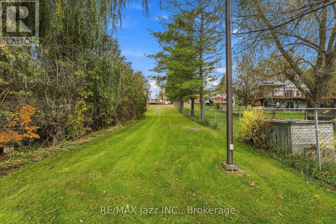
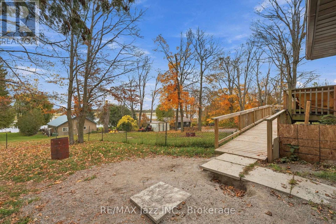
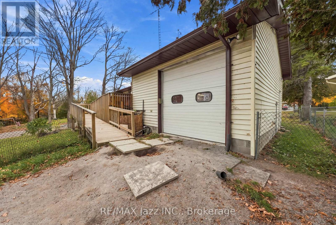
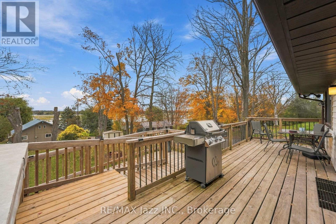
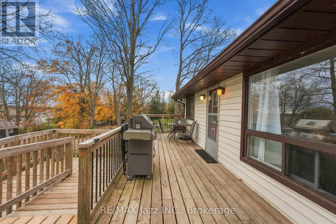
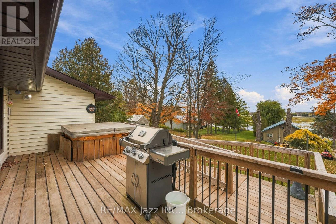
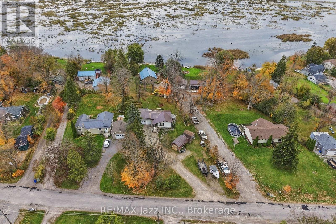
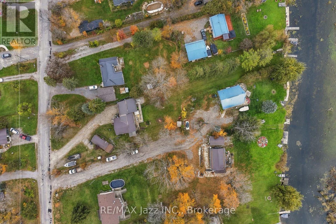
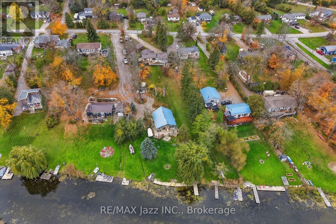
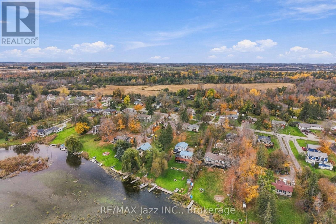
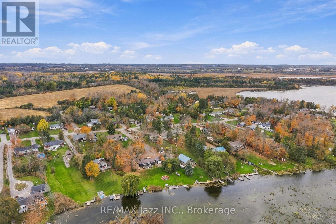
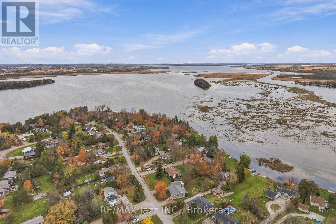
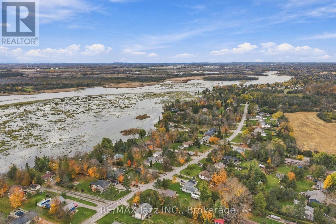
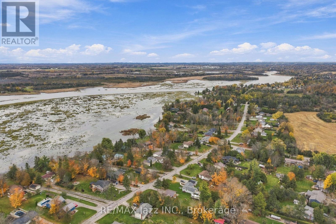
Welcome to 40 Butternut Dr! Come experience the calm, comfort, and character of this lakeside home nestled on Sturgeon Lake in the heart of the Kawarthas. Easy maintenance, waterfront home, offering year-round comfort, energy efficiency and timeless appeal. A rare blend of waterfront serenity in a waterfront community just waiting to inspire! The main floor features a kitchen and dining combination, a large living room, convenient main-floor laundry, and a family room with patio doors leading to the backyard. The bright main living room captures views of the water, creating a peaceful setting to relax or entertain, with a deck that offers stunning views of the serene lake, ideal for morning coffees. This raised bungalow offers a unique opportunity to embrace the convenience of the Trent Severn Waterway, biking, snowmobile & ATV trails, mins away from Ken Reid Conservation and 10 mins to all amenities!Property offers plenty of parking, a private driveway and an attached garage/workshop, heated and insulated with room for a workbench, motor boat storage on a trailer, car storage, lawn tractors, and general storage. The additional detached garage offers more options for storage or for the hobbyist. Lot is level on the roadside, with a gentle slope toward the lake, with access from the walkout basement. Head to the properties dock for excellent fishing and direct boating access through. This property is located less than 1 km to the rail trail known for biking, snowmobiling and ATVing. Located just down the road from the Ken Reid Conservation Area and the incredible Kawartha Lakes recreation trail. (id:49269)
Property Details
| MLS® Number | X14135142 |
| Property Type | Single Family |
| Community Name | Fenelon |
| Amenities Near By | Park |
| Community Features | Fishing, School Bus |
| Easement | Unknown |
| Features | Cul-de-sac, Irregular Lot Size, Conservation/green Belt |
| Parking Space Total | 12 |
| Structure | Deck, Porch, Drive Shed, Shed, Workshop, Dock |
| View Type | View, Lake View, View Of Water, Direct Water View |
| Water Front Name | Sturgeon Lake |
| Water Front Type | Waterfront On Lake |
Building
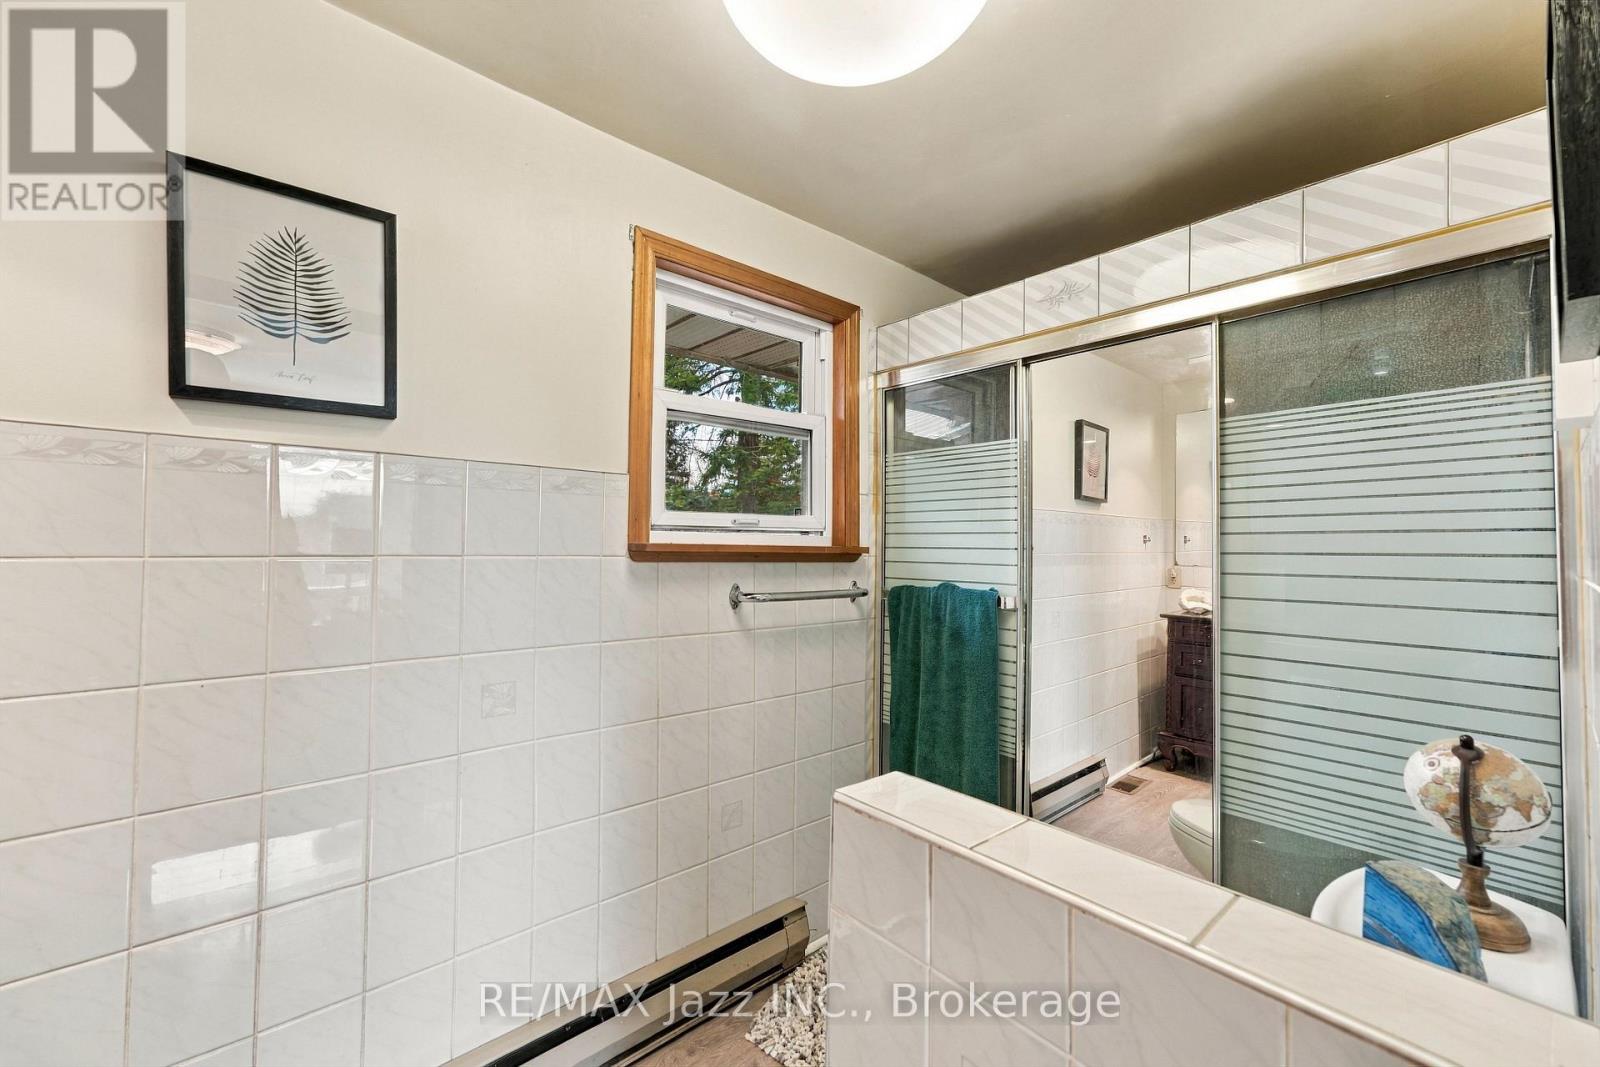
| Bathroom Total | 1 |
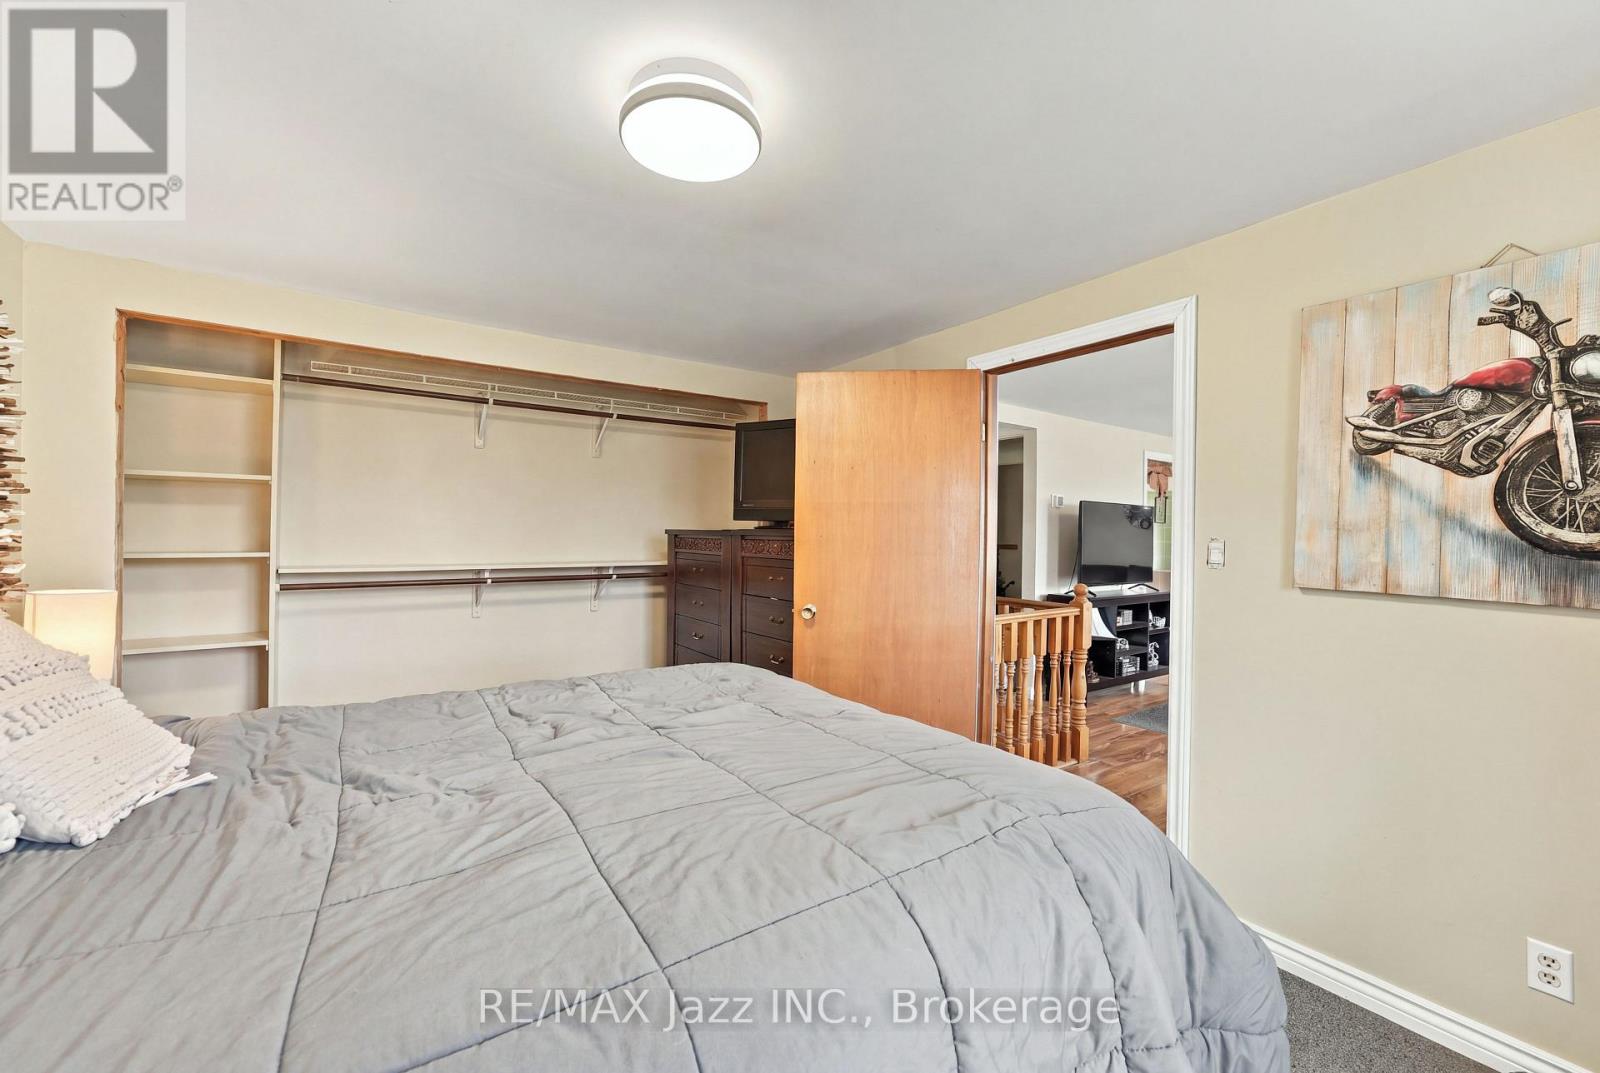
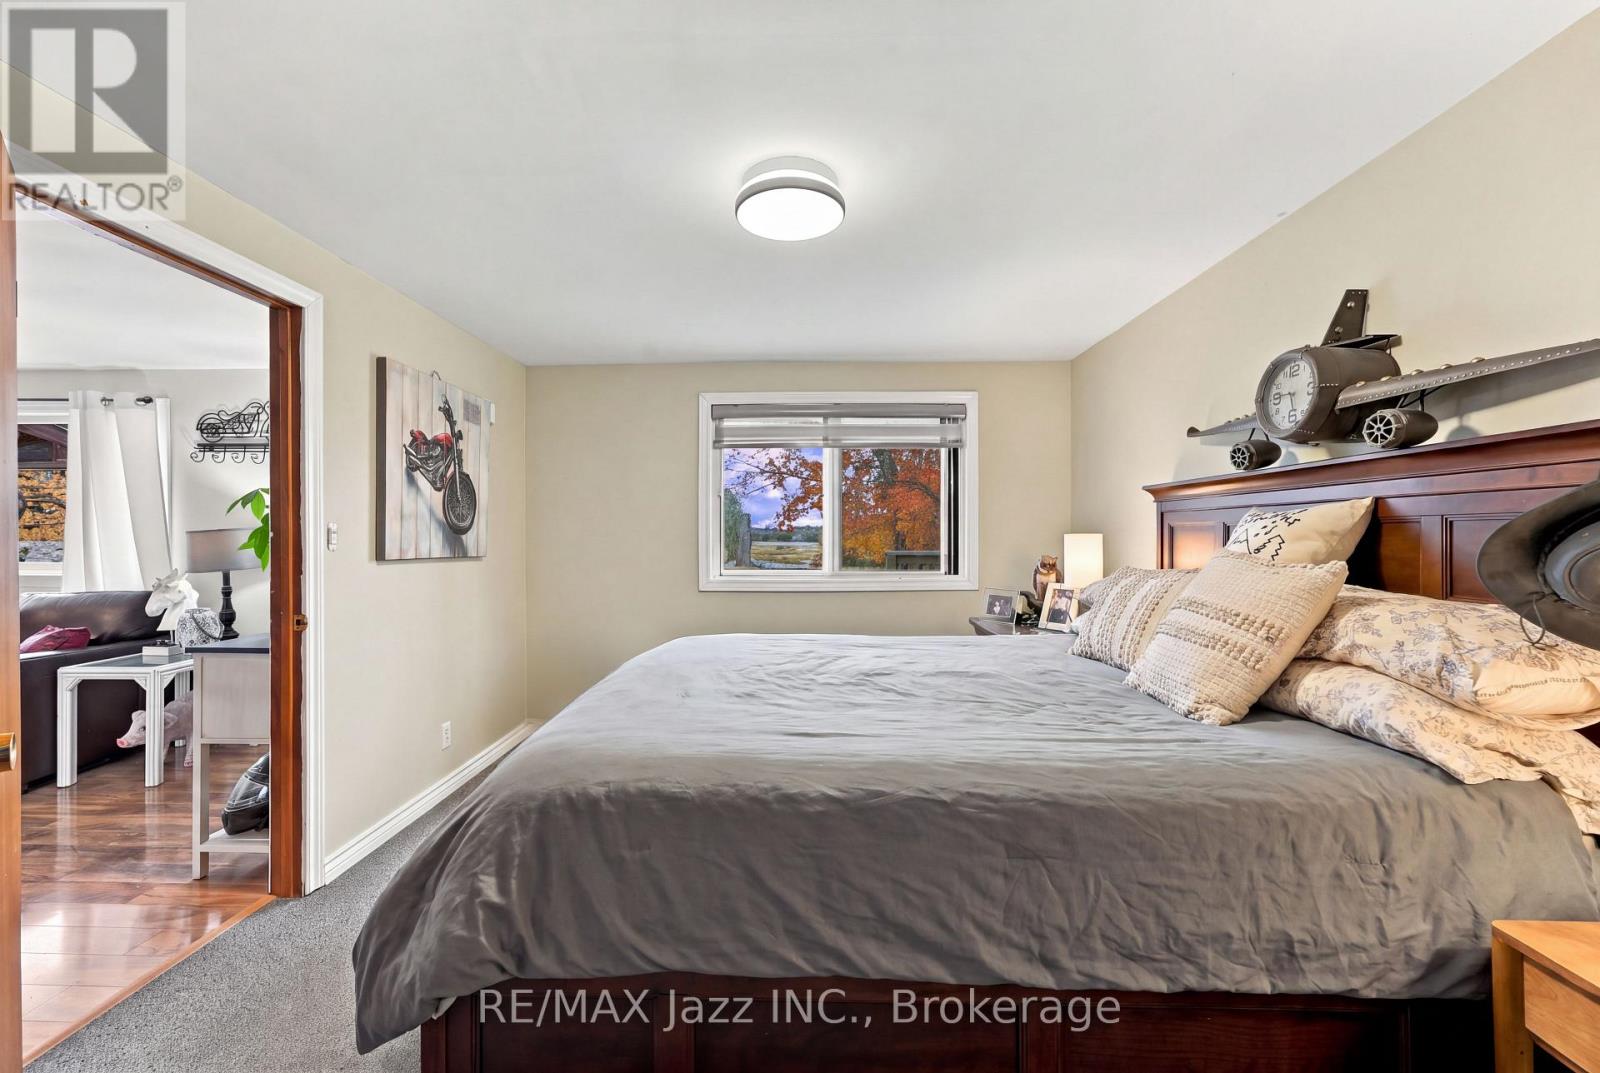
| Bedrooms Above Ground | 1 |
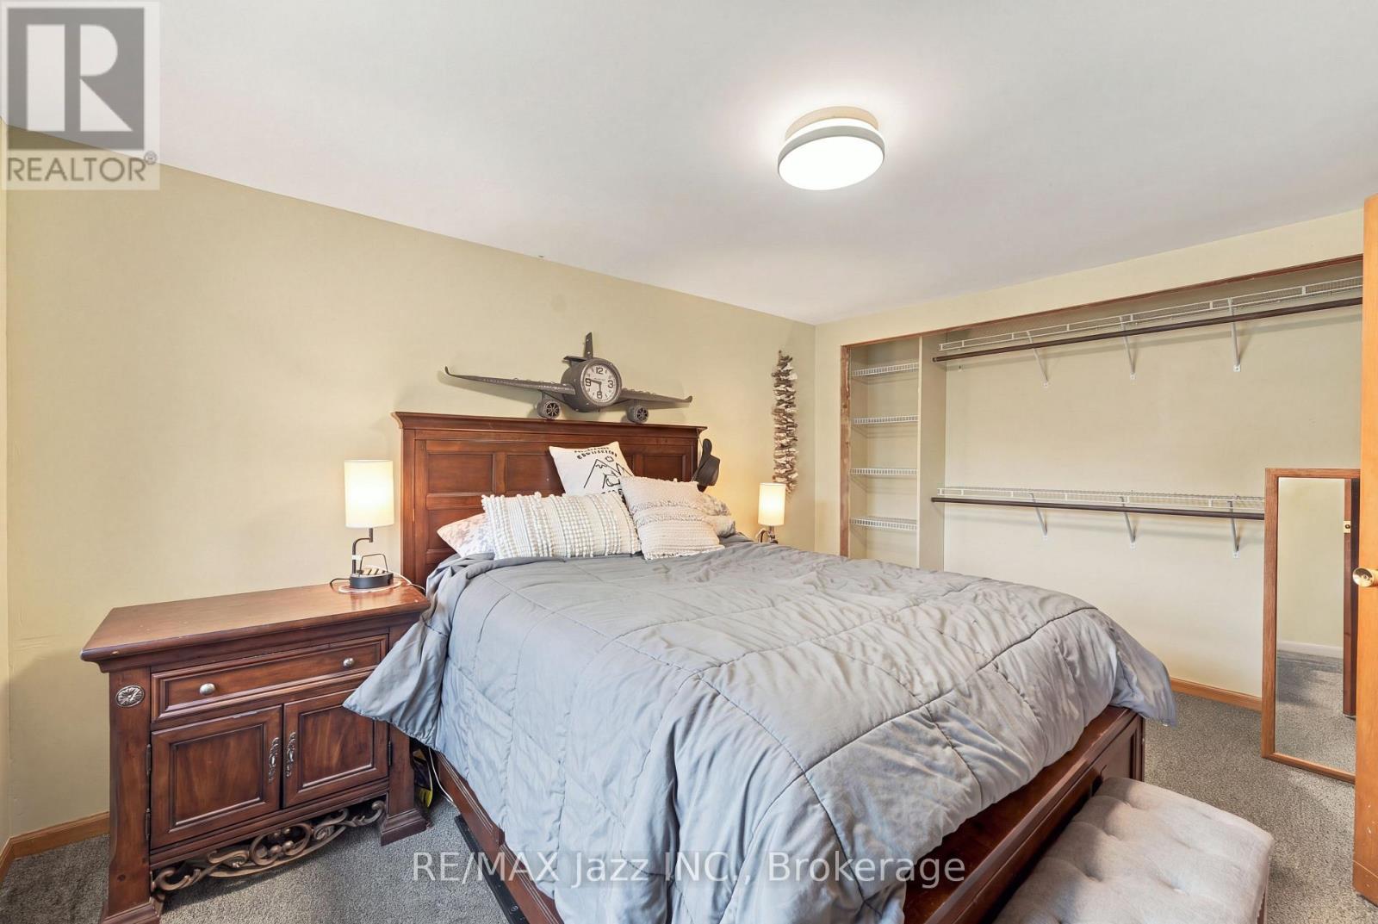
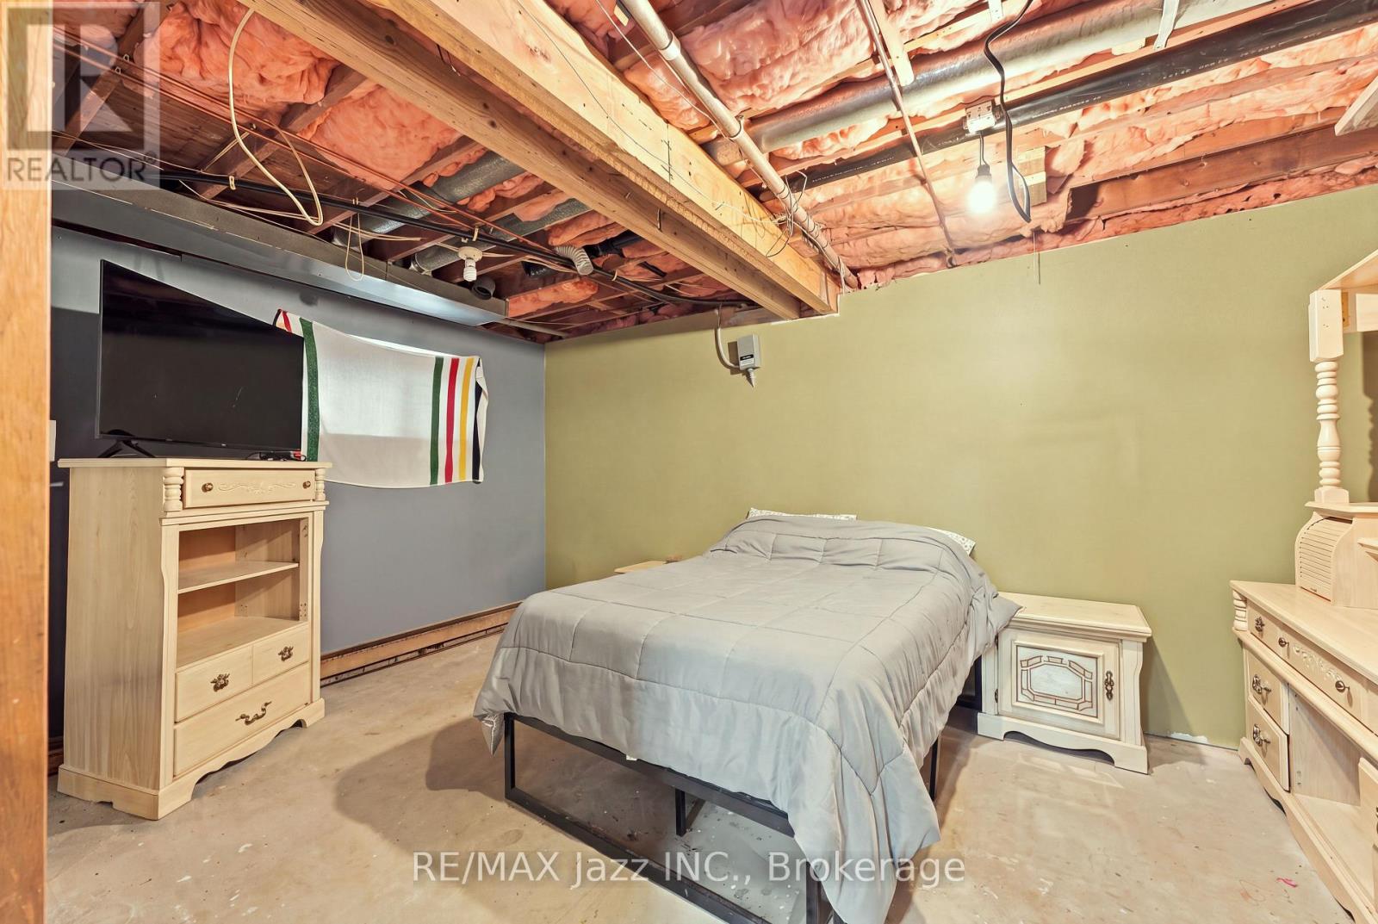
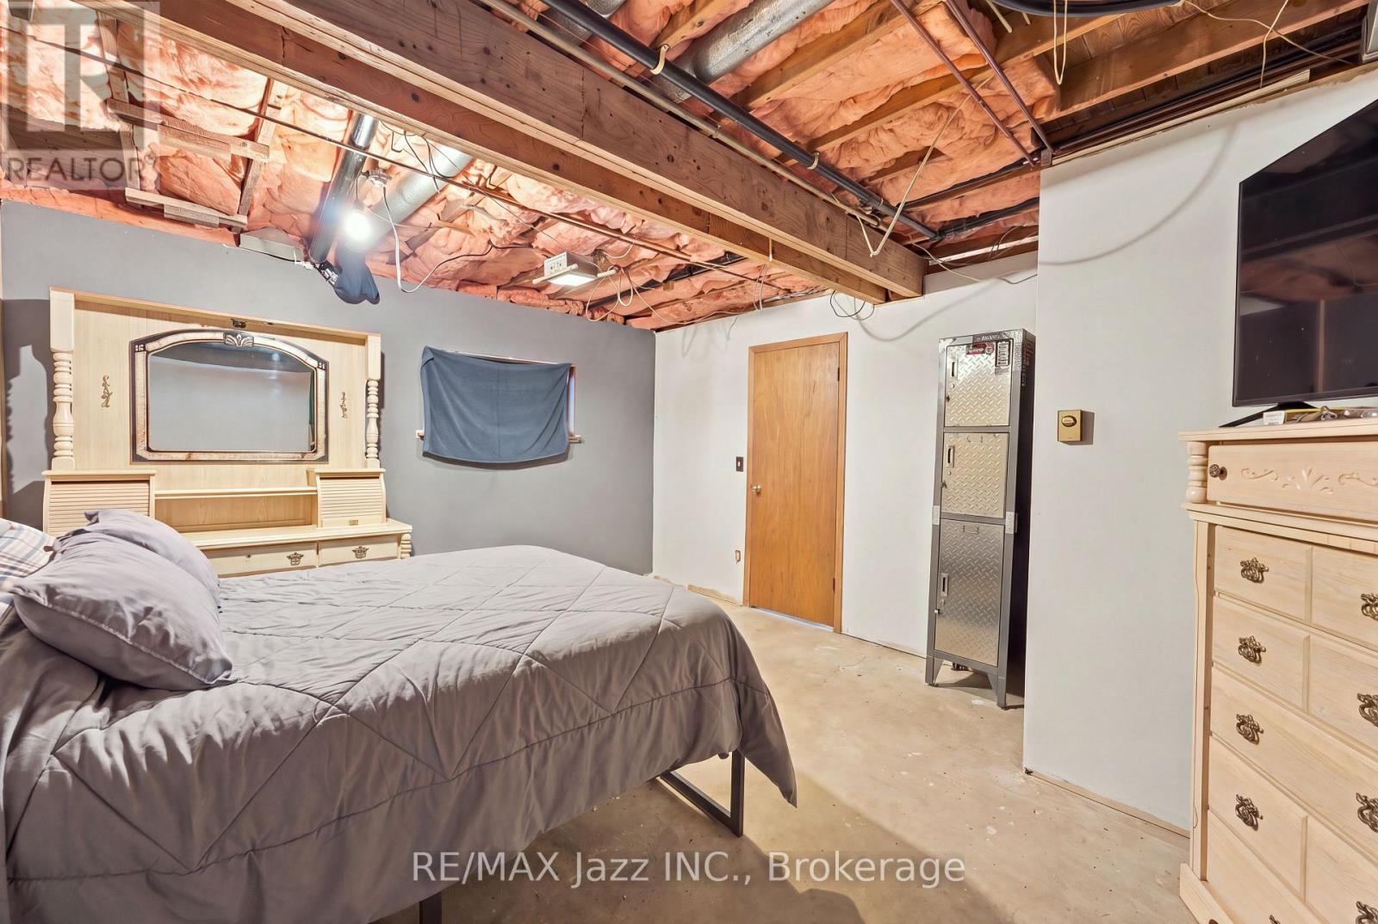
| Bedrooms Below Ground | 1 |
| Bedrooms Total | 2 |
| Appliances | Garage Door Opener Remote(s), Water Heater, Water Softener, Water Treatment |
| Architectural Style | Raised Bungalow |
| Basement Development | Partially Finished |
| Basement Features | Walk Out |
| Basement Type | N/a (partially Finished), N/a |
| Construction Style Attachment | Detached |
| Cooling Type | None |
| Exterior Finish | Brick, Vinyl Siding |
| Flooring Type | Laminate, Carpeted |
| Foundation Type | Poured Concrete |
| Heating Fuel | Electric |
| Heating Type | Forced Air, Heat Pump |
| Stories Total | 1 |
| Size Interior | 700 - 1,100 Sqft |
| Type | House |
| Utility Water | Drilled Well |
Parking
| Attached Garage | |
| Garage |
Land
| Access Type | Public Road, Year-round Access, Private Docking |
| Acreage | No |
| Fence Type | Partially Fenced |
| Land Amenities | Park |
| Sewer | Septic System |
| Size Frontage | 26 Ft |
| Size Irregular | 26 Ft ; L Shaped Lot With 26 Ft Waterfrontage |
| Size Total Text | 26 Ft ; L Shaped Lot With 26 Ft Waterfrontage |
Rooms
| Level | Type | Length | Width | Dimensions |
|---|---|---|---|---|
| Lower Level | Bedroom 2 | 3.86 m | 4.91 m | 3.86 m x 4.91 m |
| Lower Level | Workshop | 1.61 m | 3.39 m | 1.61 m x 3.39 m |
| Main Level | Kitchen | 3 m | 4.24 m | 3 m x 4.24 m |
| Main Level | Dining Room | 2.21 m | 3.34 m | 2.21 m x 3.34 m |
| Main Level | Living Room | 6.27 m | 3.08 m | 6.27 m x 3.08 m |
| Main Level | Primary Bedroom | 3.2 m | 5.84 m | 3.2 m x 5.84 m |
| Main Level | Laundry Room | 1.51 m | 1.6 m | 1.51 m x 1.6 m |
https://www.realtor.ca/real-estate/30464477/40-butternut-drive-kawartha-lakes-fenelon-fenelon
Contact Us
Contact us for more information

The trademarks REALTOR®, REALTORS®, and the REALTOR® logo are controlled by The Canadian Real Estate Association (CREA) and identify real estate professionals who are members of CREA. The trademarks MLS®, Multiple Listing Service® and the associated logos are owned by The Canadian Real Estate Association (CREA) and identify the quality of services provided by real estate professionals who are members of CREA. The trademark DDF® is owned by The Canadian Real Estate Association (CREA) and identifies CREA's Data Distribution Facility (DDF®)
October 31 2026 05:00:00
Central Lakes Association of REALTORS®
RE/MAX Jazz Inc.