
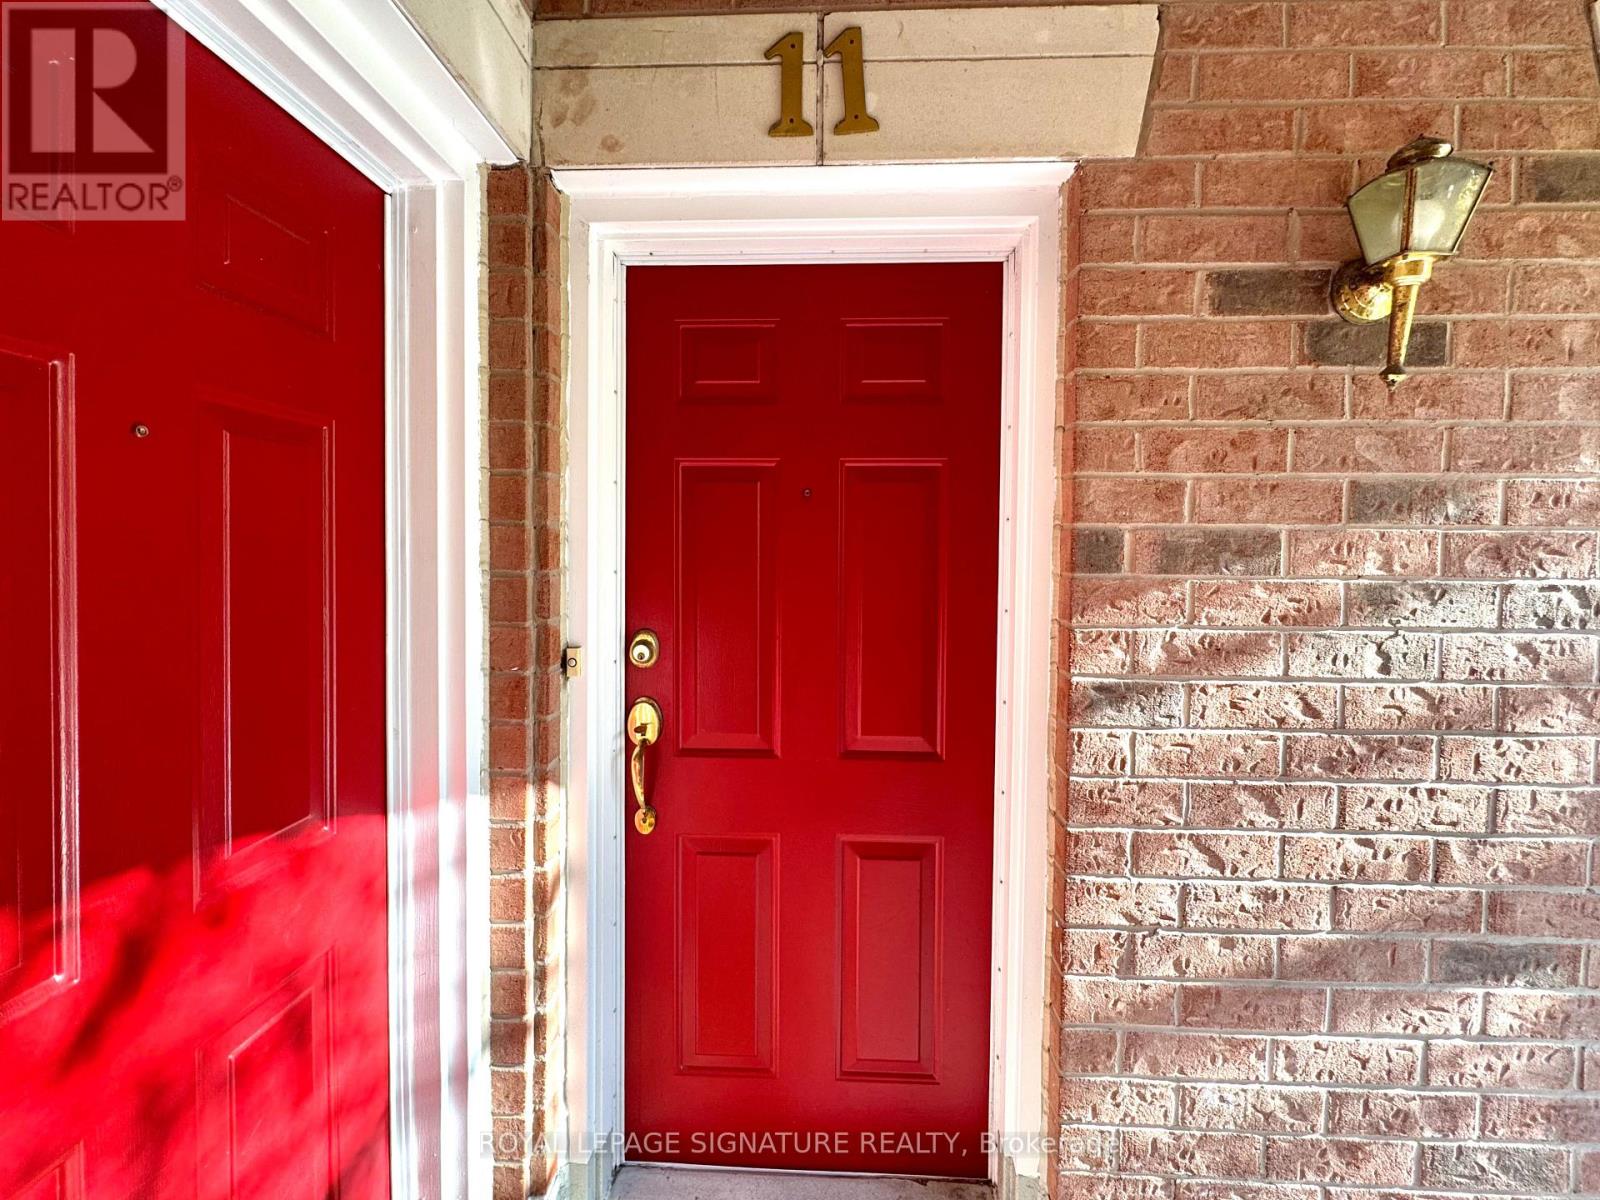
11 - 615 Shoreline Drive Mississauga, Ontario L5B 4K4

$2,600 Monthly
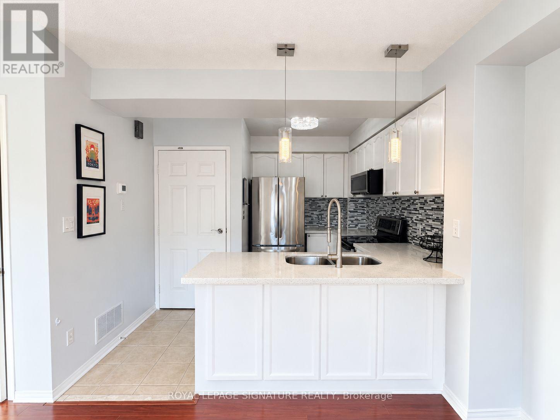
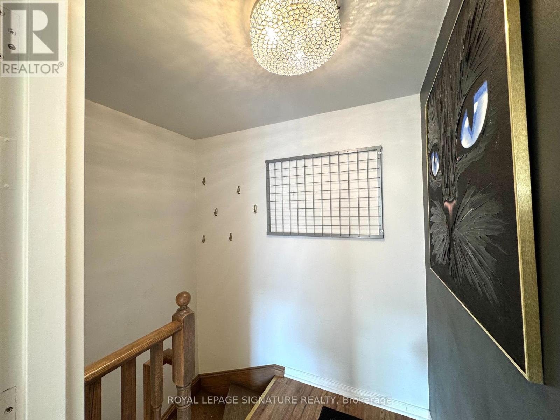
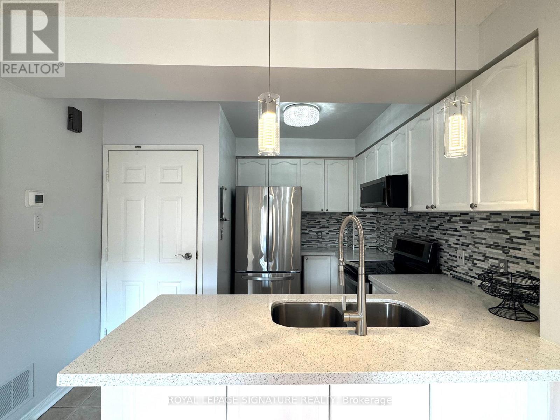
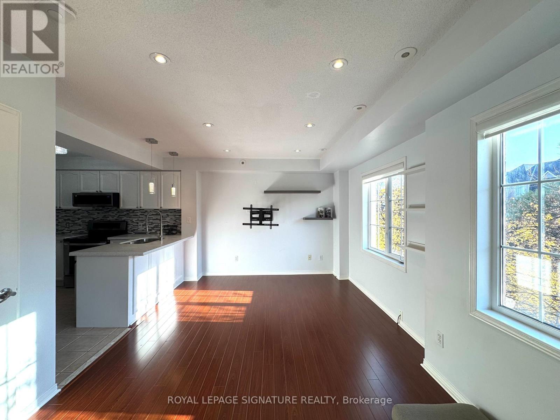
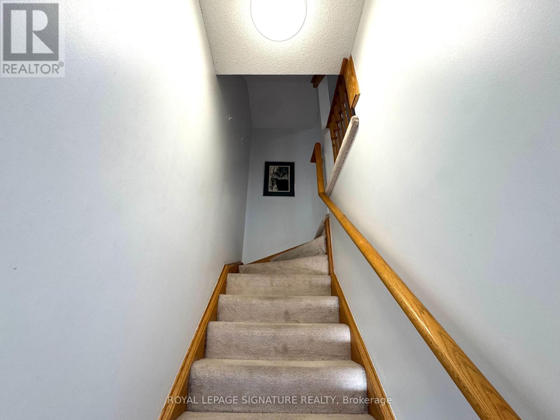
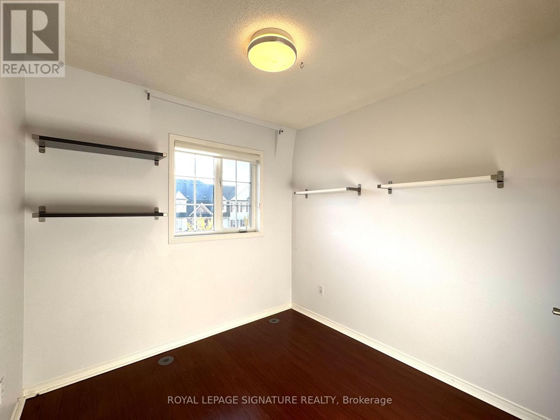
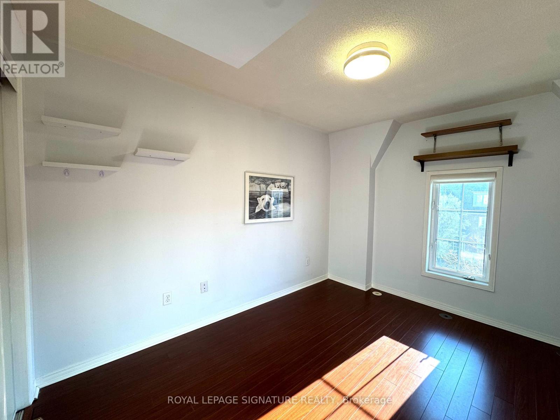
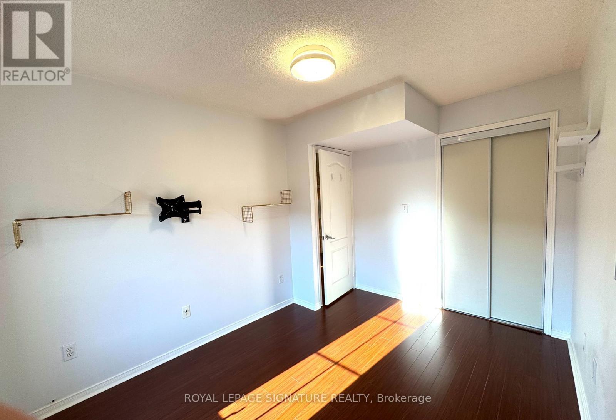
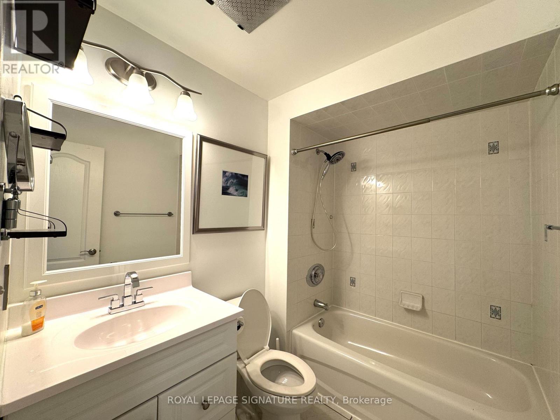
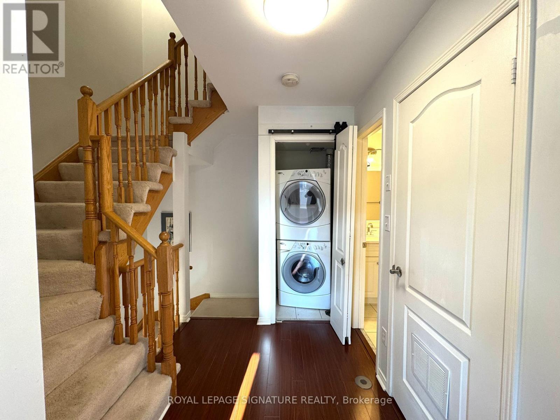
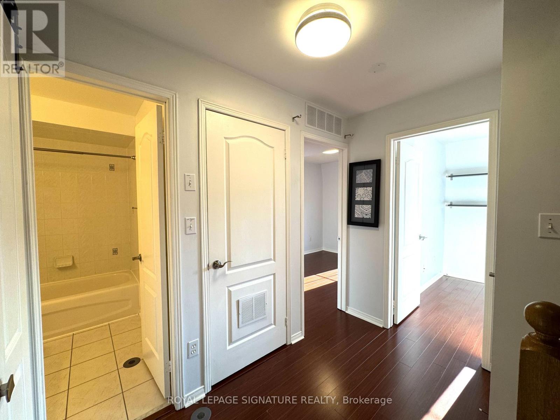
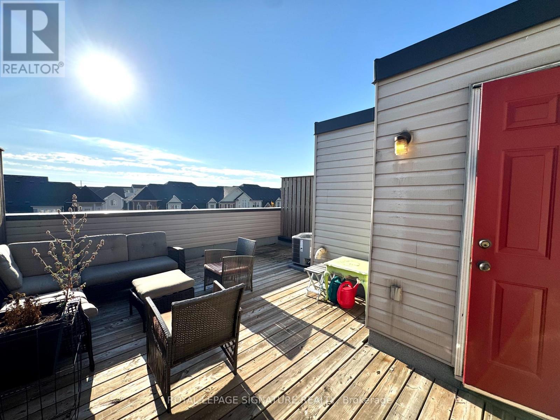
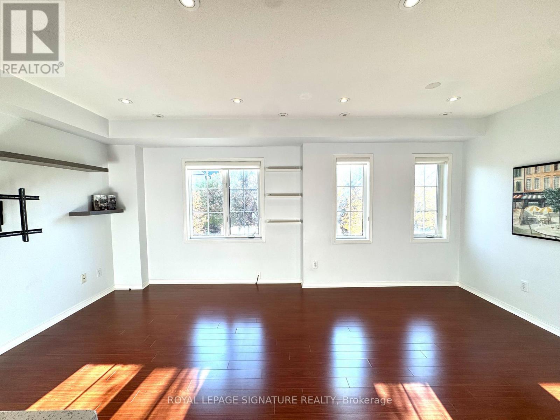
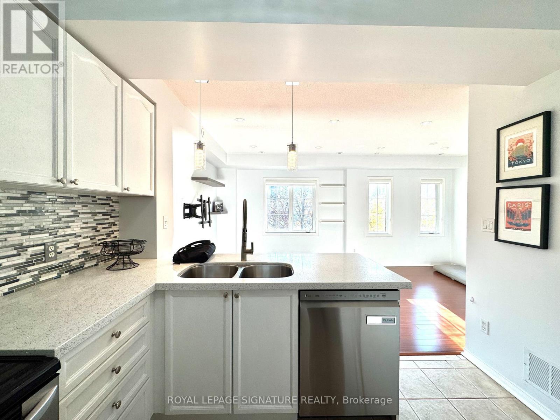
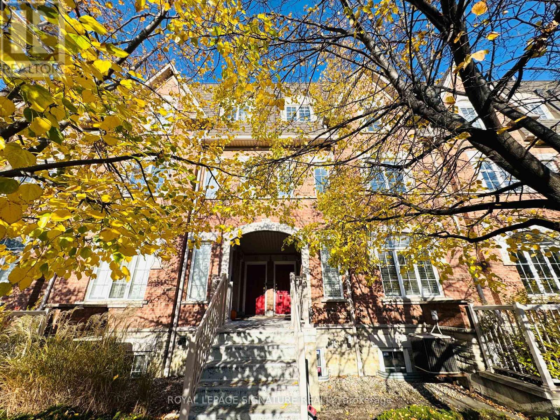
**Bright & Spacious 2-Bedroom Stacked Townhome** featuring a fully private garage, private driveway, and a huge, sun-filled rooftop sundeck with beautiful south-facing views and excellent privacy. This well-maintained home offers a renovated kitchen and bathroom, pot lights, upgraded lighting, and laminate flooring throughout the main and upper levels. Enjoy the perfect outdoor space for sunbathing, relaxing, entertaining guests, or enjoying your morning coffee. Conveniently located just steps to major shopping, schools, parks, and public transit. Easy access to the subway via a direct bus route, close to GO Transit, and just one bus ride to Square One Shopping Centre. An excellent opportunity for comfortable living in a convenient location! (id:49269)
Property Details
| MLS® Number | W14135232 |
| Property Type | Single Family |
| Community Name | Cooksville |
| Community Features | Pets Allowed With Restrictions |
| Features | In Suite Laundry |
| Parking Space Total | 2 |
Building
| Bathroom Total | 1 |
| Bedrooms Above Ground | 2 |
| Bedrooms Total | 2 |
| Appliances | Dishwasher, Dryer, Microwave, Oven, Washer, Refrigerator |
| Basement Type | None |
| Cooling Type | Central Air Conditioning |
| Exterior Finish | Brick |
| Flooring Type | Laminate, Ceramic |
| Heating Fuel | Natural Gas |
| Heating Type | Forced Air |
| Size Interior | 900 - 999 Sqft |
| Type | Row / Townhouse |
Parking
| Attached Garage | |
| Garage |
Land
| Acreage | No |
Rooms
| Level | Type | Length | Width | Dimensions |
|---|---|---|---|---|
| Second Level | Primary Bedroom | 3.61 m | 2.7 m | 3.61 m x 2.7 m |
| Second Level | Bedroom 2 | 2.56 m | 2.7 m | 2.56 m x 2.7 m |
| Second Level | Other | 3.65 m | 3.24 m | 3.65 m x 3.24 m |
| Main Level | Living Room | 5.38 m | 3.05 m | 5.38 m x 3.05 m |
| Main Level | Dining Room | 5.38 m | 3.05 m | 5.38 m x 3.05 m |
| Main Level | Kitchen | 3.35 m | 3.3 m | 3.35 m x 3.3 m |
https://www.realtor.ca/real-estate/30464545/11-615-shoreline-drive-mississauga-cooksville-cooksville
Contact Us
Contact us for more information

The trademarks REALTOR®, REALTORS®, and the REALTOR® logo are controlled by The Canadian Real Estate Association (CREA) and identify real estate professionals who are members of CREA. The trademarks MLS®, Multiple Listing Service® and the associated logos are owned by The Canadian Real Estate Association (CREA) and identify the quality of services provided by real estate professionals who are members of CREA. The trademark DDF® is owned by The Canadian Real Estate Association (CREA) and identifies CREA's Data Distribution Facility (DDF®)
October 31 2026 03:04:53
Toronto Regional Real Estate Board
Royal LePage Signature Realty