
73 - 393 Beechgrove Drive Toronto, Ontario M1E 2R1
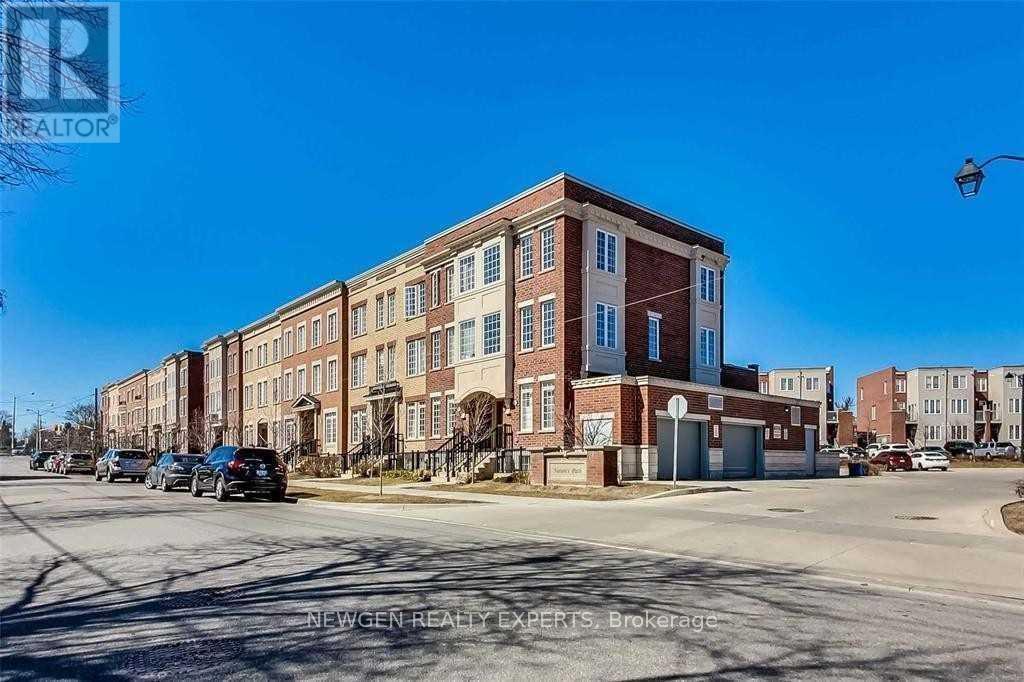

$2,500 Monthly
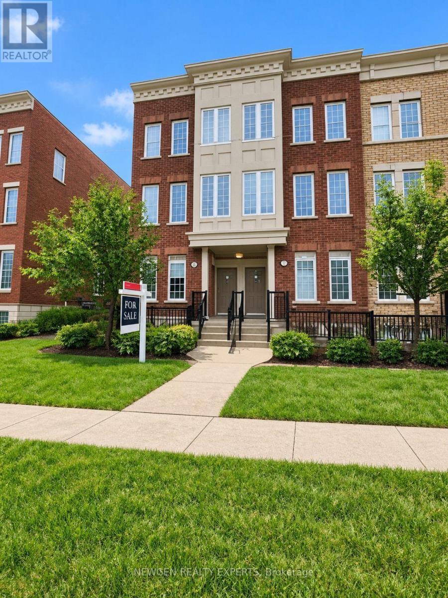
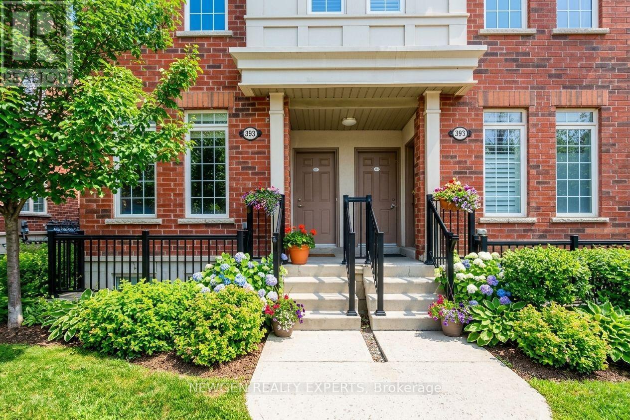
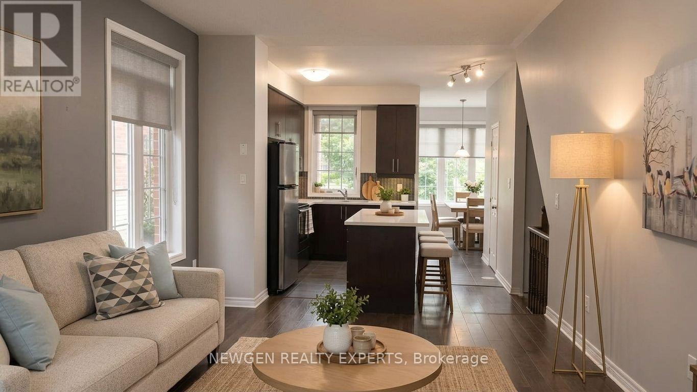
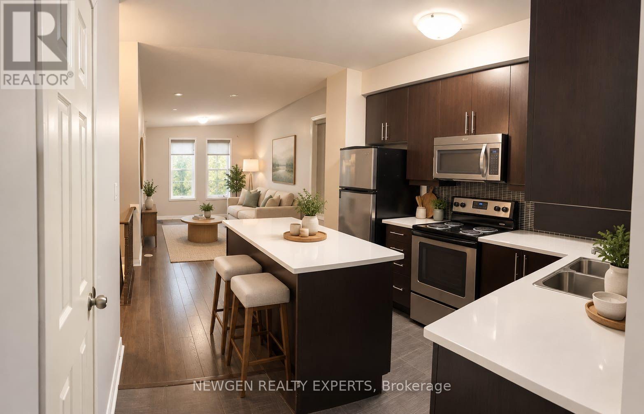
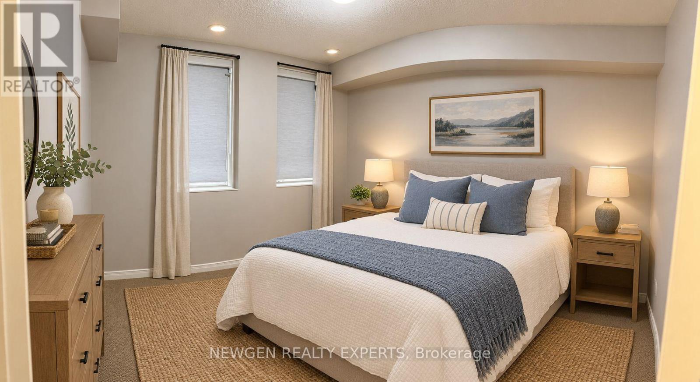
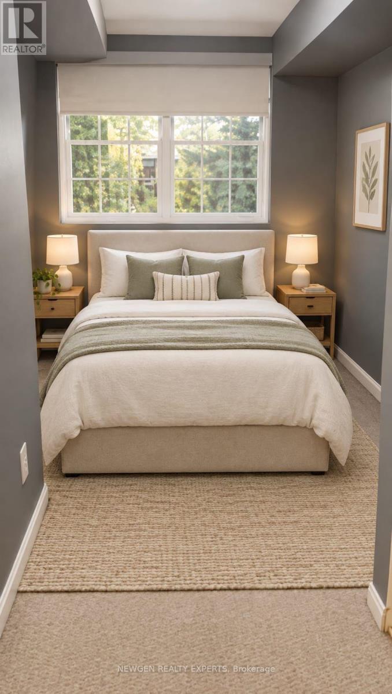
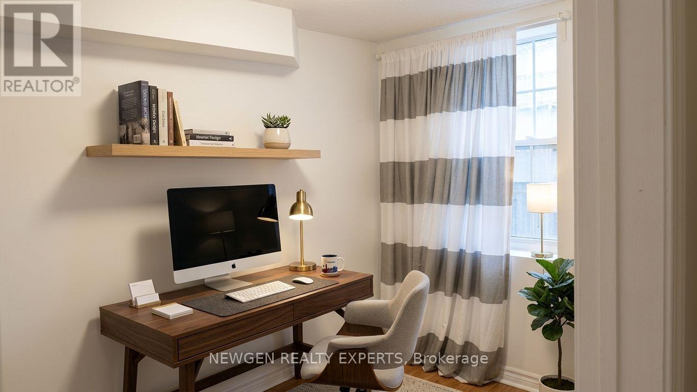
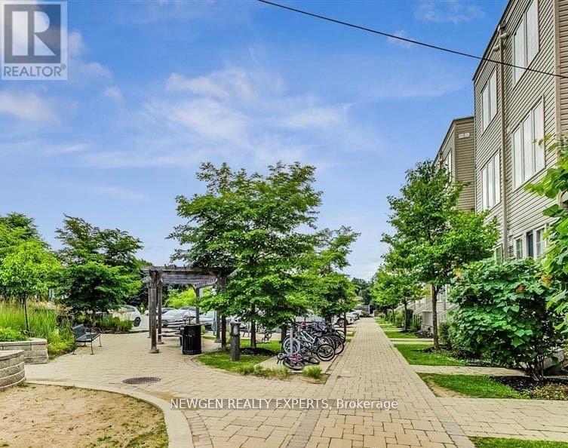
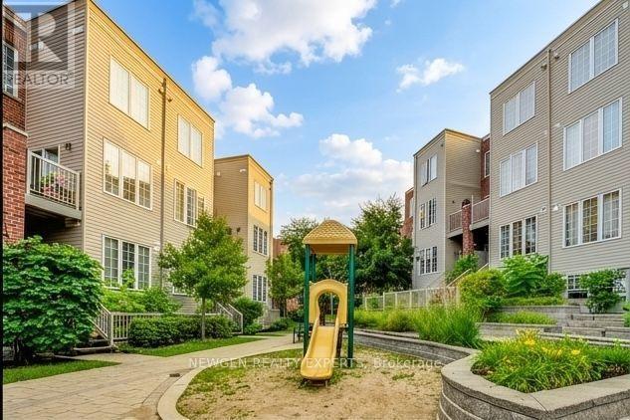
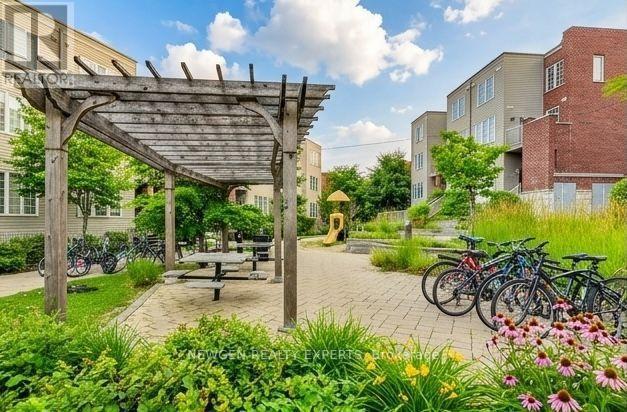
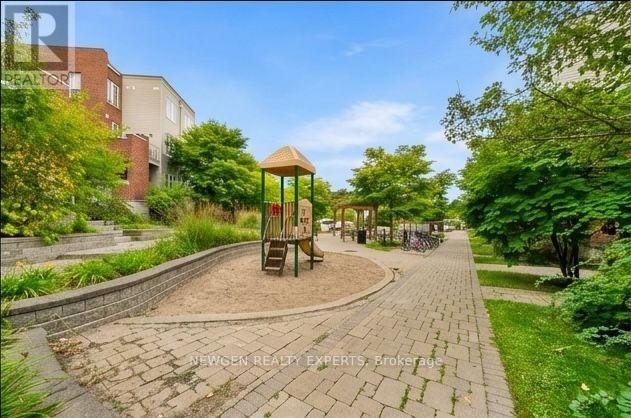
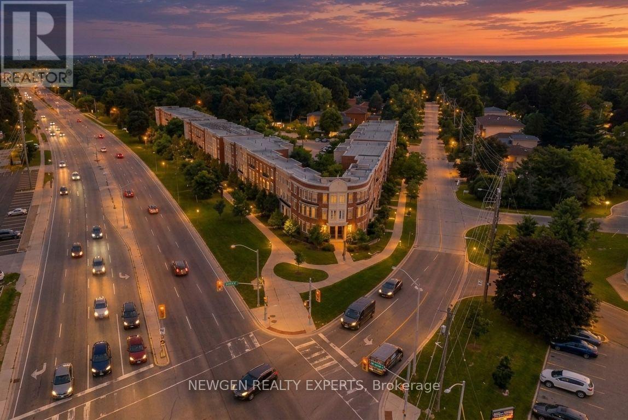
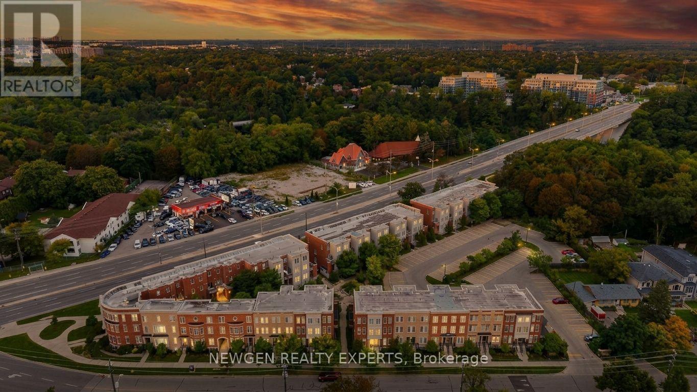
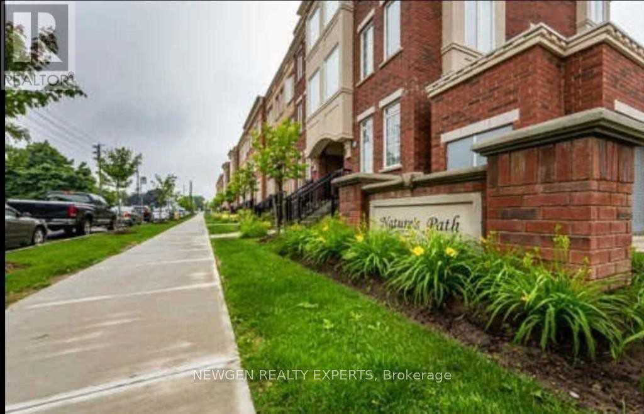
Opportunity To Live In Highland Creek. Family Oriented Community. Better Value & Living Than Condo Apt. Open Concept Living On 2 Floors. Plenty Of Natural Light. Kitchen Has S/S Appliances & Granite Counters. S/S Appliances: Fridge, Stove, B/I Dishwasher, Microwave Rangehood. Washer And Dryer. All Electrical Light Fixtures, All Window Coverings.Laundry. Ideal Location To the University Of Toronto And Centennial College. ShortDrive To Hwy 401. Close To Go Train. 30 Sec Walk To Public Transit. Groceries, Banks, Drug Stores, Schools, Restaurant Nearby. Pets Restriction. Tenant pay all the utilites (Water, Gas, Hydro) **Note: Bedrooms Are On The Lower Level** (id:49269)
Property Details
| MLS® Number | E14135470 |
| Property Type | Single Family |
| Community Name | West Hill |
| Amenities Near By | Park, Place Of Worship, Public Transit, Schools |
| Community Features | Pets Allowed With Restrictions |
| Equipment Type | Water Heater |
| Features | Ravine, Sump Pump |
| Parking Space Total | 1 |
| Rental Equipment Type | Water Heater |
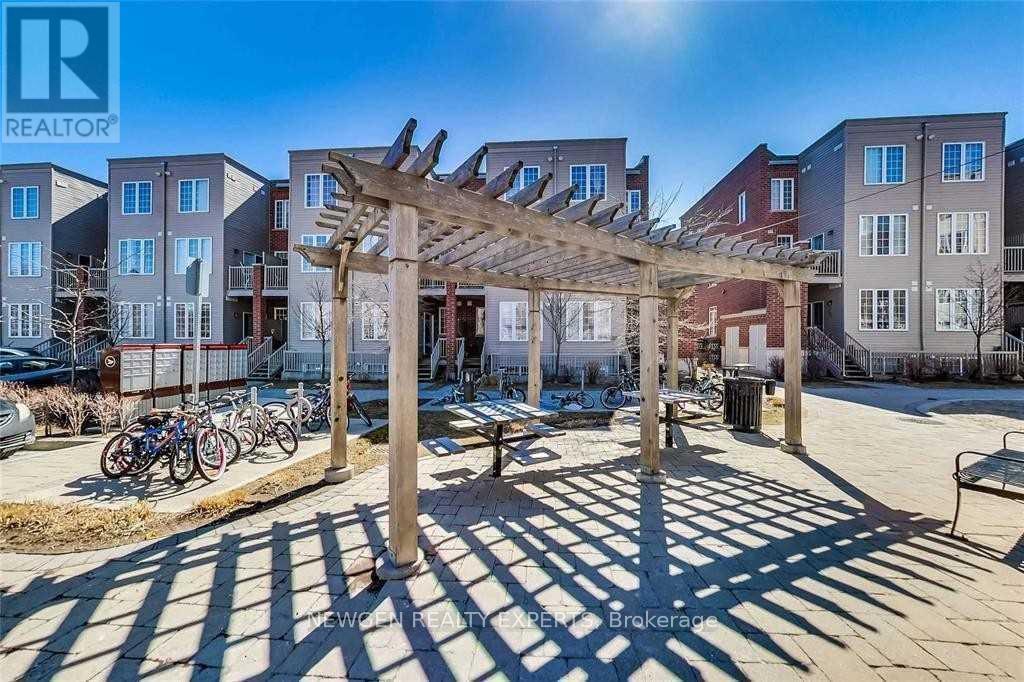
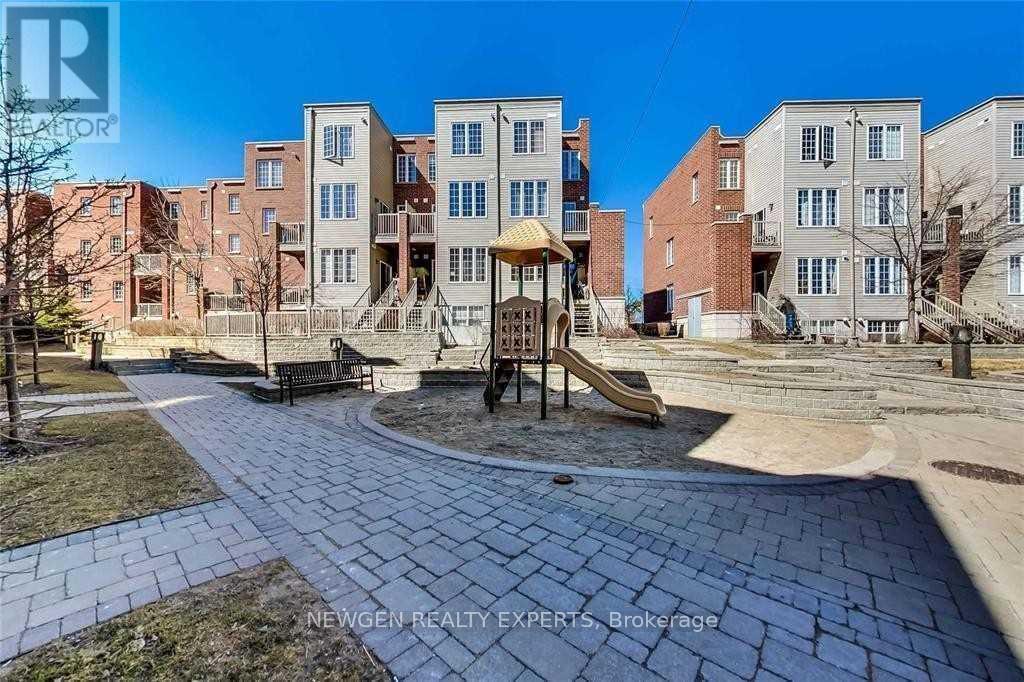
| Structure | Playground, Porch |
Building
| Bathroom Total | 2 |
| Bedrooms Above Ground | 3 |
| Bedrooms Total | 3 |
| Age | 6 To 10 Years |
| Amenities | Visitor Parking |
| Appliances | Water Heater |
| Basement Type | None |
| Cooling Type | Central Air Conditioning, Ventilation System |
| Exterior Finish | Brick |
| Fire Protection | Smoke Detectors |
| Flooring Type | Laminate |
| Half Bath Total | 1 |
| Heating Fuel | Natural Gas |
| Heating Type | Forced Air |
| Stories Total | 3 |
| Size Interior | 1,000 - 1,199 Sqft |
| Type | Row / Townhouse |
Parking
| No Garage |
Land
| Acreage | No |
| Land Amenities | Park, Place Of Worship, Public Transit, Schools |
Rooms
| Level | Type | Length | Width | Dimensions |
|---|---|---|---|---|
| Main Level | Living Room | 6.37 m | 3.05 m | 6.37 m x 3.05 m |
| Main Level | Dining Room | 6.37 m | 3.05 m | 6.37 m x 3.05 m |
| Main Level | Kitchen | 3.7 m | 3 m | 3.7 m x 3 m |
| Main Level | Eating Area | 2.9 m | 2.6 m | 2.9 m x 2.6 m |
| Main Level | Bathroom | Measurements not available | ||
| Ground Level | Primary Bedroom | 3.5 m | 2.9 m | 3.5 m x 2.9 m |
| Ground Level | Bedroom 2 | 2.74 m | 2.43 m | 2.74 m x 2.43 m |
| Ground Level | Bedroom 3 | 2.74 m | 2.43 m | 2.74 m x 2.43 m |
| Ground Level | Bathroom | Measurements not available |
https://www.realtor.ca/real-estate/30464752/73-393-beechgrove-drive-toronto-west-hill-west-hill
Contact Us
Contact us for more information

The trademarks REALTOR®, REALTORS®, and the REALTOR® logo are controlled by The Canadian Real Estate Association (CREA) and identify real estate professionals who are members of CREA. The trademarks MLS®, Multiple Listing Service® and the associated logos are owned by The Canadian Real Estate Association (CREA) and identify the quality of services provided by real estate professionals who are members of CREA. The trademark DDF® is owned by The Canadian Real Estate Association (CREA) and identifies CREA's Data Distribution Facility (DDF®)
October 31 2026 06:30:10
Toronto Regional Real Estate Board
Newgen Realty Experts