
181 Meridian Avenue Temiskaming Shores, Ontario P0J 1K0

$429,900
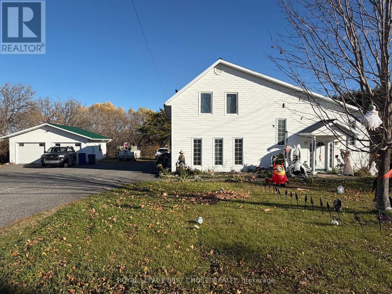
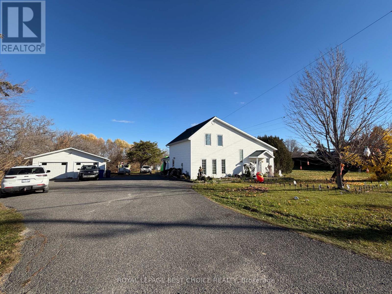
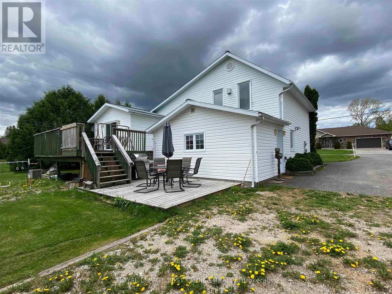
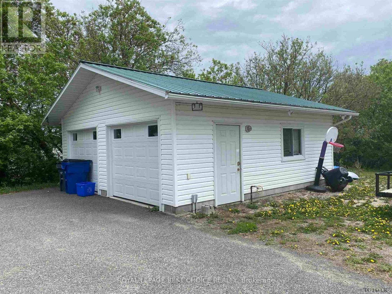
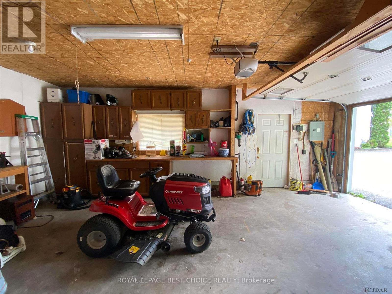
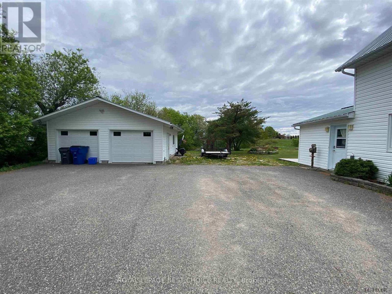
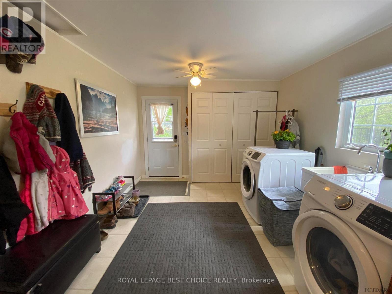
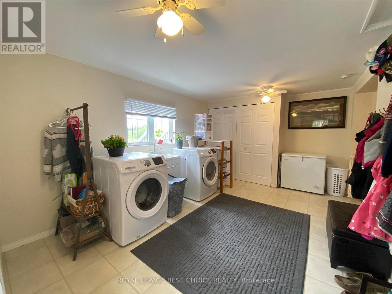
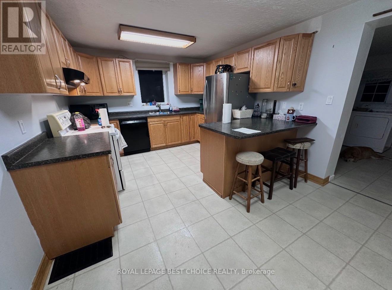
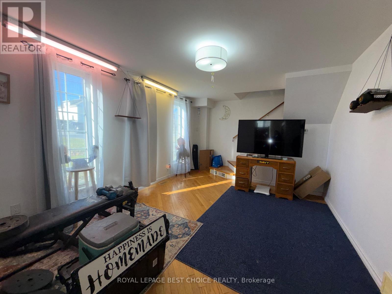
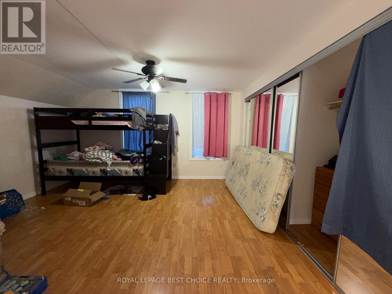
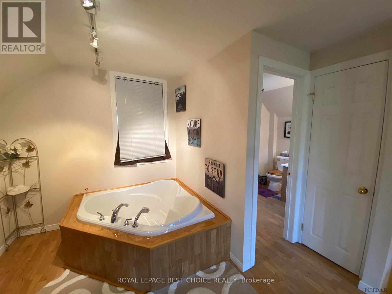
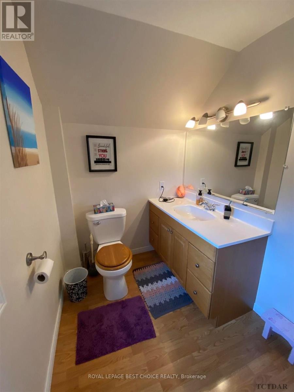
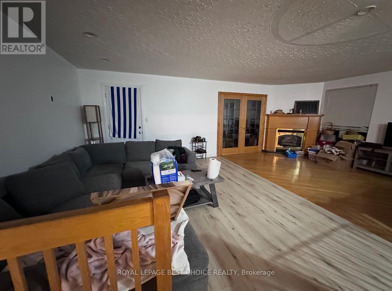
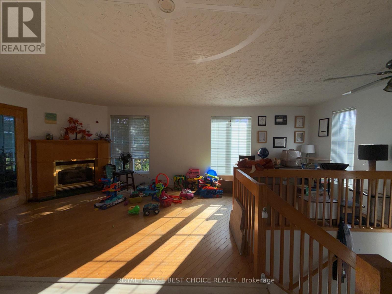
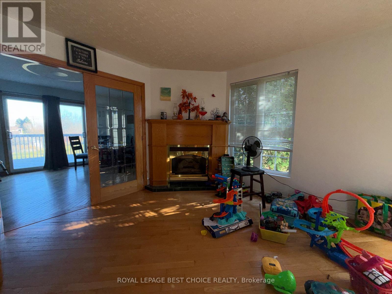
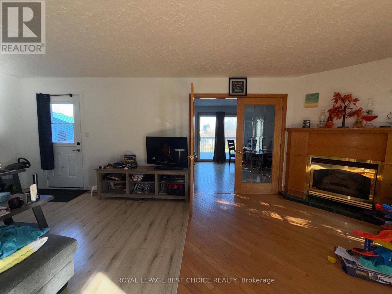
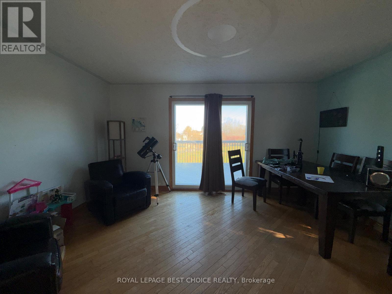
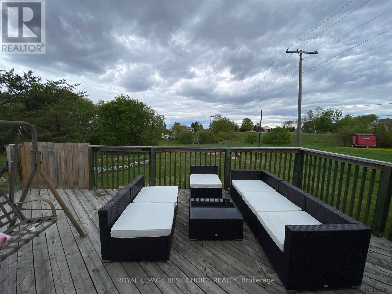
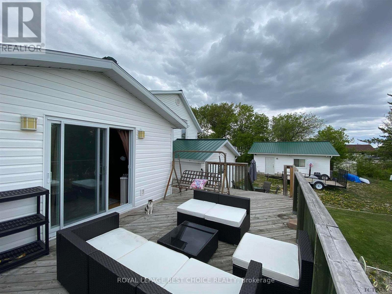
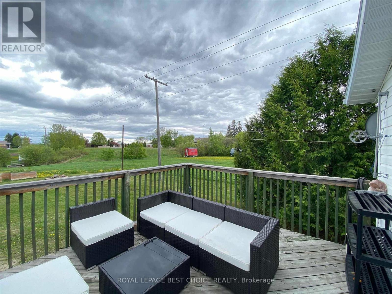
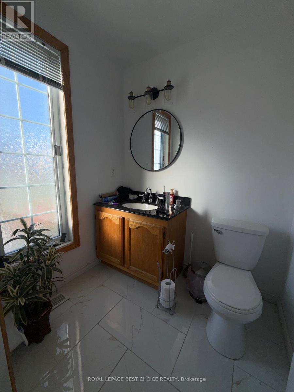
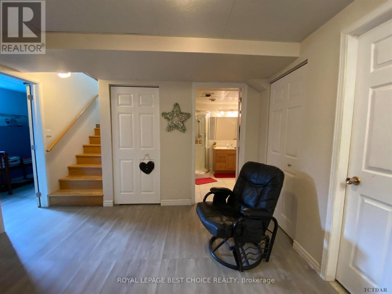
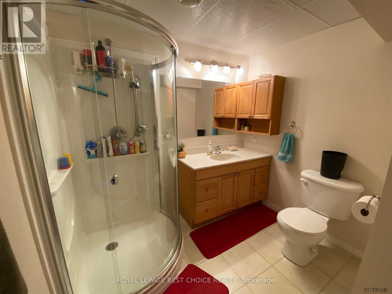
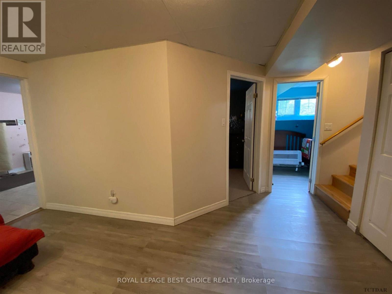
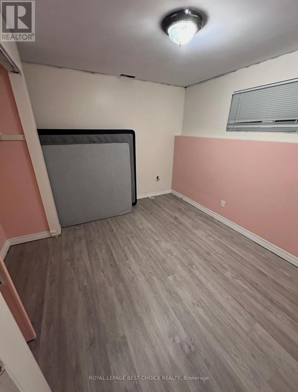
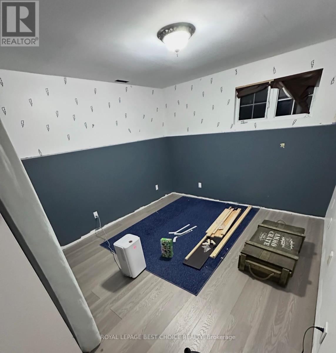
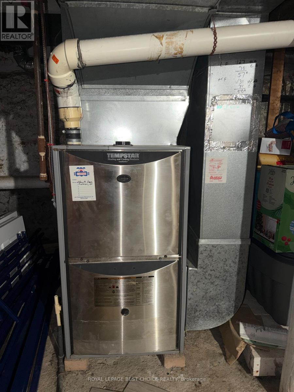
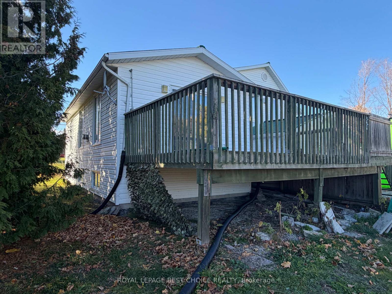
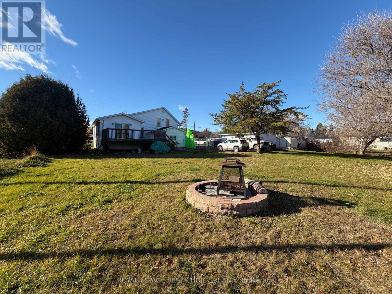
SPACIOUS 4-BEDROOM HOME WITH DOUBLE DETACHED GARAGE IN PRIME LOCATION SITTING ON A 125' x 150' lot. Welcome to this spacious 4-bedroom, 3-bathroom home offering plenty of room for the whole family! Thoughtfully laid out with generous living spaces and excellent storage, this property combines comfort, functionality, and outdoor space in a convenient location close to the beach, marina, and downtown core. The main floor features a large side-entry mudroom with convenient main-floor laundry and ample closet space. The kitchen offers plenty of cabinetry and counter space, a double sink, and a built-in dishwasher, flowing into a formal dining room ideal for family meals and entertaining. The inviting family room features a large living room with natural gas fireplace, a 2 piece bathroom and direct access to the deck, where you can relax and enjoy views of the surrounding vacant land. The second level offers a private, open-concept bedroom retreat complete with wall-to-wall closets and a 3-piece bathroom featuring a deep soaker tub. The lower level provides three additional bedrooms, a 3-piece bathroom with and a spacious utility room with plenty of storage potential. Outside, enjoy the added space and versatility of a large lot, double-width paved driveway, and a 23' x 23' detached garage. There is ample room to accommodate recreational vehicles and outdoor toys, including a boat, RV, ATV, or snowmobile. Don't miss this opportunity to make this spacious property your own! (id:49269)
Property Details
| MLS® Number | T14136216 |
| Property Type | Single Family |
| Community Name | Haileybury |
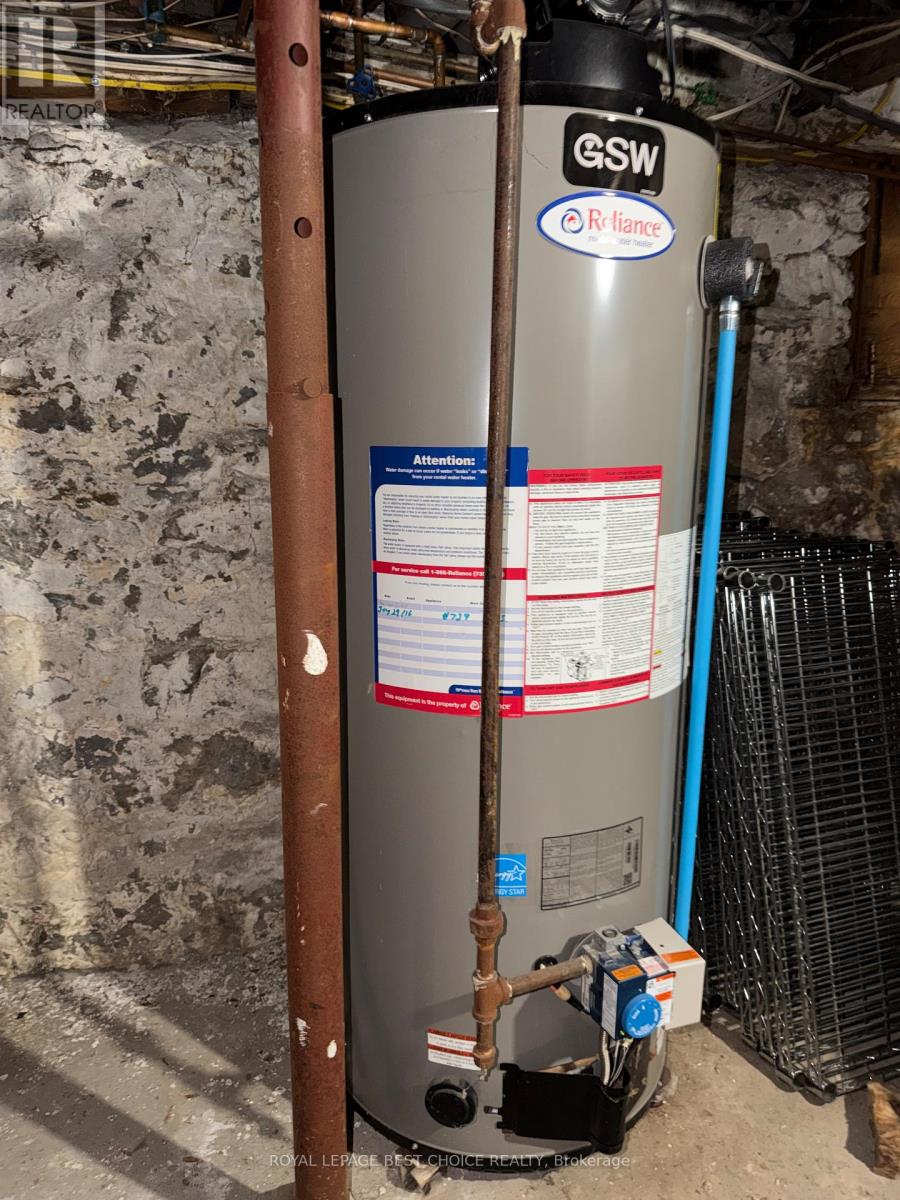
| Equipment Type | Water Heater - Gas, Water Heater |
| Parking Space Total | 10 |
| Rental Equipment Type | Water Heater - Gas, Water Heater |
| Structure | Deck |
Building
| Bathroom Total | 3 |
| Bedrooms Above Ground | 1 |
| Bedrooms Below Ground | 3 |
| Bedrooms Total | 4 |
| Age | 100+ Years |
| Amenities | Fireplace(s) |
| Appliances | Dryer, Stove, Washer, Refrigerator |
| Basement Development | Finished |
| Basement Type | Partial (finished) |
| Construction Style Attachment | Detached |
| Cooling Type | None |
| Exterior Finish | Vinyl Siding |
| Fireplace Present | Yes |
| Fireplace Total | 1 |
| Foundation Type | Unknown |
| Half Bath Total | 1 |
| Heating Fuel | Natural Gas |
| Heating Type | Forced Air |
| Stories Total | 2 |
| Size Interior | 1,500 - 2,000 Sqft |
| Type | House |
| Utility Water | Municipal Water |
Parking
| Detached Garage | |
| Garage |
Land
| Acreage | No |
| Sewer | Sanitary Sewer |
| Size Depth | 150 Ft |
| Size Frontage | 125 Ft |
| Size Irregular | 125 X 150 Ft ; 125' X 150' |
| Size Total Text | 125 X 150 Ft ; 125' X 150' |
| Zoning Description | R |
Rooms
| Level | Type | Length | Width | Dimensions |
|---|---|---|---|---|
| Second Level | Bathroom | 0.91 m | 1.22 m | 0.91 m x 1.22 m |
| Second Level | Bedroom | 3.99 m | 4.08 m | 3.99 m x 4.08 m |
| Basement | Bedroom | 2.62 m | 3.44 m | 2.62 m x 3.44 m |
| Basement | Bedroom | 3.44 m | 1.82 m | 3.44 m x 1.82 m |
| Basement | Bathroom | 1.22 m | 1.52 m | 1.22 m x 1.52 m |
| Basement | Bedroom | 4.08 m | 3.23 m | 4.08 m x 3.23 m |
| Main Level | Office | 3.66 m | 3.05 m | 3.66 m x 3.05 m |
| Main Level | Other | 4.3 m | 3.47 m | 4.3 m x 3.47 m |
| Main Level | Living Room | 7.07 m | 6.97 m | 7.07 m x 6.97 m |
| Main Level | Kitchen | 5.21 m | 3.41 m | 5.21 m x 3.41 m |
| Main Level | Mud Room | 4.74 m | 3.22 m | 4.74 m x 3.22 m |
| Main Level | Dining Room | 5.3 m | 3.47 m | 5.3 m x 3.47 m |
Utilities
| Cable | Installed |
| Electricity | Installed |
| Sewer | Installed |
Contact Us
Contact us for more information

The trademarks REALTOR®, REALTORS®, and the REALTOR® logo are controlled by The Canadian Real Estate Association (CREA) and identify real estate professionals who are members of CREA. The trademarks MLS®, Multiple Listing Service® and the associated logos are owned by The Canadian Real Estate Association (CREA) and identify the quality of services provided by real estate professionals who are members of CREA. The trademark DDF® is owned by The Canadian Real Estate Association (CREA) and identifies CREA's Data Distribution Facility (DDF®)
November 03 2026 10:49:53
Timmins Cochrane & Timiskaming District Association of REALTORS®
Royal LePage Best Choice Realty