
486 Van Kirk Drive Brampton, Ontario L7A 0M8

$1,099,000
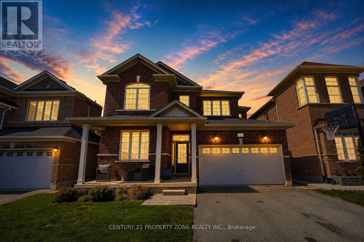
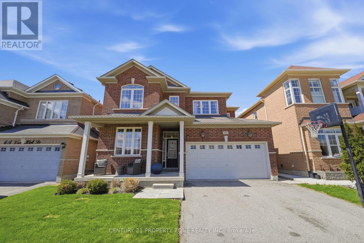
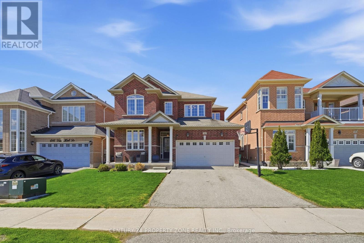
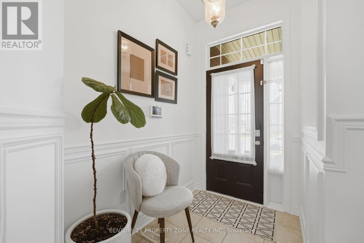
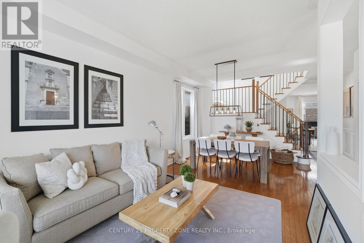
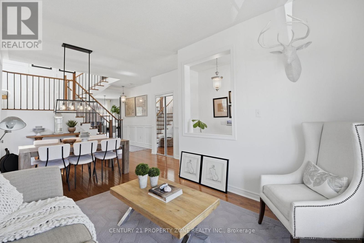
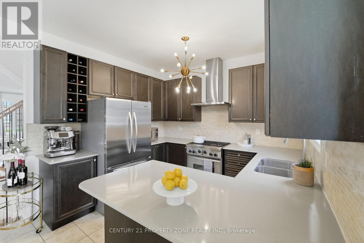
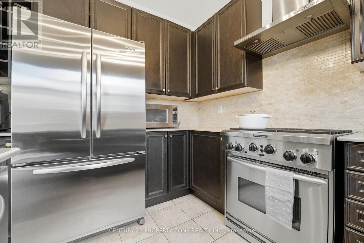
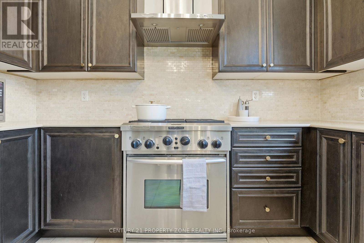
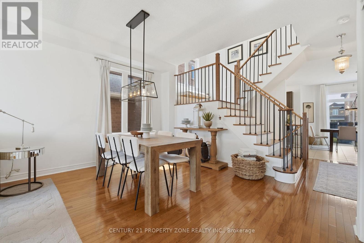
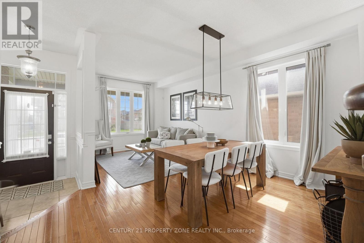
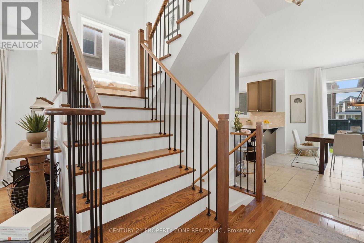
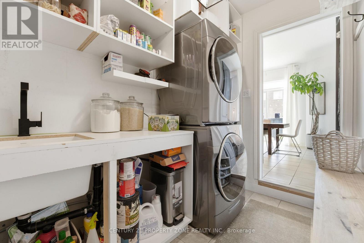
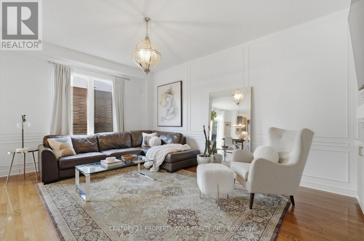
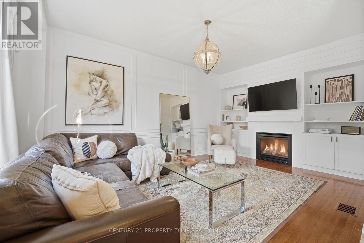
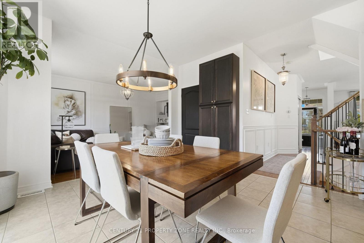
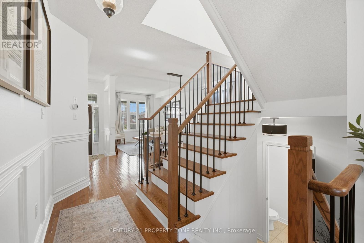
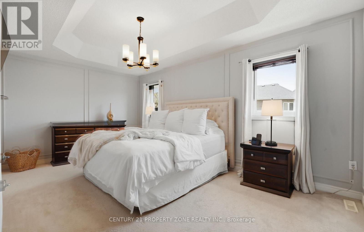
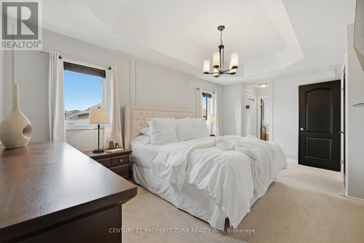
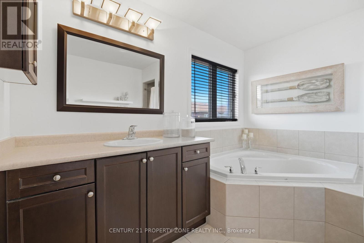
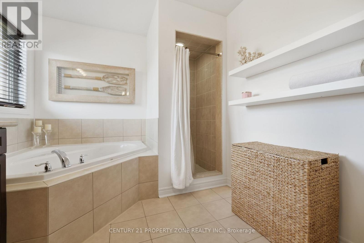
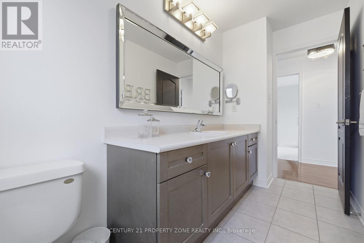
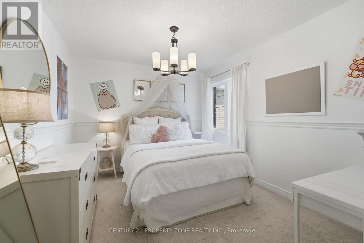
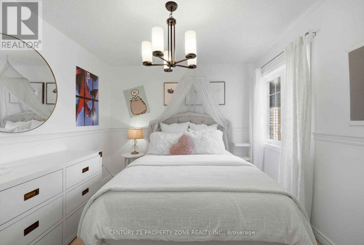
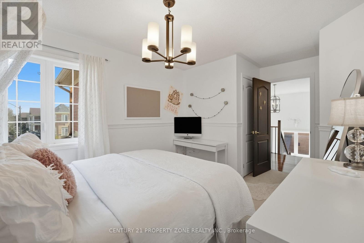
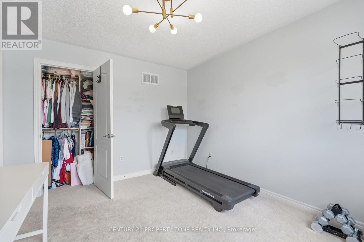
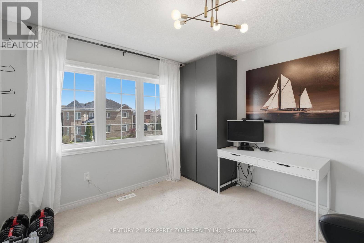
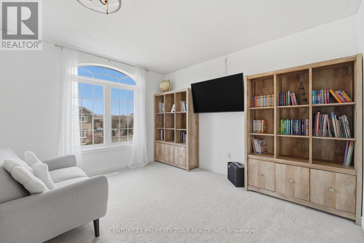
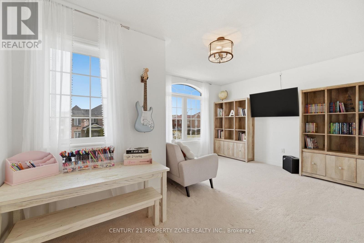
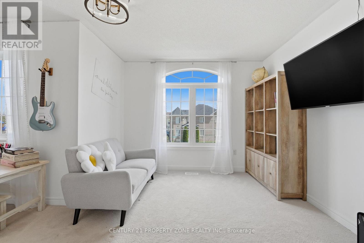
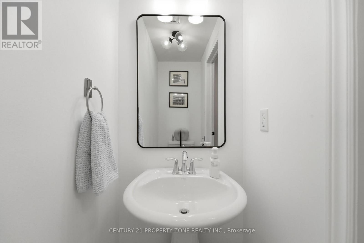
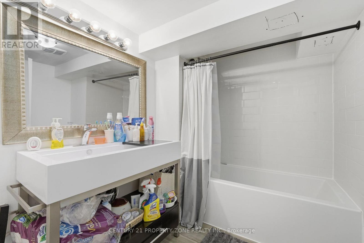
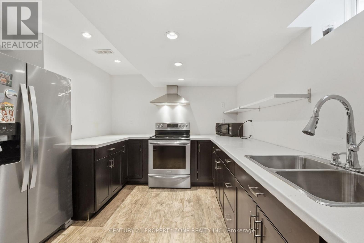
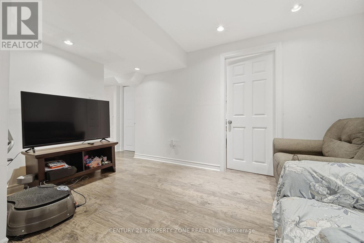
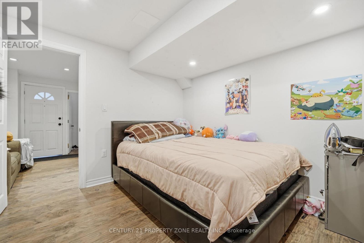
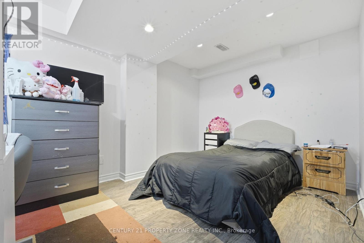
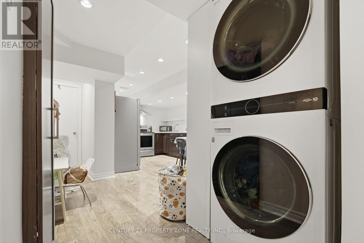
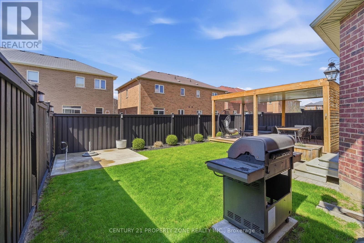
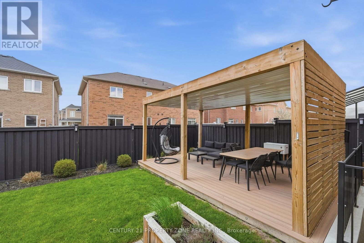
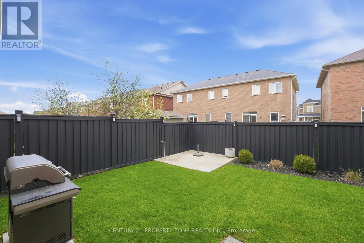
Welcome to 486 Vankirk Dr! A meticulously upgraded detached home set on a premium 41-ft, park-facing lot in one of Brampton's most desirable neighbourhoods. Showcasing exceptional craftsmanship and thoughtful upgrades throughout, this home offers the perfect blend of luxury, comfort, and functionality.The inviting interior features rich hardwood flooring throughout the main and upper levels, complemented by upgraded lighting fixtures that add elegance to every space. The chef-inspired kitchen is a true showstopper, boasting quartz countertops, upgraded cabinetry, an additional pantry, and premium Kitchen Aid appliances, including a dual-fuel gas range, refrigerator, and dishwasher. The warm and welcoming family room features a stunning custom-built wall unit, creating the perfect setting for everyday living and entertaining.The upper level offers four generously sized bedrooms and 2.5 bathrooms, with upgraded staircase pickets adding a sophisticated finishing touch. The beautifully landscaped backyard is a private outdoor retreat, complete with a covered deck featuring smart lighting, a manicured garden, a concrete pad ready for a shed, and a charming gazebo, all overlooking the peaceful park setting.The fully finished basement with a separate entrance offers excellent versatility, featuring two additional bedrooms and a full bathroom-ideal for extended family or added living space.Additional highlights include a double-car garage, desirable northeast exposure, convenient public transit at your doorstep, and easy access to top-rated schools, grocery stores, everyday amenities, and Highway 410.A rare opportunity to own a beautifully upgraded, park-facing home in an exceptional location. This is one you won't want to miss! (id:49269)
Property Details
| MLS® Number | W14136384 |
| Property Type | Single Family |
| Community Name | Northwest Sandalwood Parkway |
| Equipment Type | Water Heater |
| Parking Space Total | 6 |
| Rental Equipment Type | Water Heater |
Building
| Bathroom Total | 4 |
| Bedrooms Above Ground | 4 |
| Bedrooms Below Ground | 2 |
| Bedrooms Total | 6 |
| Appliances | Dishwasher, Dryer, Garage Door Opener, Washer, Window Coverings |
| Basement Development | Finished |
| Basement Features | Separate Entrance |
| Basement Type | N/a (finished), N/a |
| Construction Style Attachment | Detached |
| Cooling Type | Central Air Conditioning |
| Exterior Finish | Brick |
| Fireplace Present | Yes |
| Foundation Type | Unknown |
| Half Bath Total | 1 |
| Heating Fuel | Natural Gas |
| Heating Type | Forced Air |
| Stories Total | 2 |
| Size Interior | 2,000 - 2,500 Sqft |
| Type | House |
| Utility Water | Municipal Water |
Parking
| Attached Garage | |
| Garage |
Land
| Acreage | No |
| Sewer | Sanitary Sewer |
| Size Depth | 88 Ft ,8 In |
| Size Frontage | 41 Ft |
| Size Irregular | 41 X 88.7 Ft |
| Size Total Text | 41 X 88.7 Ft |
Rooms
| Level | Type | Length | Width | Dimensions |
|---|---|---|---|---|
| Second Level | Primary Bedroom | 5.18 m | 3.35 m | 5.18 m x 3.35 m |
| Second Level | Bedroom 2 | 3.26 m | 3.04 m | 3.26 m x 3.04 m |
| Second Level | Bedroom 3 | 3.26 m | 3.53 m | 3.26 m x 3.53 m |
| Second Level | Bedroom 4 | 4.78 m | 3.38 m | 4.78 m x 3.38 m |
| Basement | Bedroom | Measurements not available | ||
| Basement | Bedroom | Measurements not available | ||
| Main Level | Living Room | 6.1 m | 3.05 m | 6.1 m x 3.05 m |
| Main Level | Dining Room | 6.1 m | 4.05 m | 6.1 m x 4.05 m |
| Main Level | Family Room | 3.38 m | 5.21 m | 3.38 m x 5.21 m |
| Main Level | Eating Area | 3.56 m | 4.02 m | 3.56 m x 4.02 m |
| Main Level | Kitchen | 2.92 m | 3.07 m | 2.92 m x 3.07 m |
Contact Us
Contact us for more information

The trademarks REALTOR®, REALTORS®, and the REALTOR® logo are controlled by The Canadian Real Estate Association (CREA) and identify real estate professionals who are members of CREA. The trademarks MLS®, Multiple Listing Service® and the associated logos are owned by The Canadian Real Estate Association (CREA) and identify the quality of services provided by real estate professionals who are members of CREA. The trademark DDF® is owned by The Canadian Real Estate Association (CREA) and identifies CREA's Data Distribution Facility (DDF®)
November 01 2026 03:34:15
Toronto Regional Real Estate Board
Century 21 Property Zone Realty Inc.