
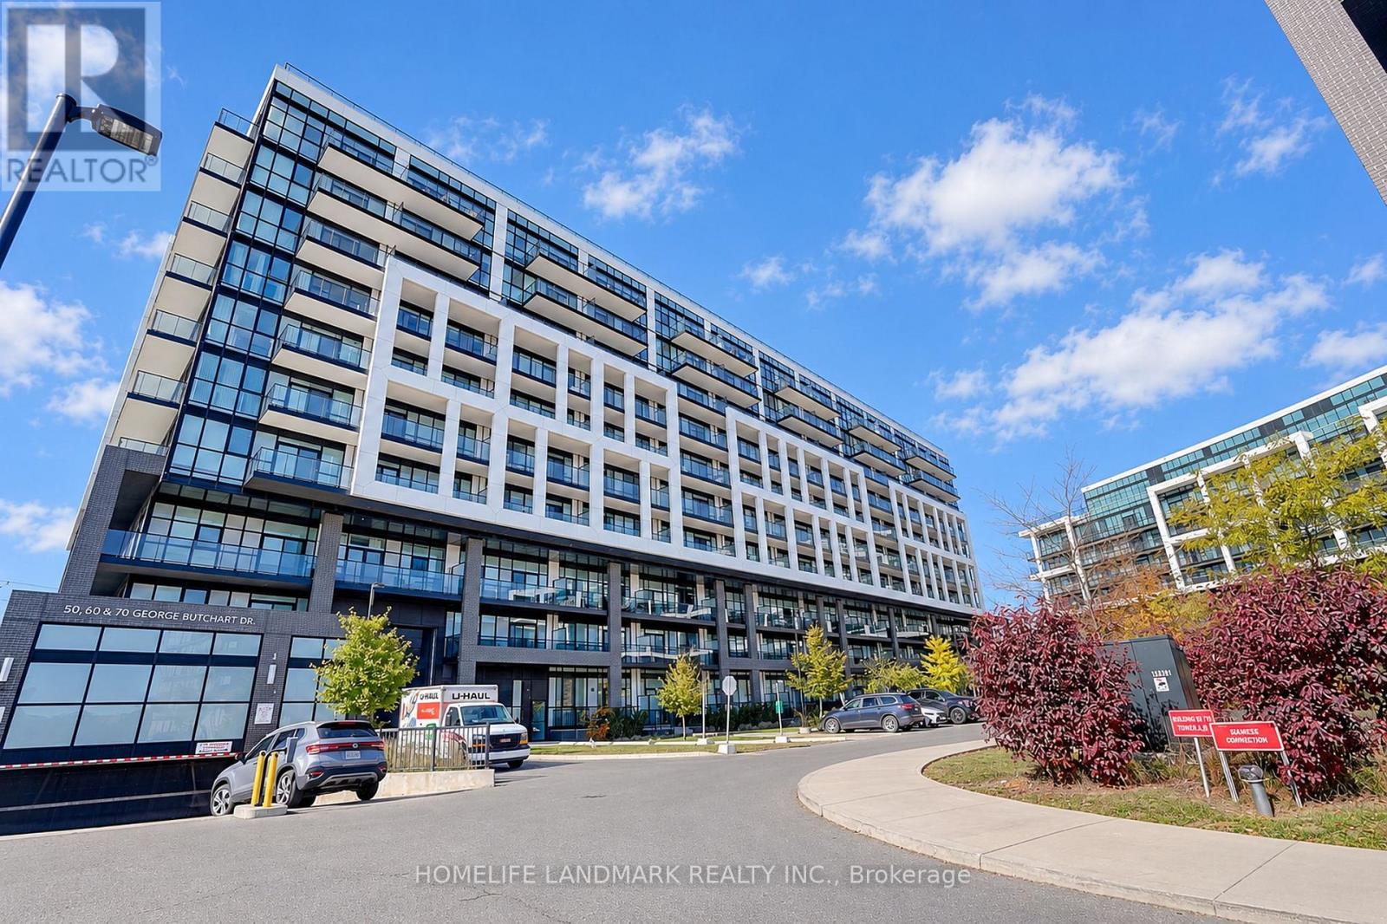
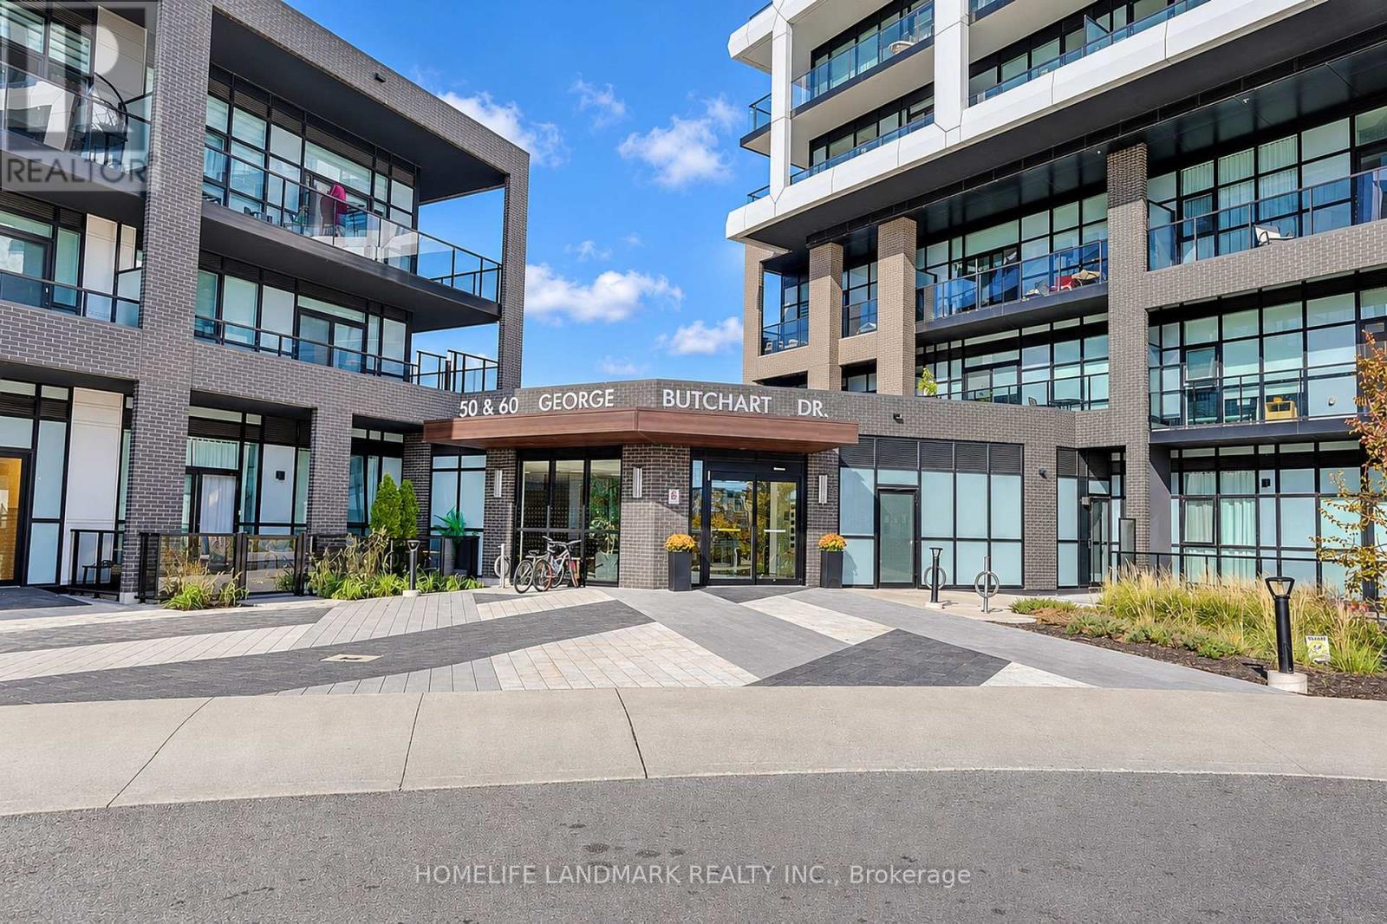
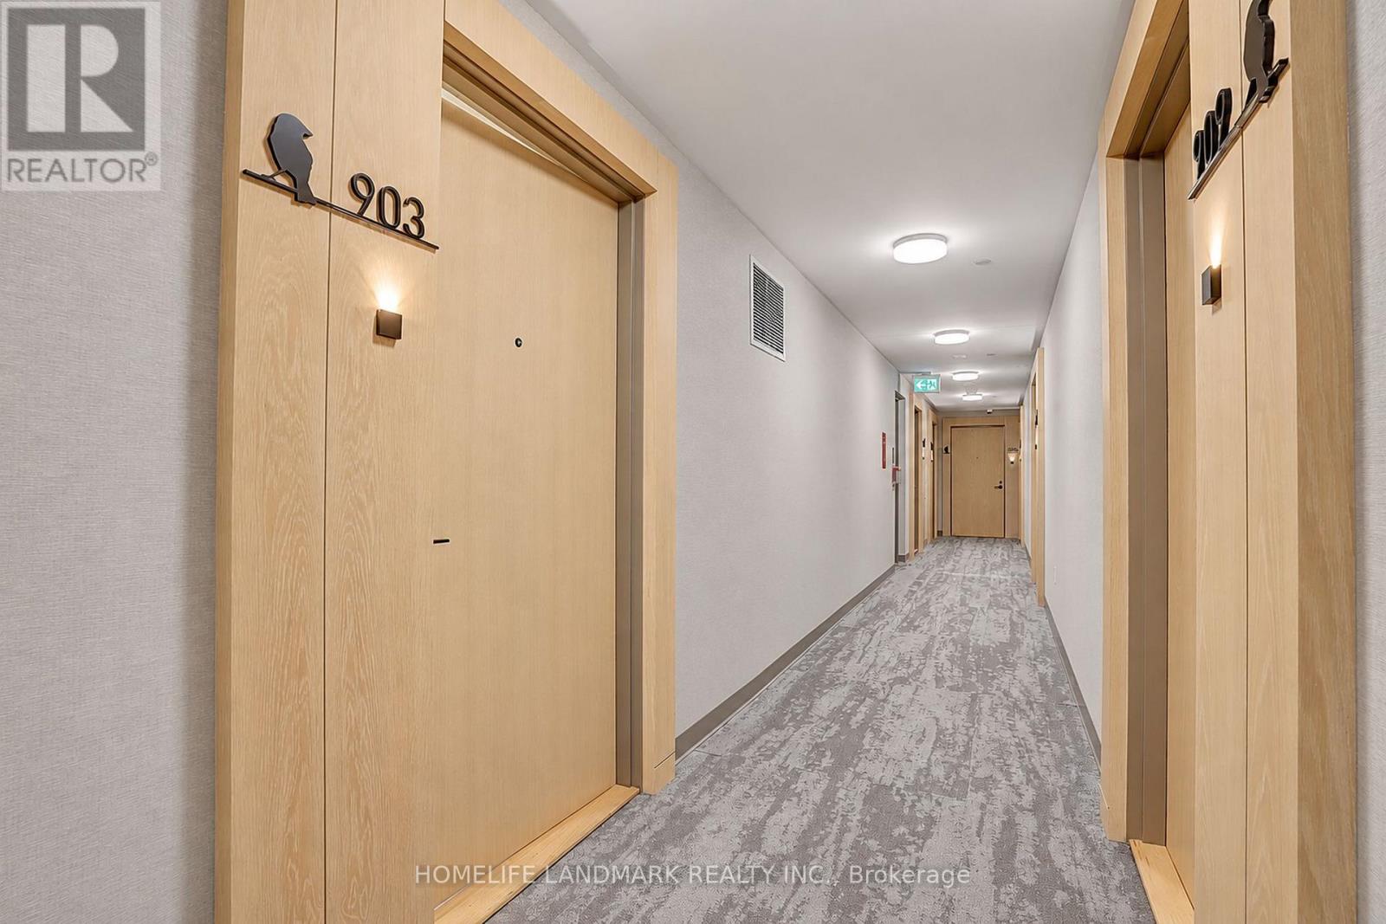
903 - 50 George Butchart Drive Toronto, Ontario M3K 0C9

$2,390 Monthly
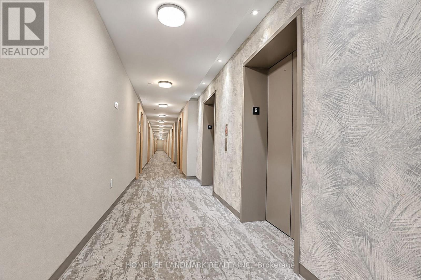
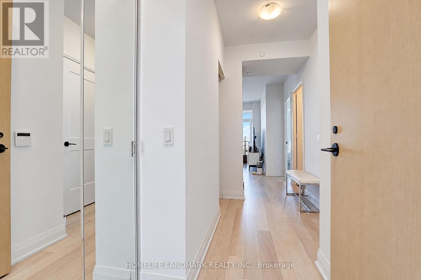
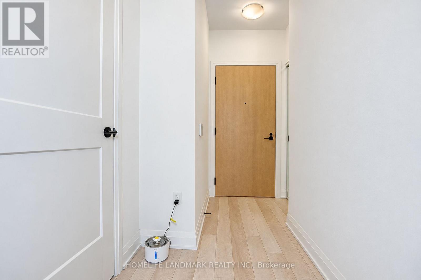
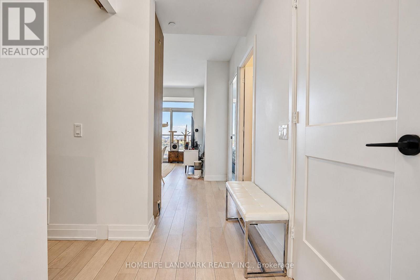
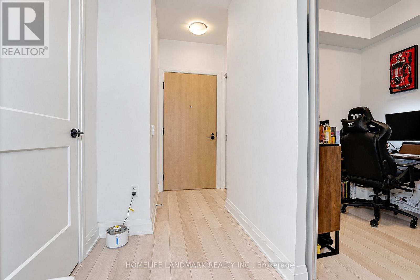
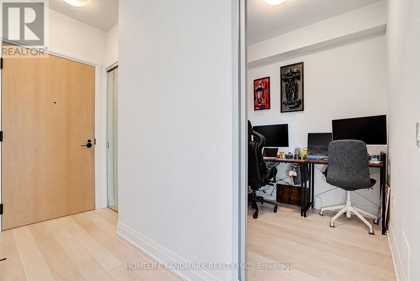
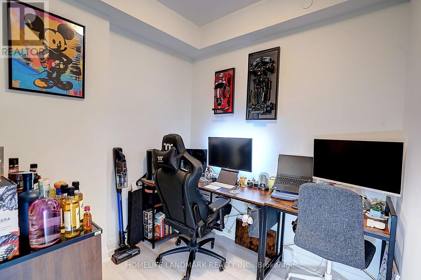
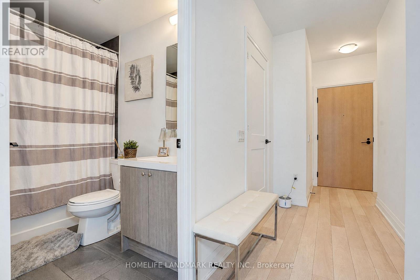
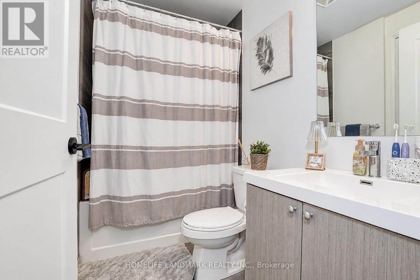
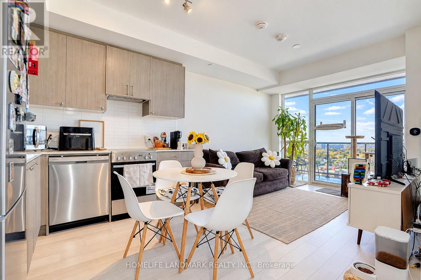
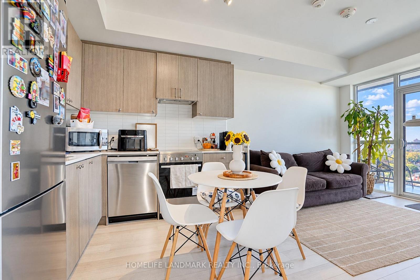
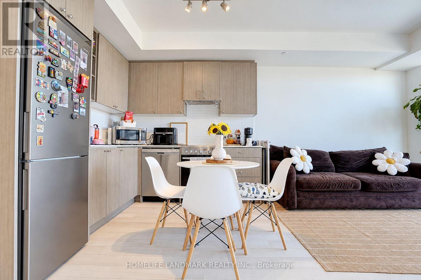
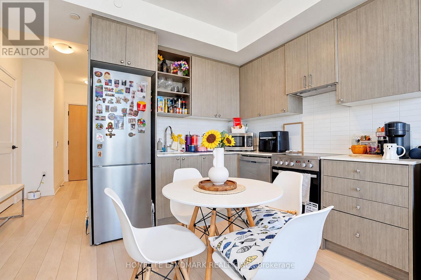
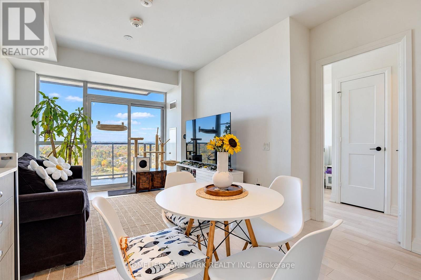
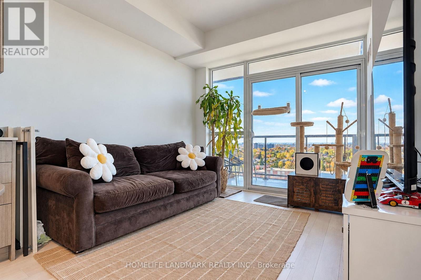
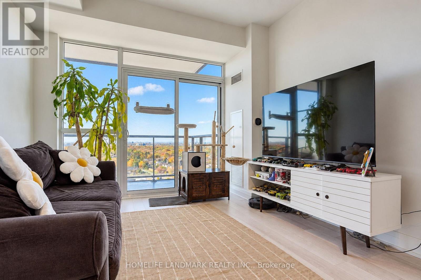
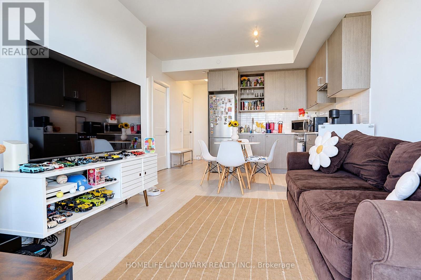
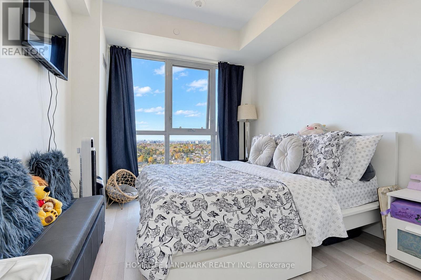
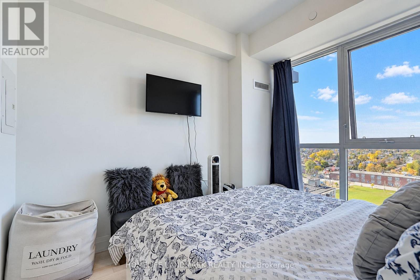
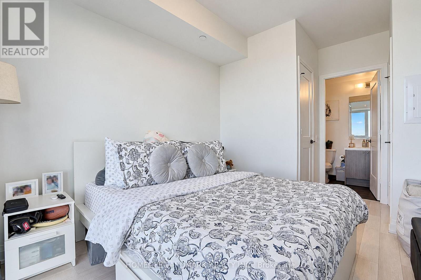
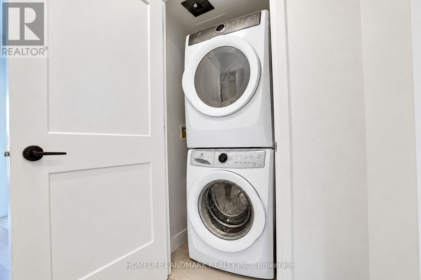
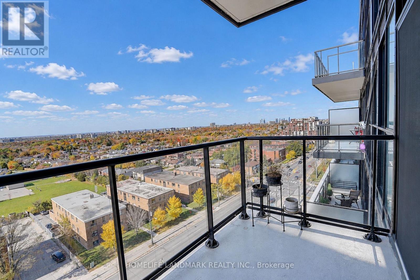
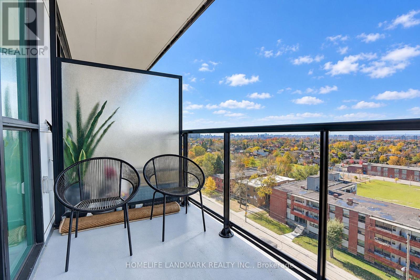
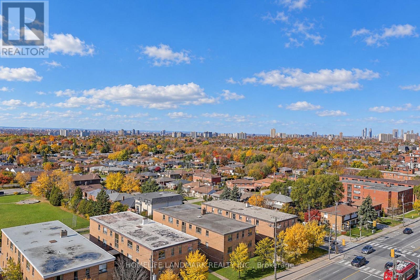
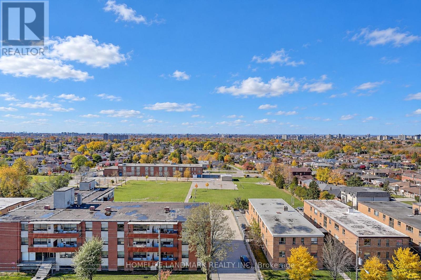
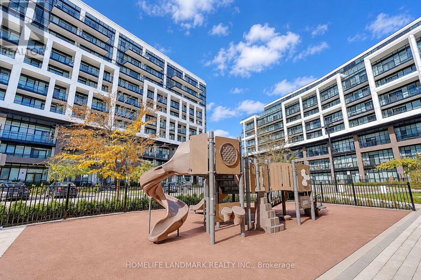
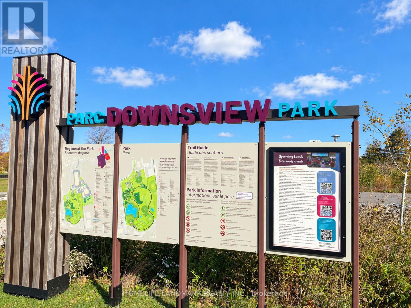
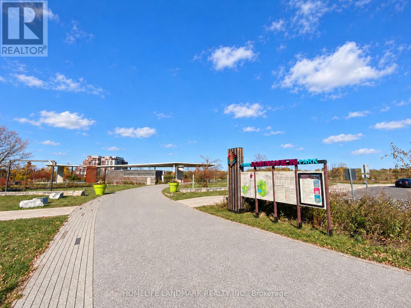
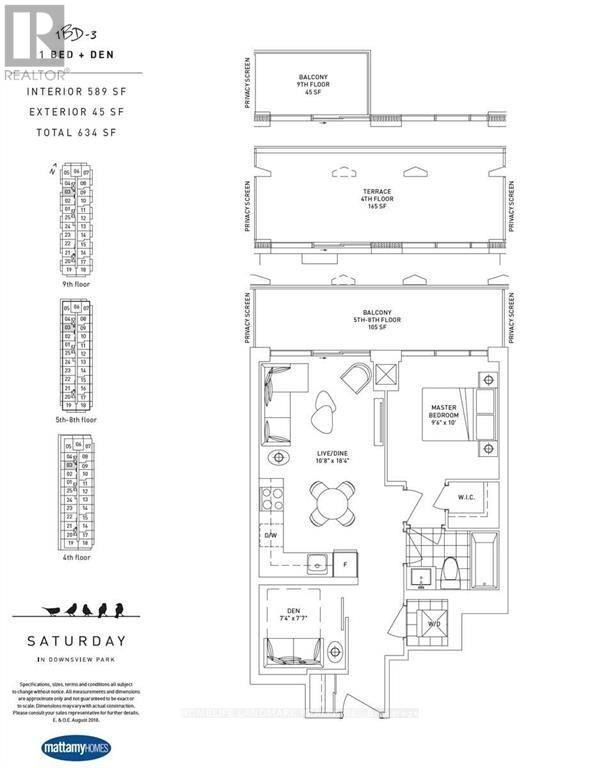
Looking for a place that feels like home? Welcome to 50 George Butchart Drive, built by Mattamy Homes in the growing Downsview Park community! This bright and inviting 1-bedroom + Den suite offers a great combination of space, comfort, and convenience. Large floor-to-ceiling windows bring in plenty of natural light, while the unobstructed west-facing views give you a beautiful backdrop to enjoy, especially at sunset. The spacious L-shaped kitchen offers plenty of counter space, whether you're preparing a quick meal or cooking for family and friends. Need a little extra room? The generously sized den is fully enclosed with sliding doors, making it a great option for a second bedroom, home office, or quiet study space. You'll also appreciate the carpet-free flooring throughout and a full 4-piece bathroom with a bathtub. And here's another bonus: FREE INTERNET, ONE PARKING SPACE, AND ONE LOCKER ARE ALL INCLUDED! Tenant pays hydro only. With Downsview Park, public transit, schools, shopping, libraries, and recreational facilities nearby, you'll have everyday conveniences within easy reach. A comfortable, versatile space in a great location, ready for you to call home! (id:49269)
Property Details
| MLS® Number | W14136532 |
| Property Type | Single Family |
| Community Name | Downsview-Roding-CFB |
| Amenities Near By | Hospital, Park, Public Transit, Schools |
| Community Features | Pets Not Allowed, Community Centre |
| Features | Balcony, Carpet Free, In Suite Laundry |
| Parking Space Total | 1 |
Building
| Bathroom Total | 1 |
| Bedrooms Above Ground | 1 |
| Bedrooms Below Ground | 1 |
| Bedrooms Total | 2 |
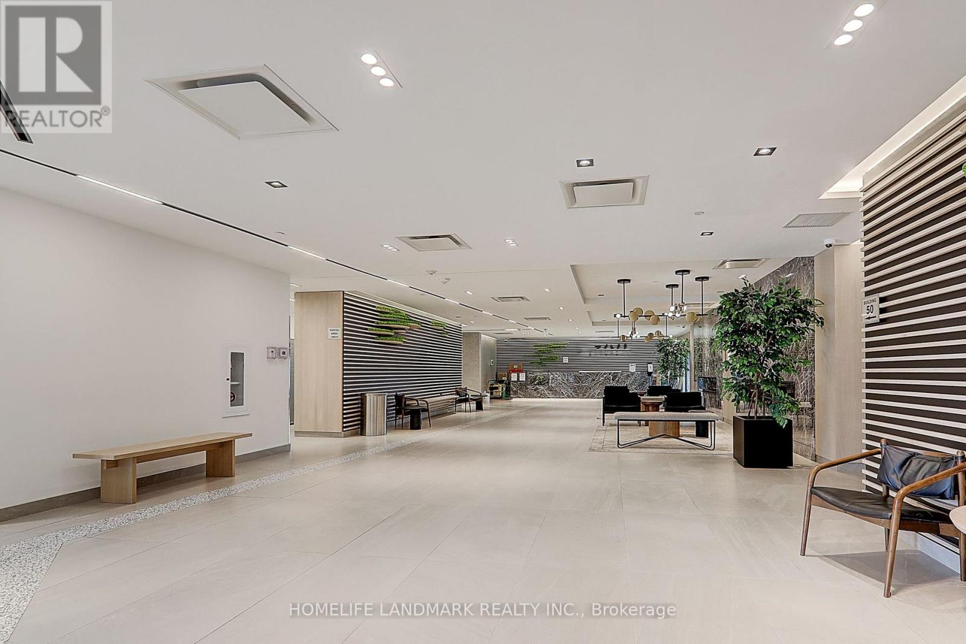
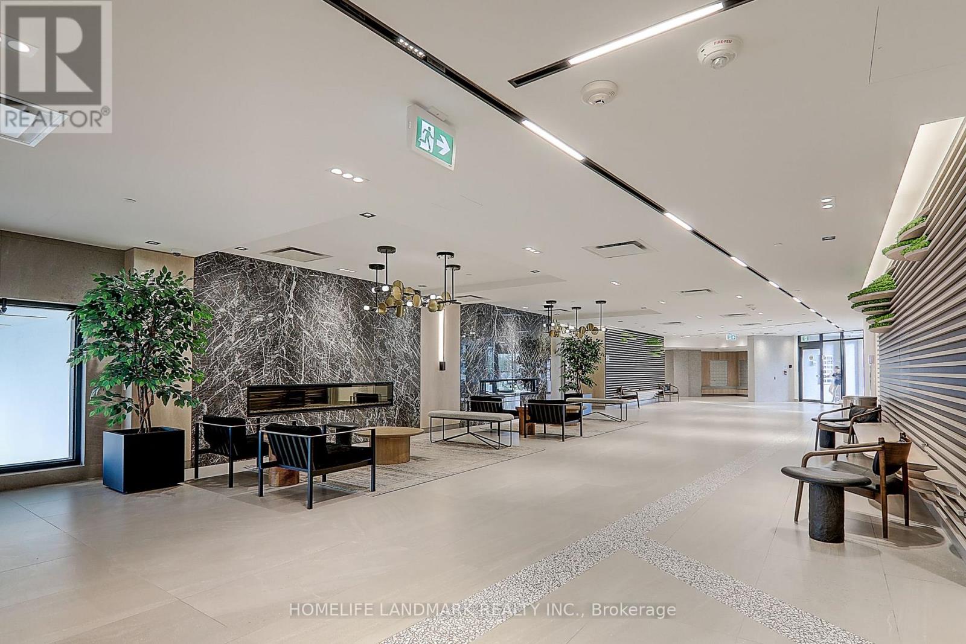
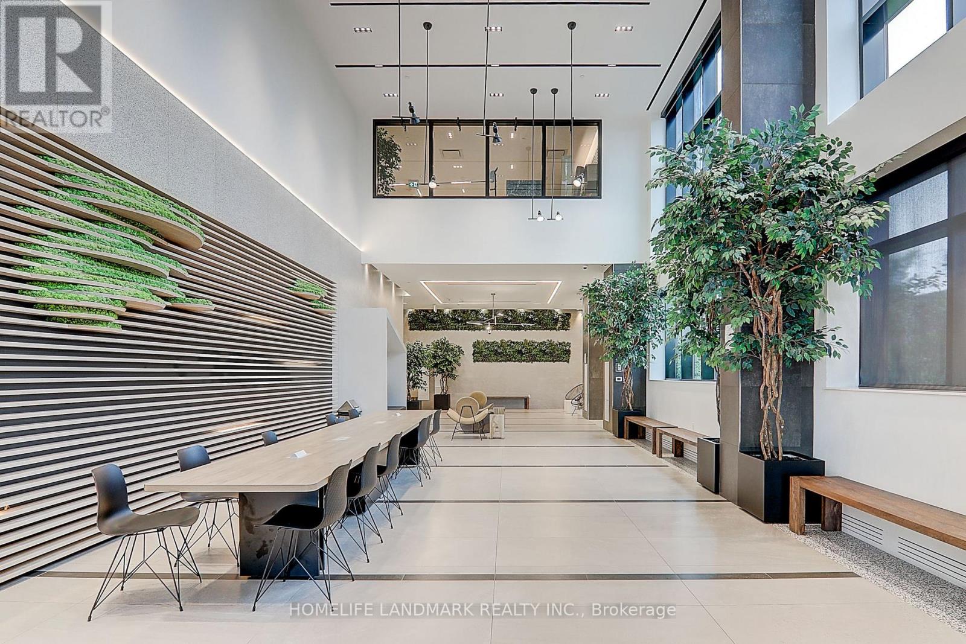
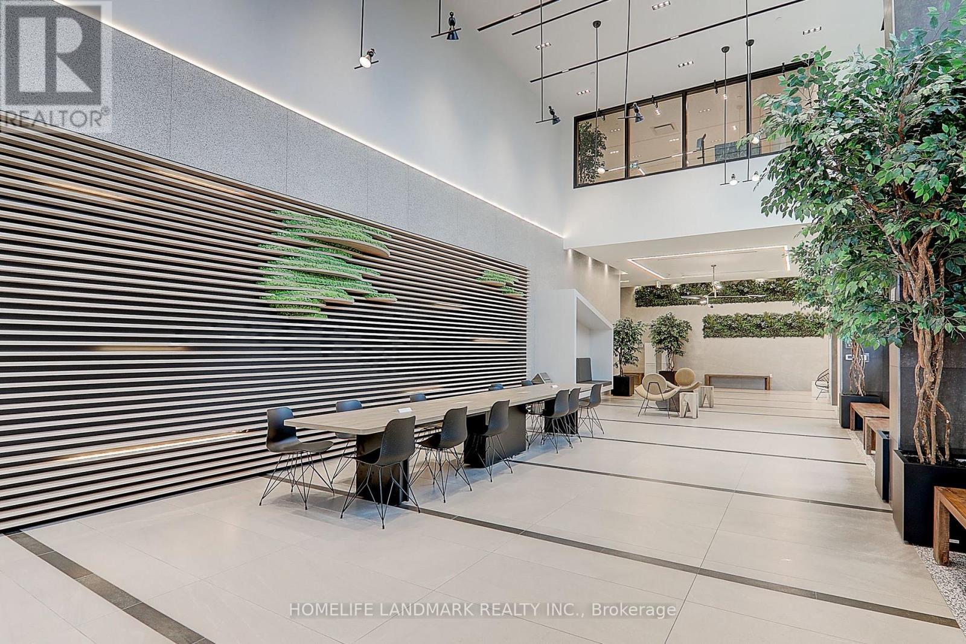
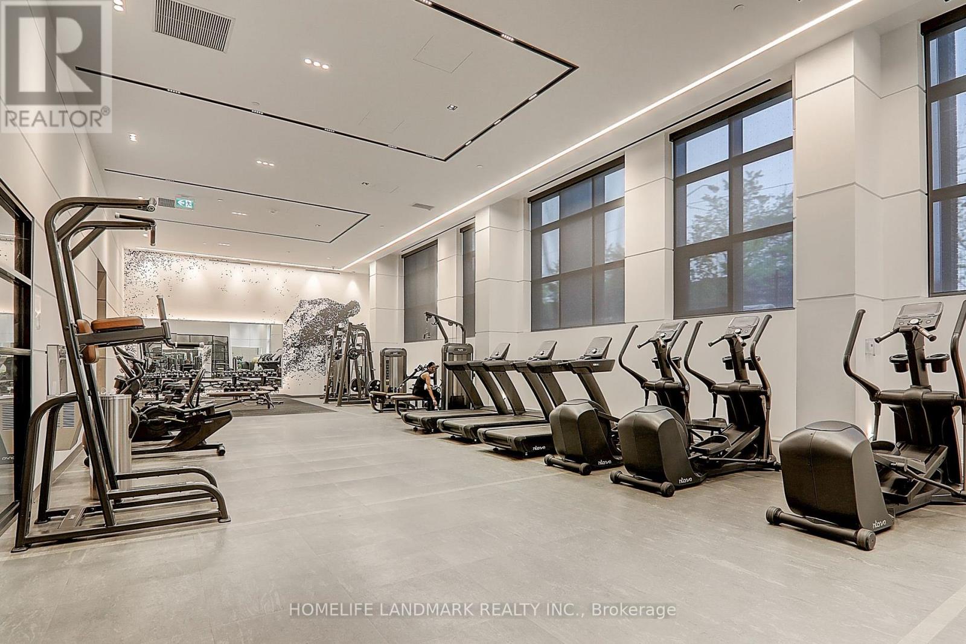
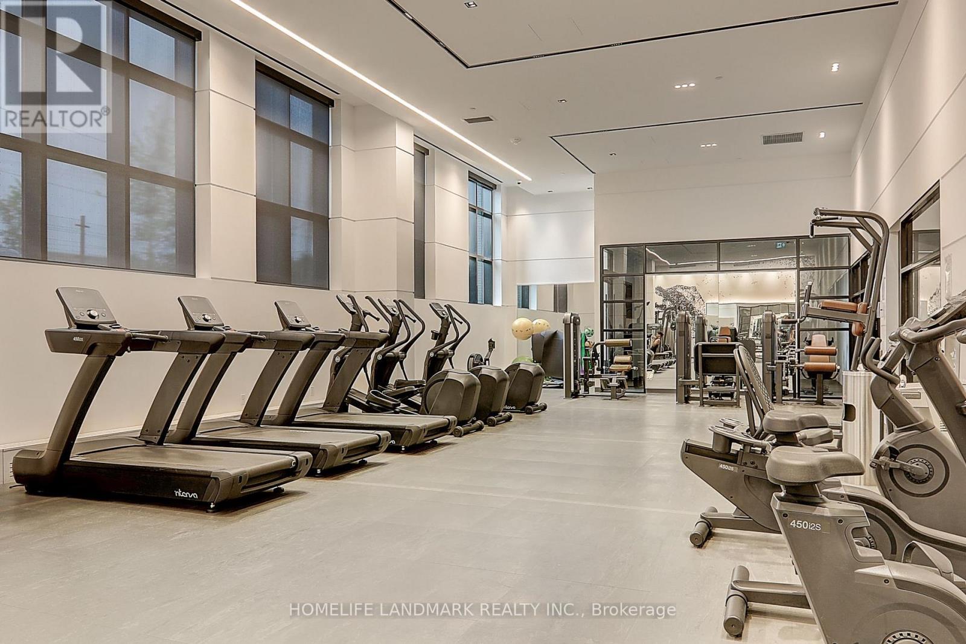
| Amenities | Exercise Centre, Security/concierge, Party Room, Recreation Centre, Storage - Locker |
| Appliances | Dishwasher, Dryer, Stove, Washer, Window Coverings, Refrigerator |
| Basement Type | None |
| Cooling Type | Central Air Conditioning |
| Exterior Finish | Concrete |
| Flooring Type | Laminate |
| Heating Fuel | Natural Gas |
| Heating Type | Forced Air |
| Size Interior | 500 - 599 Sqft |
| Type | Apartment |
Parking
| Underground | |
| Garage |
Land
| Acreage | No |
| Land Amenities | Hospital, Park, Public Transit, Schools |
Rooms
| Level | Type | Length | Width | Dimensions |
|---|---|---|---|---|
| Third Level | Dining Room | 3.256 m | 5.62 m | 3.256 m x 5.62 m |
| Flat | Living Room | 3.256 m | 5.62 m | 3.256 m x 5.62 m |
| Flat | Kitchen | 3.2 m | 5.62 m | 3.2 m x 5.62 m |
| Flat | Primary Bedroom | 2.903 m | 3.171 m | 2.903 m x 3.171 m |
| Flat | Den | 2.25 m | 2.316 m | 2.25 m x 2.316 m |
Contact Us
Contact us for more information

The trademarks REALTOR®, REALTORS®, and the REALTOR® logo are controlled by The Canadian Real Estate Association (CREA) and identify real estate professionals who are members of CREA. The trademarks MLS®, Multiple Listing Service® and the associated logos are owned by The Canadian Real Estate Association (CREA) and identify the quality of services provided by real estate professionals who are members of CREA. The trademark DDF® is owned by The Canadian Real Estate Association (CREA) and identifies CREA's Data Distribution Facility (DDF®)
November 01 2026 04:34:30
Toronto Regional Real Estate Board
Homelife Landmark Realty Inc.