
79 Cedarholme Avenue Caledon, Ontario L7C 3T2

$1,650 Monthly
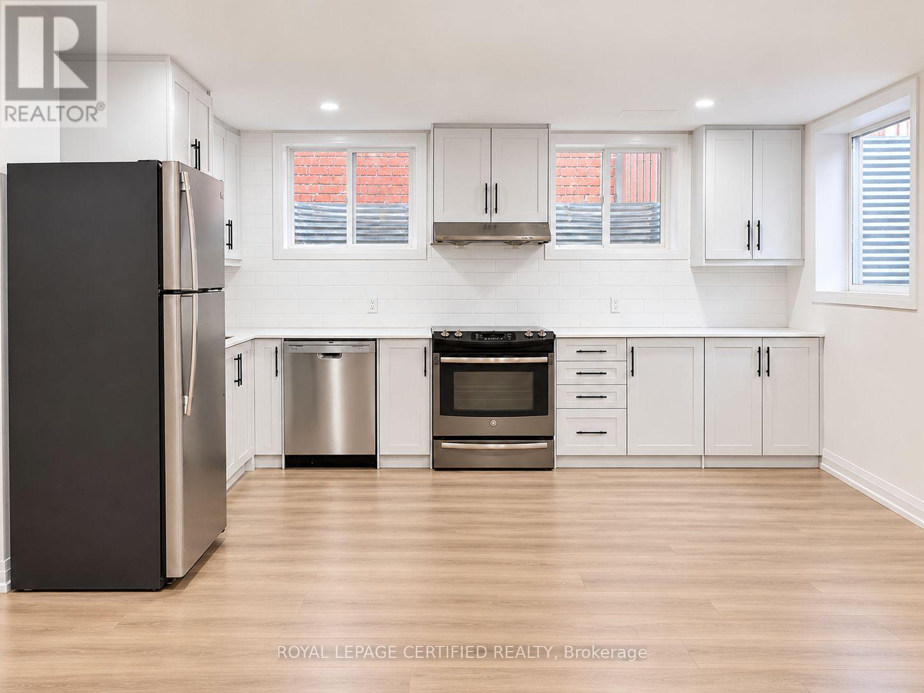
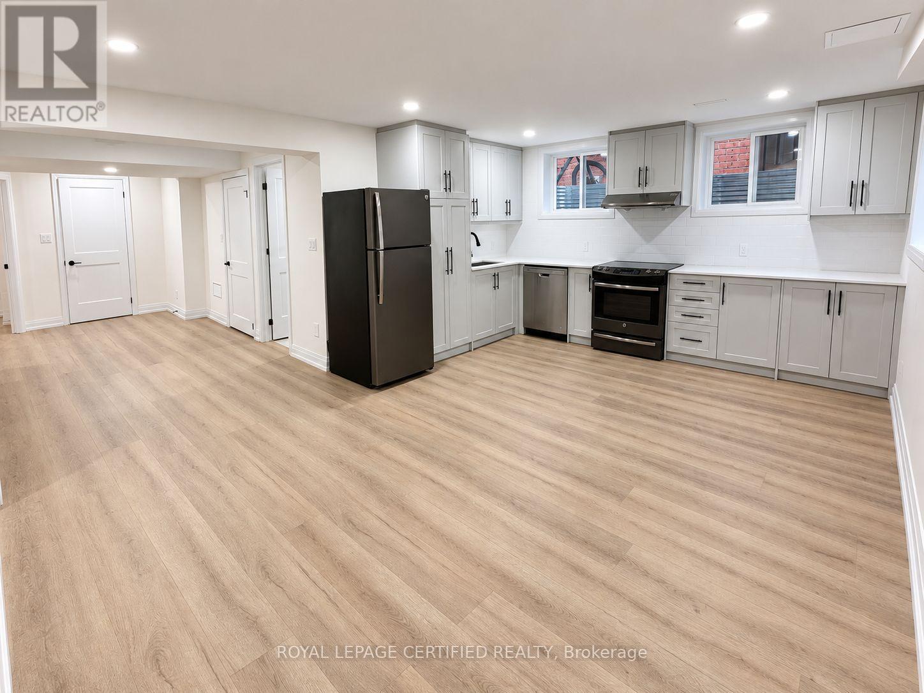
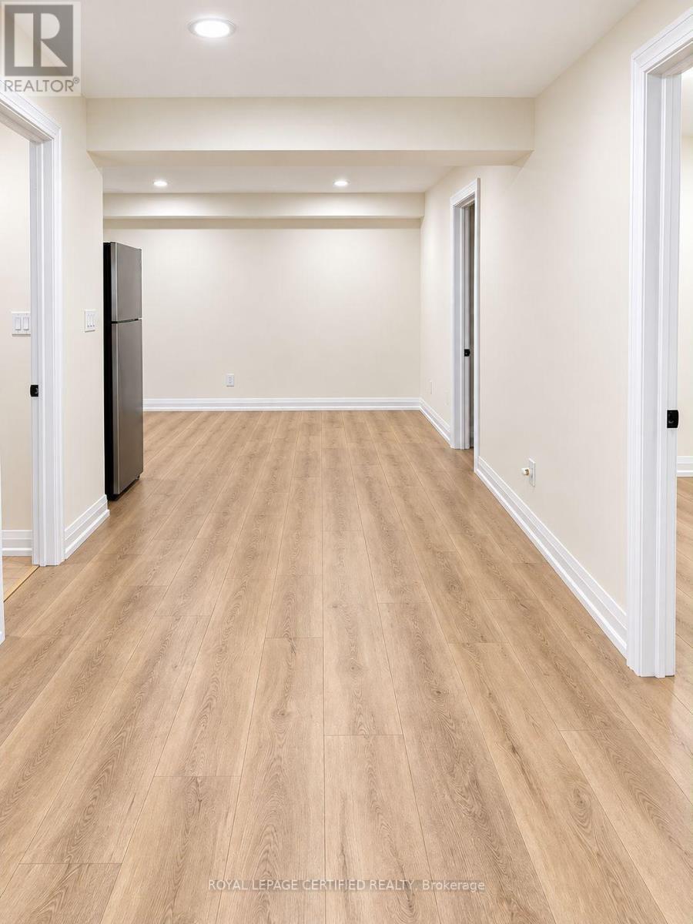
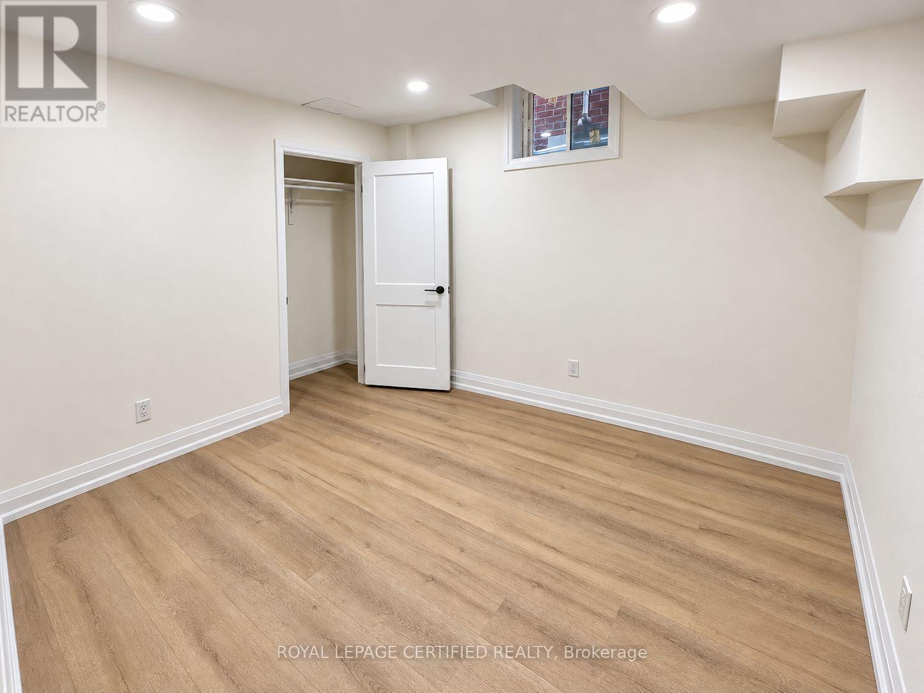
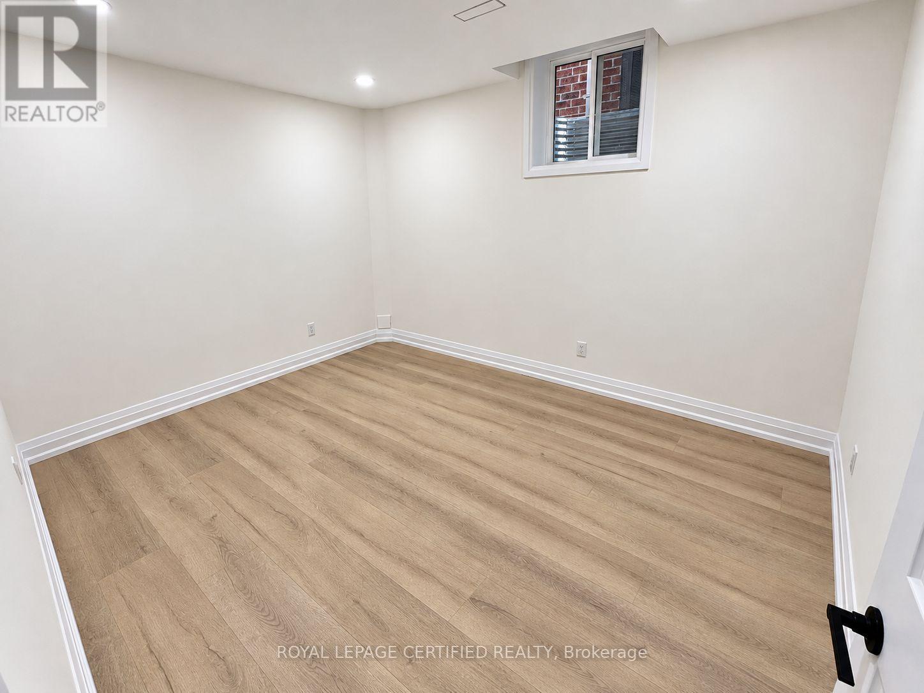
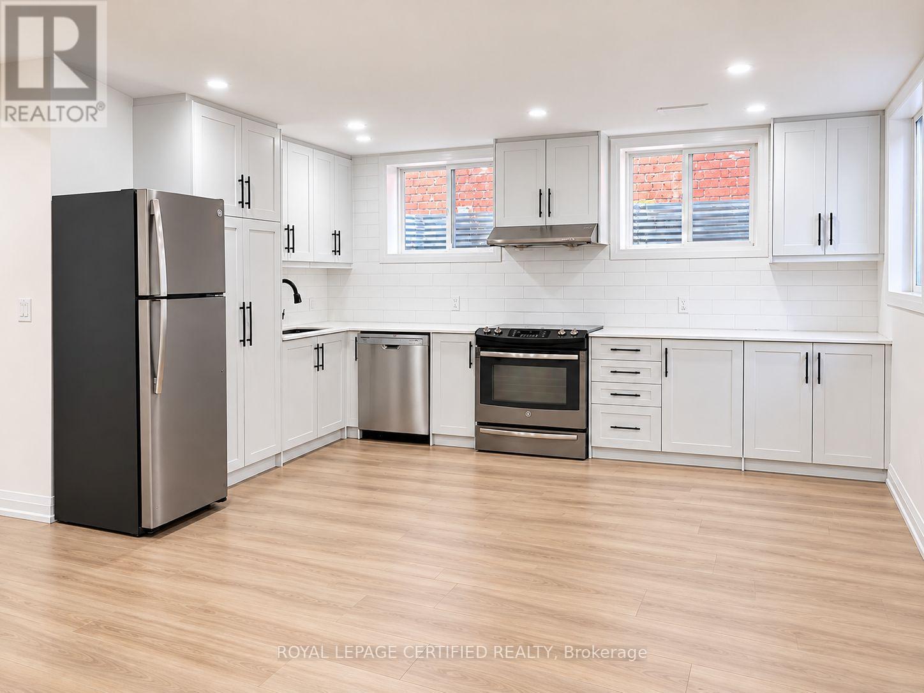
Welcome to this spacious, brand-new legal basement apartment offering 2 bedrooms and a bright, comfortable place to call home. The open-concept layout provides plenty of room to relax, enjoy meals and arrange your furniture to suit your lifestyle. Large windows bring in plenty of natural light, giving the apartment an airy and welcoming feel. The kitchen opens to the living area, making everyday living convenient. Carpet-free flooring throughout makes cleaning easy, while your own separate entrance and private laundry offer added privacy and flexibility. Two parking spaces are included on the right side of the driveway. Located in a highly desirable neighbourhood with easy access to Highway 410, this home is a convenient choice for commuters. Schools, the library and a nearby shopping plaza with Sobeys, Shoppers Drug Mart, Tim Hortons and other everyday essentials are close by. A lovely opportunity to enjoy a spacious, bright home in a convenient location! (id:49269)
Property Details
| MLS® Number | W14136482 |
| Property Type | Single Family |
| Community Name | Rural Caledon |
| Amenities Near By | Park, Place Of Worship, Public Transit, Schools |
| Features | Carpet Free, In Suite Laundry |
| Parking Space Total | 2 |
Building
| Bathroom Total | 1 |
| Bedrooms Above Ground | 2 |
| Bedrooms Total | 2 |
| Basement Features | Apartment In Basement |
| Basement Type | N/a |
| Construction Style Attachment | Detached |
| Cooling Type | Central Air Conditioning |
| Exterior Finish | Brick |
| Flooring Type | Vinyl, Ceramic |
| Foundation Type | Concrete |
| Heating Fuel | Natural Gas |
| Heating Type | Forced Air |
| Stories Total | 2 |
| Size Interior | 2,500 - 3,000 Sqft |
| Type | House |
| Utility Water | Municipal Water |
Parking
| Attached Garage | |
| Garage |
Land
| Acreage | No |
| Fence Type | Fenced Yard |
| Land Amenities | Park, Place Of Worship, Public Transit, Schools |
| Sewer | Sanitary Sewer |
Rooms
| Level | Type | Length | Width | Dimensions |
|---|---|---|---|---|
| Basement | Kitchen | 5.91 m | 4.23 m | 5.91 m x 4.23 m |
| Basement | Great Room | 5.91 m | 4.23 m | 5.91 m x 4.23 m |
| Basement | Primary Bedroom | 3.62 m | 3 m | 3.62 m x 3 m |
| Basement | Bedroom 2 | 3.43 m | 3 m | 3.43 m x 3 m |
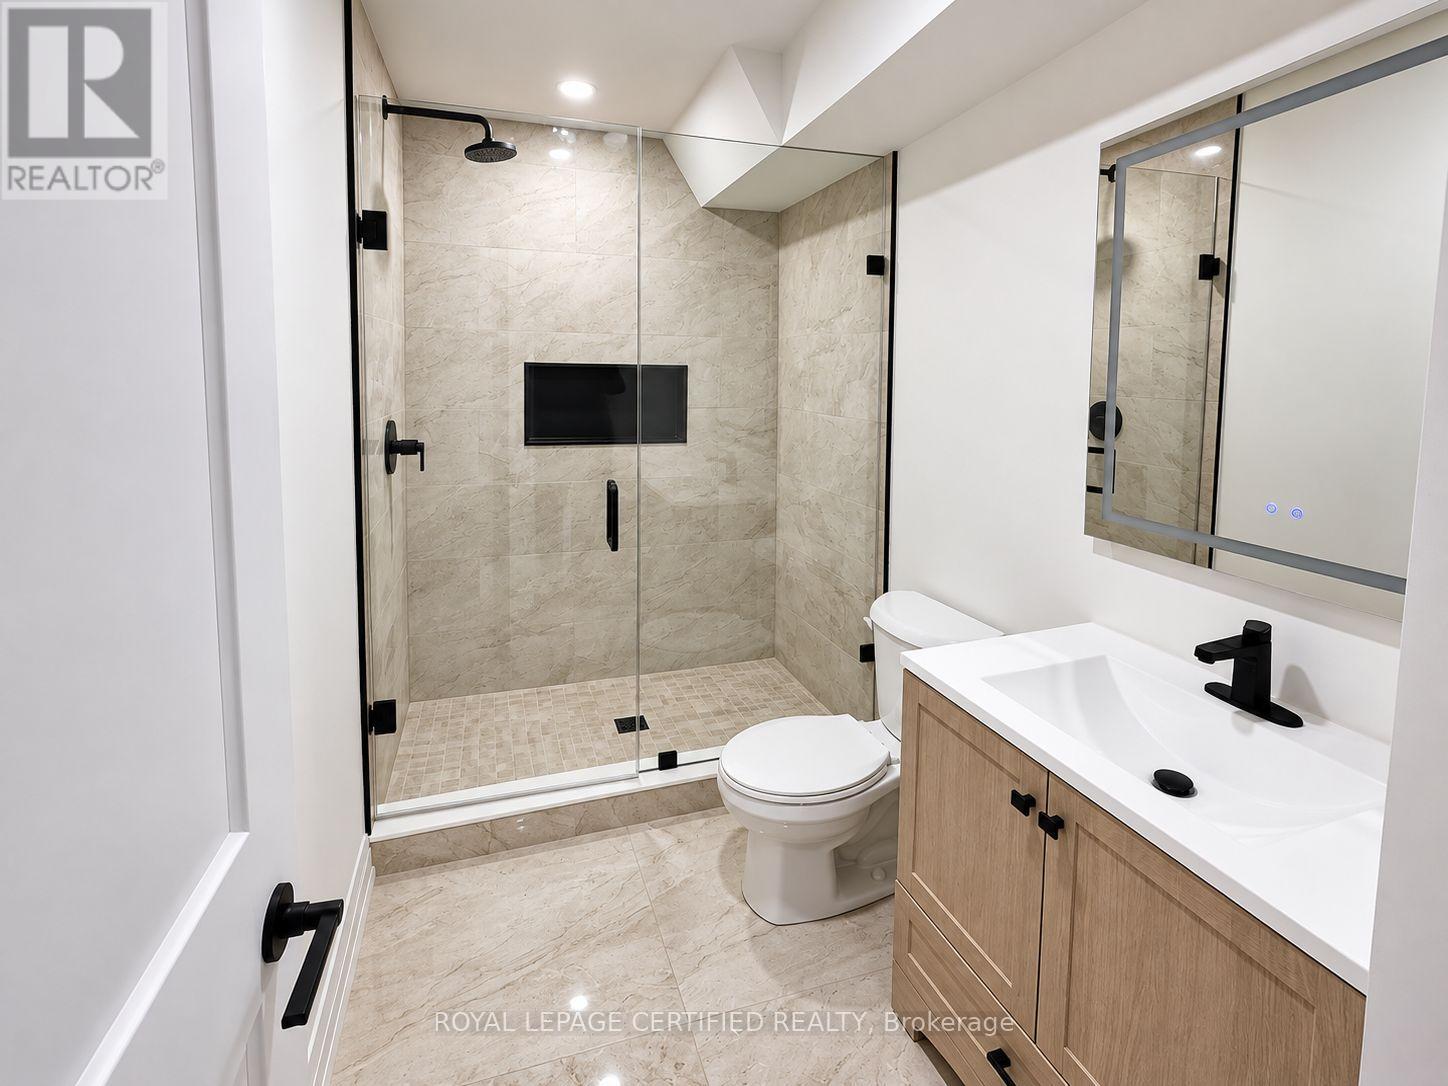
| Basement | Bathroom | 3.05 m | 1.47 m | 3.05 m x 1.47 m |
| Basement | Laundry Room | 1.93 m | 1.44 m | 1.93 m x 1.44 m |
https://www.realtor.ca/real-estate/30465750/79-cedarholme-avenue-caledon-rural-caledon
Contact Us
Contact us for more information

The trademarks REALTOR®, REALTORS®, and the REALTOR® logo are controlled by The Canadian Real Estate Association (CREA) and identify real estate professionals who are members of CREA. The trademarks MLS®, Multiple Listing Service® and the associated logos are owned by The Canadian Real Estate Association (CREA) and identify the quality of services provided by real estate professionals who are members of CREA. The trademark DDF® is owned by The Canadian Real Estate Association (CREA) and identifies CREA's Data Distribution Facility (DDF®)
November 01 2026 04:34:30
Toronto Regional Real Estate Board
Royal LePage Certified Realty