
175 Lebovic Campus Drive Vaughan, Ontario L6A 4J4

$4,200 Monthly
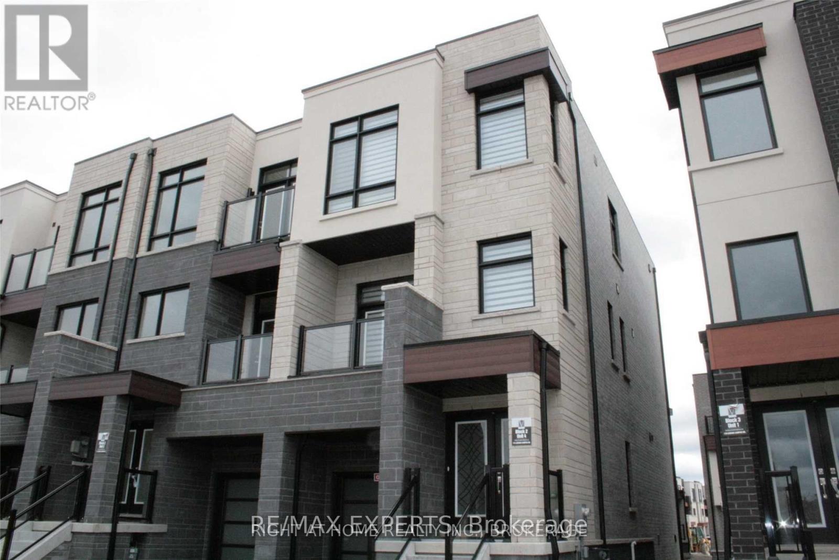
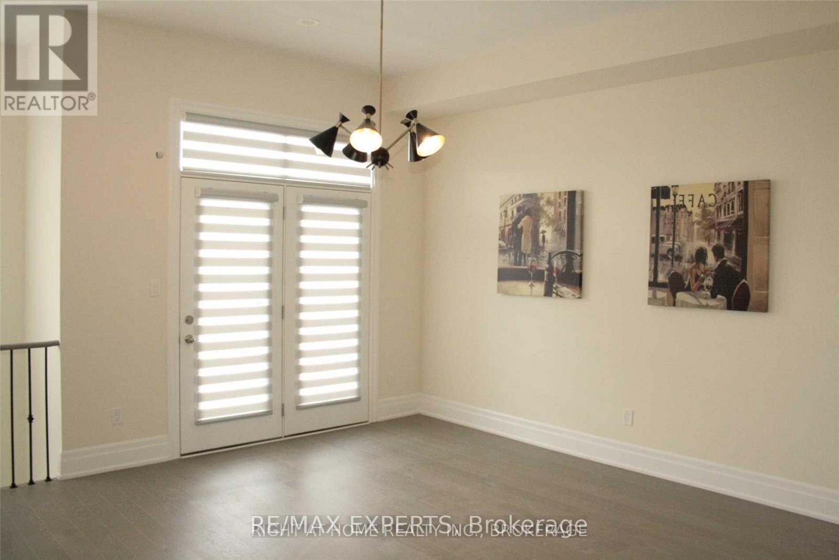
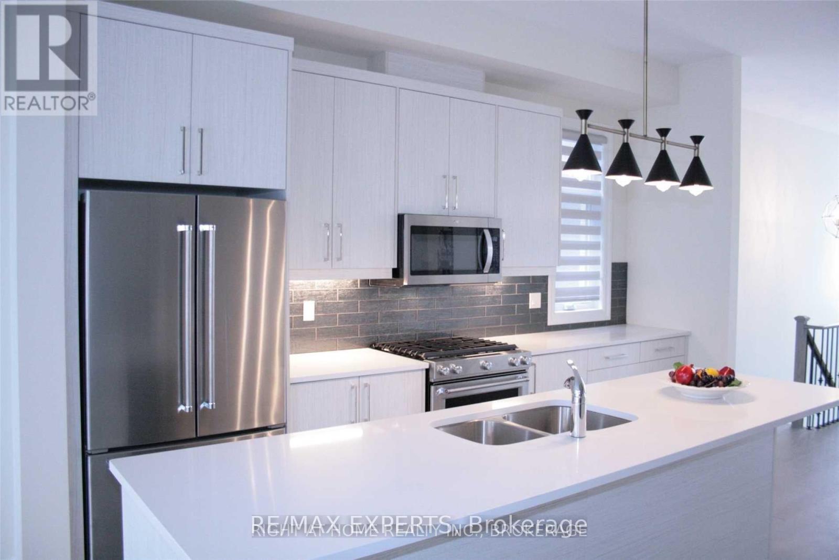
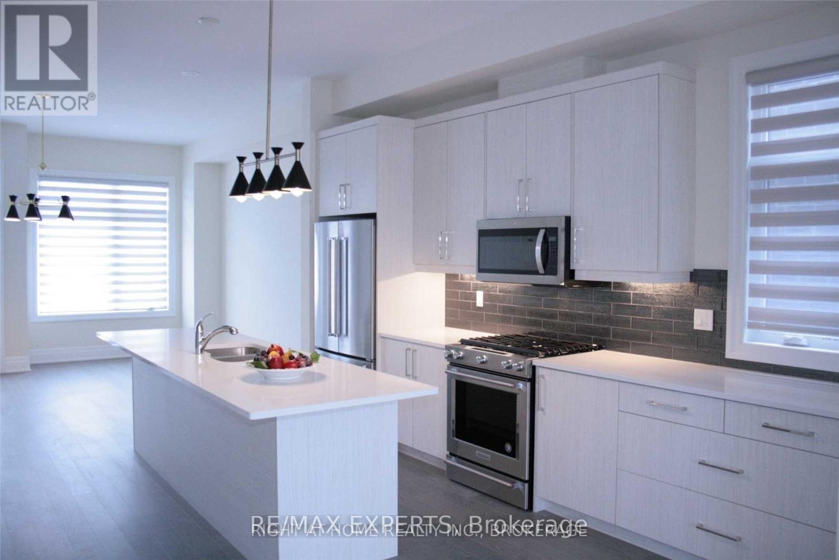
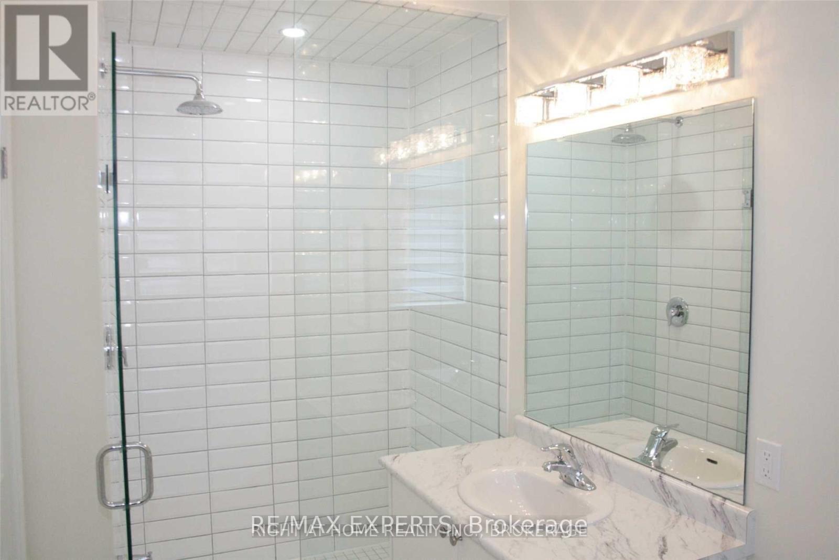
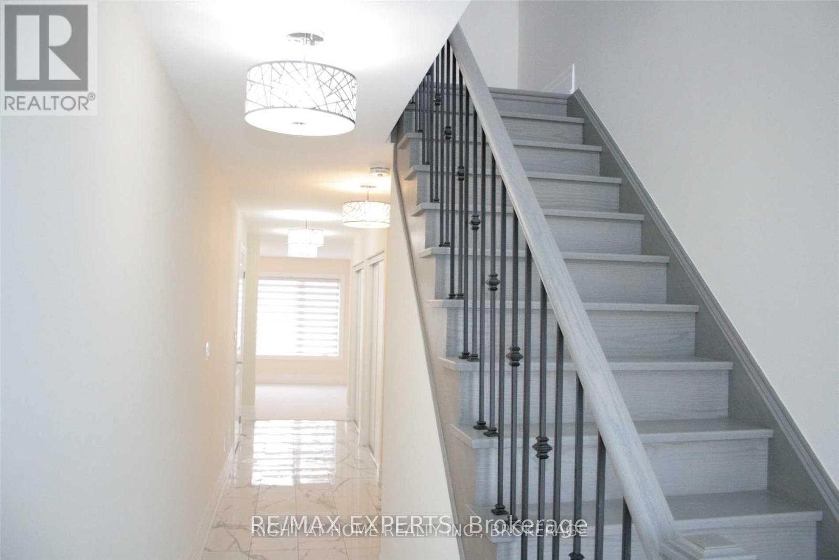
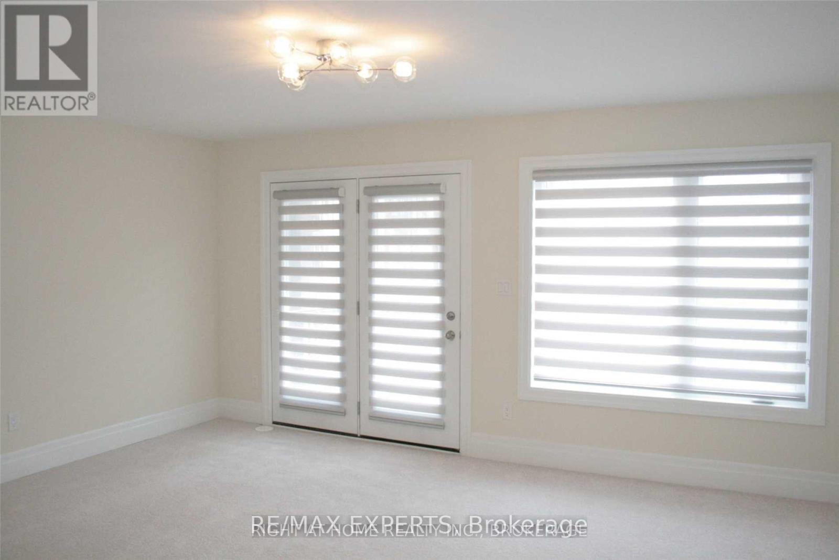
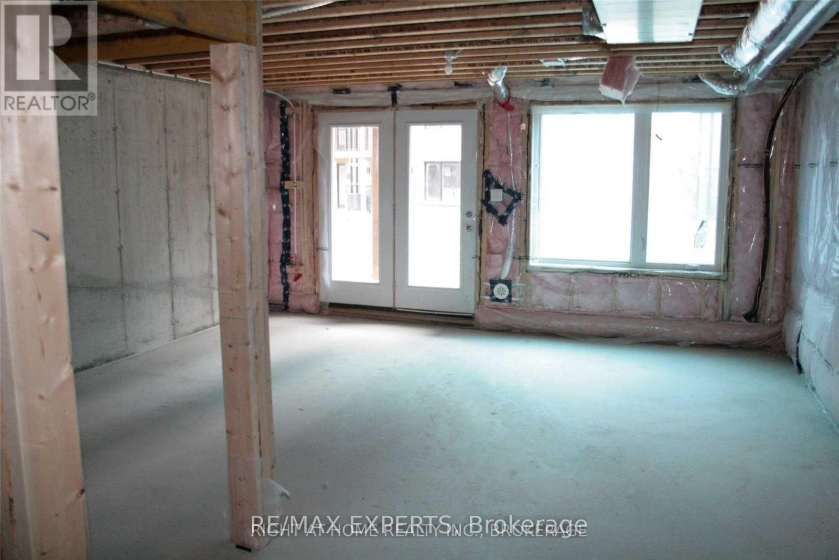
Location! Location! Location! Rarely Offered 4-Bedroom Freehold Corner Townhouse for Lease. Enjoy the Privacy and Feel of Semi-Detached Home in a Highly Sought-After Neighbourhood! This Spacious and Inviting Residence Features 4 Bedrooms, 3 Bathrooms, Great Room on the Main level of the House with Walk Out to Backyard, Very Bright and Functional Layout, Comfortable Living Spaces Ideal for Everybody Living and Entertaining!**** THIS HOME WILL BE PROFESSIONALLY PAINTED ***, EXISTING CARPETING WILL BE REPLACED WITH STYLISH ENGENEERED LUMINATE FLOORING INDESIGNATED AREAS *** CREATING A FRESH, MODERN, AND WELCOMING ATMOSPHERE. The Unfinished Walk-Out Basement is Included for Tenants 'Use, Offering Valuable Additional Space and Direct Access tothe Outdoors. Two Parking Spaces, Including One in the Garage and One on the Driveway. ** Golden Location !**. Conveniently Located in Family Friendly Neighbourhood, Close to Transit, Plazas, High Ranked Schools, Parks, Restaurants, Synagogues, Lebovic Campus, and Numerous Neighbourhood Amenities. A Wonderful Place to Call Home! Do Not Miss It !! (id:49269)
Property Details
| MLS® Number | N14136614 |
| Property Type | Single Family |
| Community Name | Patterson |
| Amenities Near By | Hospital, Park, Place Of Worship |
| Equipment Type | Water Heater |
| Parking Space Total | 2 |
| Rental Equipment Type | Water Heater |
| Structure | Patio(s), Porch |
| View Type | View |
Building
| Bathroom Total | 3 |
| Bedrooms Above Ground | 4 |
| Bedrooms Total | 4 |
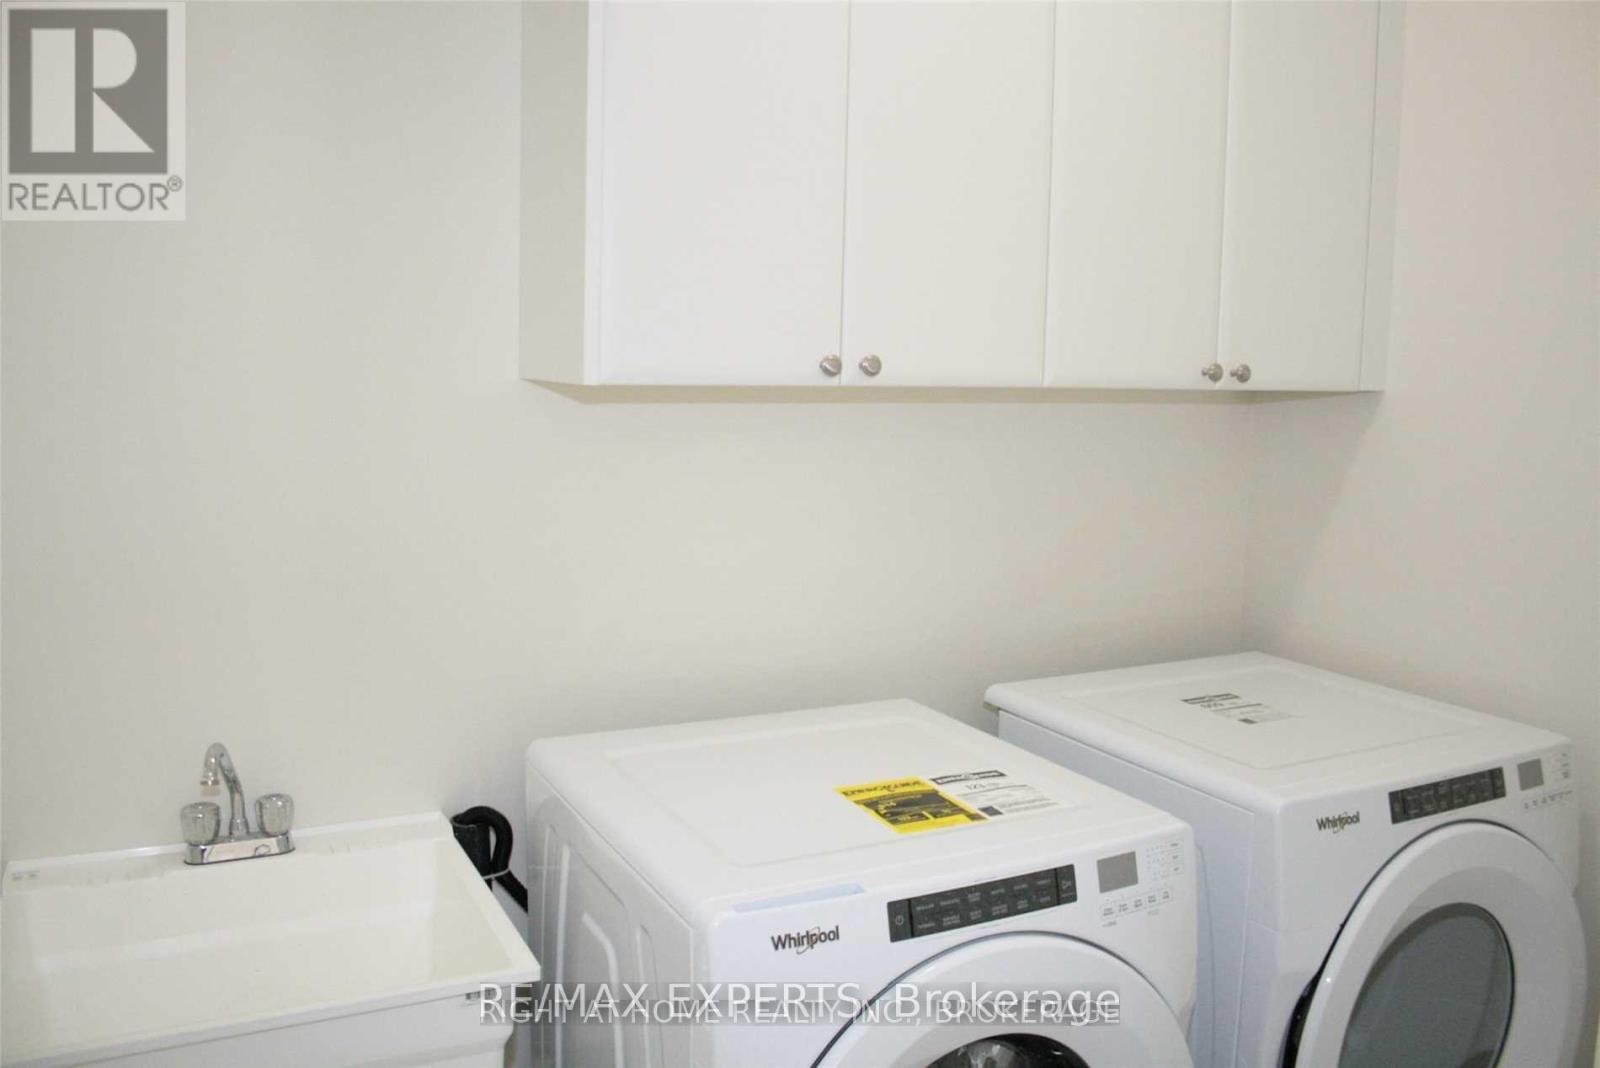
| Appliances | Garage Door Opener Remote(s), Blinds, Dishwasher, Dryer, Water Heater, Microwave, Gas Stove(s), Washer, Refrigerator |
| Basement Development | Unfinished |
| Basement Features | Walk Out |
| Basement Type | N/a (unfinished), N/a |
| Construction Style Attachment | Attached |
| Cooling Type | Central Air Conditioning |
| Exterior Finish | Brick, Stucco |
| Flooring Type | Ceramic, Hardwood, Carpeted |
| Foundation Type | Concrete, Block |
| Half Bath Total | 1 |
| Heating Fuel | Natural Gas |
| Heating Type | Forced Air |
| Stories Total | 3 |
| Size Interior | 2,000 - 2,500 Sqft |
| Type | Row / Townhouse |
| Utility Water | Municipal Water |
Parking
| Garage |
Land
| Acreage | No |
| Land Amenities | Hospital, Park, Place Of Worship |
| Sewer | Sanitary Sewer |
Rooms
| Level | Type | Length | Width | Dimensions |
|---|---|---|---|---|
| Second Level | Living Room | 16.99 m | 13.12 m | 16.99 m x 13.12 m |
| Second Level | Dining Room | 4.2 m | 0.14 m | 4.2 m x 0.14 m |
| Second Level | Family Room | 16.99 m | 13.38 m | 16.99 m x 13.38 m |
| Second Level | Kitchen | 14.86 m | 12.4 m | 14.86 m x 12.4 m |
| Third Level | Primary Bedroom | 15.5 m | 11.15 m | 15.5 m x 11.15 m |
| Third Level | Bedroom 2 | 10.5 m | 8.2 m | 10.5 m x 8.2 m |
| Third Level | Bedroom 3 | 10.17 m | 8.92 m | 10.17 m x 8.92 m |
| Third Level | Bedroom 4 | 10.17 m | 8.2 m | 10.17 m x 8.2 m |
| Main Level | Foyer | Measurements not available | ||
| Ground Level | Great Room | 17.26 m | 13.12 m | 17.26 m x 13.12 m |
https://www.realtor.ca/real-estate/30465783/175-lebovic-campus-drive-vaughan-patterson-patterson
Contact Us
Contact us for more information

The trademarks REALTOR®, REALTORS®, and the REALTOR® logo are controlled by The Canadian Real Estate Association (CREA) and identify real estate professionals who are members of CREA. The trademarks MLS®, Multiple Listing Service® and the associated logos are owned by The Canadian Real Estate Association (CREA) and identify the quality of services provided by real estate professionals who are members of CREA. The trademark DDF® is owned by The Canadian Real Estate Association (CREA) and identifies CREA's Data Distribution Facility (DDF®)
November 01 2026 06:01:59
Toronto Regional Real Estate Board
RE/MAX Experts