
503 Conservation Drive N Brampton, Ontario L6Z 0C2

$1,888,850
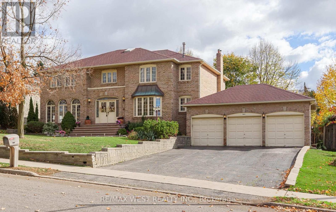
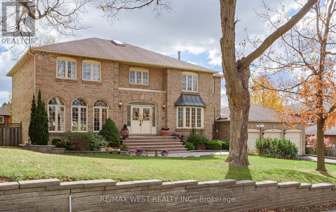
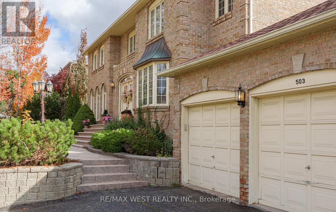
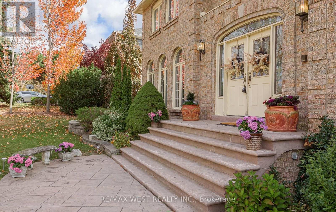
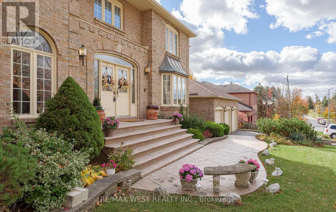
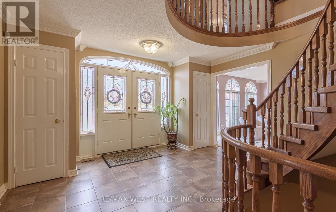
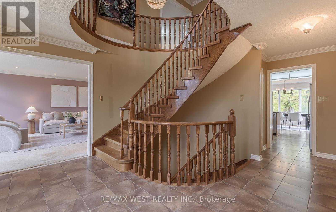
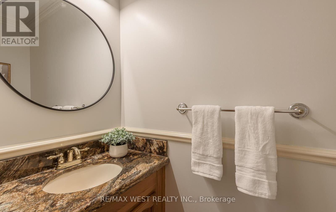
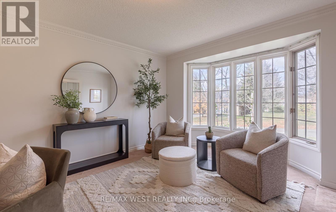
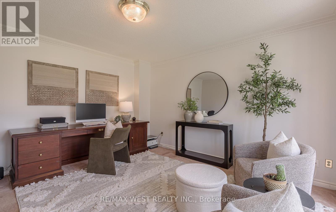
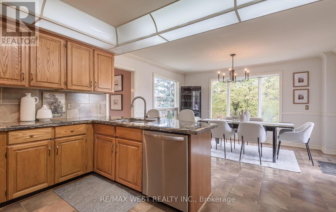
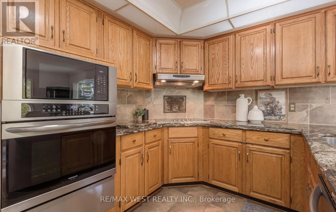
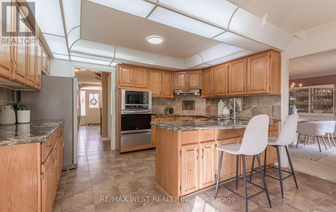
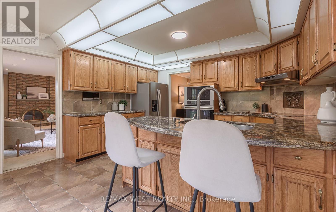
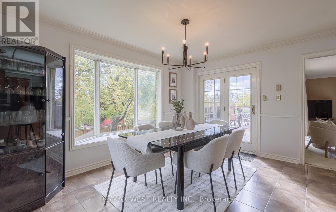
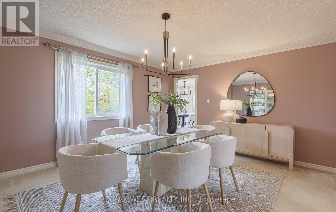
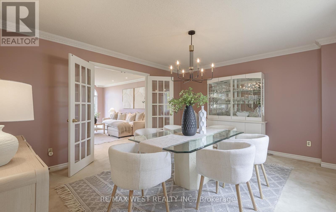
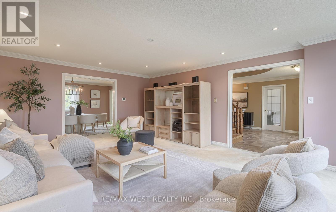
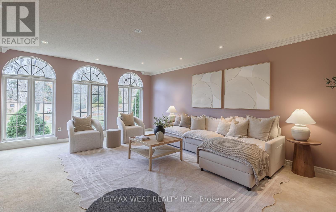
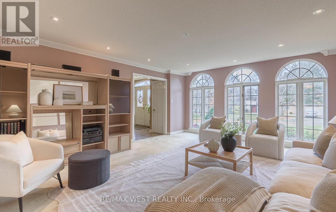
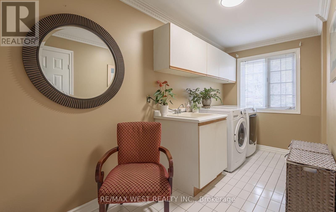
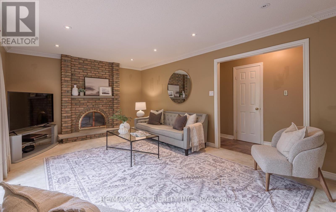
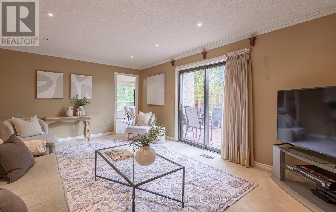
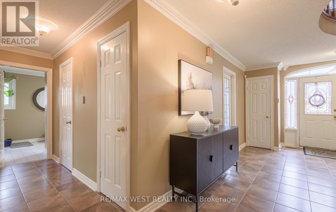
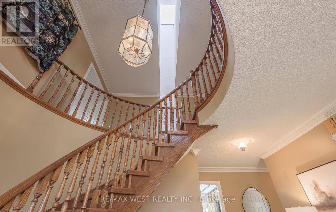
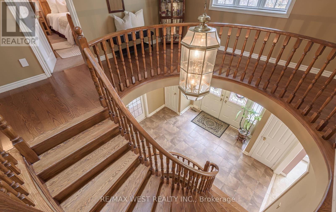
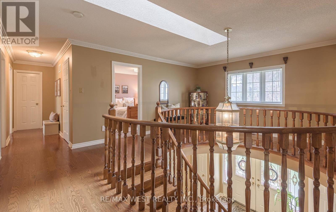
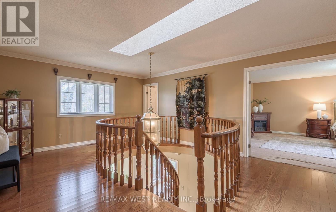
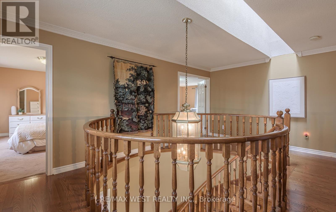
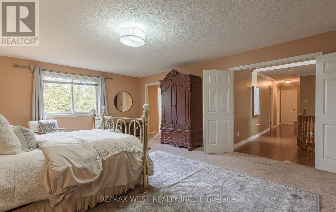
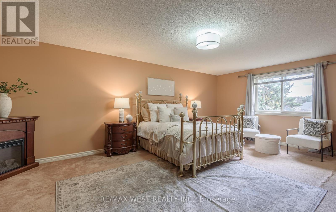
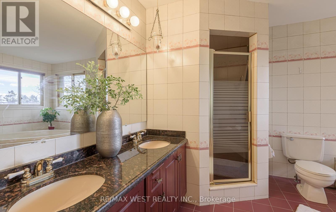
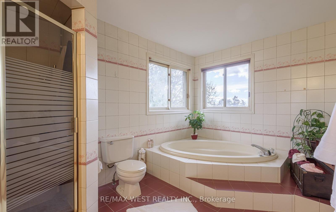
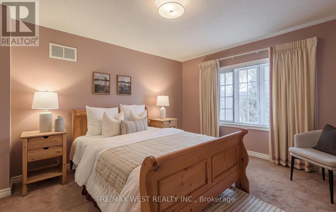
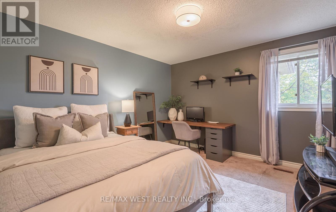
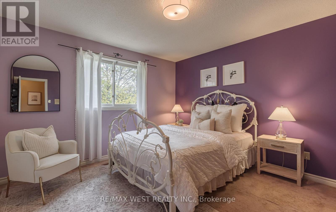
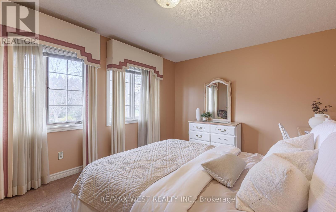
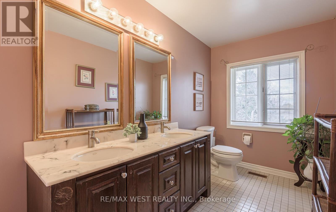
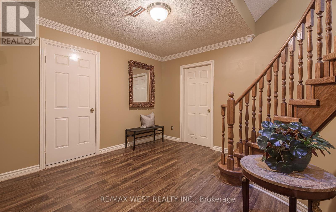
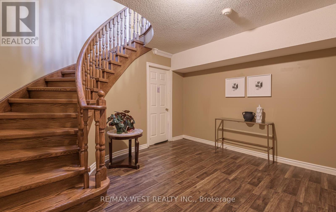
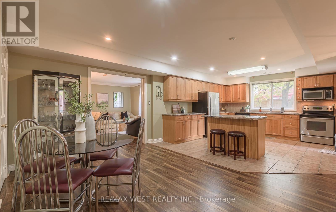
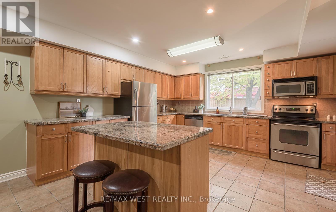
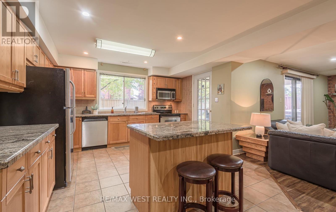
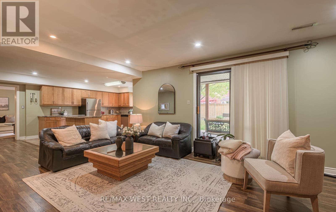
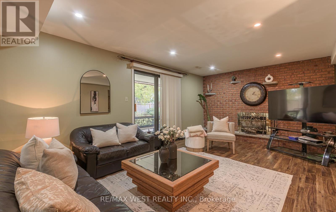
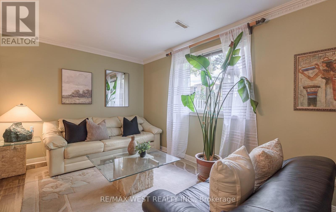
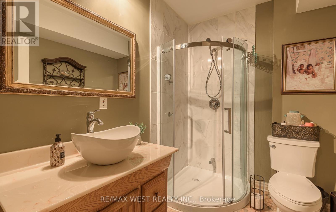
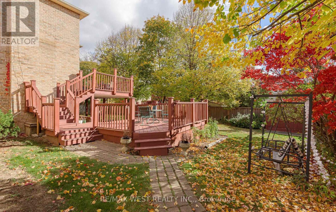
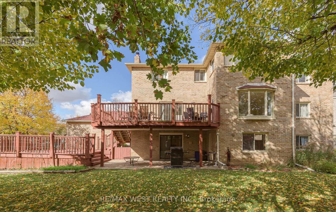
Incredible price for this prestigious street! 100 x 120 ft lot, arguably one of the finest streets in Brampton, minutes to "Heart Lake Conservation". Triple car garage + a driveway that fits 9 vehicles! 17 ft grand foyer, skylight, 5 bedrooms on upper level + 2 more in finished walkout basement! 4 bathrooms! Huge Main floor office! Huge family kitchen with W/O to oversized deck to extend the gatherings! Granite countertops in 2 kitchens, all baths, 2 Wood spiral staircases up & down! Stainless steel appliances, hardwood in upper hallway! Walkout basement has its own private deck + separate side entrance. Backyard fence replaced 2022, CAC new roof 2022, attic insulated 2022, landscaped front + back.Amazing layout! Huge principal rooms. The property does need new flooring throughout, but look at this price for this location! A very sound investment for the wise buyer! A new canvas to make your own! 3712sq ft plus 1350 sq ft in finished walkout bsmt creating over 5000 sq ft above grade! (id:49269)
Property Details
| MLS® Number | W14136860 |
| Property Type | Single Family |
| Community Name | Heart Lake East |
| Amenities Near By | Park, Place Of Worship, Public Transit, Schools |
| Equipment Type | Water Heater |
| Features | Conservation/green Belt |
| Parking Space Total | 12 |
| Rental Equipment Type | Water Heater |
| Structure | Deck |
Building
| Bathroom Total | 4 |
| Bedrooms Above Ground | 5 |
| Bedrooms Below Ground | 2 |
| Bedrooms Total | 7 |
| Amenities | Fireplace(s) |
| Appliances | Oven - Built-in |
| Basement Development | Finished |
| Basement Features | Apartment In Basement, Walk Out |
| Basement Type | N/a, N/a (finished) |
| Construction Style Attachment | Detached |
| Cooling Type | Central Air Conditioning |
| Exterior Finish | Brick |
| Fireplace Present | Yes |
| Flooring Type | Laminate, Carpeted |
| Foundation Type | Block |
| Half Bath Total | 1 |
| Heating Fuel | Natural Gas |
| Heating Type | Forced Air |
| Stories Total | 2 |
| Size Interior | 5,000 - 100,000 Sqft |
| Type | House |
| Utility Water | Municipal Water |
Parking
| Attached Garage | |
| Garage |
Land
| Acreage | No |
| Land Amenities | Park, Place Of Worship, Public Transit, Schools |
| Sewer | Sanitary Sewer |
| Size Depth | 120 Ft ,9 In |
| Size Frontage | 100 Ft ,7 In |
| Size Irregular | 100.6 X 120.8 Ft |
| Size Total Text | 100.6 X 120.8 Ft |
| Surface Water | Lake/pond |
Rooms
| Level | Type | Length | Width | Dimensions |
|---|---|---|---|---|
| Basement | Bedroom | 4.88 m | 4.58 m | 4.88 m x 4.58 m |
| Basement | Bedroom 2 | 4.13 m | 4.56 m | 4.13 m x 4.56 m |
| Basement | Kitchen | 4.54 m | 4.17 m | 4.54 m x 4.17 m |
| Basement | Recreational, Games Room | 9.99 m | 6.13 m | 9.99 m x 6.13 m |
| Main Level | Kitchen | 6.35 m | 4.24 m | 6.35 m x 4.24 m |
| Main Level | Dining Room | 4.67 m | 3.92 m | 4.67 m x 3.92 m |
| Main Level | Living Room | 6.1 m | 4.84 m | 6.1 m x 4.84 m |
| Main Level | Office | 4.73 m | 3.74 m | 4.73 m x 3.74 m |
| Main Level | Family Room | 5.75 m | 3.7 m | 5.75 m x 3.7 m |
| Upper Level | Primary Bedroom | 6.62 m | 4.7 m | 6.62 m x 4.7 m |
| Upper Level | Bedroom 2 | 3.73 m | 3.48 m | 3.73 m x 3.48 m |
| Upper Level | Bedroom 3 | 3.73 m | 3.71 m | 3.73 m x 3.71 m |
| Upper Level | Bedroom 4 | 3.78 m | 4.24 m | 3.78 m x 4.24 m |
| Upper Level | Bedroom 5 | 3.33 m | 4.7 m | 3.33 m x 4.7 m |
Contact Us
Contact us for more information

The trademarks REALTOR®, REALTORS®, and the REALTOR® logo are controlled by The Canadian Real Estate Association (CREA) and identify real estate professionals who are members of CREA. The trademarks MLS®, Multiple Listing Service® and the associated logos are owned by The Canadian Real Estate Association (CREA) and identify the quality of services provided by real estate professionals who are members of CREA. The trademark DDF® is owned by The Canadian Real Estate Association (CREA) and identifies CREA's Data Distribution Facility (DDF®)
November 01 2026 08:04:57
Toronto Regional Real Estate Board
RE/MAX West Realty Inc.