
Lower - 1024 Churchill Avenue W Oakville, Ontario L6H 2A6

$1,750 Monthly
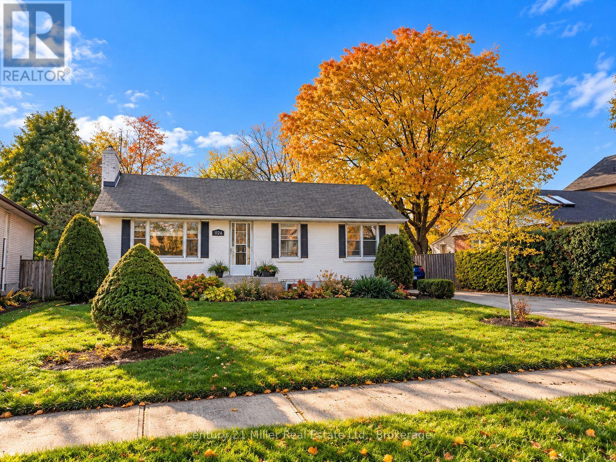
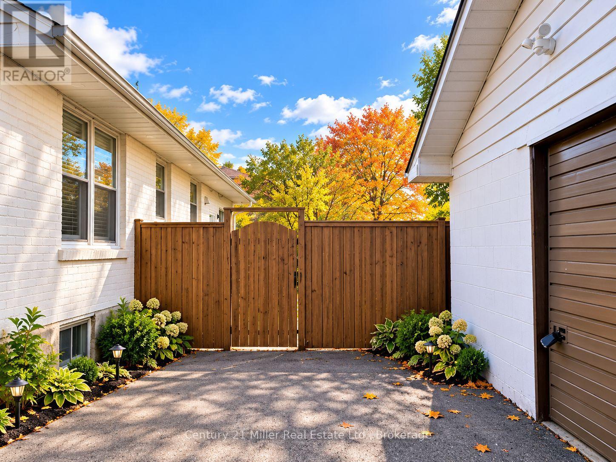
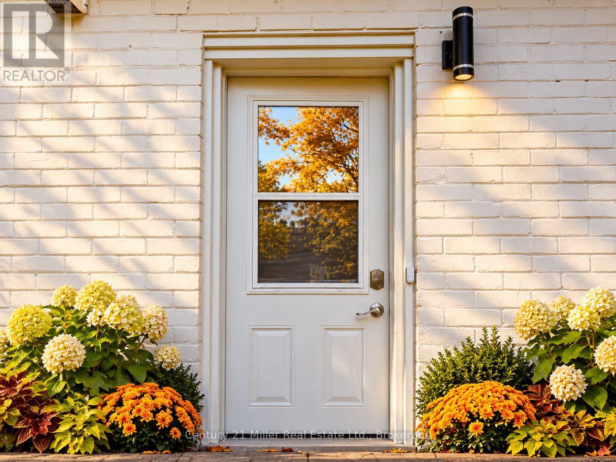
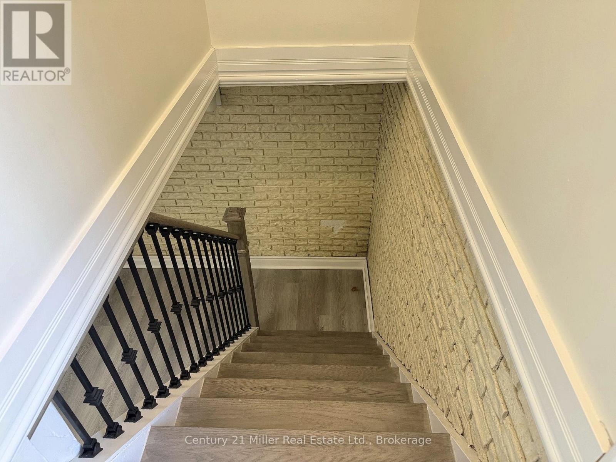
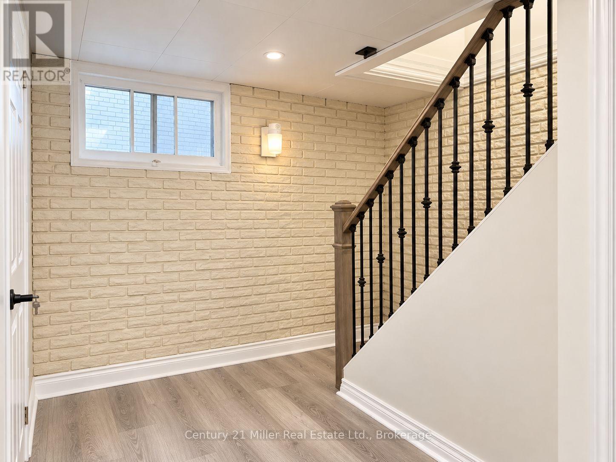
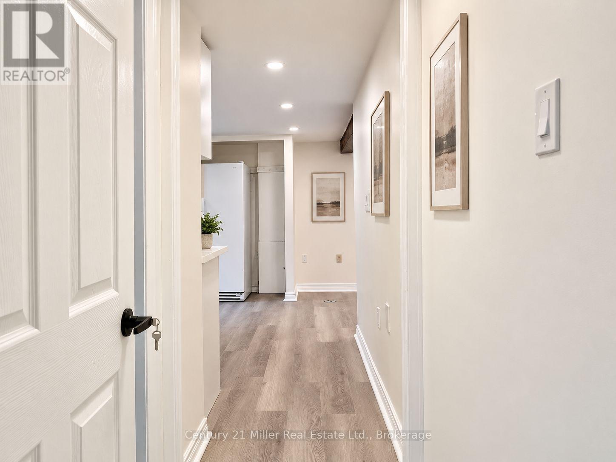
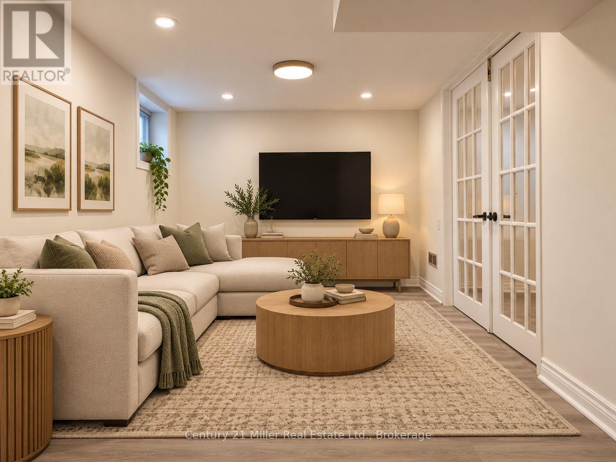
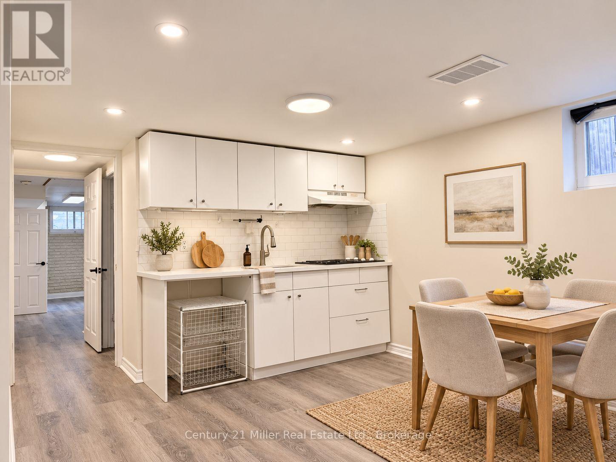
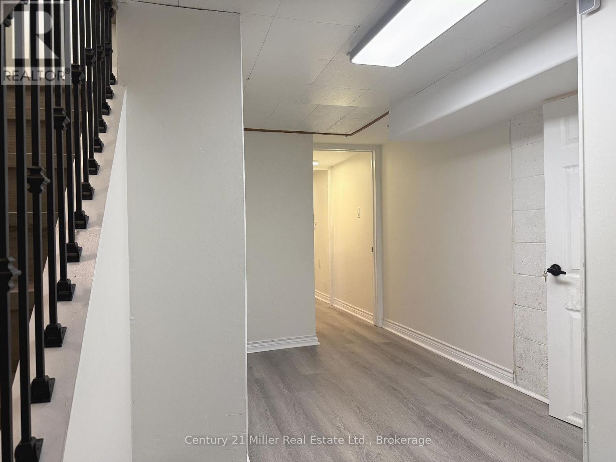
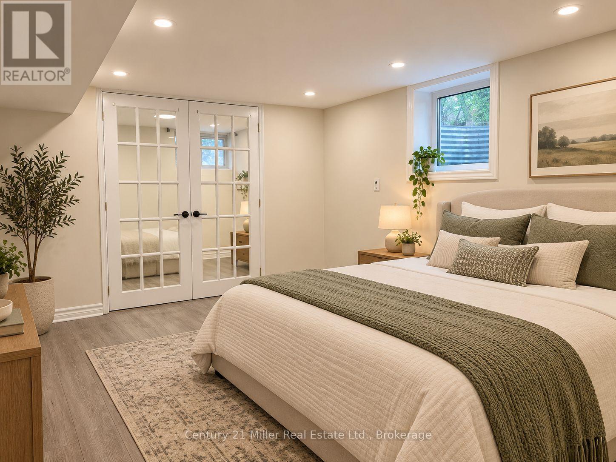
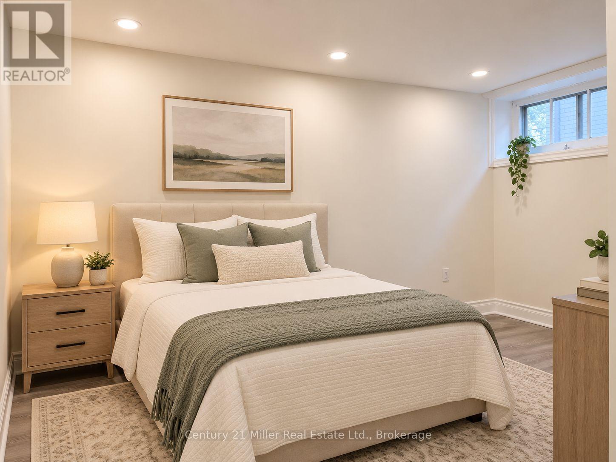
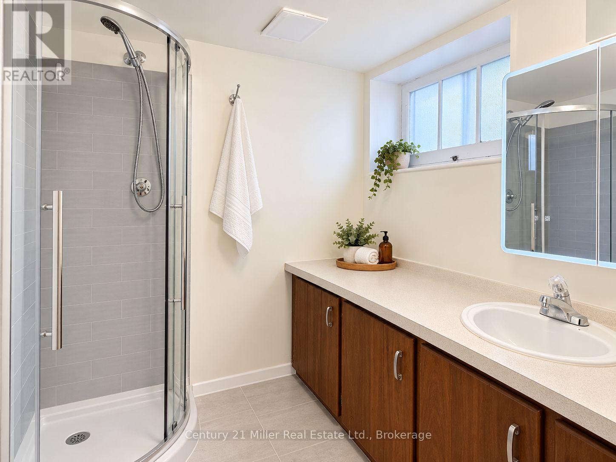
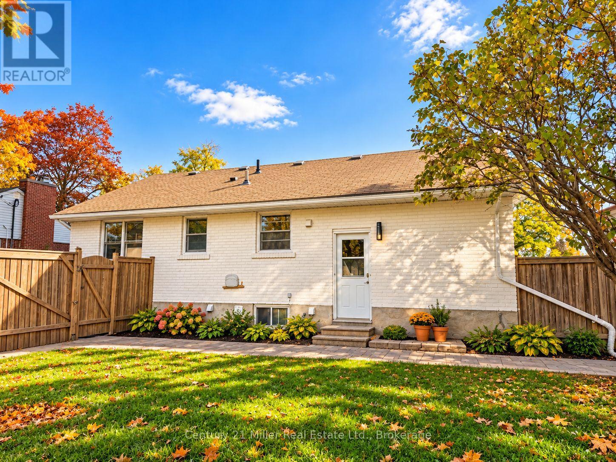
Beautifully Renovated 2-Bedroom Basement Apartment in Oakville's Desirable College Park Neighbourhood, in a detached bungalow. Featuring a separate entrance, this bright and spacious unit offers a modern open-concept layout with a comfortable living room, updated kitchen and dedicated dining area, perfect for everyday living and entertaining. Both bedrooms offer natural light, with the spacious primary bedroom featuring a large front-facing window and the second bedroom featuring a side-facing window. Additional highlights include convenient in-suite laundry, parking and a beautifully upgraded interior designed for comfort and functionality. Enjoy an unbeatable location just minutes from Oakville Place Shopping Centre, Sheridan College, Montclair Public School, White Oaks Secondary School, parks, libraries, tennis courts, recreation centres, restaurants, and everyday essentials.Commuters will appreciate easy access to public transit, Oakville GO Station, the QEW, and Highway 403, providing convenient connections throughout Oakville and the Greater Toronto Area.Move-in ready and ideally located, this beautifully renovated lower-level basement apartment offers the perfect combination of modern comfort, convenience, and exceptional Oakville living. (id:49269)
Property Details
| MLS® Number | W14137130 |
| Property Type | Single Family |
| Community Name | 1003 - CP College Park |
| Amenities Near By | Park, Schools, Public Transit |
| Features | Flat Site, Level, Carpet Free, In Suite Laundry |
| Parking Space Total | 1 |
Building
| Bathroom Total | 1 |
| Bedrooms Above Ground | 2 |
| Bedrooms Total | 2 |
| Age | 51 To 99 Years |
| Appliances | Dryer, Stove, Washer, Refrigerator |
| Basement Development | Finished |
| Basement Features | Walk Out, Separate Entrance |
| Basement Type | N/a (finished), N/a |
| Exterior Finish | Stone, Brick Veneer |
| Fire Protection | Smoke Detectors |
| Foundation Type | Block, Brick |
| Heating Fuel | Natural Gas |
| Heating Type | Forced Air |
| Size Interior | 700 - 1,100 Sqft |
| Type | Other |
| Utility Water | Municipal Water |
Parking
| No Garage |
Land
| Acreage | No |
| Land Amenities | Park, Schools, Public Transit |
| Landscape Features | Landscaped |
| Sewer | Sanitary Sewer |
| Size Depth | 187 Ft |
| Size Frontage | 66 Ft |
| Size Irregular | 66 X 187 Ft |
| Size Total Text | 66 X 187 Ft |
Rooms
| Level | Type | Length | Width | Dimensions |
|---|
Utilities
| Cable | Installed |
| Electricity | Installed |
| Sewer | Installed |
Contact Us
Contact us for more information

The trademarks REALTOR®, REALTORS®, and the REALTOR® logo are controlled by The Canadian Real Estate Association (CREA) and identify real estate professionals who are members of CREA. The trademarks MLS®, Multiple Listing Service® and the associated logos are owned by The Canadian Real Estate Association (CREA) and identify the quality of services provided by real estate professionals who are members of CREA. The trademark DDF® is owned by The Canadian Real Estate Association (CREA) and identifies CREA's Data Distribution Facility (DDF®)
November 01 2026 11:54:33
The Oakville Milton & District Real Estate Board
Century 21 Miller Real Estate Ltd., Brokerage