
#7 - 106 Court Drive Brant, Ontario N3L 0N1

$2,300 Monthly
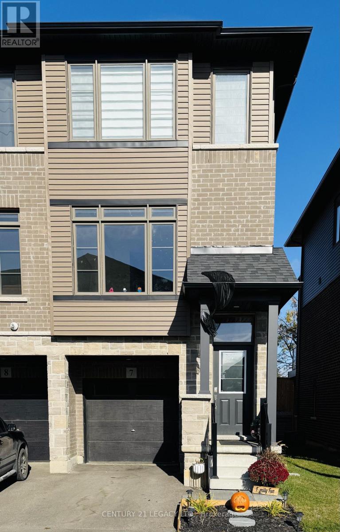
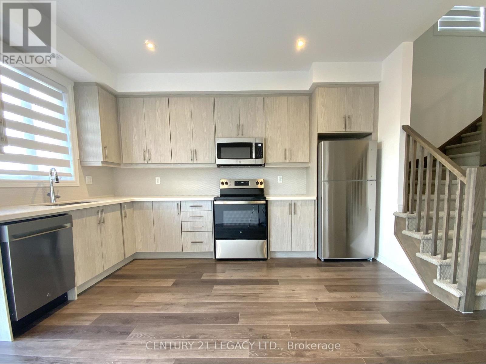
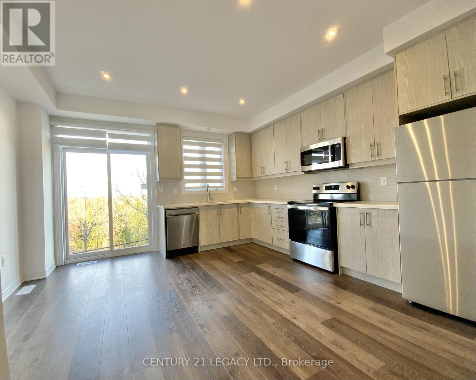
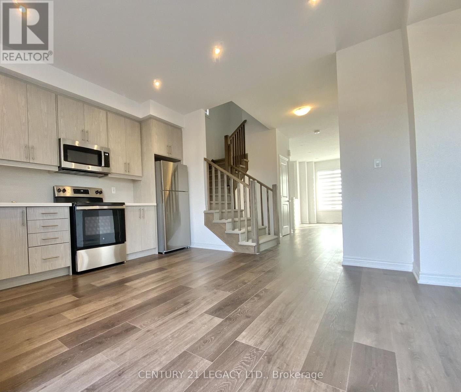
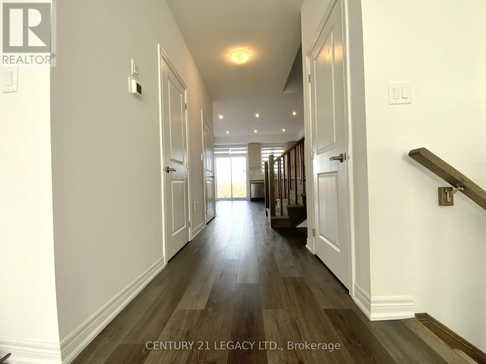
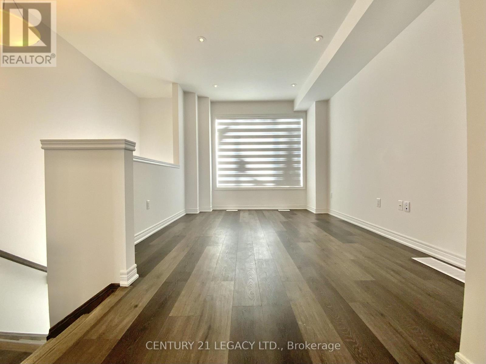
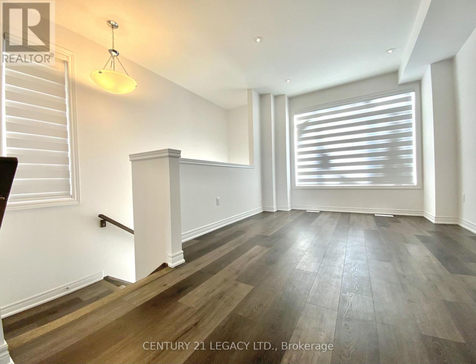
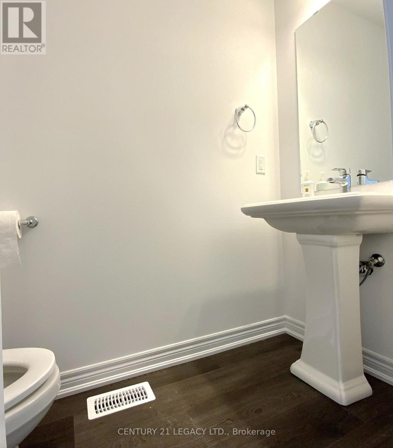
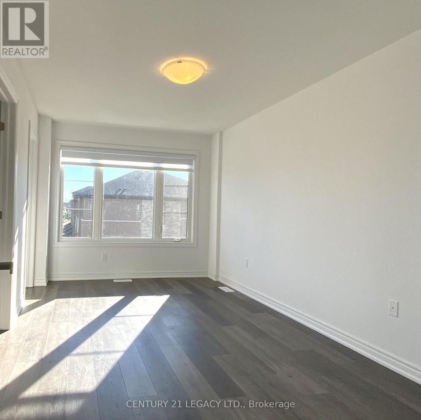
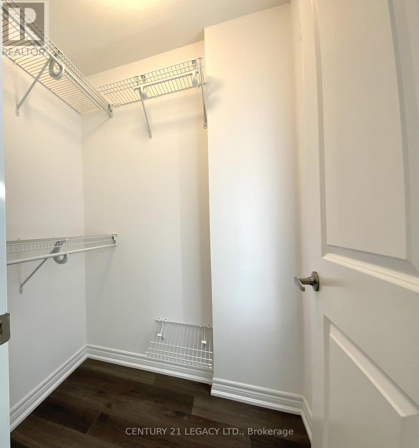
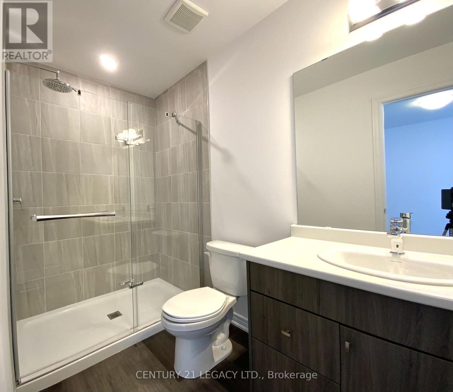
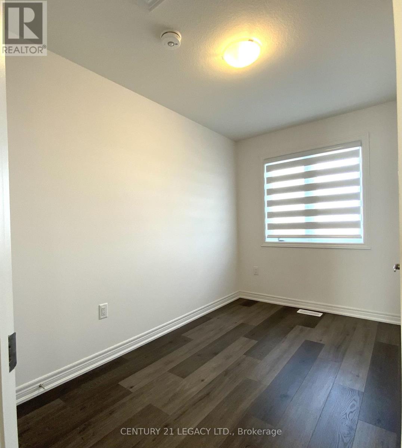
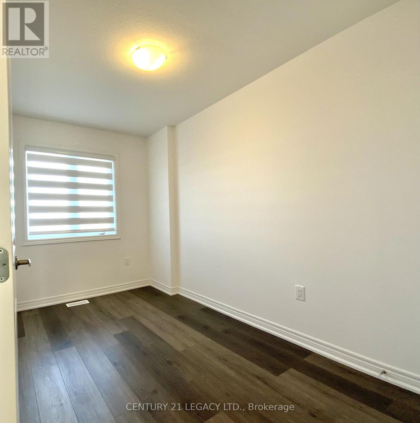
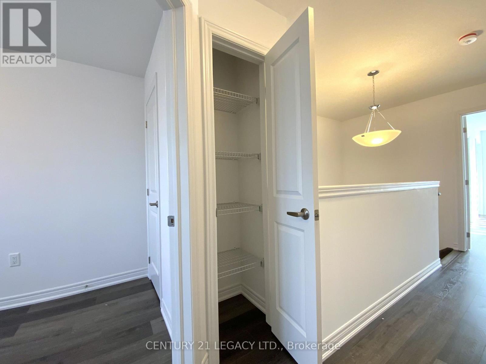
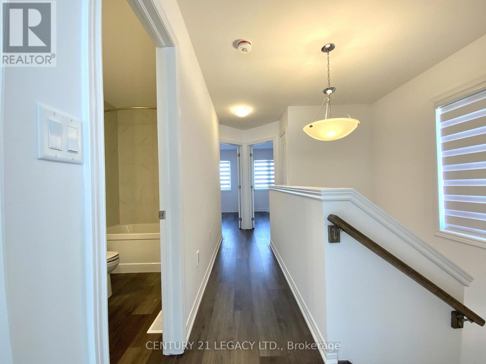
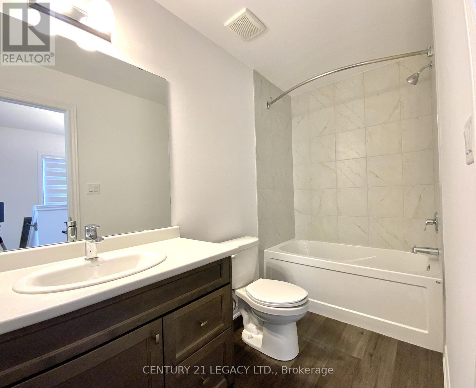
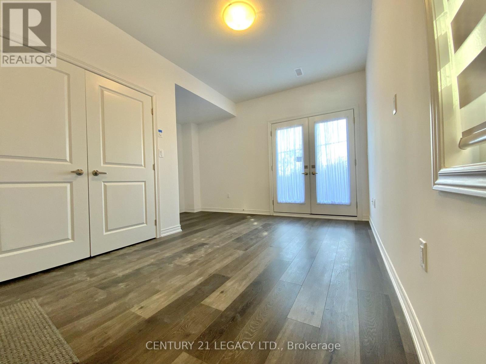
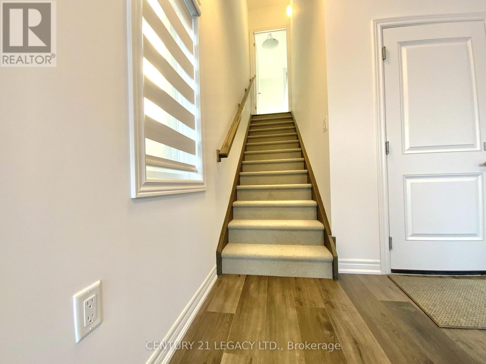
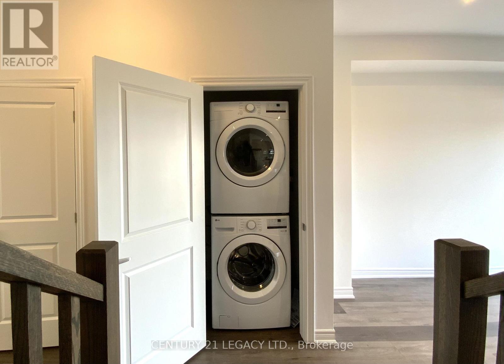
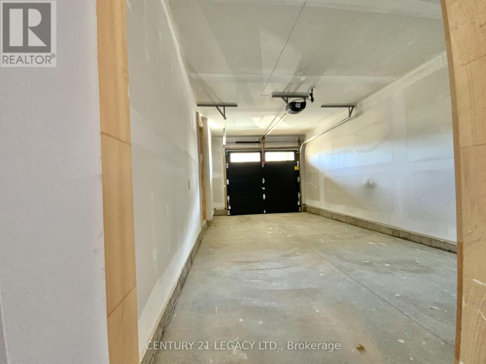
Full of light; 3 yr new 3+1 bed 3 bath carpet free home! Spacious and bright end-unit townhome with a ton of windows. Ground level has a huge den that can be used as an additional bedroom, dedicated playroom for kids or a home-office, with walk-out to backyard. No neighbours in the back with a serene view. Main level boasts vinyl flooring throughout with soaring 9 ft ceilings. Kitchen upgraded with quartz counters, backsplash & stainless steel appliances. Generous breakfast/dining with walk-out to a large deck, perfect for bbq. Powder room on the main level. Second level has 3 beds and upgraded 2 full baths. Exquisite blinds installed throughout to complement elevated lifestyle Garage door opener installed for convenience. Right next to all the amenities and highway. (id:49269)
Property Details
| MLS® Number | X14137180 |
| Property Type | Single Family |
| Community Name | Paris |
| Features | In Suite Laundry |
| Parking Space Total | 2 |
Building
| Bathroom Total | 3 |
| Bedrooms Above Ground | 3 |
| Bedrooms Below Ground | 1 |
| Bedrooms Total | 4 |
| Basement Features | Walk Out |
| Basement Type | N/a |
| Construction Style Attachment | Attached |
| Cooling Type | Central Air Conditioning |
| Exterior Finish | Stone |
| Foundation Type | Poured Concrete |
| Half Bath Total | 1 |
| Heating Fuel | Natural Gas |
| Heating Type | Forced Air |
| Stories Total | 2 |
| Size Interior | 1,500 - 2,000 Sqft |
| Type | Row / Townhouse |
| Utility Water | Municipal Water |
Parking
| Attached Garage | |
| Garage |
Land
| Acreage | No |
| Sewer | Sanitary Sewer |
| Size Depth | 70 Ft ,10 In |
| Size Frontage | 20 Ft ,7 In |
| Size Irregular | 20.6 X 70.9 Ft |
| Size Total Text | 20.6 X 70.9 Ft |
Rooms
| Level | Type | Length | Width | Dimensions |
|---|---|---|---|---|
| Second Level | Bedroom | 2.85 m | 5 m | 2.85 m x 5 m |
| Second Level | Bedroom 2 | 2.11 m | 3.56 m | 2.11 m x 3.56 m |
| Second Level | Bedroom 3 | 2.08 m | 3.48 m | 2.08 m x 3.48 m |
| Basement | Den | 2.74 m | 4.5 m | 2.74 m x 4.5 m |
| Main Level | Kitchen | 2.29 m | 4.19 m | 2.29 m x 4.19 m |
| Main Level | Dining Room | 2.06 m | 3.76 m | 2.06 m x 3.76 m |
| Main Level | Living Room | 2.92 m | 5.03 m | 2.92 m x 5.03 m |
https://www.realtor.ca/real-estate/30466353/7-106-court-drive-brant-paris-paris
Contact Us
Contact us for more information

The trademarks REALTOR®, REALTORS®, and the REALTOR® logo are controlled by The Canadian Real Estate Association (CREA) and identify real estate professionals who are members of CREA. The trademarks MLS®, Multiple Listing Service® and the associated logos are owned by The Canadian Real Estate Association (CREA) and identify the quality of services provided by real estate professionals who are members of CREA. The trademark DDF® is owned by The Canadian Real Estate Association (CREA) and identifies CREA's Data Distribution Facility (DDF®)
November 02 2026 01:32:38
Toronto Regional Real Estate Board
Century 21 Legacy Ltd.