
367 Exmouth Street Unit# A Sarnia, Ontario N7T 5N8

$2,000 Monthly
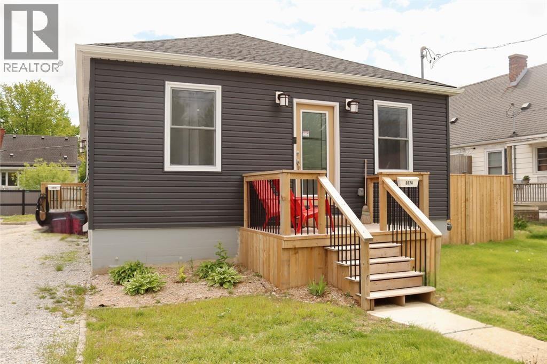
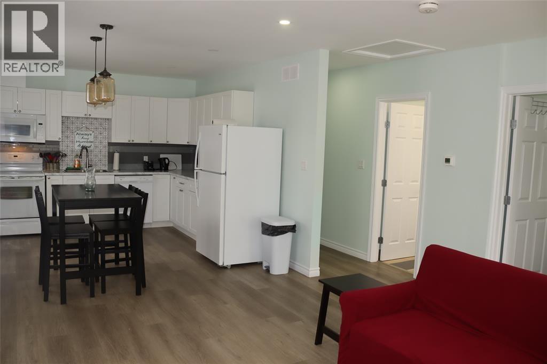
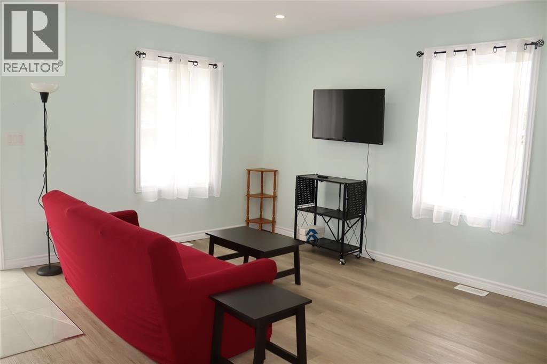
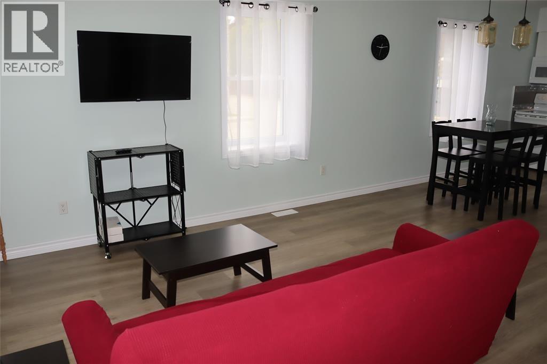
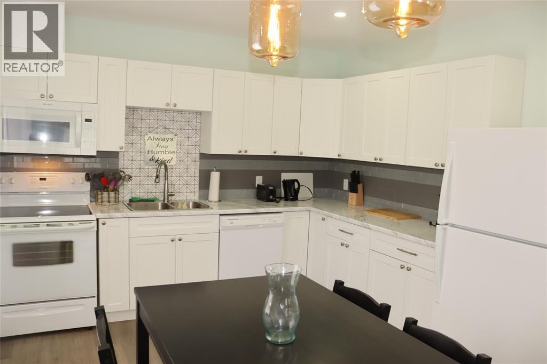
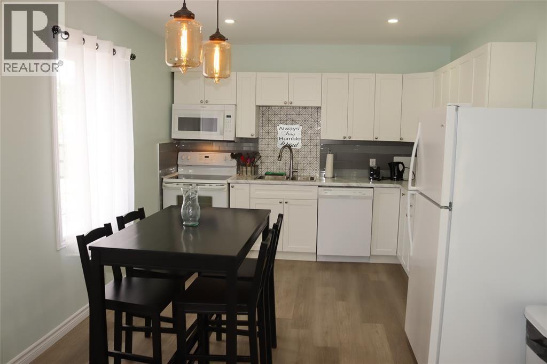
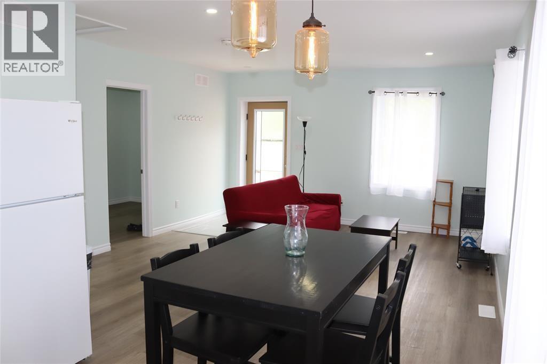
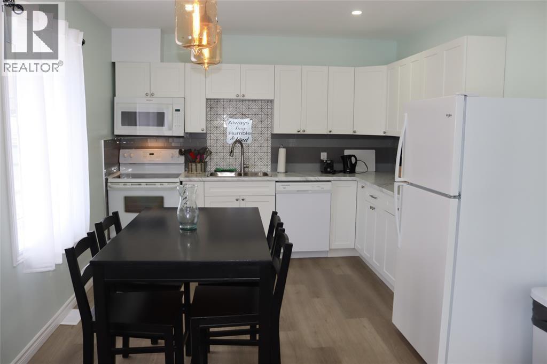
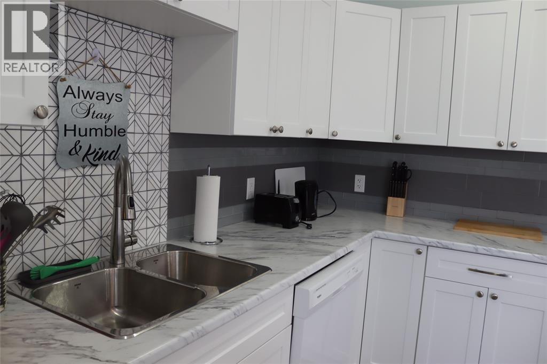
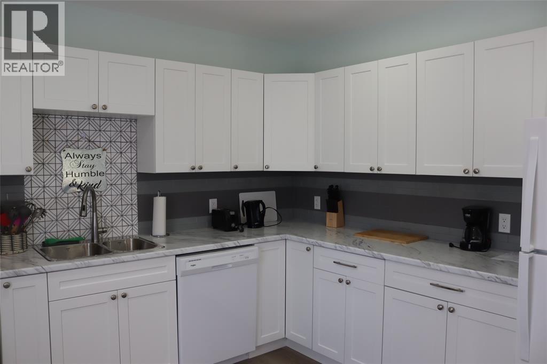
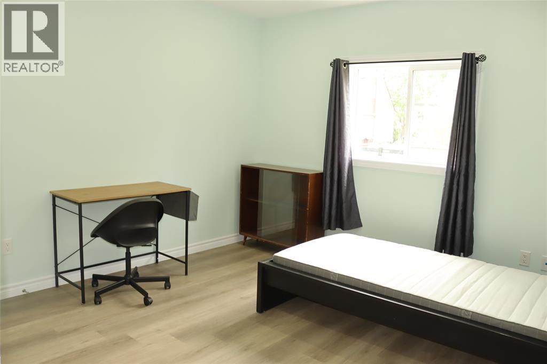
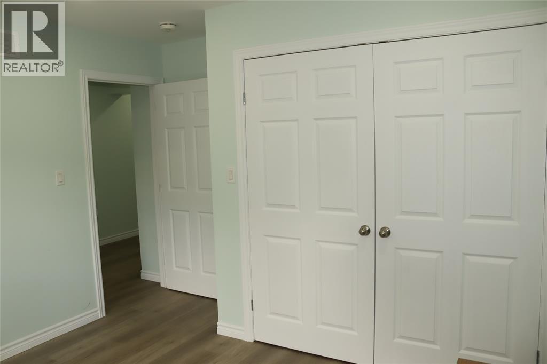
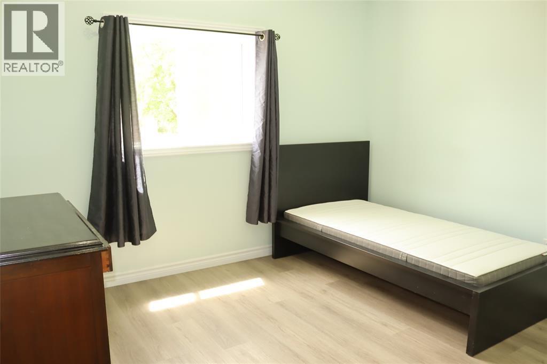
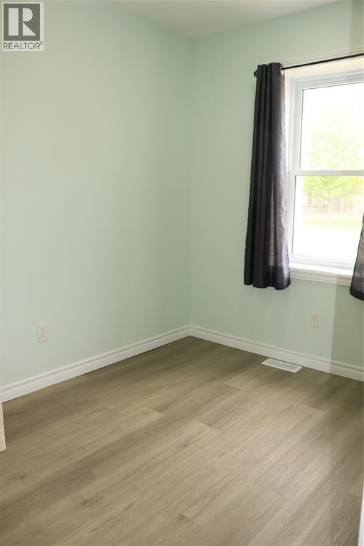
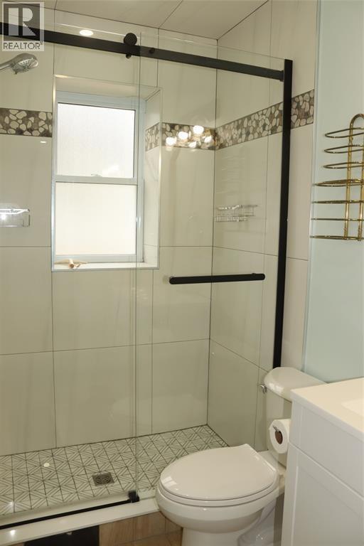
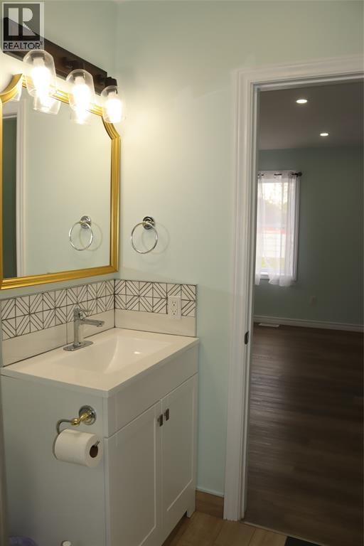
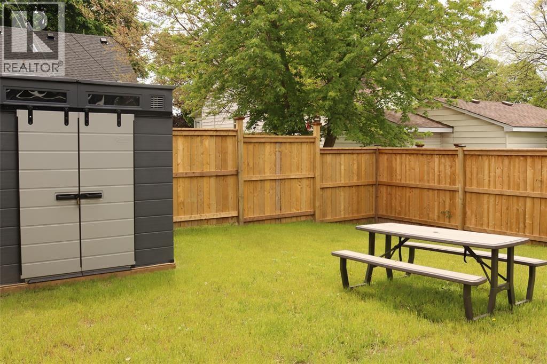
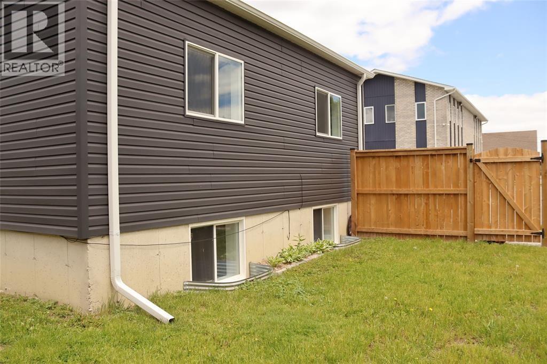
Welcome to this bright and beautifully renovated main-floor bungalow rental, located in a well-connected neighborhood.Offering three spacious bedrooms,one modern bath,a full kitchen,and in-unit laundry,this space combines comfort,convenience,and style,perfect for professionals,small families,or anyone looking to enjoy easy living near all the essentials.Each bedroom offers ample natural light,neutral finishes,and generous closet space.Cook and entertain with ease in a sleek,fully updated kitchen with new cabinetry,countertops, and appliances.Enjoy the flow of an open-concept living and dining area with large windows and a welcoming atmosphere.The entire unit has been completely redone, with updated flooring, paint, lighting, and fixtures to suit modern tastes.Located right on a bus route,commuting is simple and accessible.Everything Within Reach,Just minutes from shopping centres and the water.Lease price per month first & last required,utilities & internet included. Credit check/references and proof of income required. (id:49269)
Property Details
| MLS® Number | 26026684 |
| Property Type | Single Family |
| Features | Gravel Driveway, Single Driveway |
| Water Front Type | Waterfront Nearby |
Building
| Bathroom Total | 1 |
| Bedrooms Above Ground | 3 |
| Bedrooms Total | 3 |
| Appliances | Dishwasher, Microwave Range Hood Combo, Refrigerator, Stove |
| Architectural Style | Bungalow |
| Constructed Date | 1947 |
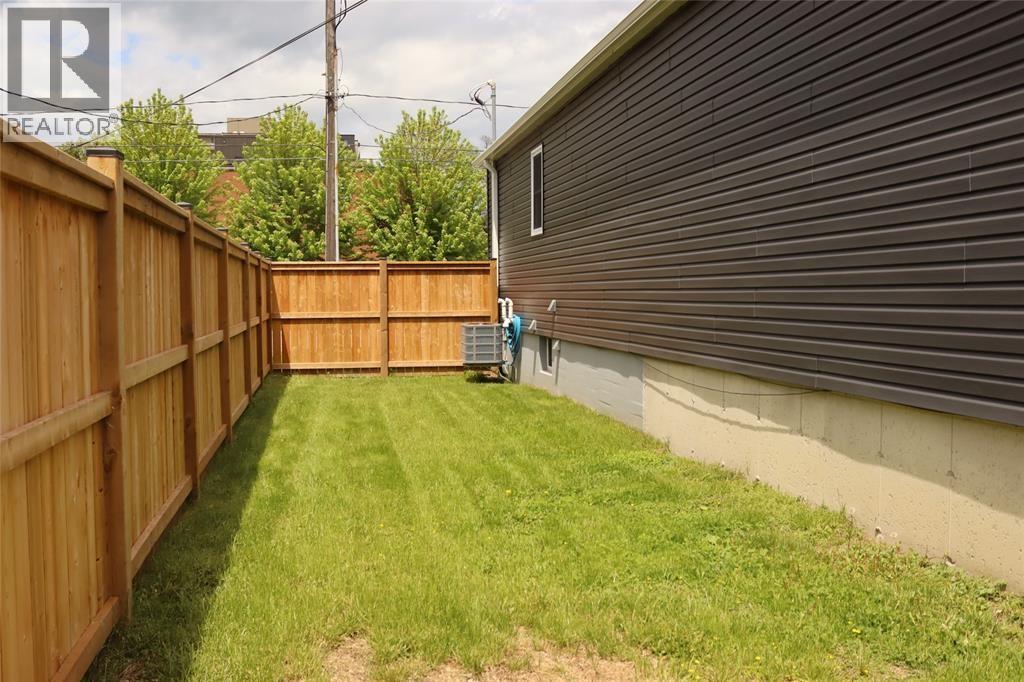
| Cooling Type | Central Air Conditioning |
| Exterior Finish | Aluminum/vinyl |
| Flooring Type | Laminate |
| Foundation Type | Block |
| Heating Fuel | Natural Gas |
| Heating Type | Forced Air, Furnace |
| Stories Total | 1 |
| Type | House |
Land
| Acreage | No |
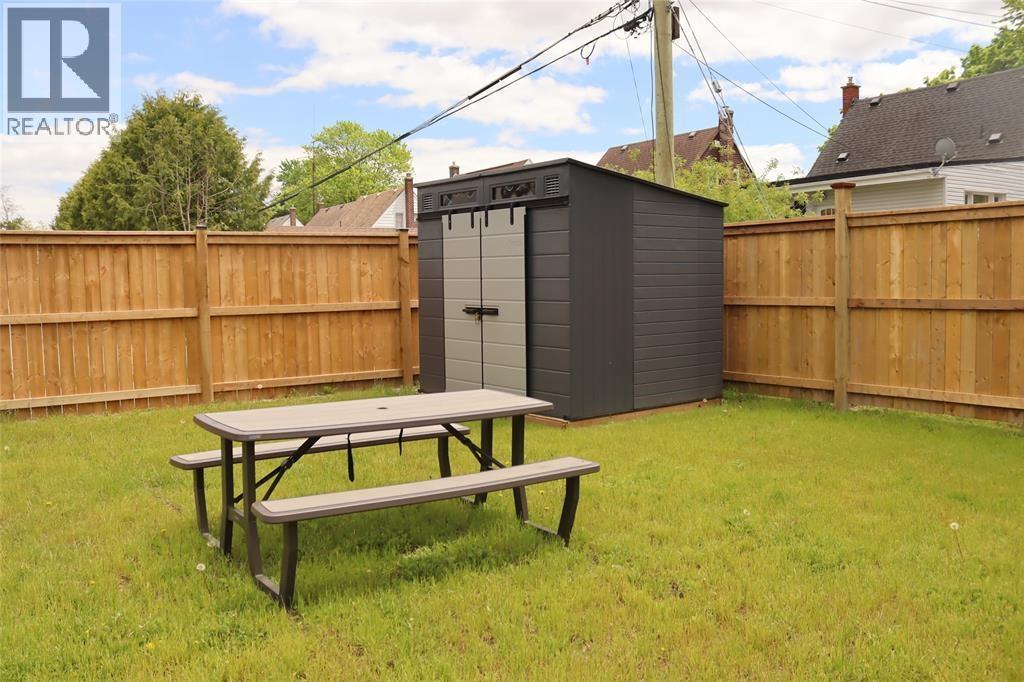
| Fence Type | Fence |
| Landscape Features | Landscaped |
| Size Irregular | 45 X 104.9 |
| Size Total Text | 45 X 104.9 |
| Zoning Description | R2 |
Rooms
| Level | Type | Length | Width | Dimensions |
|---|---|---|---|---|
| Main Level | 3pc Bathroom | Measurements not available | ||
| Main Level | Bedroom | 7.5 x 10.3 | ||
| Main Level | Bedroom | 11.5 x 11.5 | ||
| Main Level | Primary Bedroom | 11.8 x 12.2 | ||
| Main Level | Family Room | 15 x 14.6 | ||
| Main Level | Kitchen/dining Room | 10.10 x 10.5 |
https://www.realtor.ca/real-estate/30466801/367-exmouth-street-unit-a-sarnia
Contact Us
Contact us for more information

The trademarks REALTOR®, REALTORS®, and the REALTOR® logo are controlled by The Canadian Real Estate Association (CREA) and identify real estate professionals who are members of CREA. The trademarks MLS®, Multiple Listing Service® and the associated logos are owned by The Canadian Real Estate Association (CREA) and identify the quality of services provided by real estate professionals who are members of CREA. The trademark DDF® is owned by The Canadian Real Estate Association (CREA) and identifies CREA's Data Distribution Facility (DDF®)
November 02 2026 01:56:07
Sarnia-Lambton Association of REALTORS®
Right At Home Realty, Brokerage