
88 Four Seasons Drive Brantford, Ontario N3R 7B3

$499,900
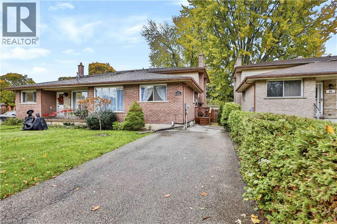
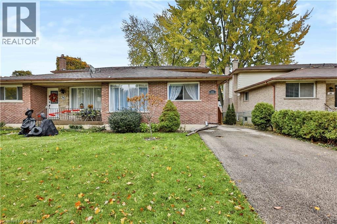
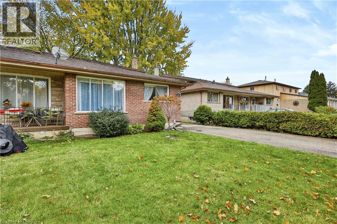
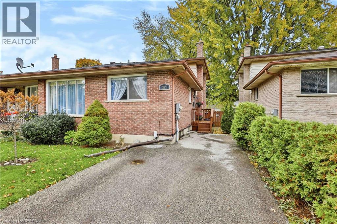
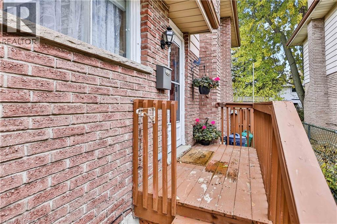
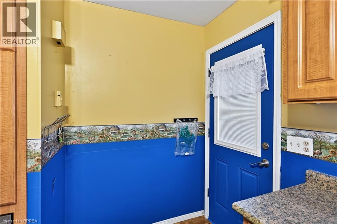
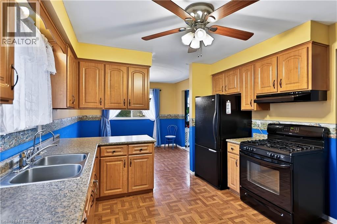
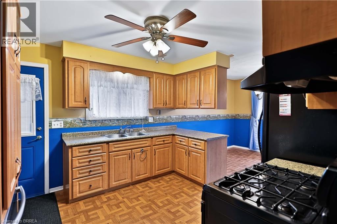
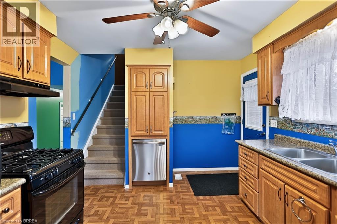
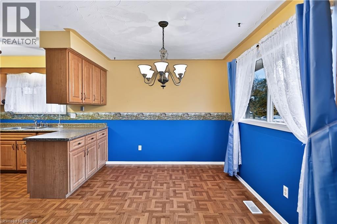
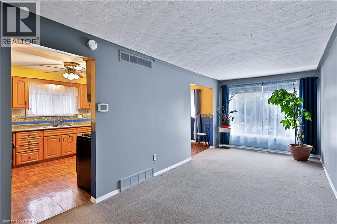
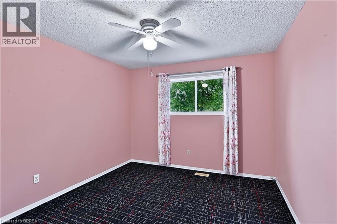
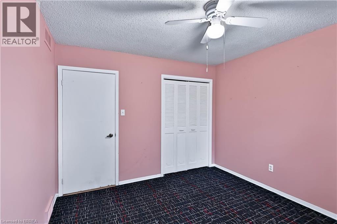
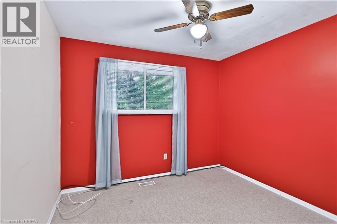
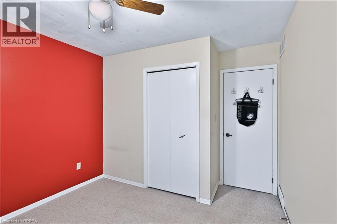
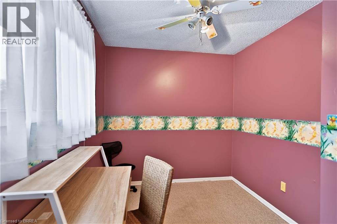
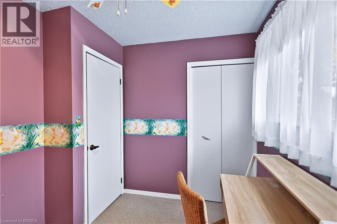
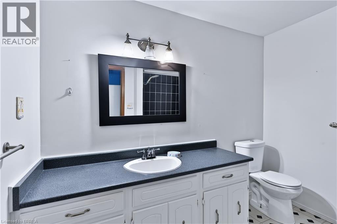
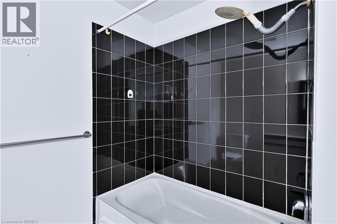
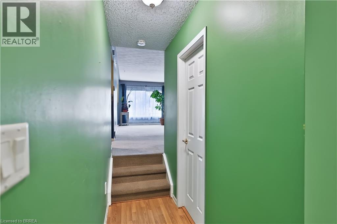
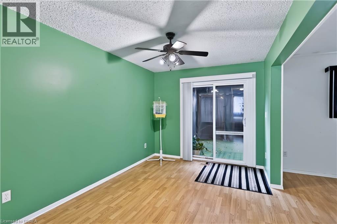
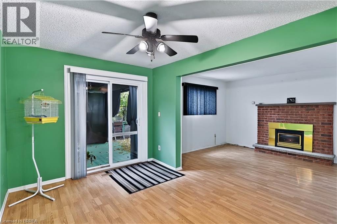
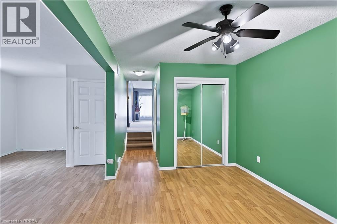
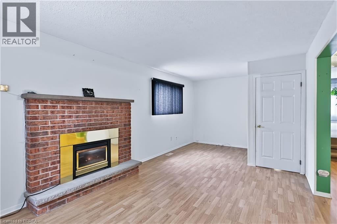
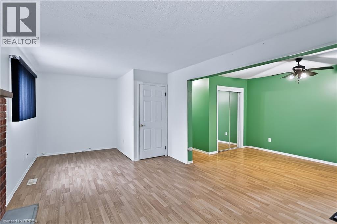
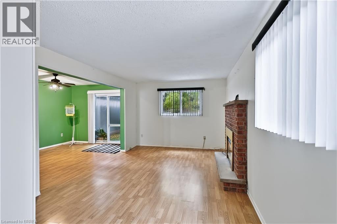
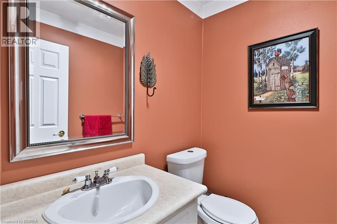
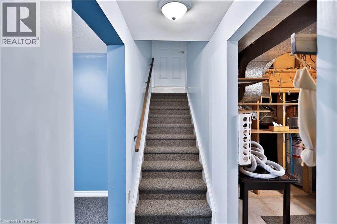
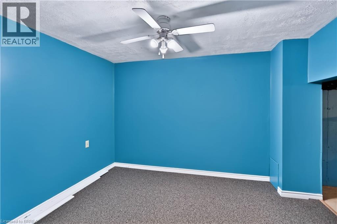
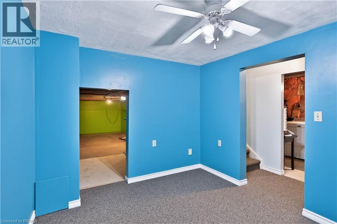
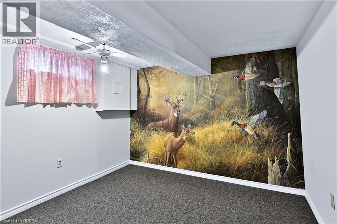
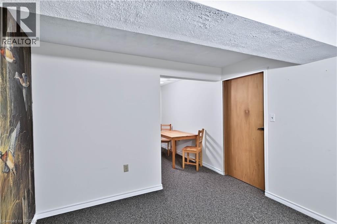
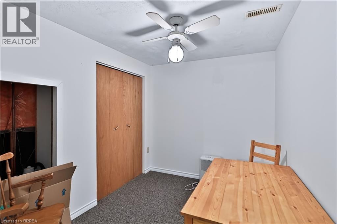
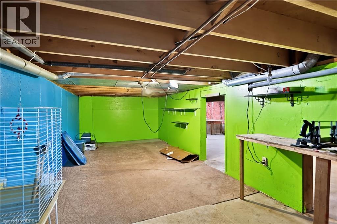
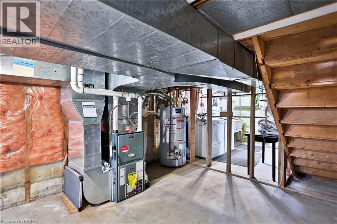
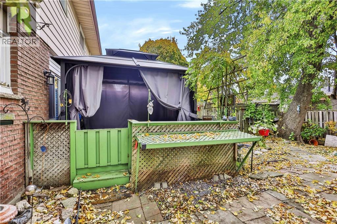
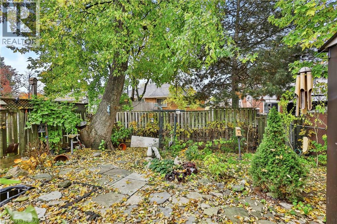
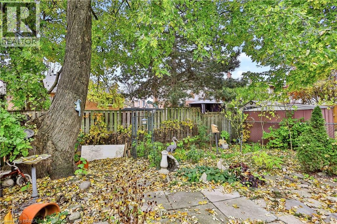
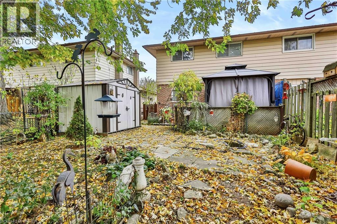
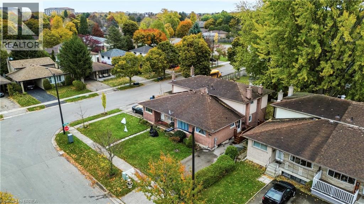
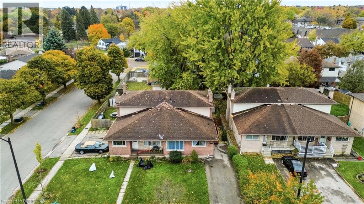
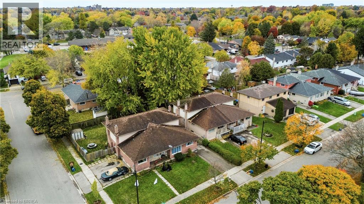
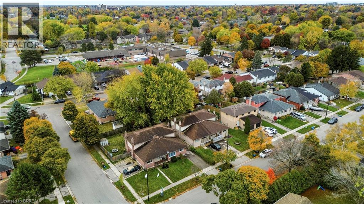
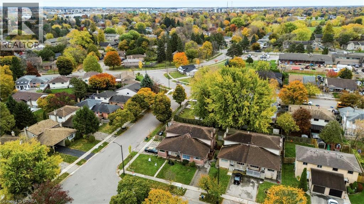
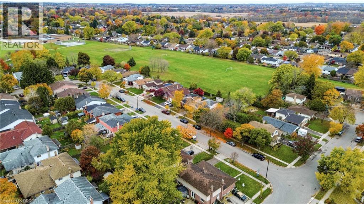
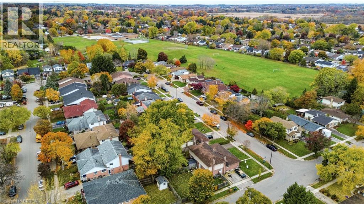
Nestled on an exceptionally quiet street in the highly sought-after Cedarland neighborhood, this charming 3-bedroom, 2-bathroom 4 level backsplit semi-detached home offers the perfect blend of family functionality and private retreat. The main level features a practical, bright eat-in kitchen alongside a welcoming family room, anchored by a cozy gas fireplace and patio doors. Step outside into your own fully fenced, ultra-private backyard oasis, complete with a serene pond and a lovely gazebo—perfect for peaceful morning coffees or weekend entertaining. Upstairs, you will find three comfortable bedrooms and a full 4-piece bathroom. The lower level boasts a versatile bonus room, offering incredible privacy and flexible space for a home office, gym, or playroom. Situated in Brantford’s popular North End, this property provides unbeatable convenience. It is just steps from Cedarland Public School, minutes from the brand-new Catholic High School slated to open in 2027, and offers swift access to premium shopping, dining, recreation at the Wayne Gretkzy Center and Highway 403 for effortless commuting.. Schedule your private viewing today before it’s gone! (id:49269)
Open House
This property has open houses!
2:00 pm
Ends at:4:00 pm
Property Details
| MLS® Number | 40874560 |
| Property Type | Single Family |
| Amenities Near By | Playground, Public Transit, Schools, Shopping |
| Community Features | Quiet Area |
| Equipment Type | Water Heater |
| Features | Gazebo, Sump Pump |
| Parking Space Total | 2 |
| Rental Equipment Type | Water Heater |
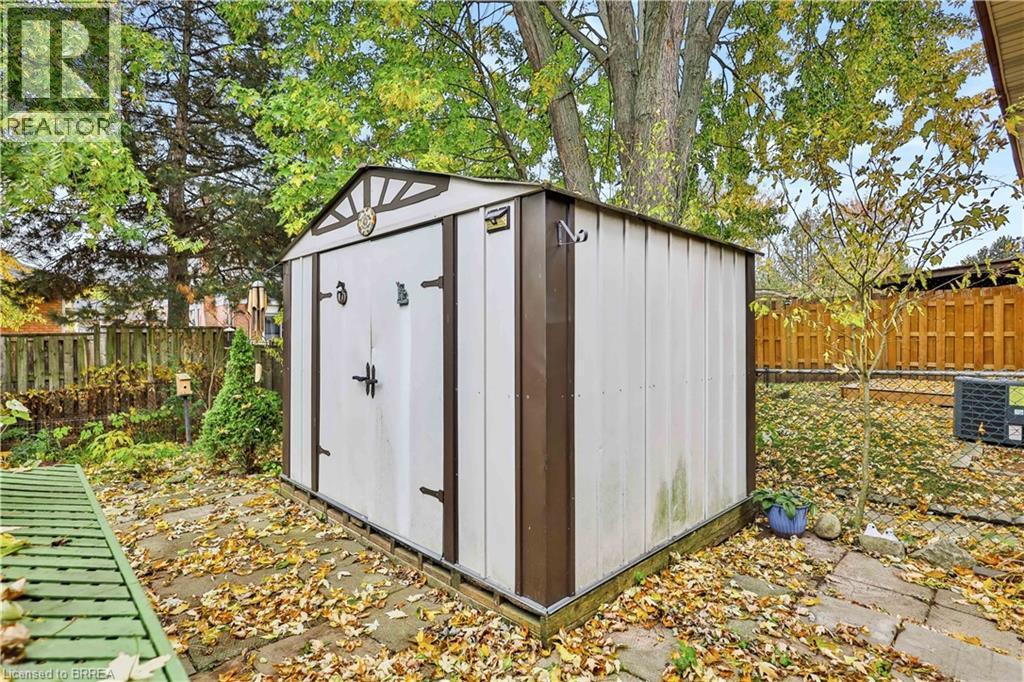
| Structure | Shed |
Building
| Bathroom Total | 1 |
| Bedrooms Above Ground | 2 |
| Bedrooms Total | 2 |
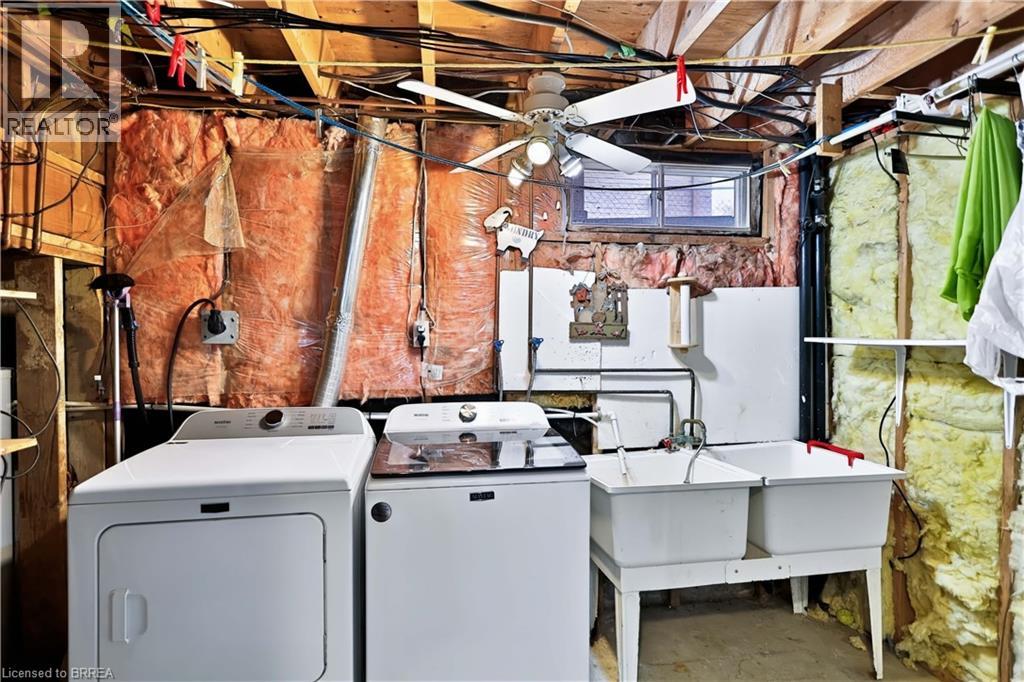
| Appliances | Central Vacuum, Dishwasher, Dryer, Refrigerator, Stove, Water Softener, Washer, Hood Fan, Window Coverings |
| Architectural Style | Other |
| Basement Development | Finished |
| Basement Type | Full (finished) |
| Constructed Date | 1978 |
| Construction Style Attachment | Semi-detached |
| Construction Style Split Level | Backsplit |
| Cooling Type | Central Air Conditioning |
| Exterior Finish | Aluminum Siding, Brick, Metal, Vinyl Siding |
| Fireplace Present | Yes |
| Fireplace Total | 1 |
| Foundation Type | Poured Concrete |
| Half Bath Total | 1 |
| Heating Fuel | Natural Gas |
| Stories Total | 2 |
| Size Interior | 1,544 Sqft |
| Type | House |
| Utility Water | Municipal Water, Unknown |
Land
| Acreage | No |
| Land Amenities | Playground, Public Transit, Schools, Shopping |
| Sewer | Municipal Sewage System |
| Size Depth | 110 Ft |
| Size Frontage | 30 Ft |
| Size Irregular | 0.082 |
| Size Total | 0.082 Ac|under 1/2 Acre |
| Size Total Text | 0.082 Ac|under 1/2 Acre |
| Zoning Description | R2 |
Rooms
| Level | Type | Length | Width | Dimensions |
|---|---|---|---|---|
| Second Level | Bedroom | 10'0'' x 8'0'' | ||
| Second Level | Bedroom | 10'3'' x 9'7'' | ||
| Main Level | Family Room | 21'9'' x 19'3'' | ||
| Main Level | 2pc Bathroom | Measurements not available | ||
| Main Level | Kitchen | 11'4'' x 10'2'' | ||
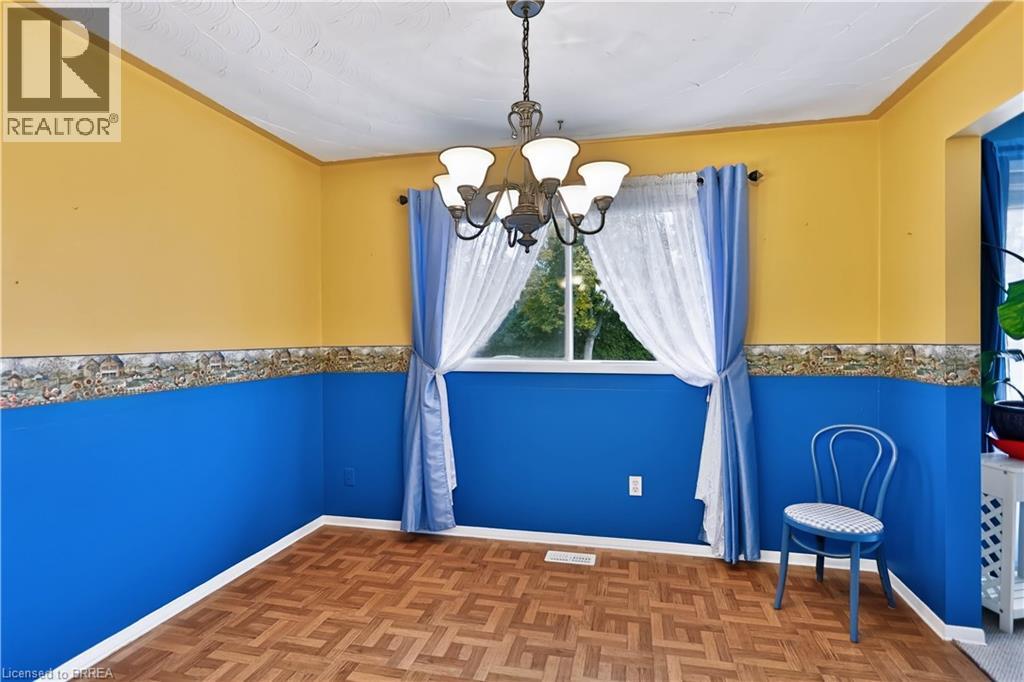
| Main Level | Dining Room | 9'0'' x 9'0'' | ||
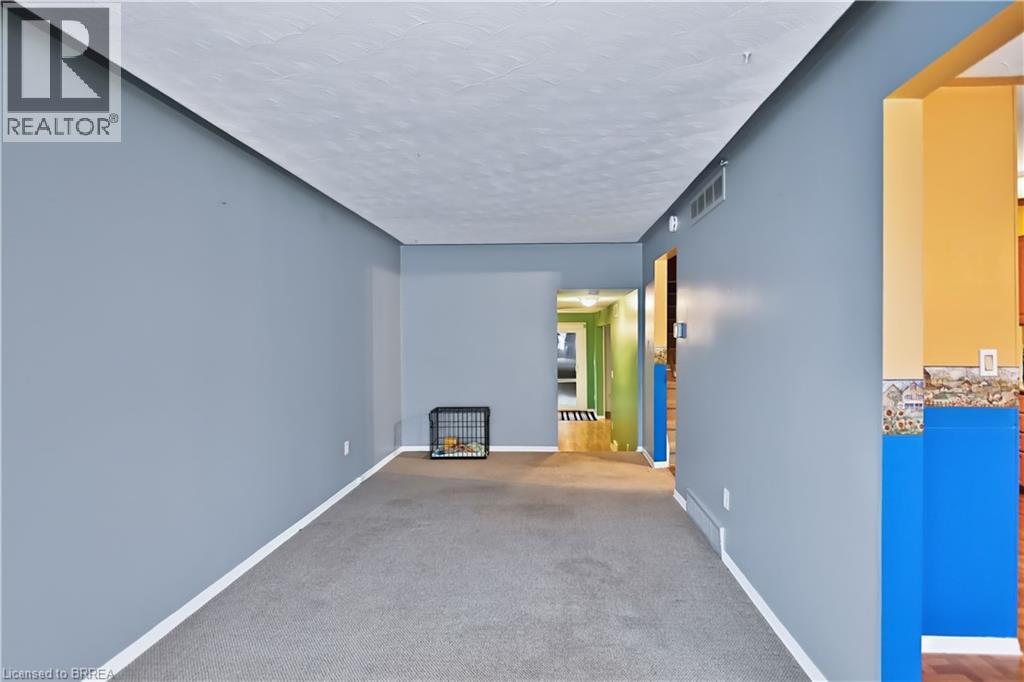
| Main Level | Living Room | 21'4'' x 9'5'' |
https://www.realtor.ca/real-estate/30466963/88-four-seasons-drive-brantford
Contact Us
Contact us for more information

The trademarks REALTOR®, REALTORS®, and the REALTOR® logo are controlled by The Canadian Real Estate Association (CREA) and identify real estate professionals who are members of CREA. The trademarks MLS®, Multiple Listing Service® and the associated logos are owned by The Canadian Real Estate Association (CREA) and identify the quality of services provided by real estate professionals who are members of CREA. The trademark DDF® is owned by The Canadian Real Estate Association (CREA) and identifies CREA's Data Distribution Facility (DDF®)
November 02 2026 04:03:31
Brantford Regional Real Estate Assn Inc
Century 21 Heritage House Ltd