
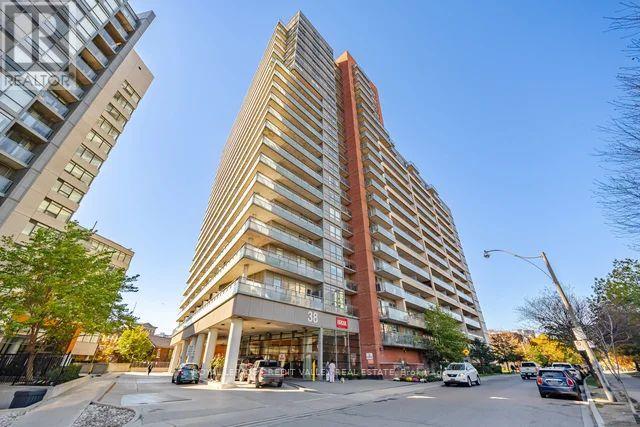
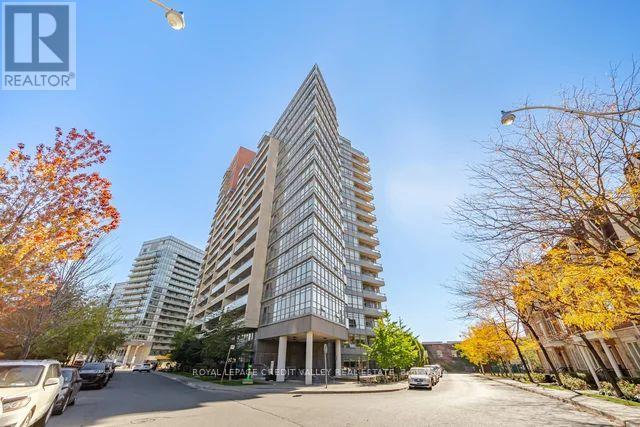
711 - 38 Joe Shuster Way SW Toronto, Ontario M6K 0A2

$549,000Maintenance, Common Area Maintenance, Insurance, Water, Parking
$718.11 Monthly
Maintenance, Common Area Maintenance, Insurance, Water, Parking
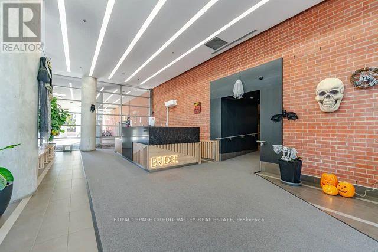
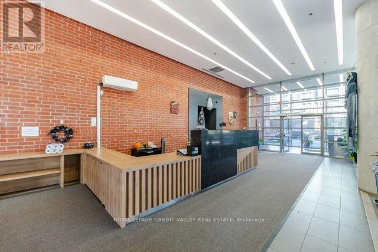
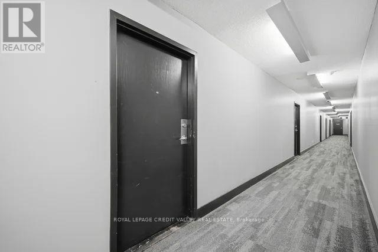
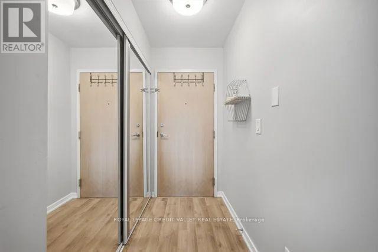
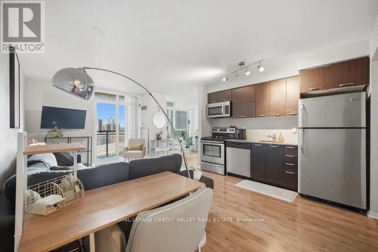
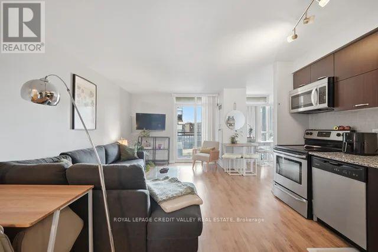
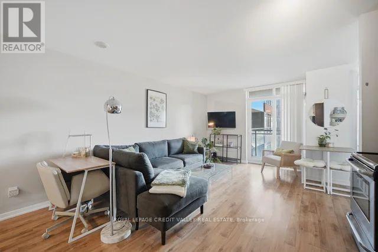
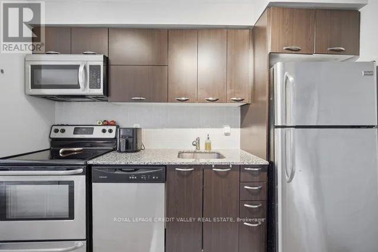
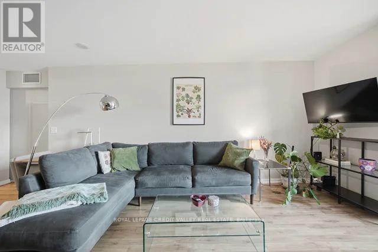
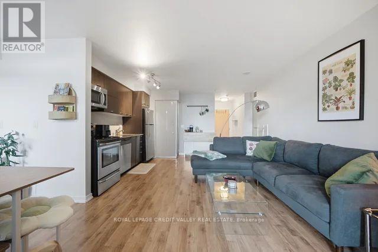
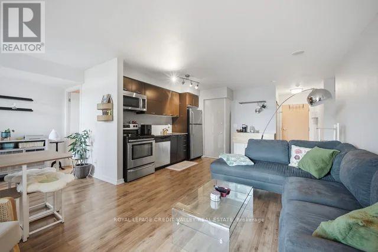
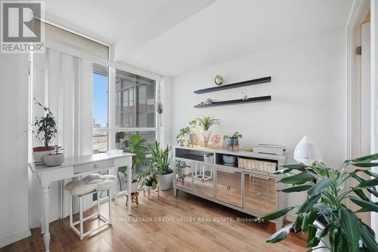
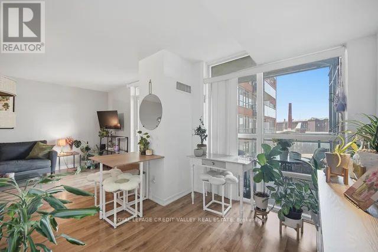
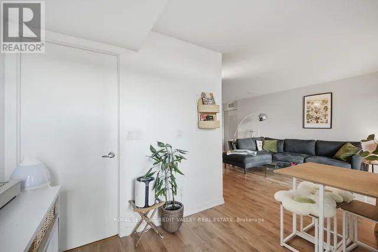
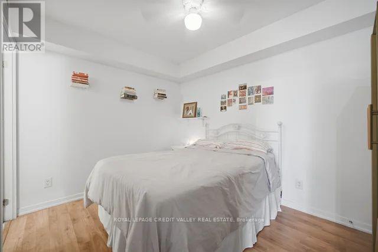
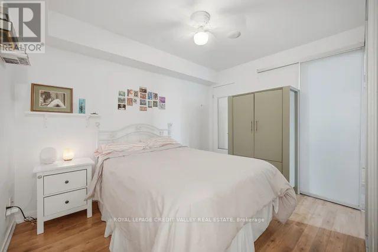
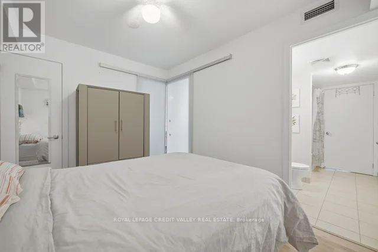
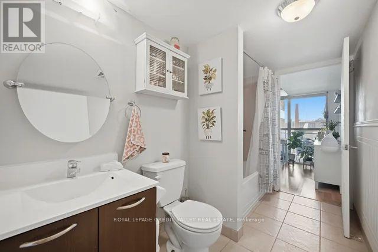
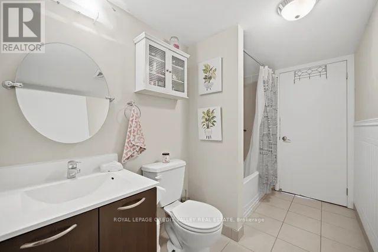
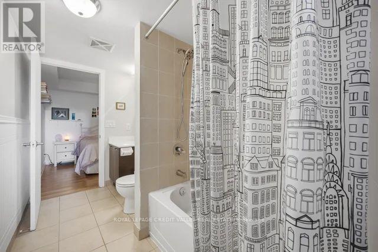
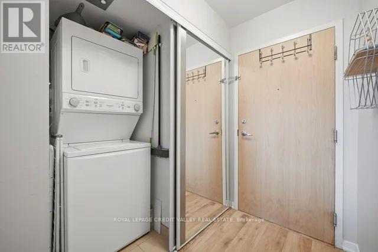
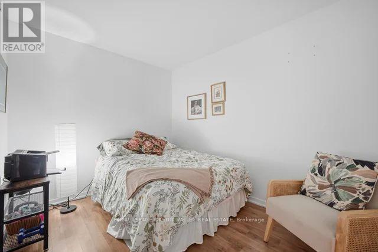
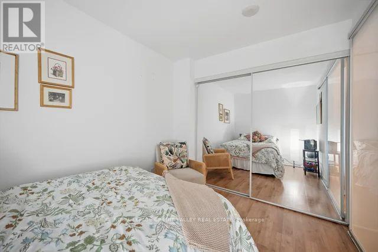
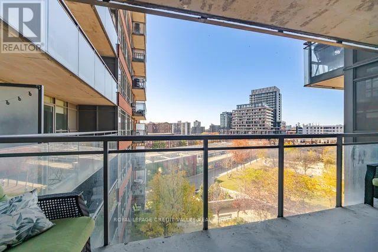
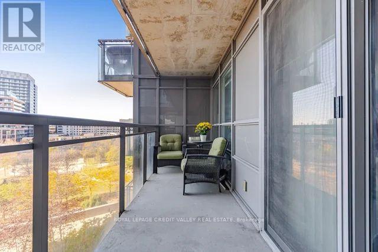
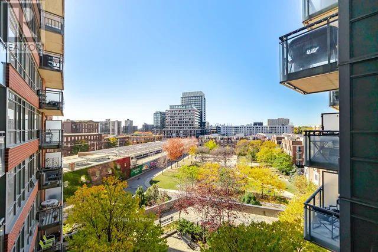
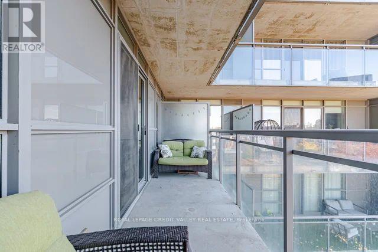
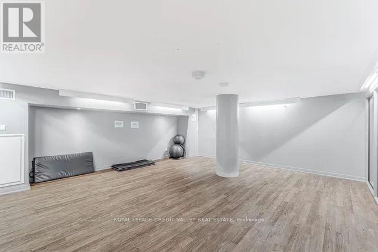
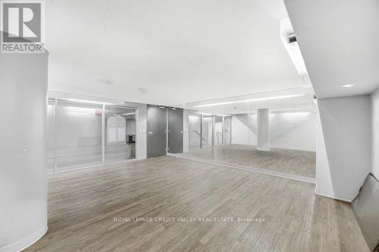
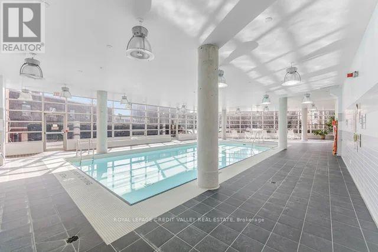
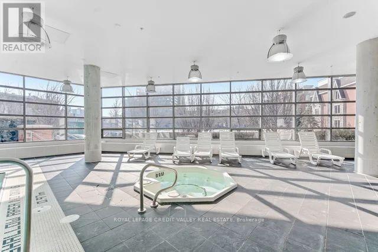
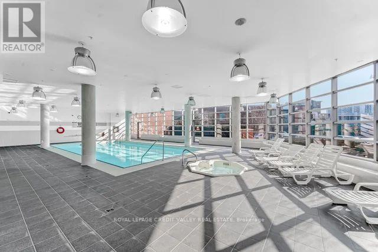
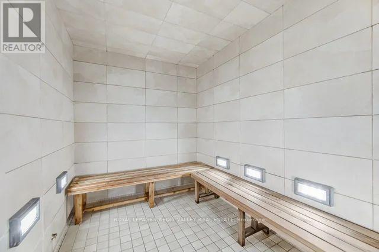
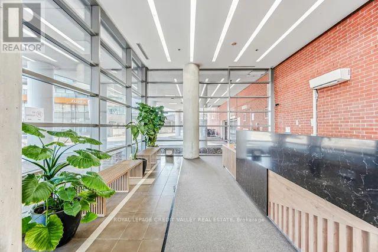
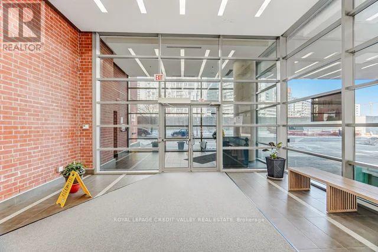
$718.11 MonthlyBright and spacious 740 sq. ft. loft-inspired 2-bedroom, 1-bathroom condo featuring a modern open-concept layout, floor-to-ceiling windows, unobstructed south-west views, a large balcony, split-bedroom design, stainless steel appliances, an owned heat pump (approximately 3 years old), and an included parking spot and storage locker, ideally situated where King West meets Liberty Village, steps from restaurants, cafés, pubs, gyms, shopping, parks, the lake, CNE, GO Transit, and TTC at your doorstep, with immediate occupancy available and premium building amenities including a concierge, security, indoor pool, sauna, gym, guest suites, and rooftop terrace with BBQs. (id:49269)
Property Details
| MLS® Number | C14138104 |
| Property Type | Single Family |
| Community Name | Niagara |
| Community Features | Pets Allowed With Restrictions |
| Features | Balcony, Carpet Free, In Suite Laundry |
| Parking Space Total | 1 |
| Pool Type | Indoor Pool |
Building
| Bathroom Total | 1 |
| Bedrooms Above Ground | 2 |
| Bedrooms Below Ground | 1 |
| Bedrooms Total | 3 |
| Age | 16 To 30 Years |
| Amenities | Exercise Centre, Storage - Locker, Security/concierge |
| Appliances | Dishwasher, Dryer, Microwave, Stove, Washer, Refrigerator |
| Basement Type | None |
| Cooling Type | Central Air Conditioning |
| Exterior Finish | Concrete |
| Heating Fuel | Natural Gas |
| Heating Type | Heat Pump |
| Size Interior | 700 - 799 Sqft |
| Type | Apartment |
Parking
| Underground | |
| Garage |
Land
| Acreage | No |
Rooms
| Level | Type | Length | Width | Dimensions |
|---|---|---|---|---|
| Main Level | Living Room | 6.42 m | 4.17 m | 6.42 m x 4.17 m |
| Main Level | Dining Room | 6.42 m | 4.17 m | 6.42 m x 4.17 m |
| Main Level | Kitchen | 6.42 m | 4.17 m | 6.42 m x 4.17 m |
| Main Level | Primary Bedroom | 3.4 m | 2.7 m | 3.4 m x 2.7 m |
| Main Level | Bedroom 2 | 3.37 m | 2.52 m | 3.37 m x 2.52 m |
| Main Level | Den | 2.64 m | 2.32 m | 2.64 m x 2.32 m |
https://www.realtor.ca/real-estate/30467269/711-38-joe-shuster-way-sw-toronto-niagara-niagara
Contact Us
Contact us for more information

The trademarks REALTOR®, REALTORS®, and the REALTOR® logo are controlled by The Canadian Real Estate Association (CREA) and identify real estate professionals who are members of CREA. The trademarks MLS®, Multiple Listing Service® and the associated logos are owned by The Canadian Real Estate Association (CREA) and identify the quality of services provided by real estate professionals who are members of CREA. The trademark DDF® is owned by The Canadian Real Estate Association (CREA) and identifies CREA's Data Distribution Facility (DDF®)
November 02 2026 03:29:35
Toronto Regional Real Estate Board
Royal LePage Credit Valley Real Estate