
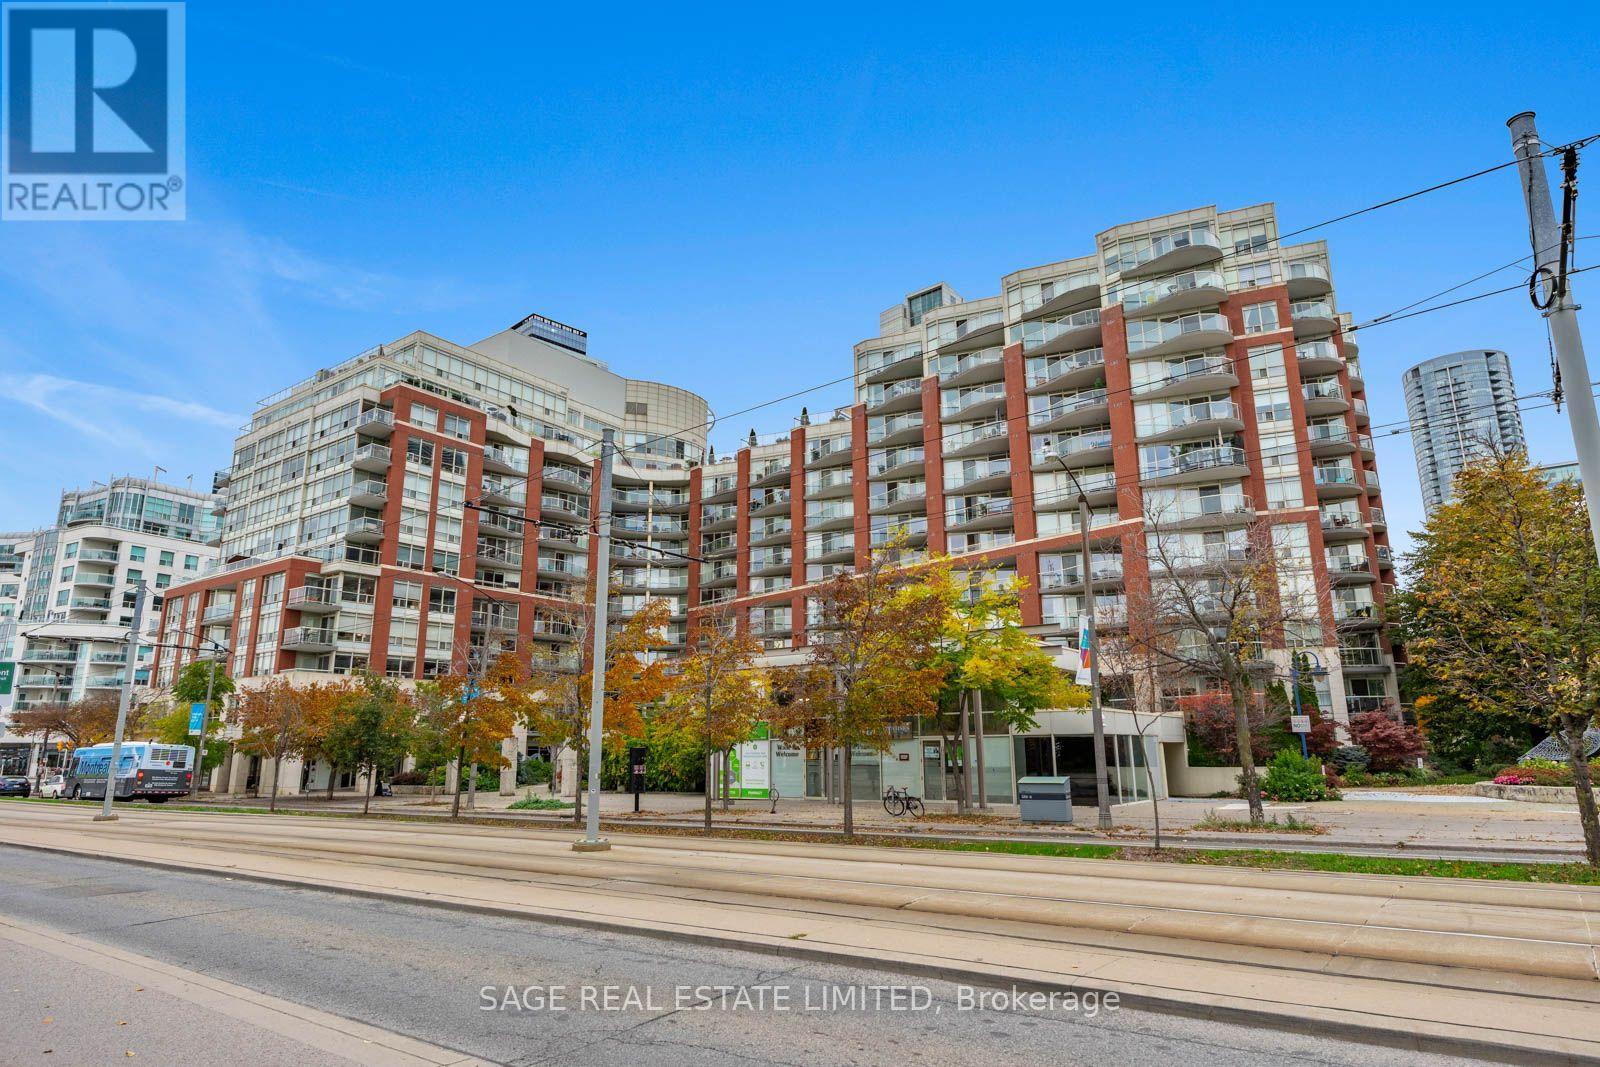
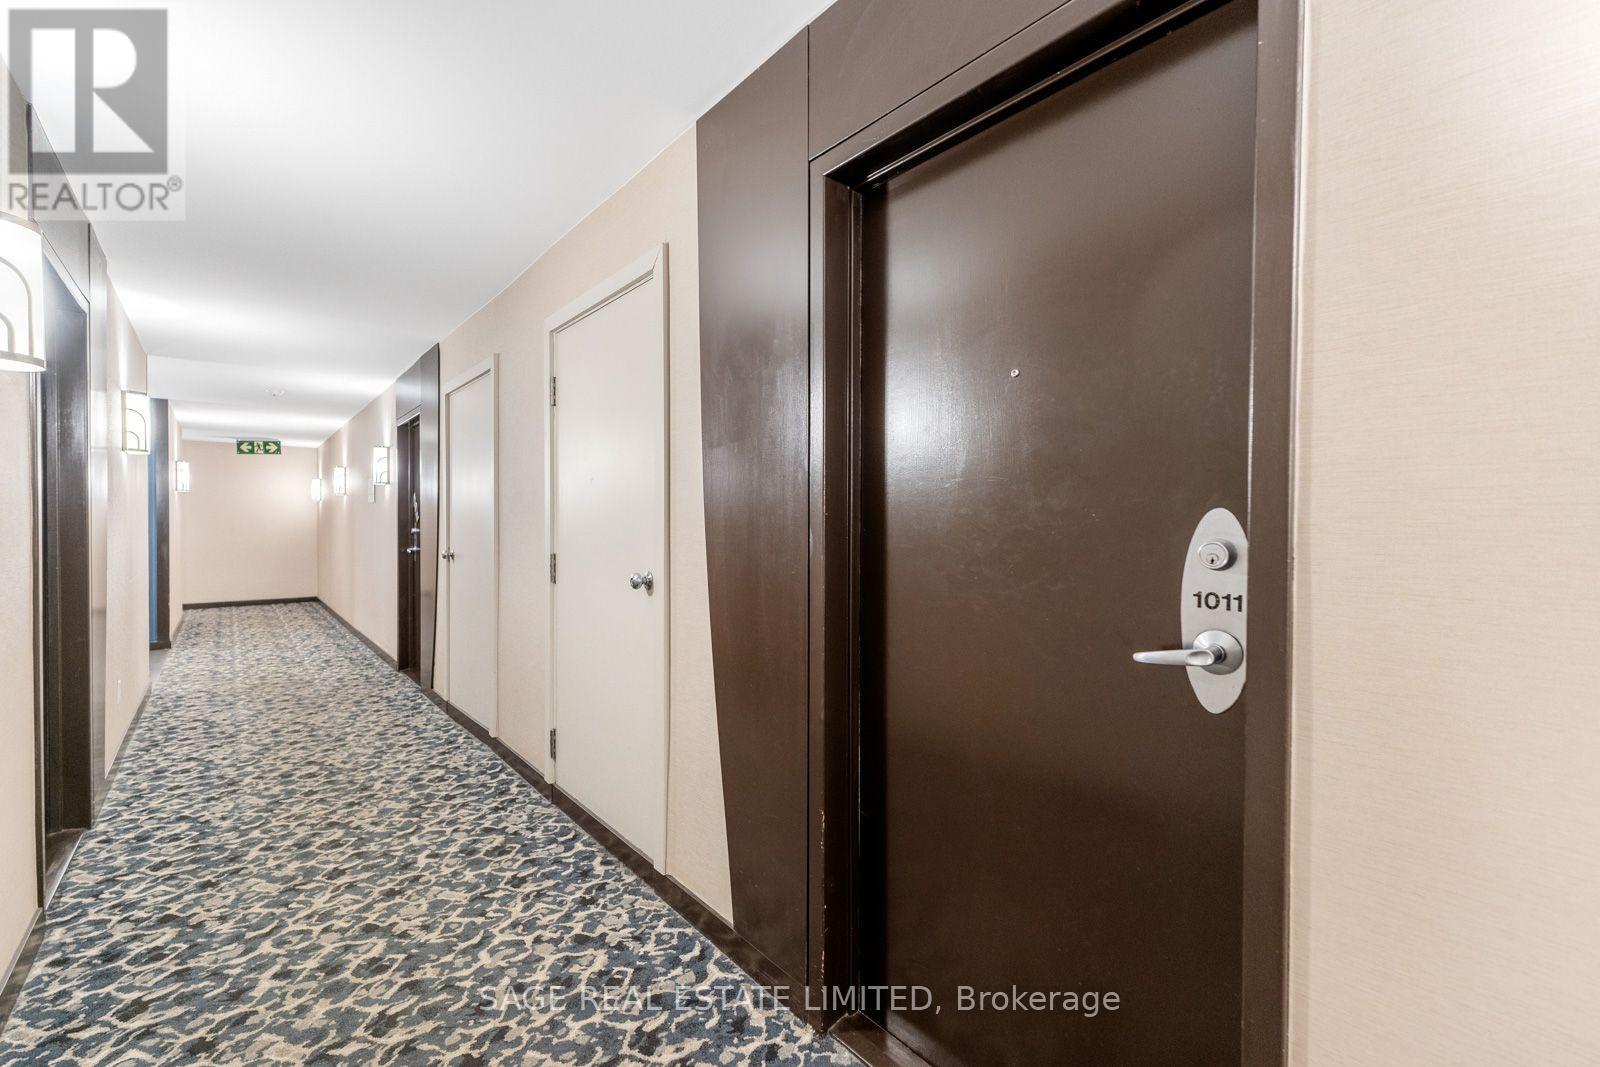
1011 - 550 Queens Quay W Toronto, Ontario M5V 3M8

$794,950Maintenance, Common Area Maintenance, Heat, Insurance, Parking, Water
$667.78 Monthly
Maintenance, Common Area Maintenance, Heat, Insurance, Parking, Water
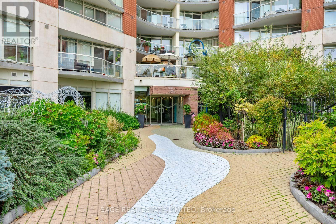
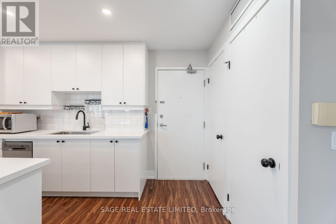
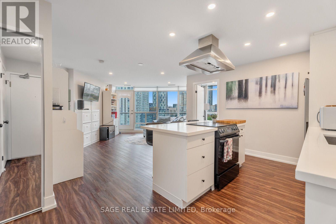
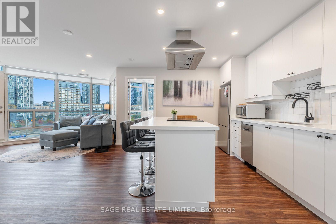
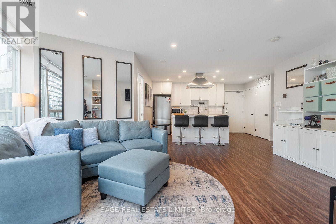
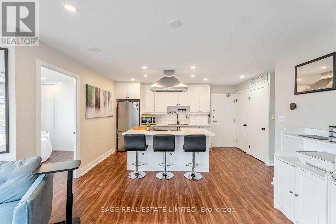
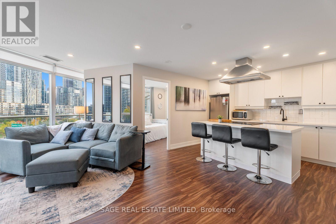
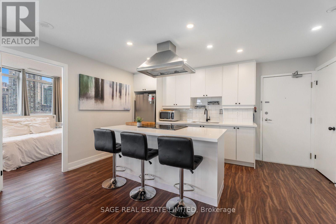
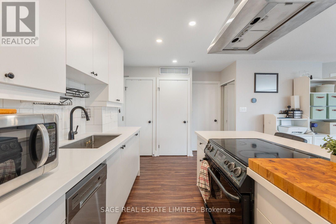
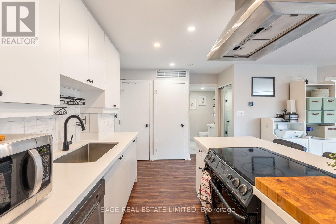
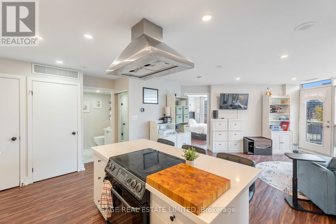
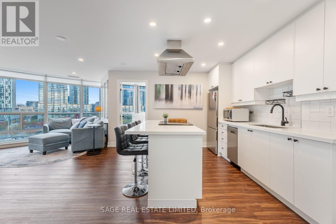
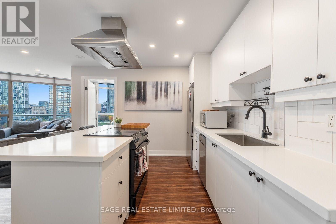
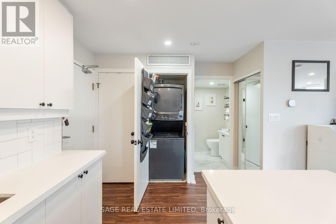
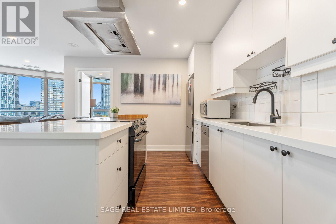
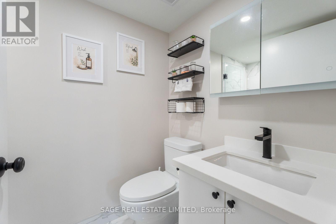
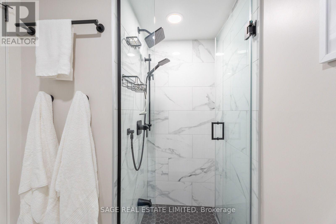
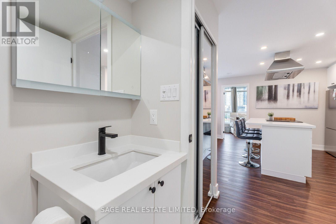
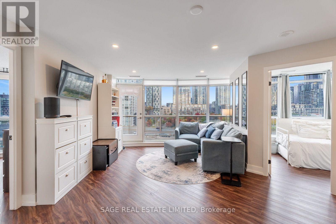
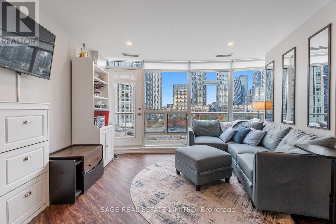
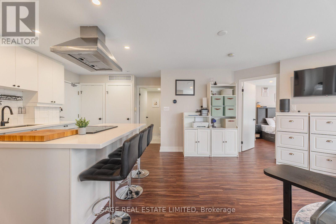
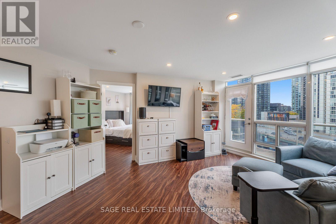
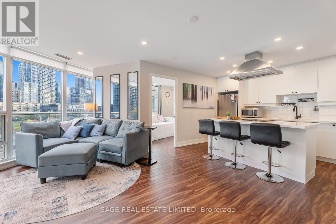
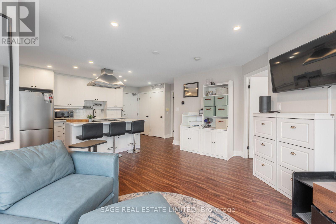
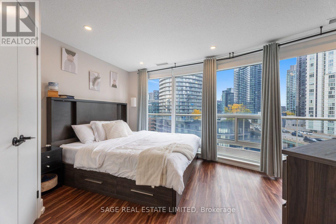
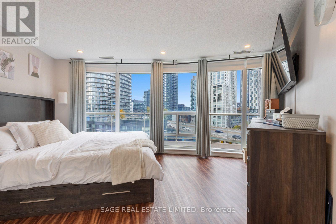
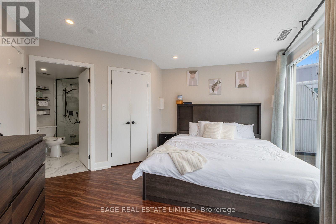
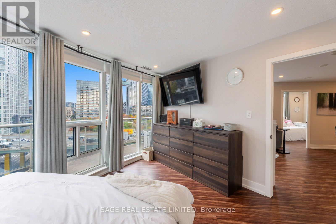
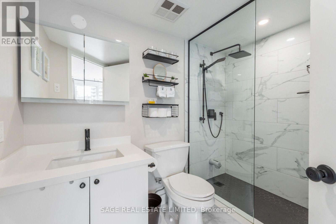
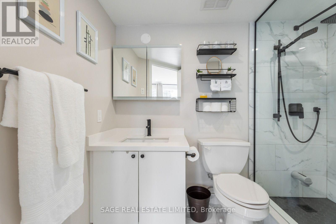
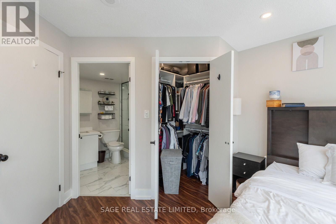
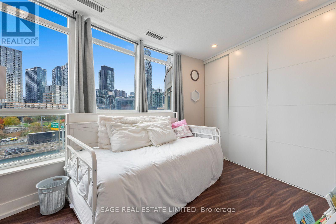
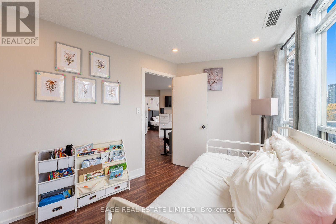
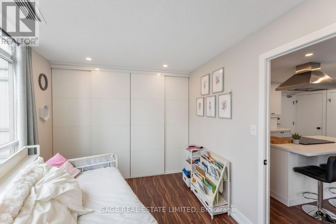
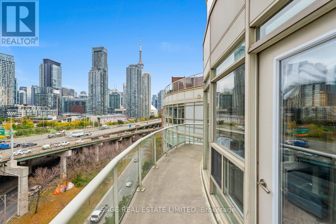
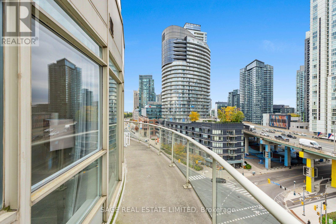
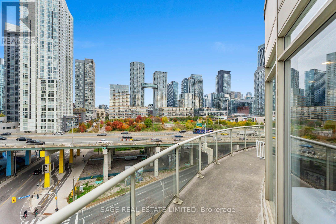
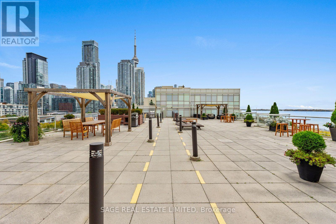
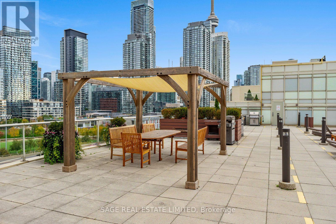
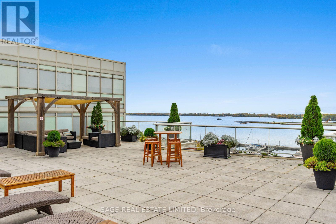
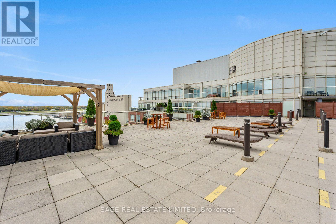
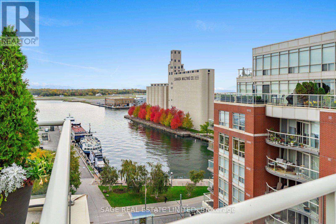
$667.78 MonthlyBeautifully renovated and exceptionally well presented, this stylish 2-bedroom, 2-bathroom residence at 550 Queens Quay offers the perfect blend of modern finishes, comfort and waterfront living. Thoughtfully updated throughout, the suite showcases a fresh, contemporary feel with an inviting layout designed for both everyday living and entertaining. Bright, welcoming principal living spaces are complemented by two well-proportioned bedrooms and two bathrooms, offering excellent functionality and flexibility. Complete with one underground parking space and a private locker, this is an excellent opportunity to enjoy everything the waterfront lifestyle has to offer. Ideally situated just steps to the lake, waterfront trails, parks, restaurants, cafes, transit and the many amenities of downtown Toronto. Move-in ready and showing exceptionally well, this is waterfront living at its best! (id:49269)
Property Details
| MLS® Number | C14138034 |
| Property Type | Single Family |
| Community Name | Waterfront Communities C1 |
| Amenities Near By | Marina, Park, Public Transit |
| Community Features | Pets Allowed With Restrictions, Community Centre |
| Features | Balcony, Carpet Free |
| Parking Space Total | 1 |
| View Type | City View |
| Water Front Type | Waterfront |
Building
| Bathroom Total | 2 |
| Bedrooms Above Ground | 2 |
| Bedrooms Total | 2 |
| Age | 16 To 30 Years |
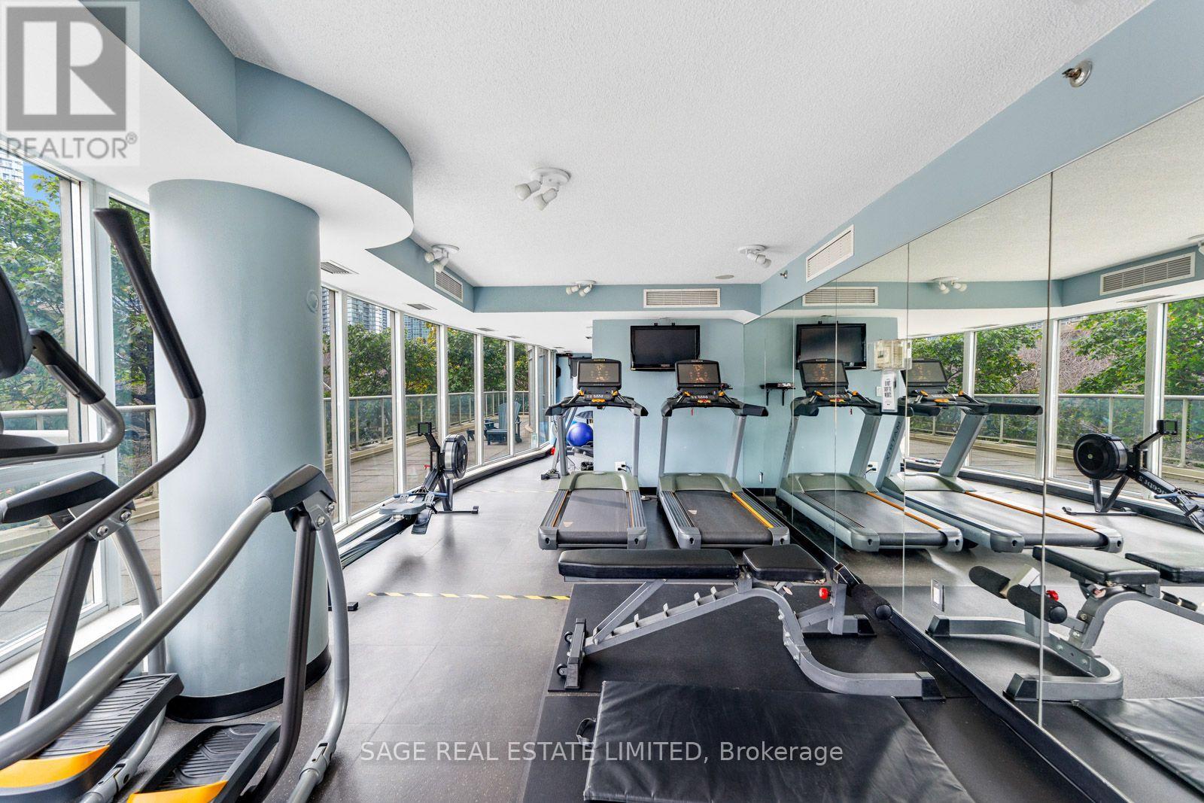
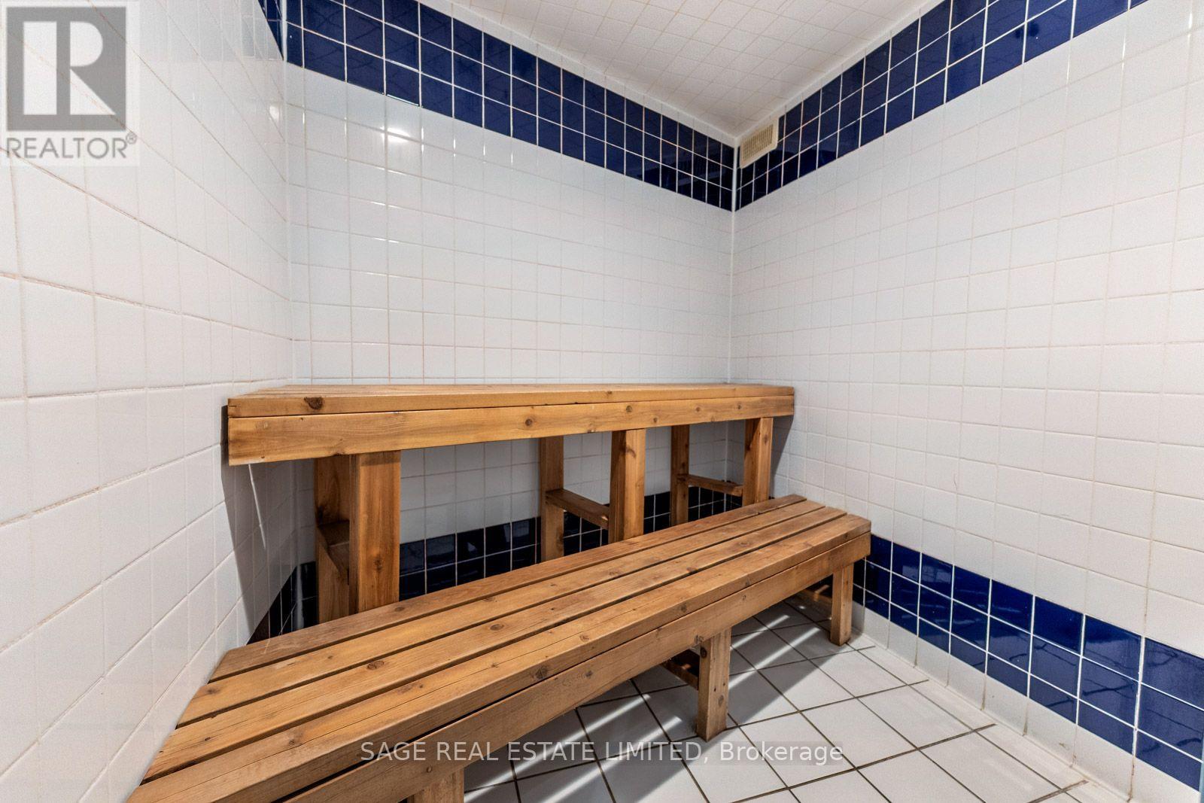
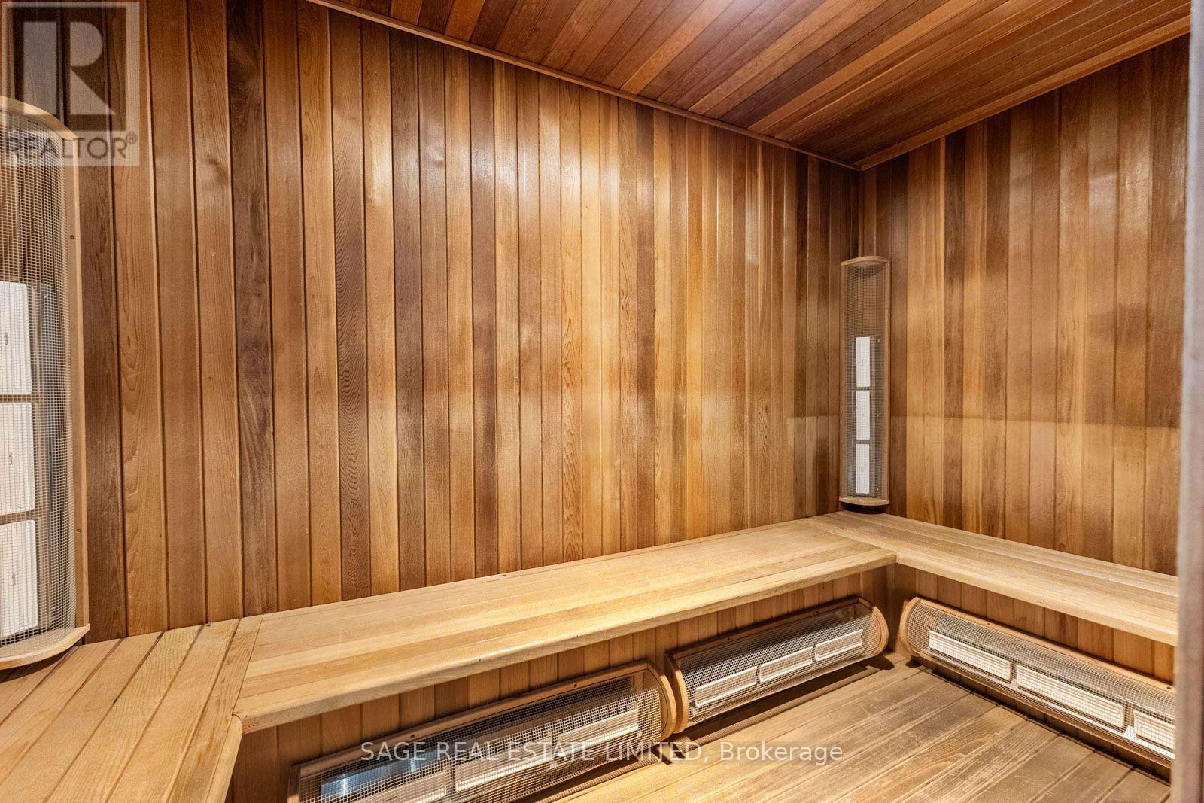
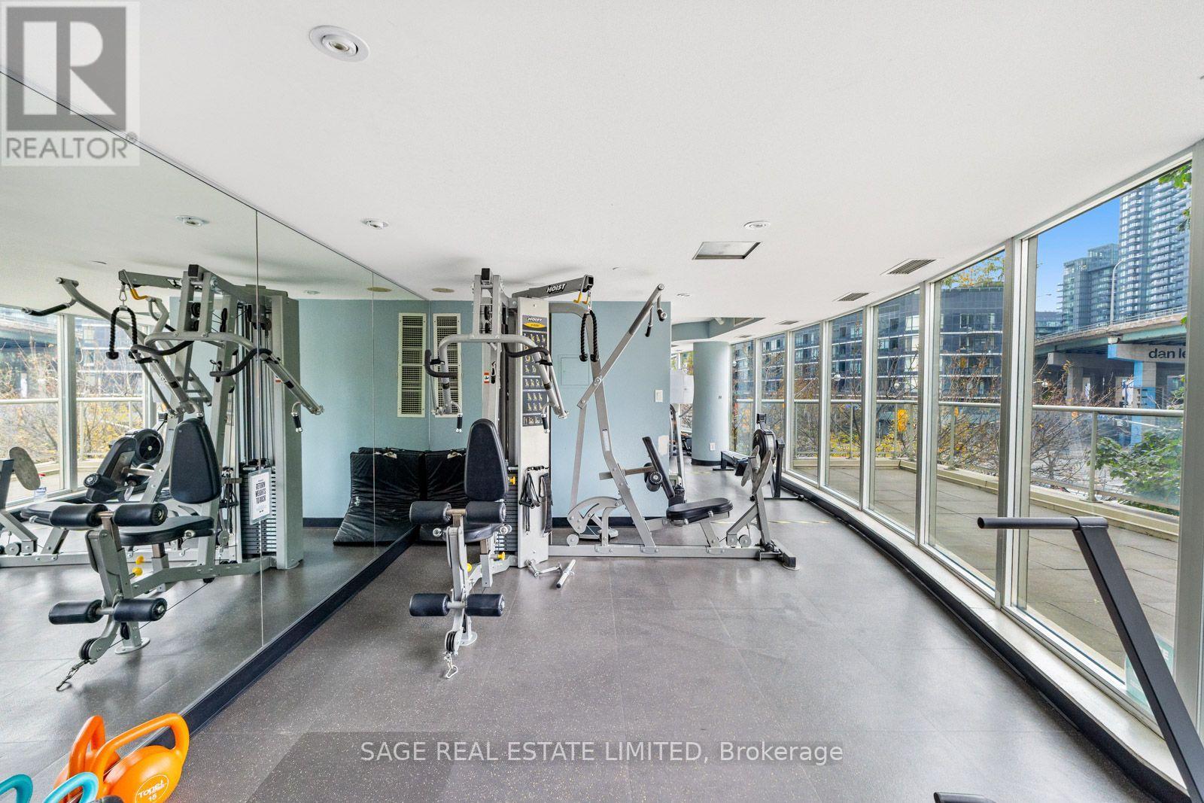
| Amenities | Security/concierge, Exercise Centre, Party Room, Sauna, Storage - Locker |
| Appliances | All, Dishwasher, Dryer, Microwave, Stove, Washer, Window Coverings, Refrigerator |
| Basement Type | None |
| Cooling Type | Central Air Conditioning |
| Exterior Finish | Brick, Concrete |
| Flooring Type | Laminate |
| Heating Fuel | Natural Gas |
| Heating Type | Forced Air |
| Size Interior | 700 - 799 Sqft |
| Type | Apartment |
Parking
| Underground | |
| Garage |
Land
| Acreage | No |
| Land Amenities | Marina, Park, Public Transit |
Rooms
| Level | Type | Length | Width | Dimensions |
|---|---|---|---|---|
| Ground Level | Living Room | 4.72 m | 3.89 m | 4.72 m x 3.89 m |
| Ground Level | Dining Room | 4.72 m | 3.89 m | 4.72 m x 3.89 m |
| Ground Level | Kitchen | 3.35 m | 2.44 m | 3.35 m x 2.44 m |
| Ground Level | Primary Bedroom | 3.81 m | 3.2 m | 3.81 m x 3.2 m |
| Ground Level | Bedroom 2 | 3.51 m | 2.74 m | 3.51 m x 2.74 m |
Contact Us
Contact us for more information

The trademarks REALTOR®, REALTORS®, and the REALTOR® logo are controlled by The Canadian Real Estate Association (CREA) and identify real estate professionals who are members of CREA. The trademarks MLS®, Multiple Listing Service® and the associated logos are owned by The Canadian Real Estate Association (CREA) and identify the quality of services provided by real estate professionals who are members of CREA. The trademark DDF® is owned by The Canadian Real Estate Association (CREA) and identifies CREA's Data Distribution Facility (DDF®)
November 02 2026 03:29:35
Toronto Regional Real Estate Board
Sage Real Estate Limited