
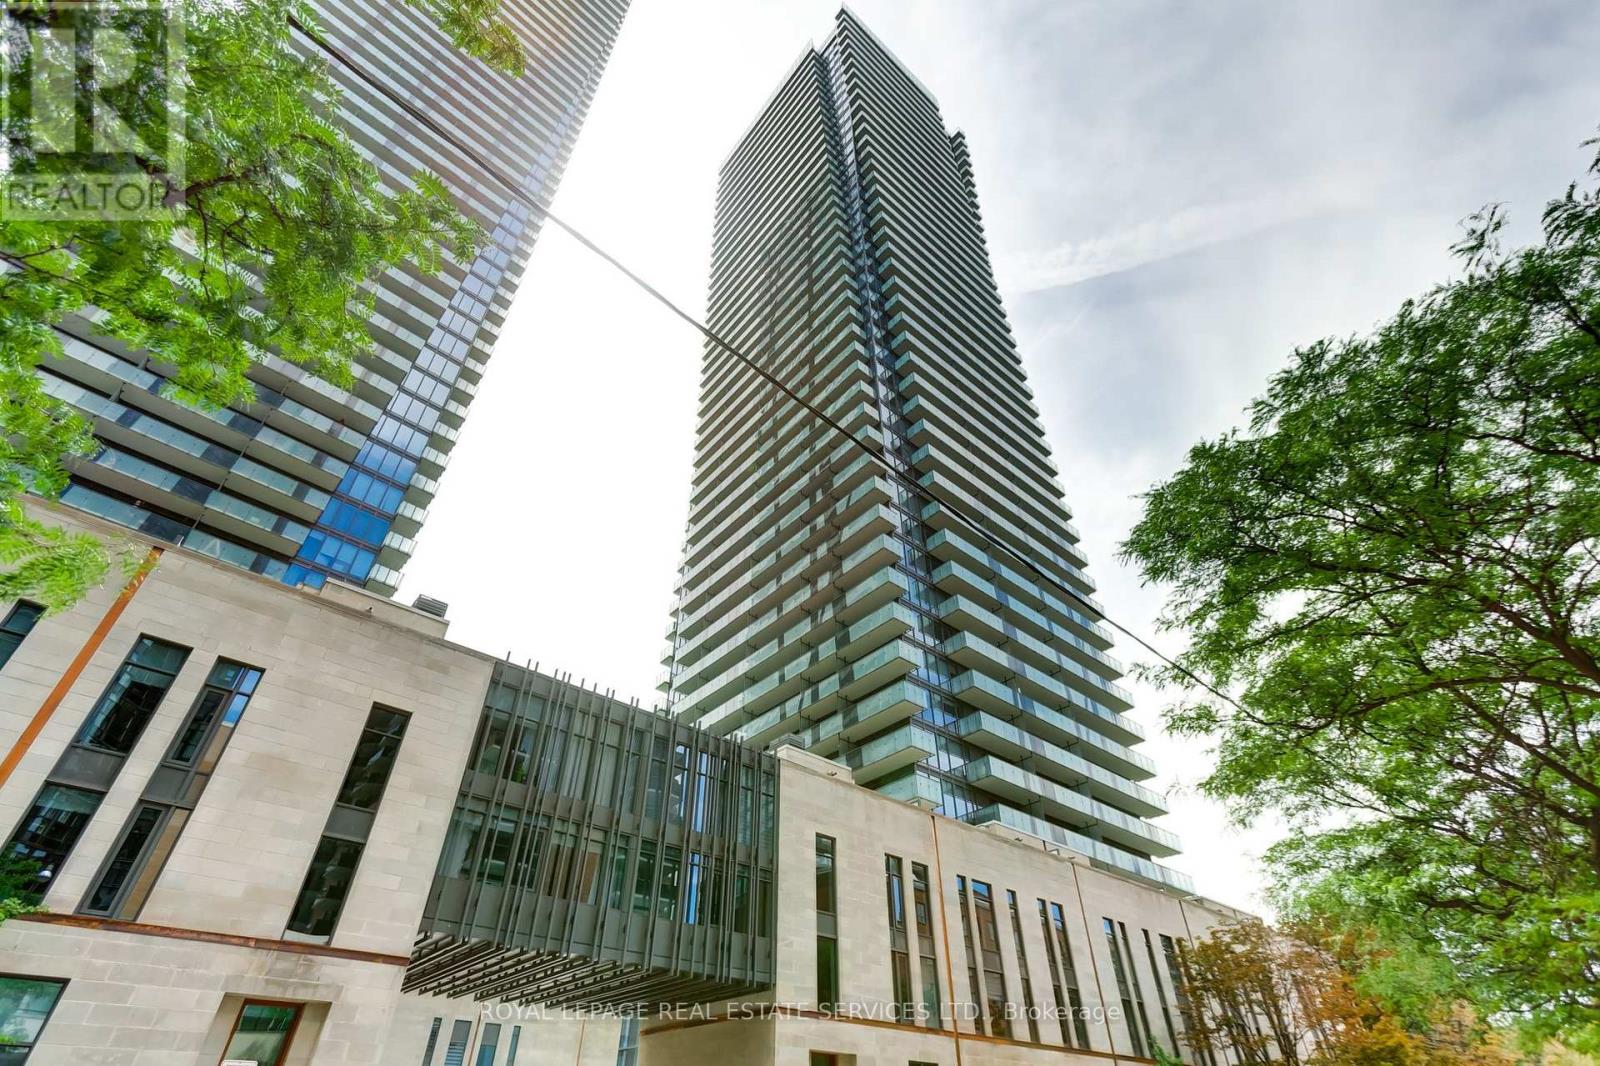
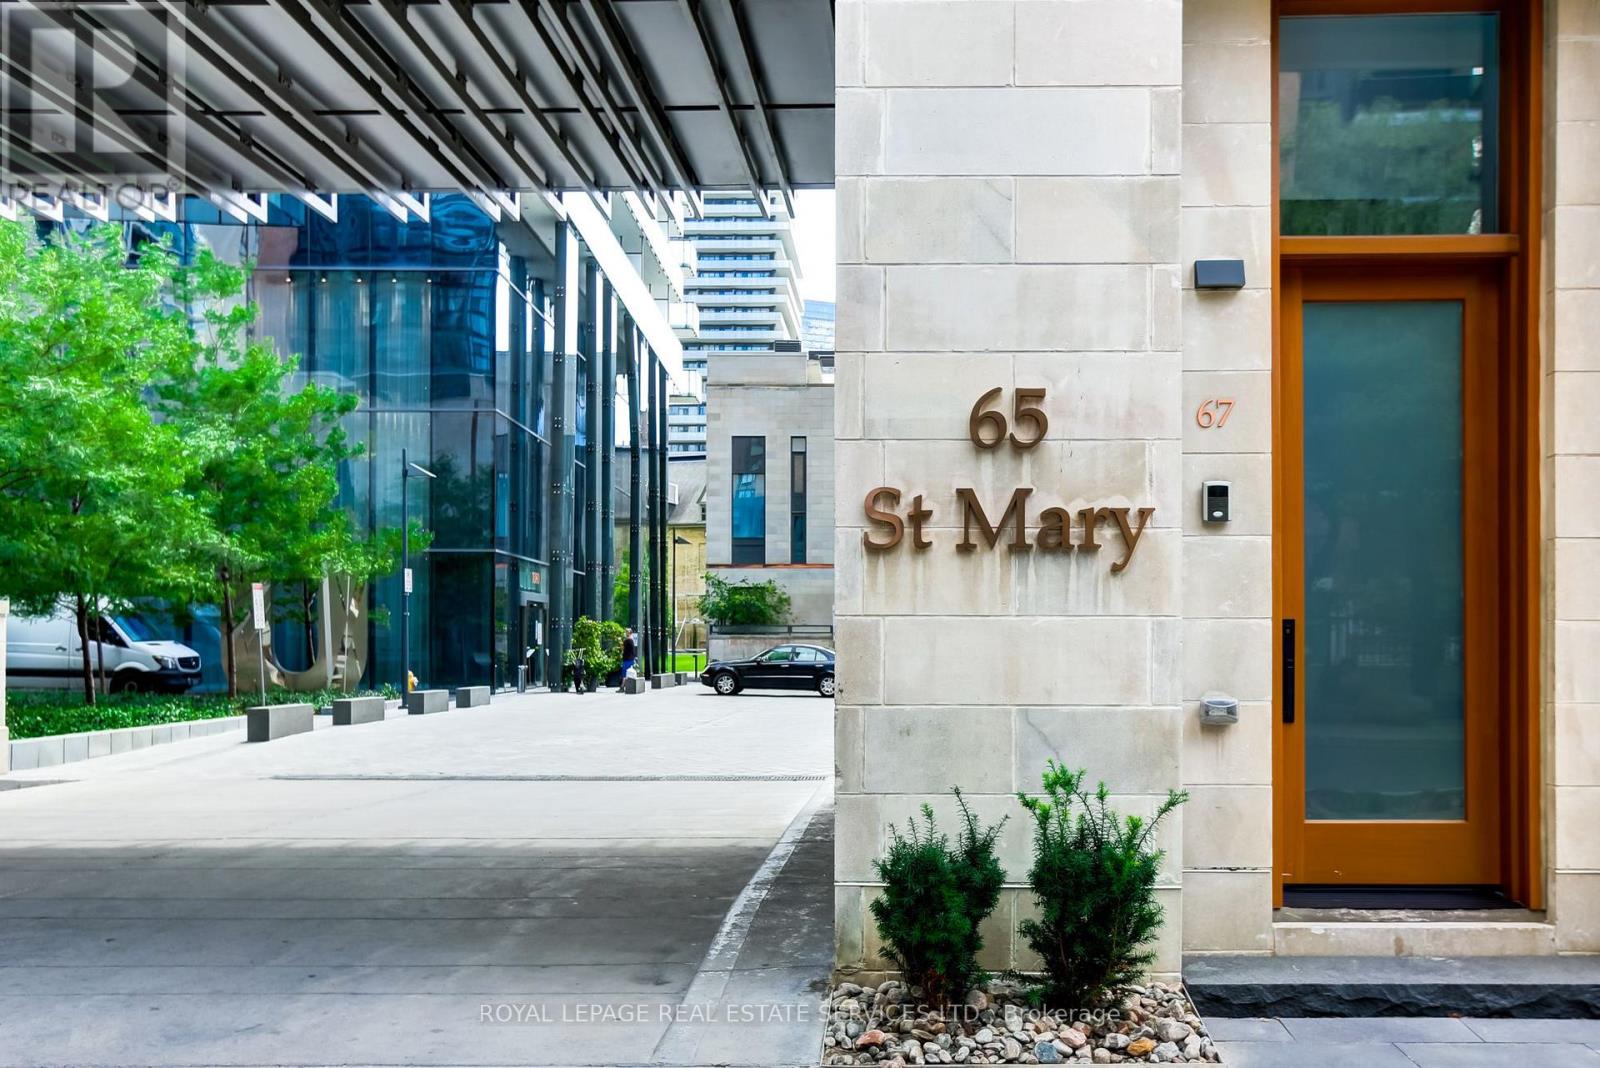
1708 - 65 St. Mary Street Toronto, Ontario M5S 0A6

$658,000Maintenance, Water, Heat, Insurance, Common Area Maintenance
$447.07 Monthly
Maintenance, Water, Heat, Insurance, Common Area Maintenance
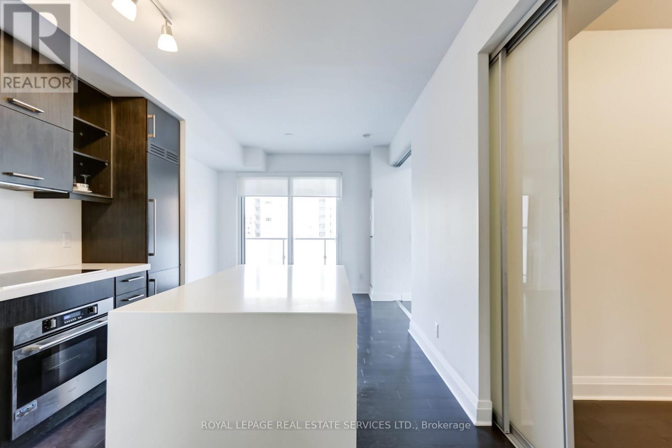
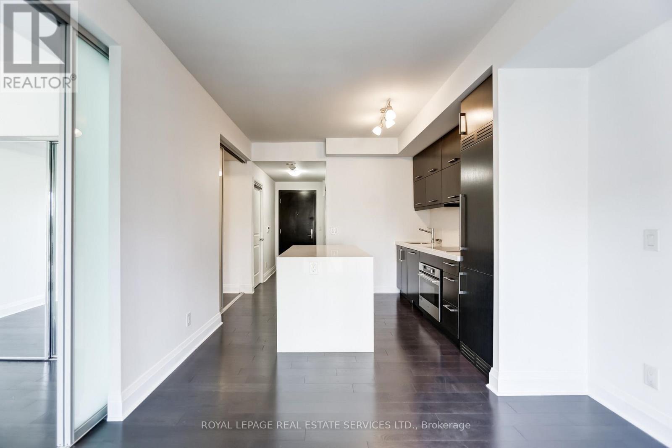
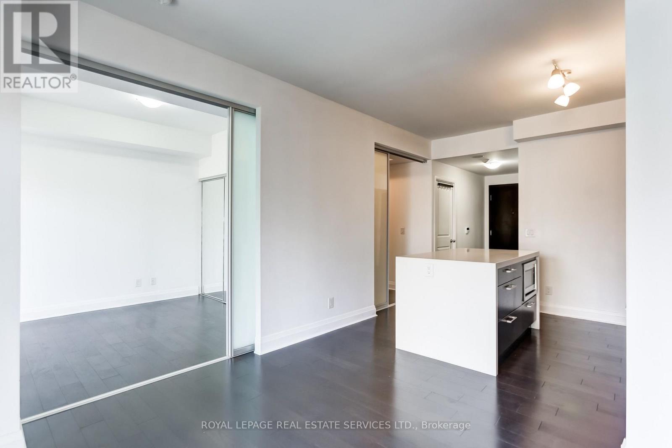
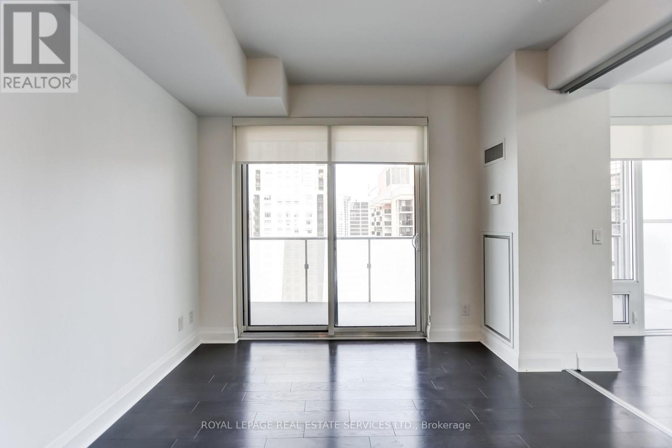
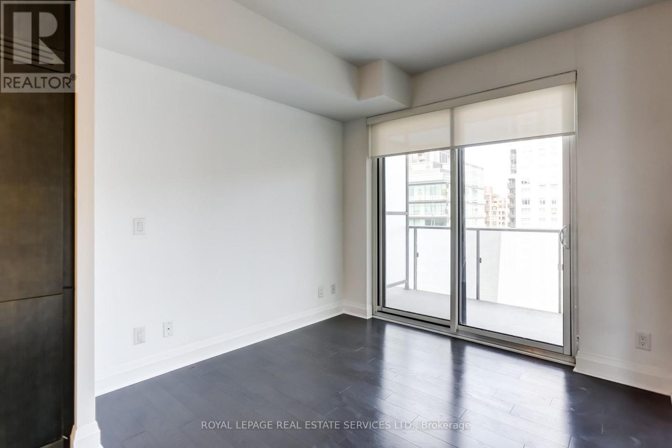
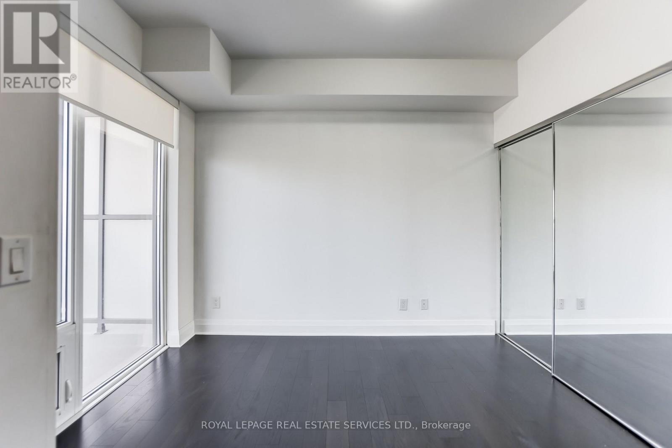
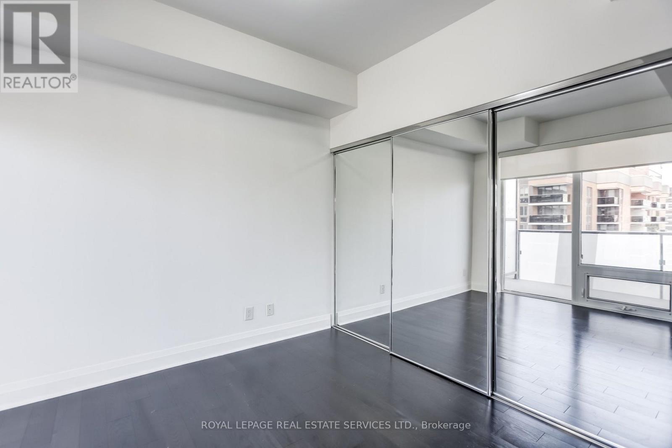
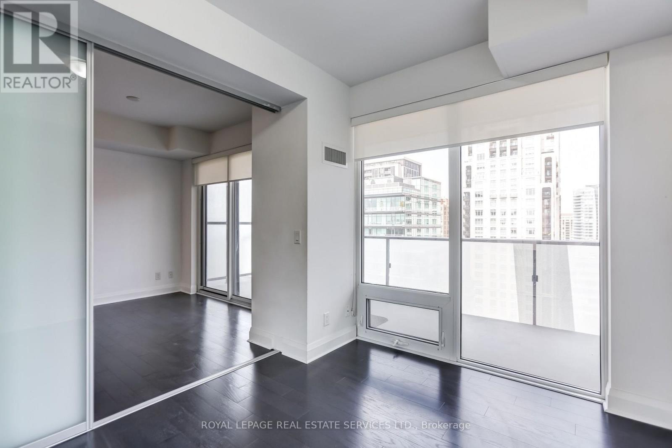
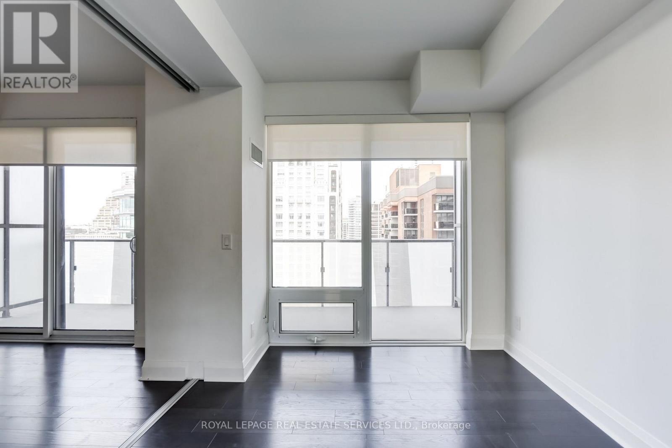
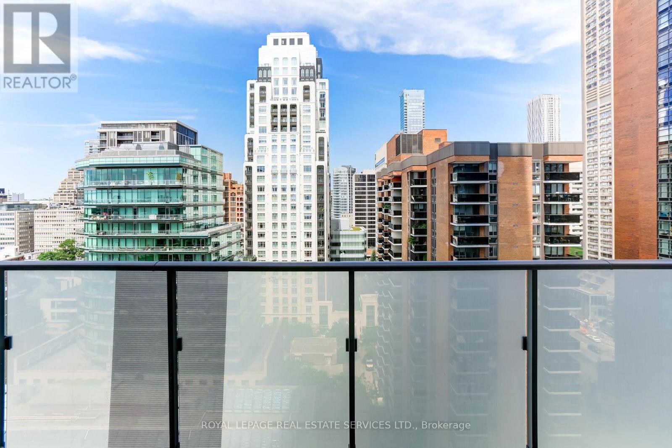
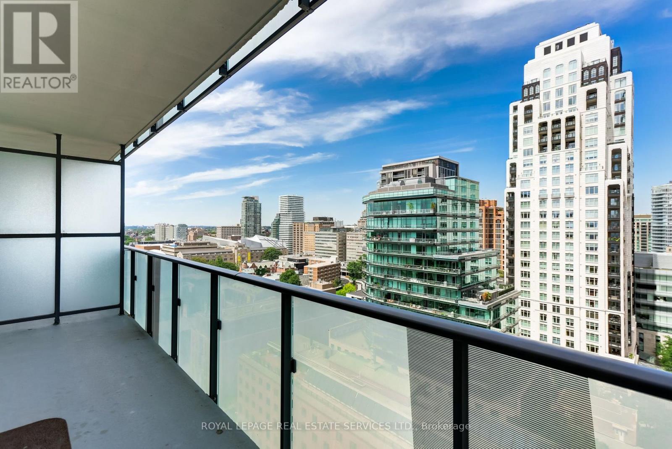
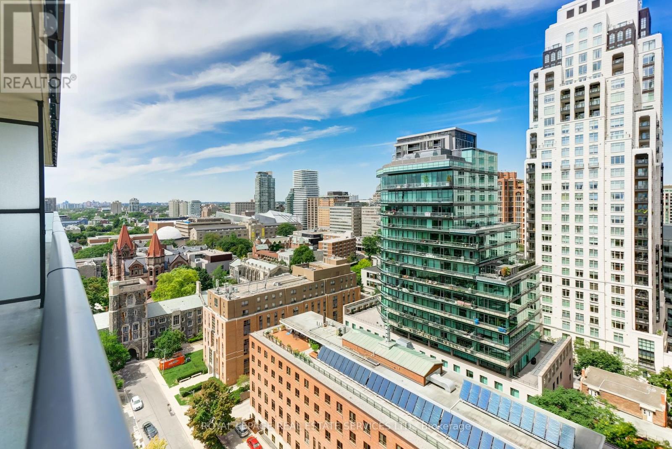
$447.07 MonthlyExperience elevated downtown living at 65 St. Mary Street, located in one of the Bay & Bloor corridor's most coveted luxury buildings. This 592-square-foot One-Bedroom plus Den suite features an open-concept layout and a versatile den ideal for a home office. Step outside onto a rare, oversized 126-square-foot private balcony-the perfect urban retreat. Unbeatably located just steps from Yorkville, the University of Toronto, world-class dining, luxury shopping, and two subway lines, this home offers the ultimate in city convenience and style. (id:49269)
Property Details
| MLS® Number | C14138144 |
| Property Type | Single Family |
| Community Name | Bay Street Corridor |
| Community Features | Pets Allowed With Restrictions |
| Features | Balcony, Carpet Free |
Building
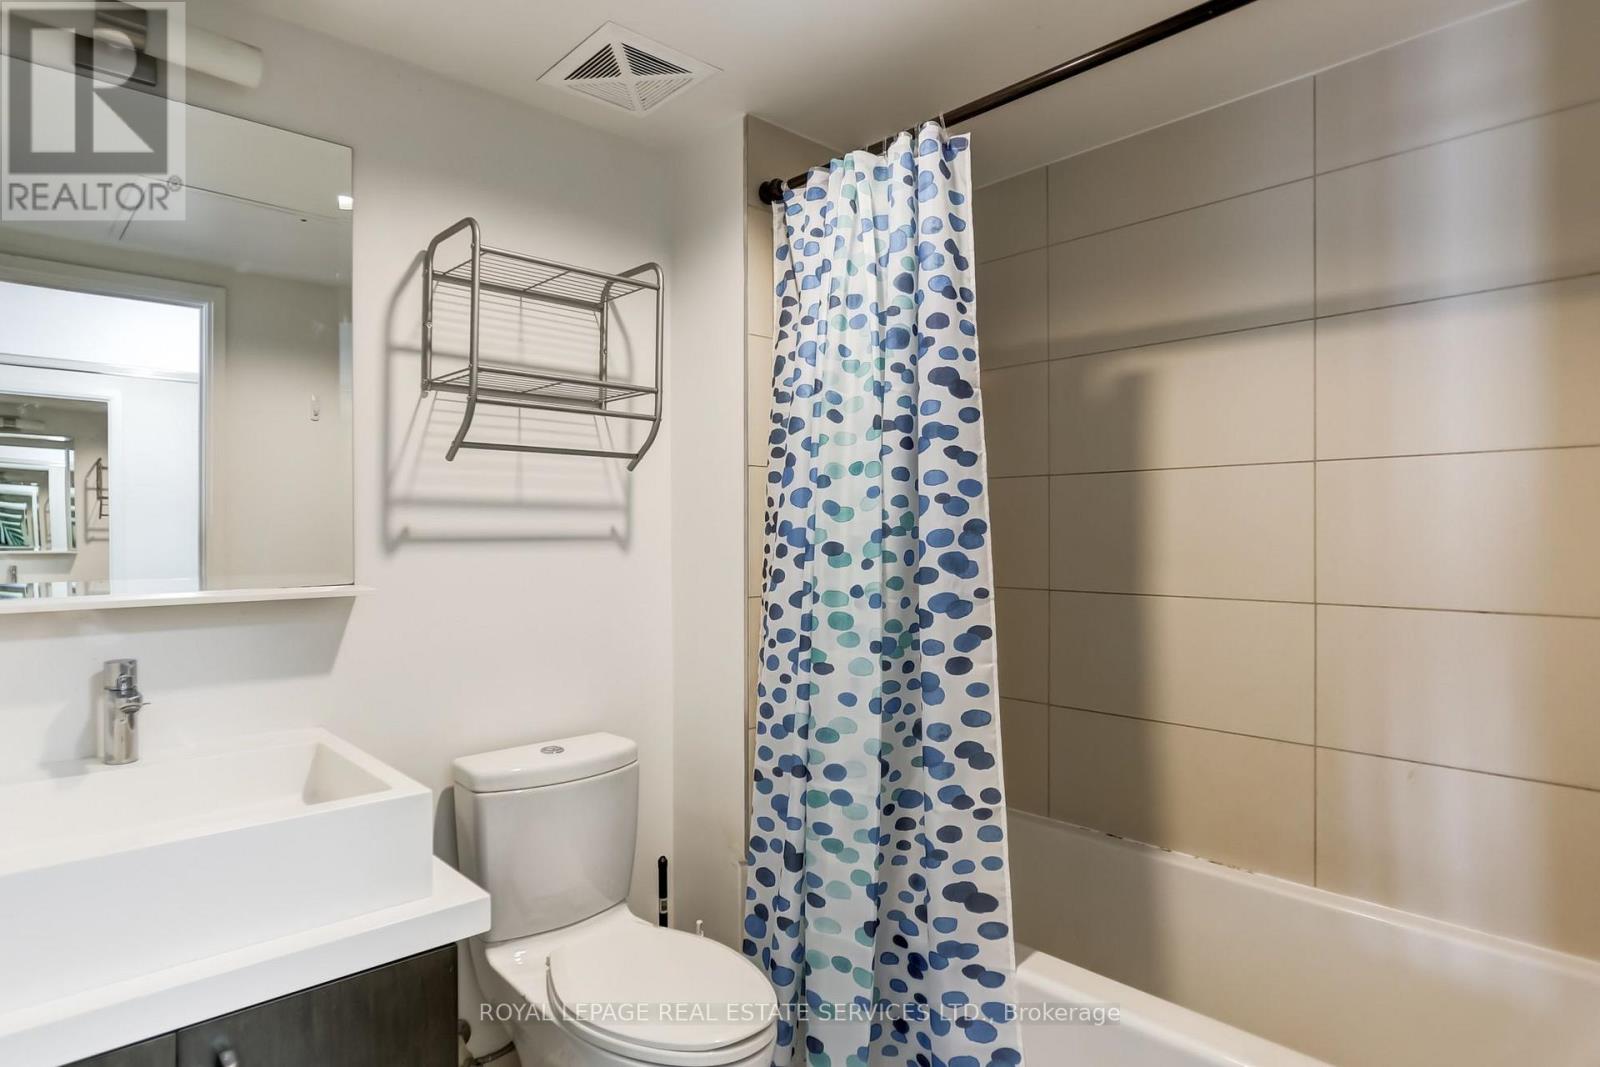
| Bathroom Total | 1 |
| Bedrooms Above Ground | 1 |
| Bedrooms Below Ground | 1 |
| Bedrooms Total | 2 |
| Appliances | Dishwasher, Dryer, Microwave, Stove, Washer, Refrigerator |
| Basement Type | None |
| Cooling Type | Central Air Conditioning |
| Exterior Finish | Concrete |
| Flooring Type | Hardwood |
| Heating Fuel | Natural Gas |
| Heating Type | Forced Air |
| Size Interior | 500 - 599 Sqft |
| Type | Apartment |
Parking
| No Garage |
Land
| Acreage | No |
Rooms
| Level | Type | Length | Width | Dimensions |
|---|---|---|---|---|
| Flat | Living Room | 6.17 m | 3.2 m | 6.17 m x 3.2 m |
| Flat | Dining Room | 6.17 m | 3.2 m | 6.17 m x 3.2 m |
| Flat | Kitchen | 6.17 m | 3.2 m | 6.17 m x 3.2 m |
| Flat | Bedroom | 3.25 m | 2.9 m | 3.25 m x 2.9 m |
| Flat | Den | 2.9 m | 2.03 m | 2.9 m x 2.03 m |
Contact Us
Contact us for more information

The trademarks REALTOR®, REALTORS®, and the REALTOR® logo are controlled by The Canadian Real Estate Association (CREA) and identify real estate professionals who are members of CREA. The trademarks MLS®, Multiple Listing Service® and the associated logos are owned by The Canadian Real Estate Association (CREA) and identify the quality of services provided by real estate professionals who are members of CREA. The trademark DDF® is owned by The Canadian Real Estate Association (CREA) and identifies CREA's Data Distribution Facility (DDF®)
November 02 2026 03:29:36
Toronto Regional Real Estate Board
Royal LePage Real Estate Services Ltd.