
6 - 190 Grulke Street Kitchener, Ontario N2A 1T1

$479,000Maintenance,
$464.17 Monthly
Maintenance,
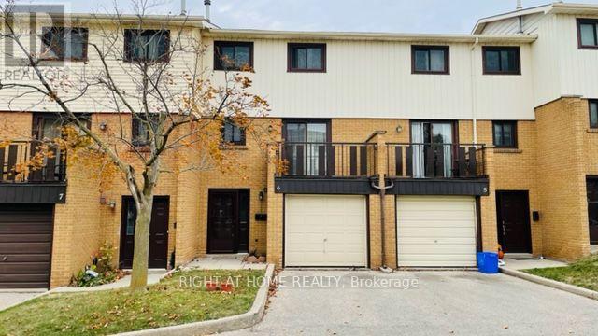
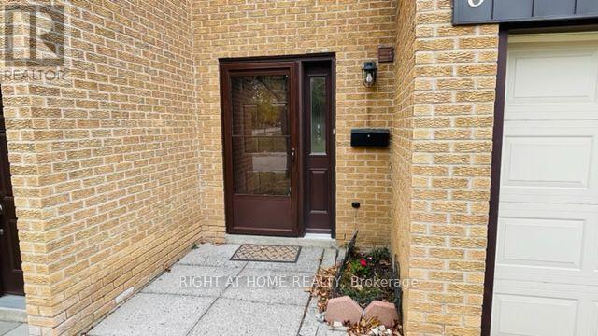
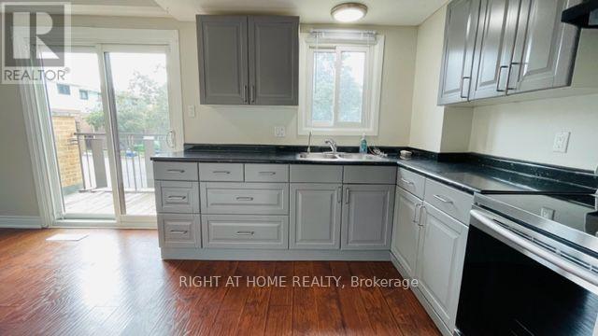
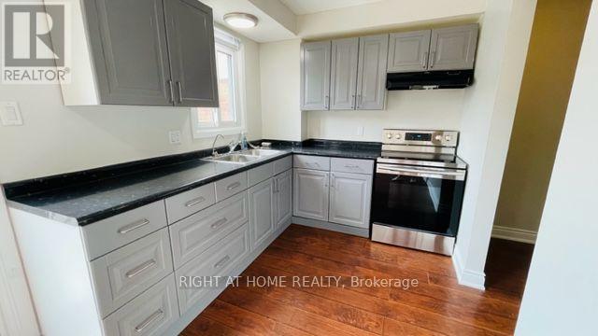
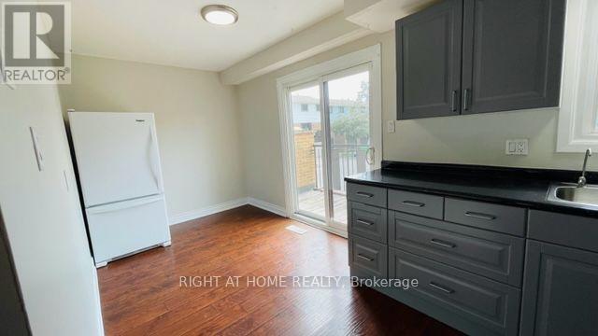
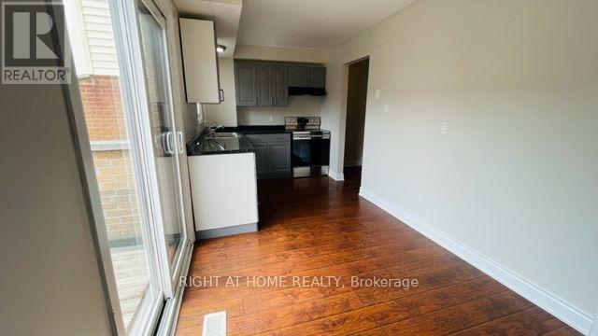
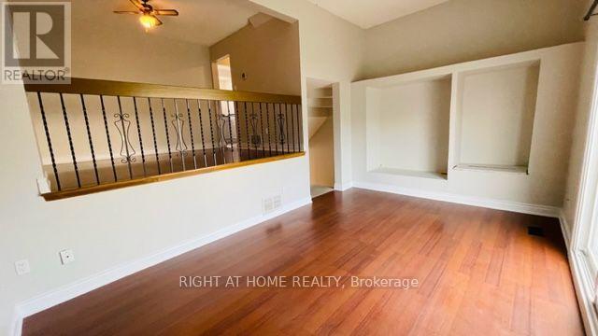
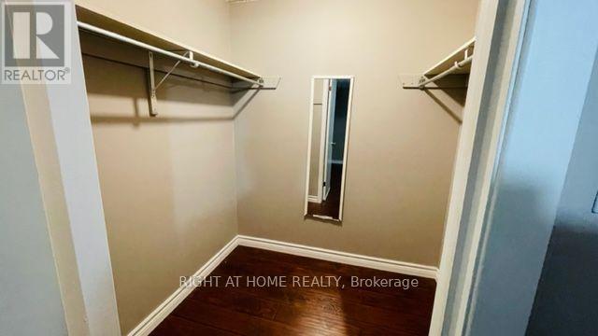
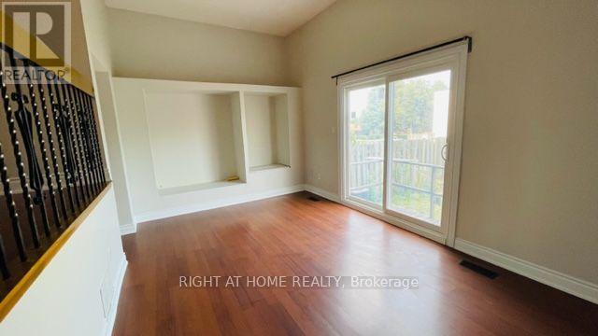
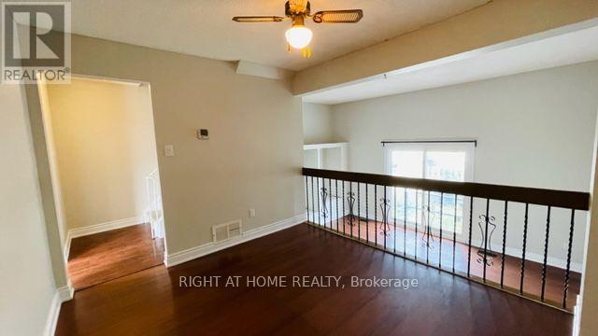
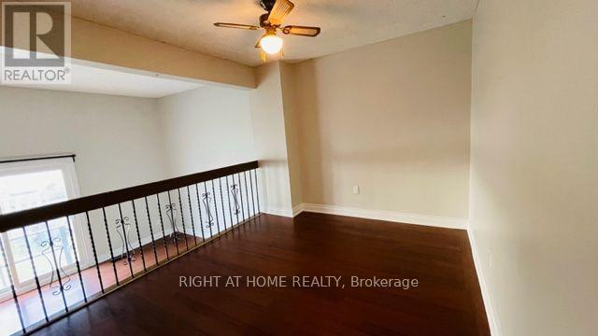
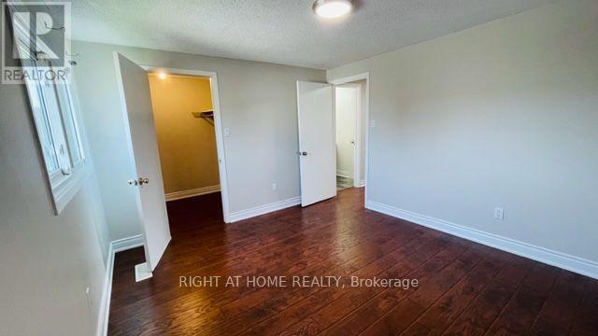
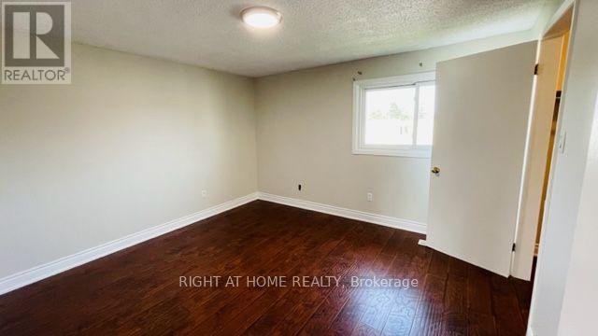
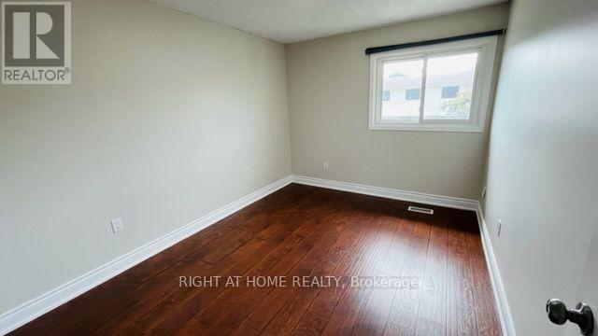
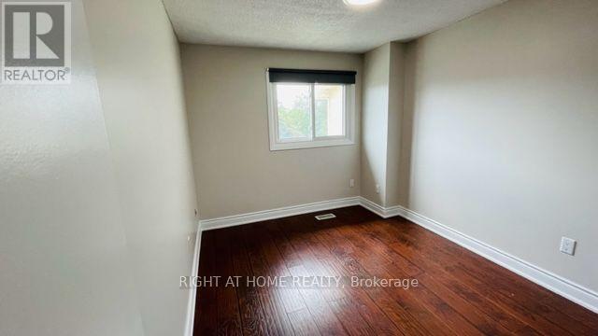
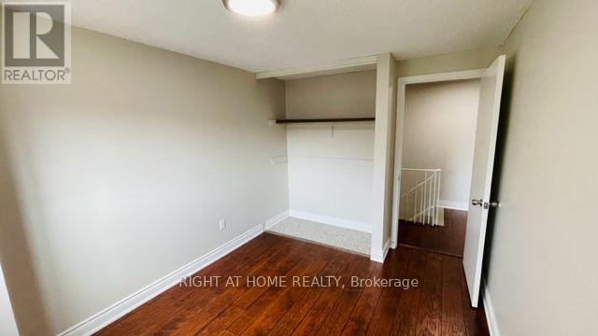
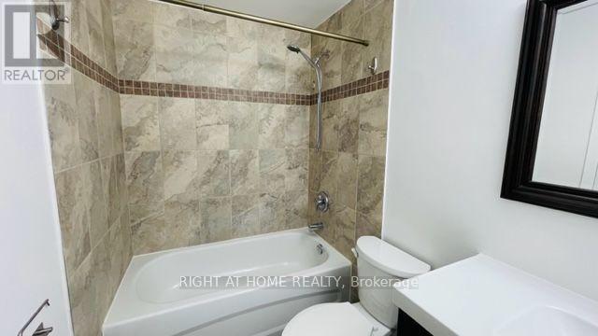
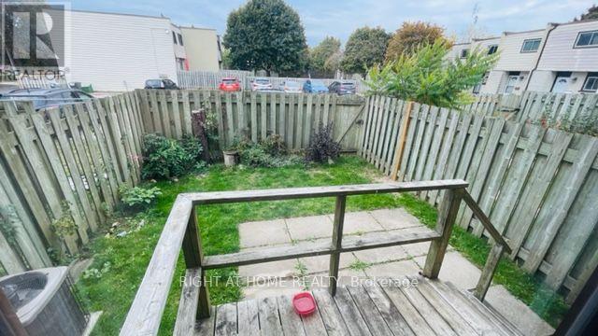
$464.17 MonthlyCharming 3 Bedroom Condo Townhouse Close To Highways, Shopping And Restaurants. Kitchen Features Walk-Out Balcony To Enjoy Your Morning Cup Of Coffee. Family Room with Patio Door To Your Fully Fenced Backyard. Convenient Dining Room Overlooks the Family Room Perfect for Hosting. 3rd Floor Has 3 Spacious Bedrooms With 4 Pc Bathroom. Finished Basement With Laundry Area And Rec Room. Gleaming Laminate Throughout.1 Car Garage with electric opener And 1 Driveway Parking. Grass Cutting and Snow Removal are included in Maintenance fees. (id:49269)
Property Details
| MLS® Number | X14138304 |
| Property Type | Single Family |
| Community Features | Pets Not Allowed |
| Equipment Type | Water Heater - Gas, Water Heater |
| Features | Balcony |
| Parking Space Total | 2 |
| Rental Equipment Type | Water Heater - Gas, Water Heater |
Building
| Bathroom Total | 2 |
| Bedrooms Above Ground | 3 |
| Bedrooms Total | 3 |
| Appliances | Dryer, Stove, Washer, Refrigerator |
| Basement Development | Finished |
| Basement Type | N/a (finished) |
| Cooling Type | Central Air Conditioning |
| Exterior Finish | Aluminum Siding, Brick |
| Flooring Type | Laminate |
| Half Bath Total | 1 |
| Heating Fuel | Natural Gas |
| Heating Type | Forced Air |
| Stories Total | 3 |
| Size Interior | 1,200 - 1,399 Sqft |
| Type | Row / Townhouse |
Parking
| Attached Garage | |
| Garage |
Land
| Acreage | No |
Rooms
| Level | Type | Length | Width | Dimensions |
|---|---|---|---|---|
| Second Level | Kitchen | 4.88 m | 2.34 m | 4.88 m x 2.34 m |
| Second Level | Dining Room | 3.38 m | 2.97 m | 3.38 m x 2.97 m |
| Third Level | Primary Bedroom | 3.65 m | 3.33 m | 3.65 m x 3.33 m |
| Third Level | Bedroom 2 | 3.43 m | 2.69 m | 3.43 m x 2.69 m |
| Third Level | Bedroom 3 | 3.02 m | 2.64 m | 3.02 m x 2.64 m |
| In Between | Family Room | 4.85 m | 3.15 m | 4.85 m x 3.15 m |
https://www.realtor.ca/real-estate/30467600/6-190-grulke-street-kitchener
Contact Us
Contact us for more information

The trademarks REALTOR®, REALTORS®, and the REALTOR® logo are controlled by The Canadian Real Estate Association (CREA) and identify real estate professionals who are members of CREA. The trademarks MLS®, Multiple Listing Service® and the associated logos are owned by The Canadian Real Estate Association (CREA) and identify the quality of services provided by real estate professionals who are members of CREA. The trademark DDF® is owned by The Canadian Real Estate Association (CREA) and identifies CREA's Data Distribution Facility (DDF®)
November 02 2026 09:10:30
Toronto Regional Real Estate Board
Right At Home Realty