
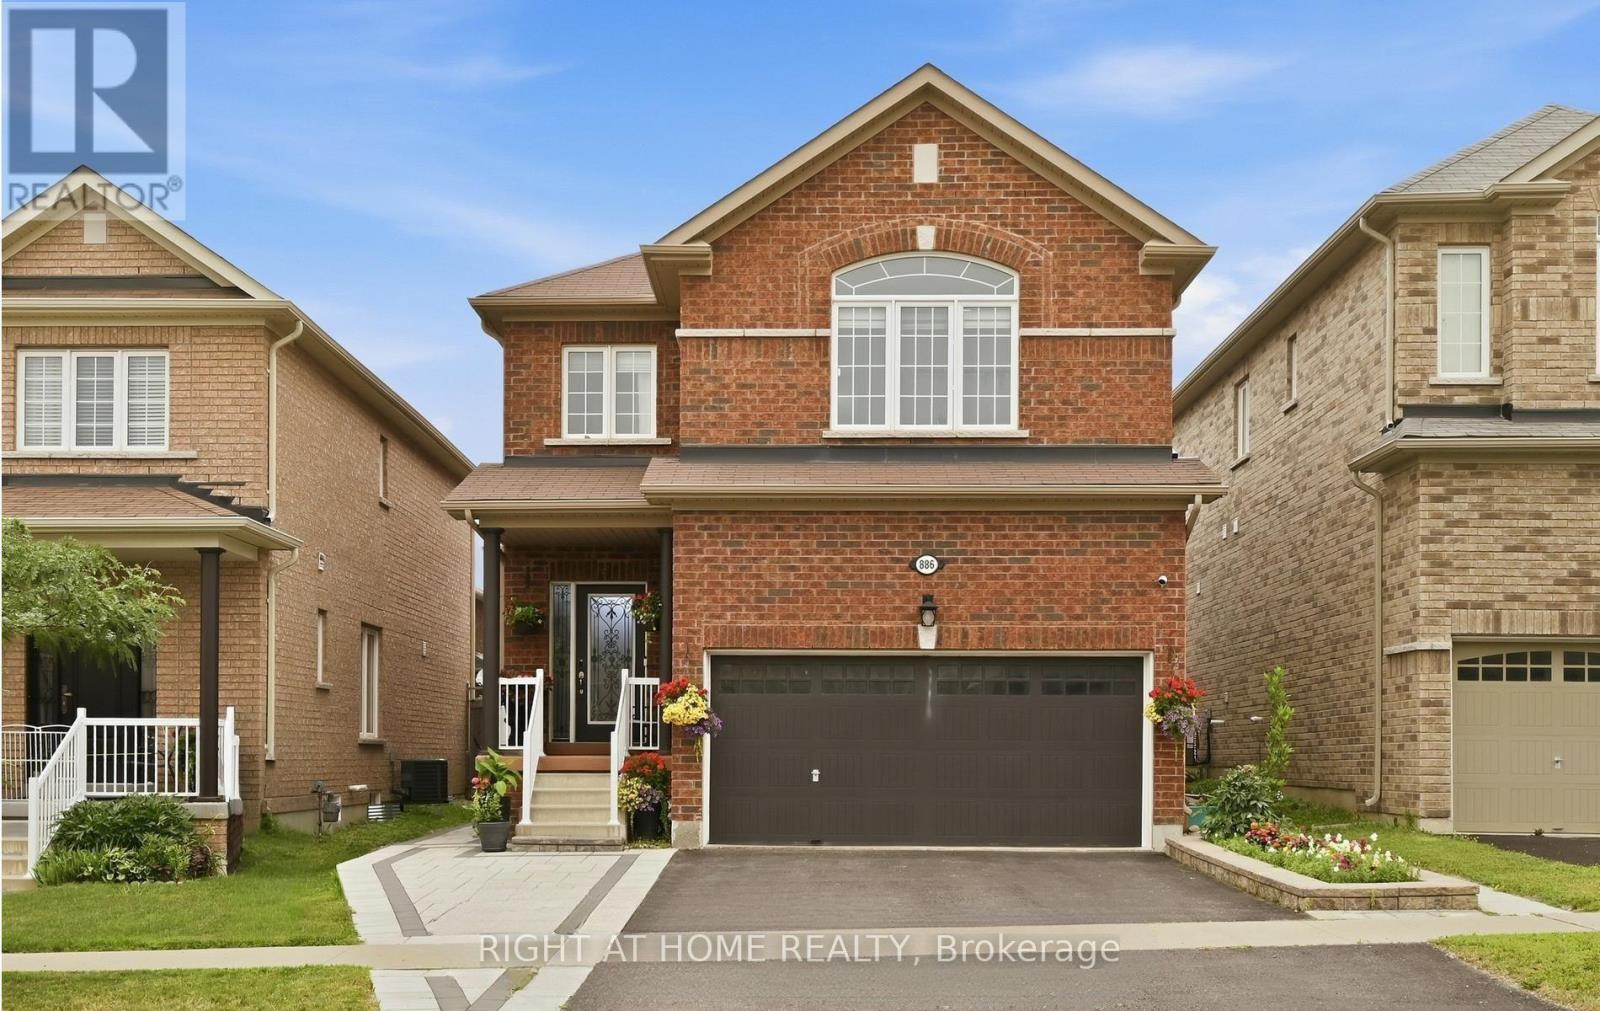
Basement - 886 Groveland Avenue Oshawa, Ontario L1K 0W1

$1,800 Monthly
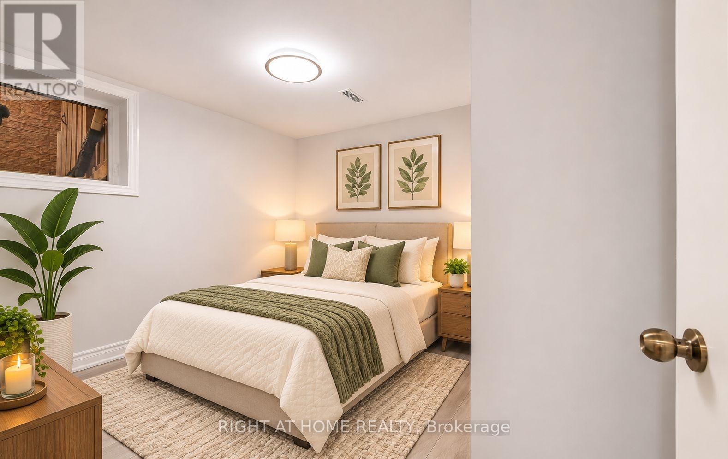
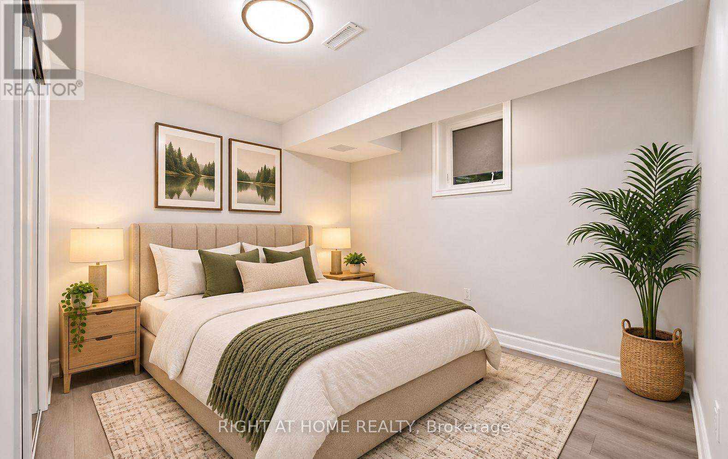
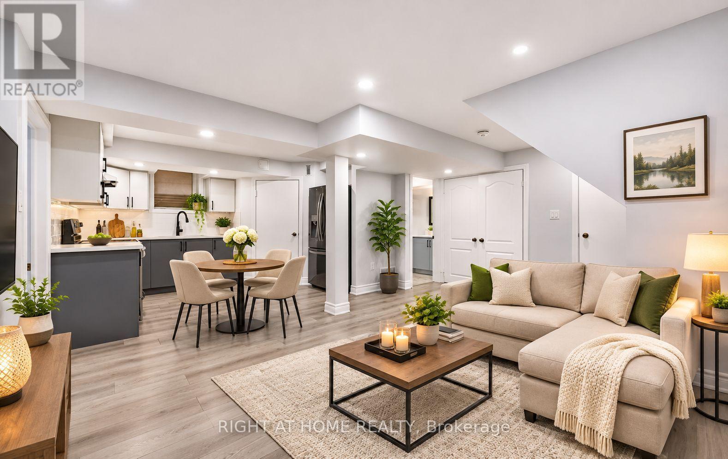
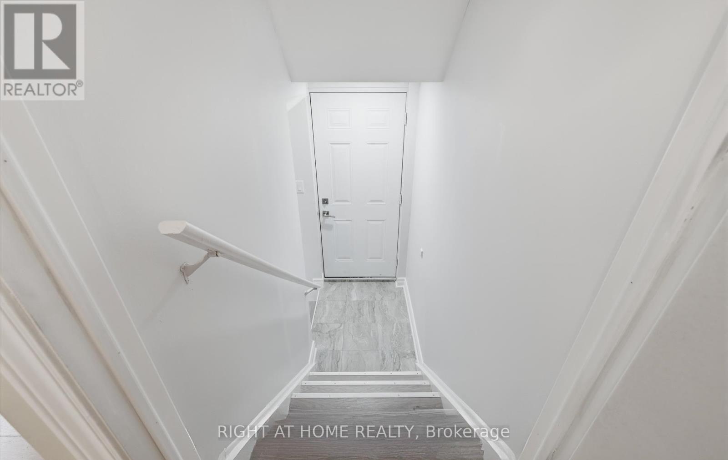
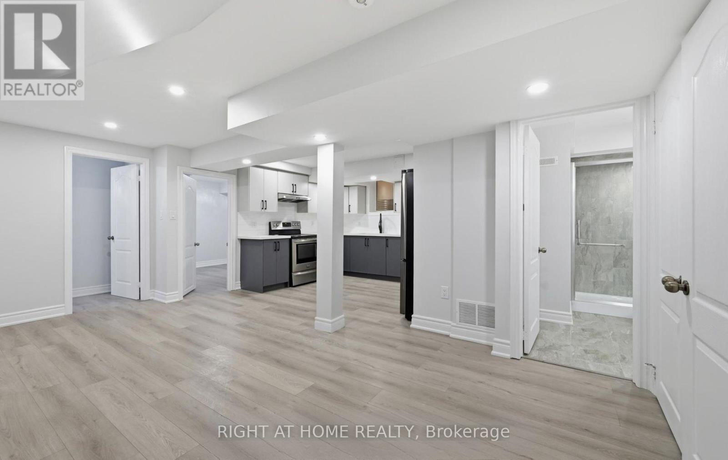
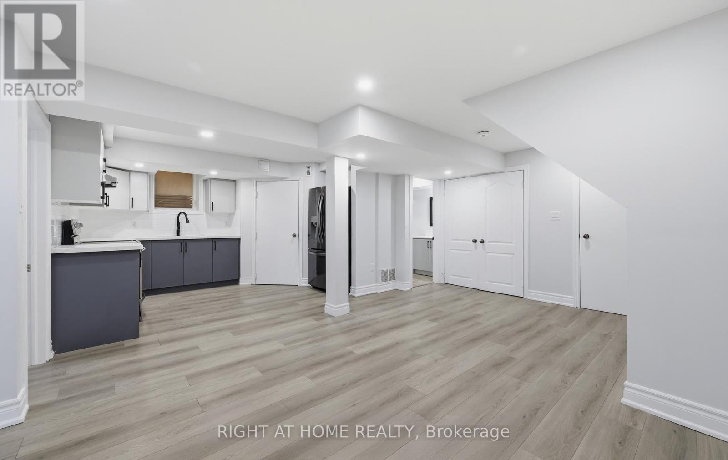
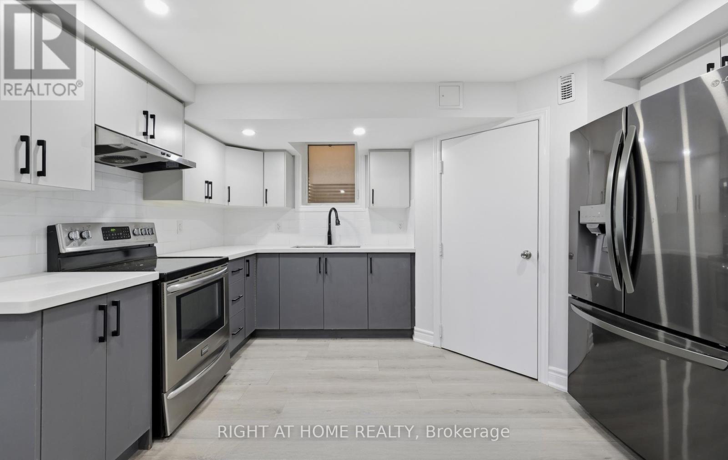
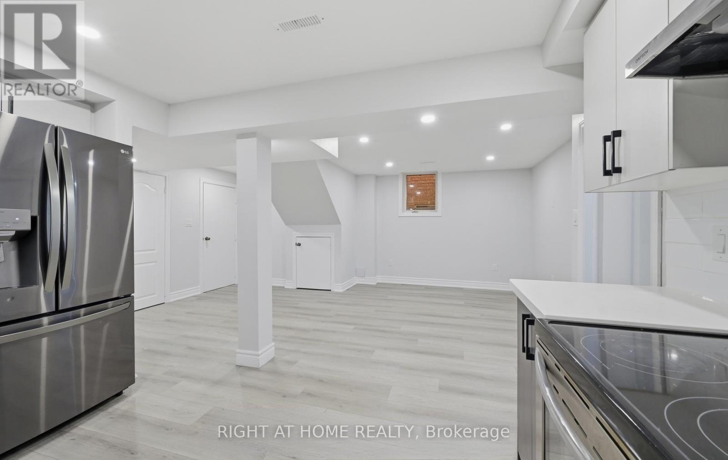
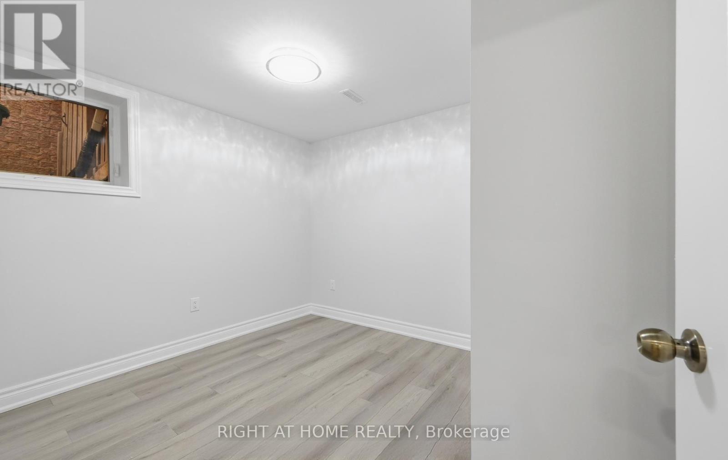
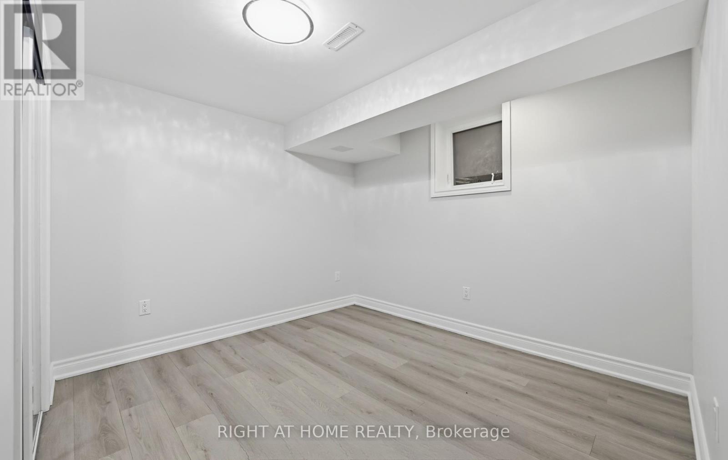
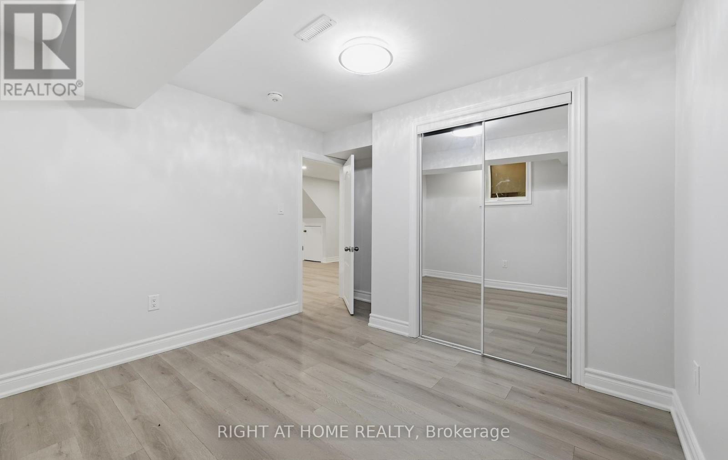
Welcome to 886 Groveland Avenue, nestled in Oshawa's highly sought-after Taunton community! This inviting 2-bedroom basement apartment features a separate private entrance, a bright open-concept living and dining area, a modern kitchen, and comfortable living spaces designed for everyday convenience. Located in a desirable, family-friendly neighbourhood, the property is close to several schools, including Elsie MacGill Public School (approx. 300 m), Maxwell Heights Secondary School (560 m), St. John Bosco Catholic School (560 m), and Sherwood Public School (1 km). Enjoy convenient access to SmartCentres Oshawa North, grocery stores, restaurants, parks, playgrounds, and Delpark Homes Centre. Excellent connectivity to Highways 407 and 401, public transit, and Oshawa GO Station makes commuting easy. An excellent opportunity for tenants seeking comfort, privacy, and convenience in a well-established community. Basement unit only, with separate entrance. Living room and bedrooms have been virtually staged to illustrate potential furniture placement and use of space. (id:49269)
Property Details
| MLS® Number | E14138622 |
| Property Type | Single Family |
| Community Name | Taunton |
| Equipment Type | Water Heater, Water Heater - Tankless |
| Features | In Suite Laundry |
| Parking Space Total | 1 |
| Rental Equipment Type | Water Heater, Water Heater - Tankless |
Building
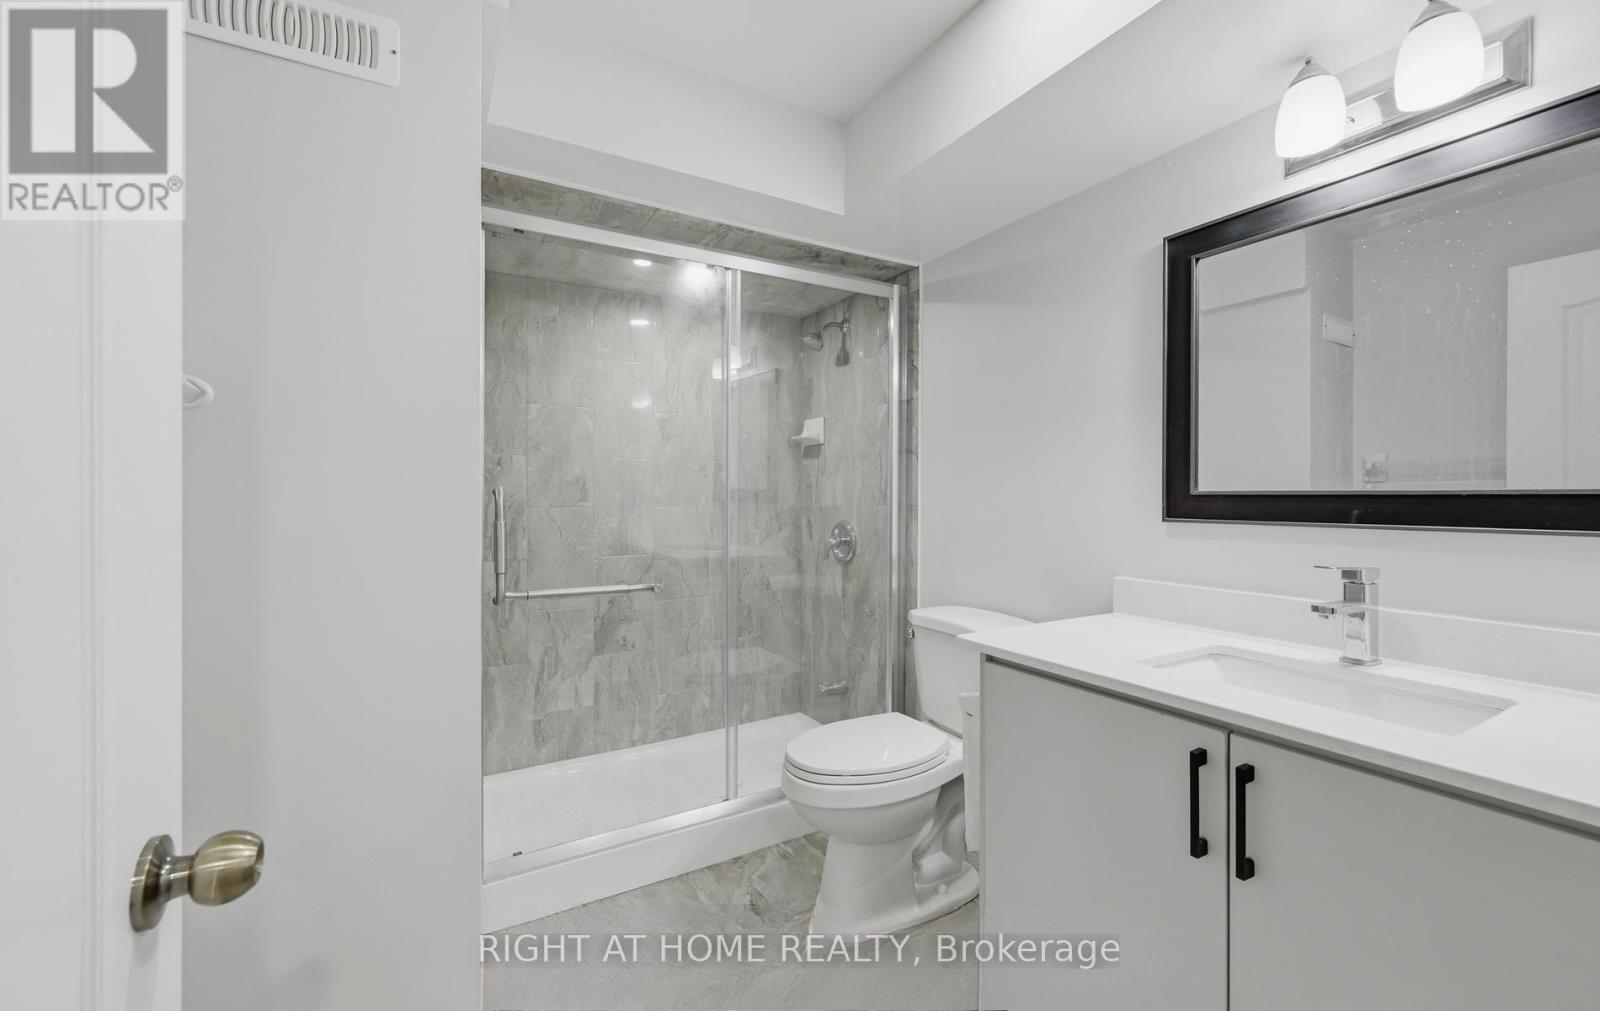
| Bathroom Total | 1 |
| Bedrooms Above Ground | 2 |
| Bedrooms Total | 2 |
| Age | 6 To 15 Years |
| Basement Development | Finished |
| Basement Features | Walk Out |
| Basement Type | N/a (finished) |
| Construction Style Attachment | Detached |
| Cooling Type | Central Air Conditioning |
| Exterior Finish | Brick |
| Foundation Type | Block |
| Heating Fuel | Natural Gas |
| Heating Type | Forced Air |
| Stories Total | 2 |
| Size Interior | 2,000 - 2,500 Sqft |
| Type | House |
| Utility Water | Municipal Water |
Parking
| Attached Garage | |
| Garage |
Land
| Acreage | No |
| Sewer | Sanitary Sewer |
| Size Depth | 34.5 M |
| Size Frontage | 10.5 M |
| Size Irregular | 10.5 X 34.5 M |
| Size Total Text | 10.5 X 34.5 M |
Utilities
| Electricity | Available |
| Sewer | Available |
https://www.realtor.ca/real-estate/30467765/basement-886-groveland-avenue-oshawa-taunton-taunton
Contact Us
Contact us for more information

The trademarks REALTOR®, REALTORS®, and the REALTOR® logo are controlled by The Canadian Real Estate Association (CREA) and identify real estate professionals who are members of CREA. The trademarks MLS®, Multiple Listing Service® and the associated logos are owned by The Canadian Real Estate Association (CREA) and identify the quality of services provided by real estate professionals who are members of CREA. The trademark DDF® is owned by The Canadian Real Estate Association (CREA) and identifies CREA's Data Distribution Facility (DDF®)
November 02 2026 06:31:14
Toronto Regional Real Estate Board
Right At Home Realty