
2107 - 38 Widmer Street Toronto, Ontario M5V 0P7

$3,200 Monthly
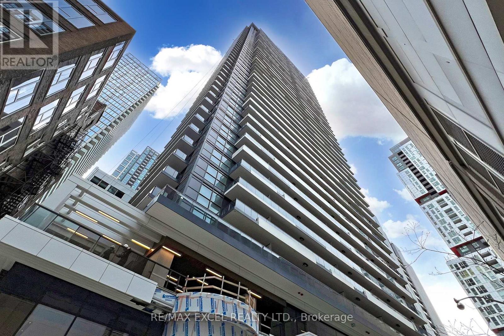
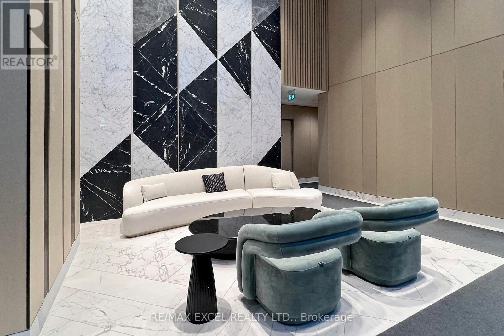
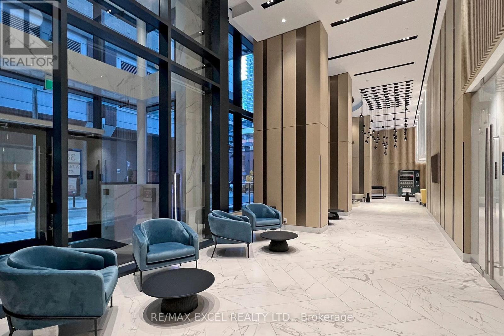
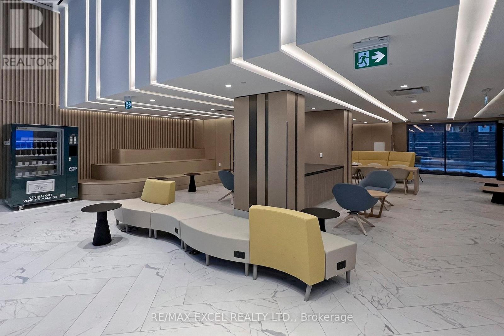
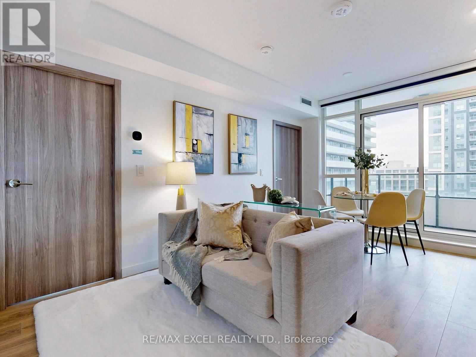
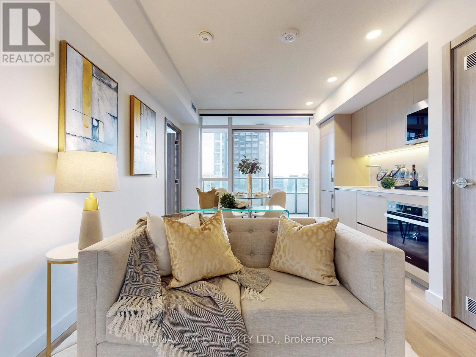
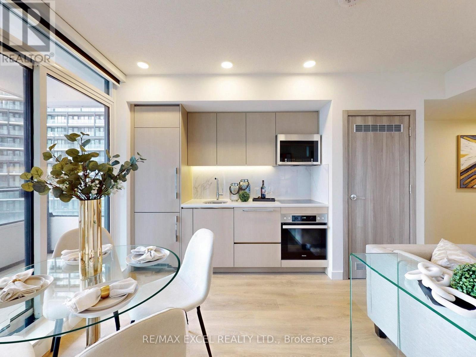
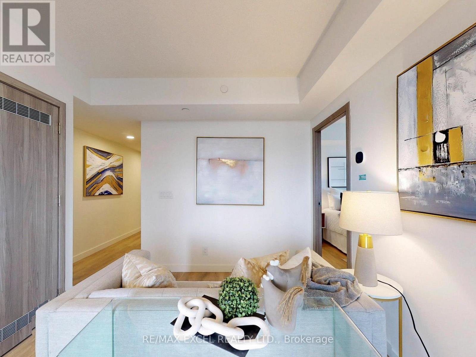
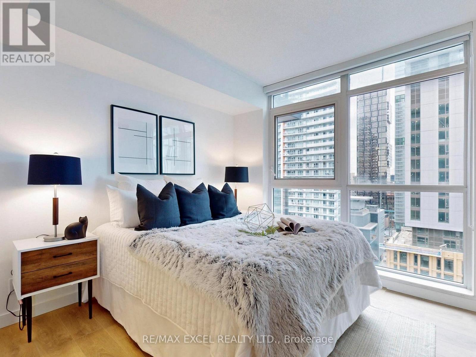
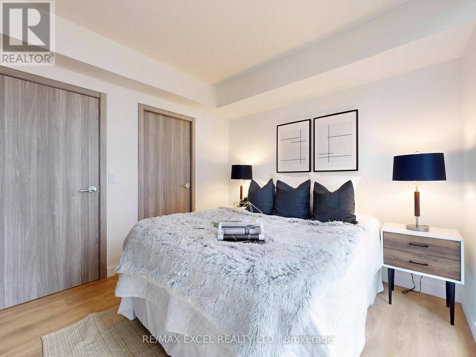
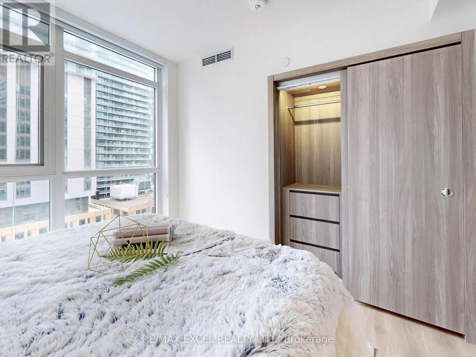
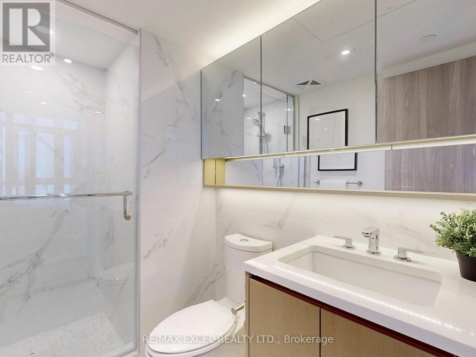
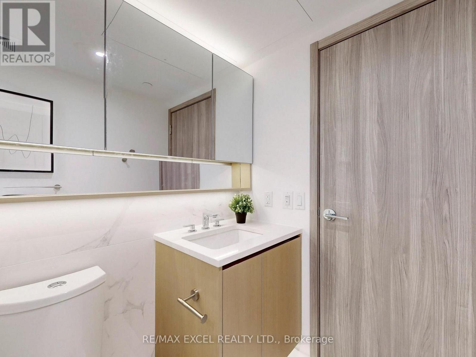
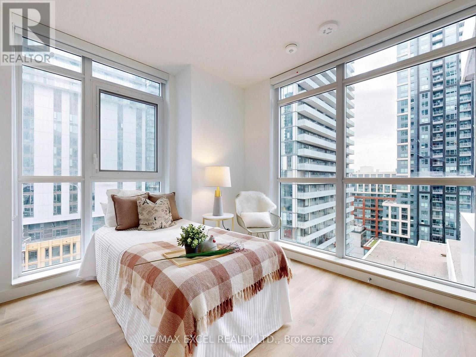
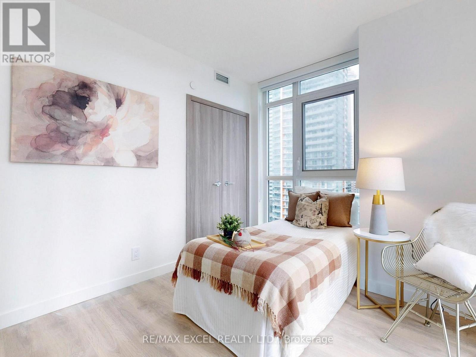
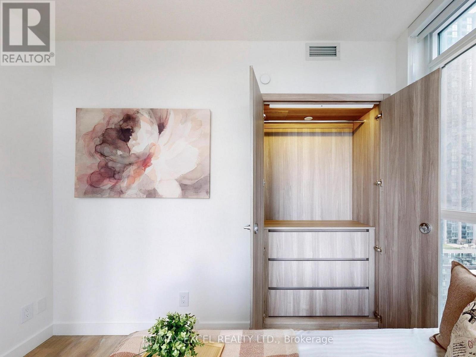
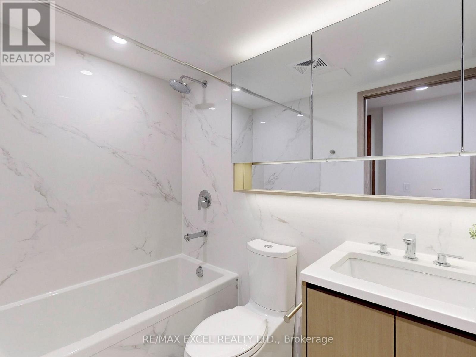
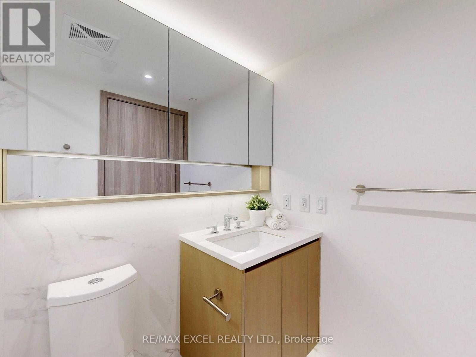
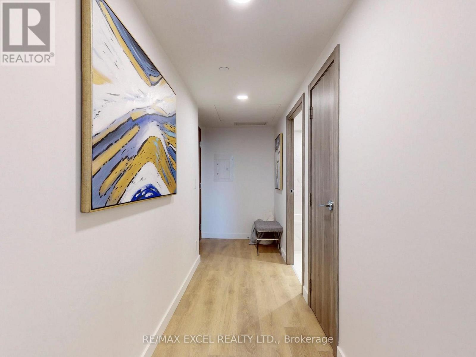
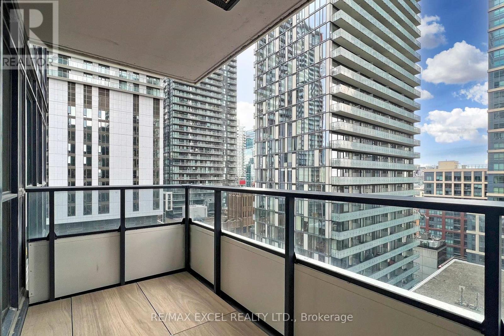
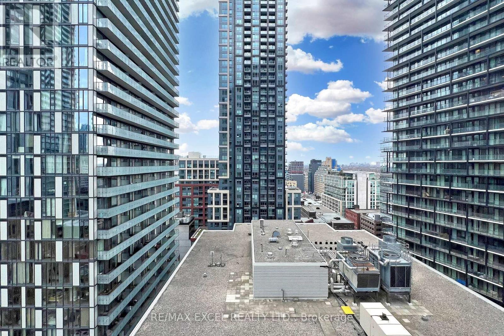
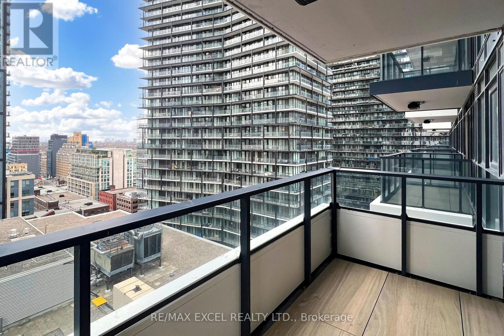
Welcome to Central Condominium by Concord Adex, located in the heart of Entertainment District & Tech Hub with the latest tech development in downtown Toronto. This High-Rise building features high-tech residential amenities, such as 100% WiFi connectivity, State-Of-The-Art Conference Rooms with High- Technology Campus Workspaces Created to Fit The Increasingly Ascending Work From Home Generation, EV Visitor parking. Experience luxurious urban living in this Corner Unit, Bright and Spacious 2 Bedrooms & 2 Bathrooms Has Total 698sf(638sf + 60sf Balcony), South-West Facing. Features "B/I Miele Appliances, built-in closet organizers and smart storage features, Ceiling Heater in Balcony, Move In Immediately And Enjoy! ** Furniture are staging purpose, not included in the Lease* (id:49269)
Property Details
| MLS® Number | C14138984 |
| Property Type | Single Family |
| Community Name | Waterfront Communities C1 |
| Amenities Near By | Park, Public Transit, Schools |
| Community Features | Pets Allowed With Restrictions |
| Features | Balcony, Carpet Free, In Suite Laundry |
Building
| Bathroom Total | 2 |
| Bedrooms Above Ground | 2 |
| Bedrooms Total | 2 |
| Age | 0 To 5 Years |
| Amenities | Party Room, Visitor Parking, Security/concierge, Exercise Centre |
| Appliances | Blinds, Dishwasher, Dryer, Hood Fan, Microwave, Oven, Washer, Refrigerator |
| Basement Type | None |
| Cooling Type | Central Air Conditioning |
| Exterior Finish | Concrete |
| Flooring Type | Laminate |
| Heating Fuel | Natural Gas |
| Heating Type | Forced Air |
| Size Interior | 600 - 699 Sqft |
| Type | Apartment |
Parking
| Underground | |
| Garage |
Land
| Acreage | No |
| Land Amenities | Park, Public Transit, Schools |
Rooms
| Level | Type | Length | Width | Dimensions |
|---|---|---|---|---|
| Flat | Living Room | 4.78 m | 3.57 m | 4.78 m x 3.57 m |
| Flat | Dining Room | 4.78 m | 3.57 m | 4.78 m x 3.57 m |
| Flat | Kitchen | 4.78 m | 3.57 m | 4.78 m x 3.57 m |
| Flat | Primary Bedroom | 3.02 m | 3 m | 3.02 m x 3 m |
| Flat | Bedroom 2 | 2.88 m | 3.14 m | 2.88 m x 3.14 m |
Contact Us
Contact us for more information

The trademarks REALTOR®, REALTORS®, and the REALTOR® logo are controlled by The Canadian Real Estate Association (CREA) and identify real estate professionals who are members of CREA. The trademarks MLS®, Multiple Listing Service® and the associated logos are owned by The Canadian Real Estate Association (CREA) and identify the quality of services provided by real estate professionals who are members of CREA. The trademark DDF® is owned by The Canadian Real Estate Association (CREA) and identifies CREA's Data Distribution Facility (DDF®)
November 02 2026 05:00:32
Toronto Regional Real Estate Board
RE/MAX Excel Realty Ltd.