
365 Athabasca Common Oakville, Ontario L6H 0R5
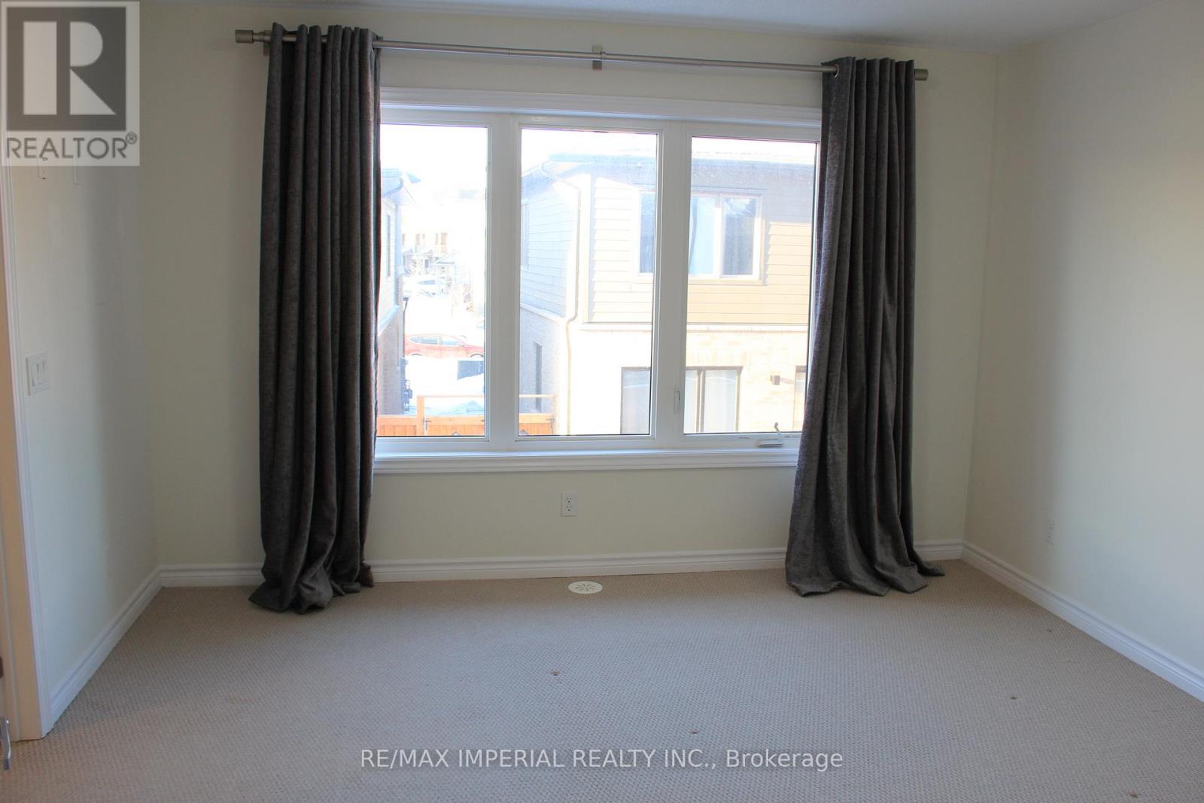
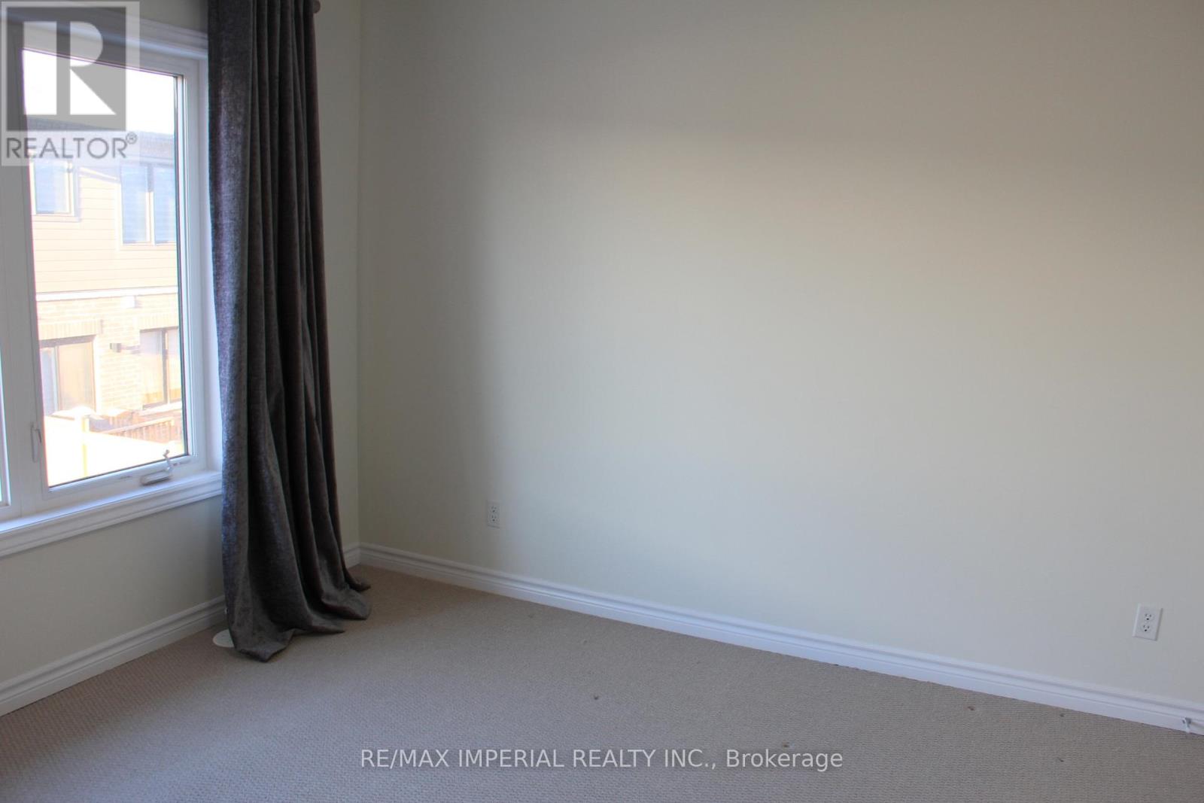
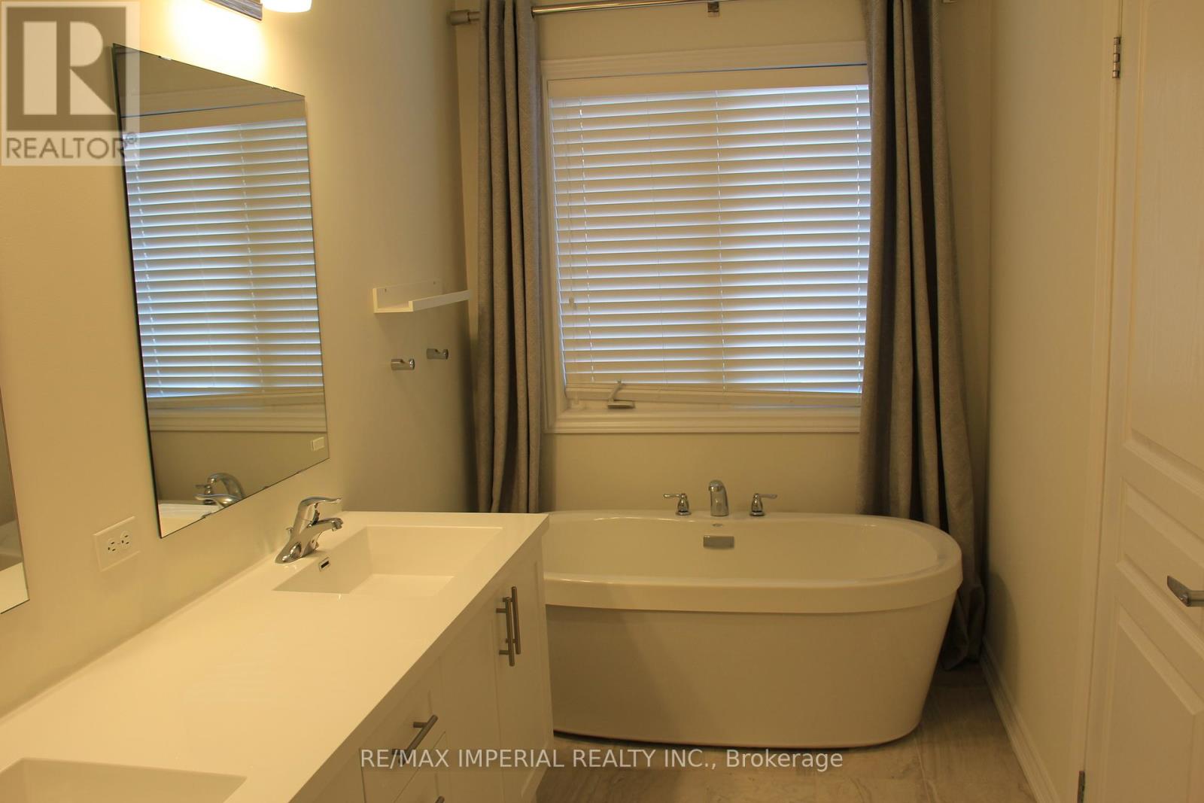
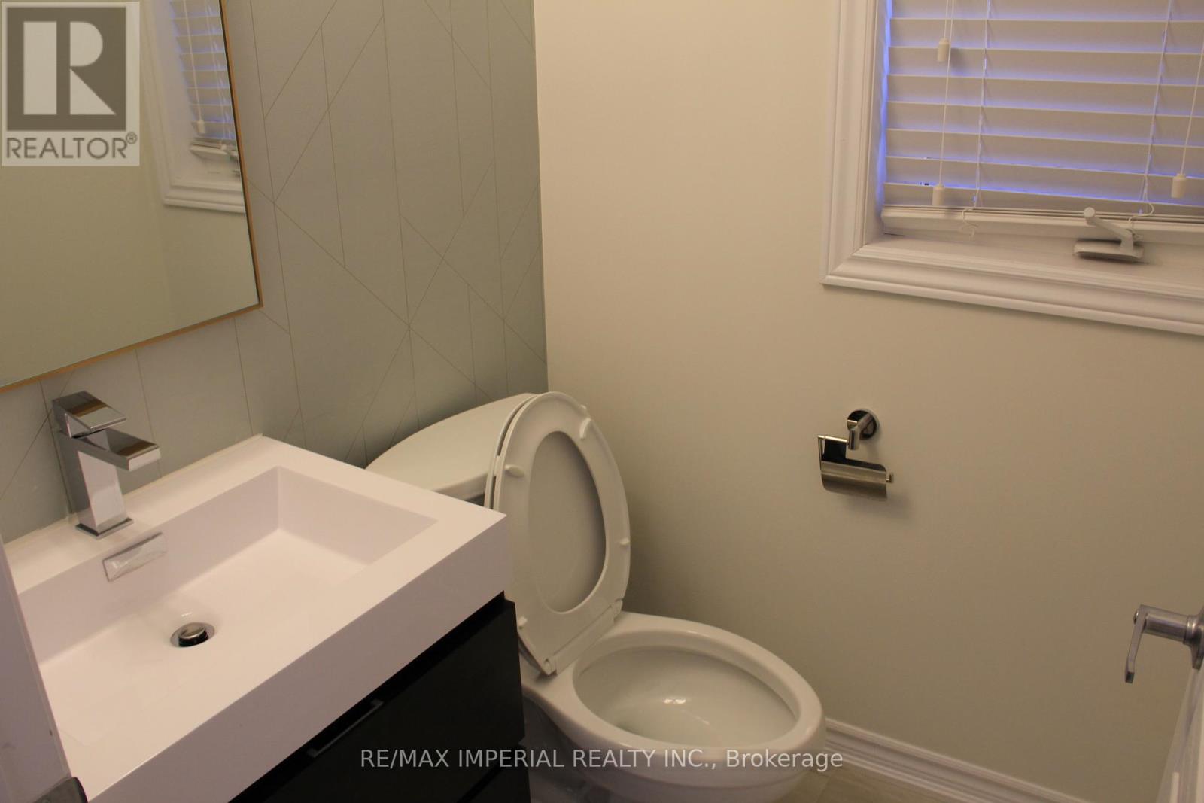

$3,500 Monthly
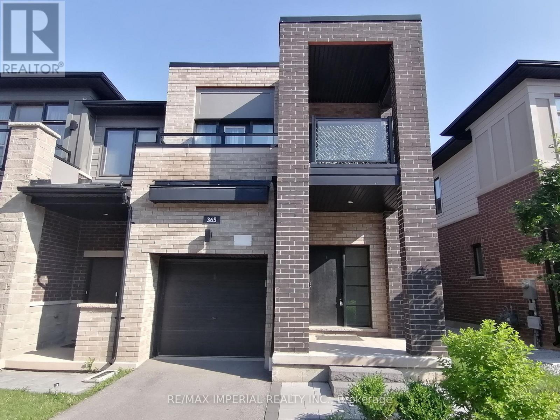
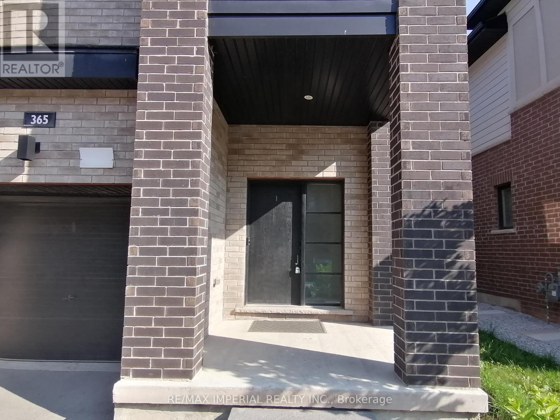
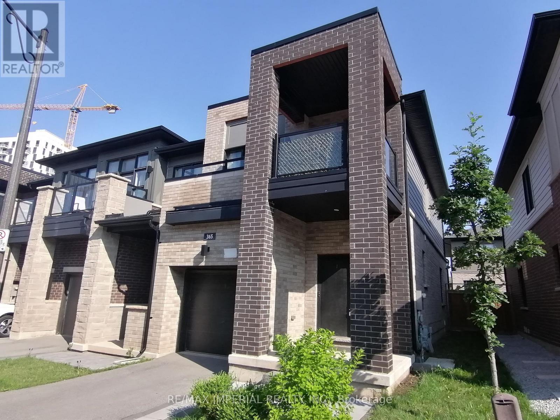
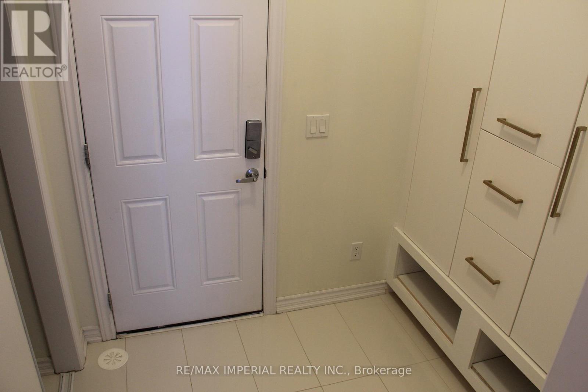
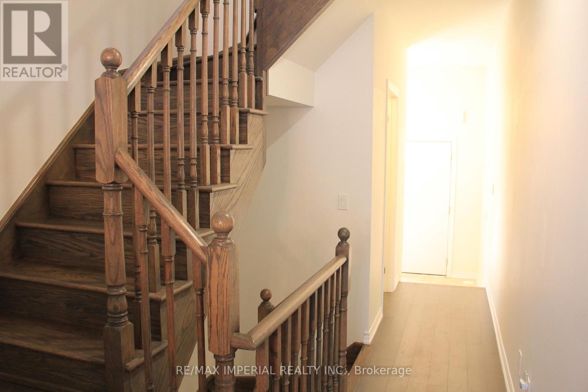
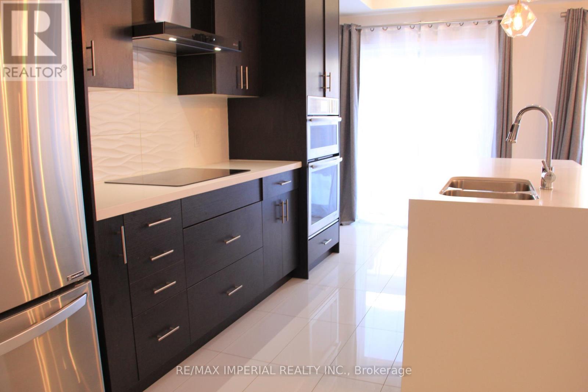
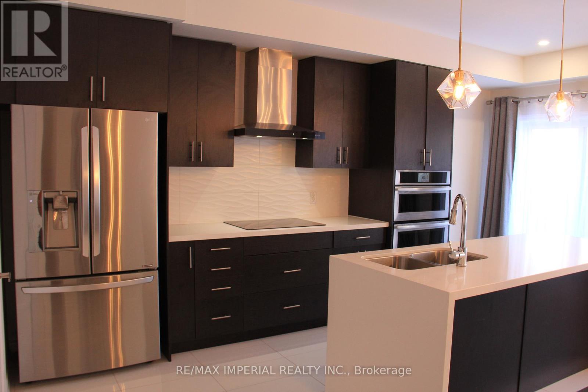
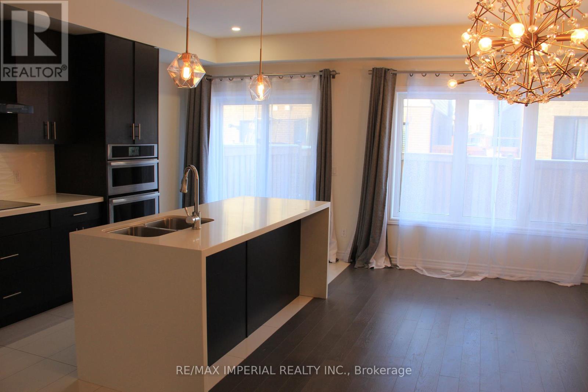
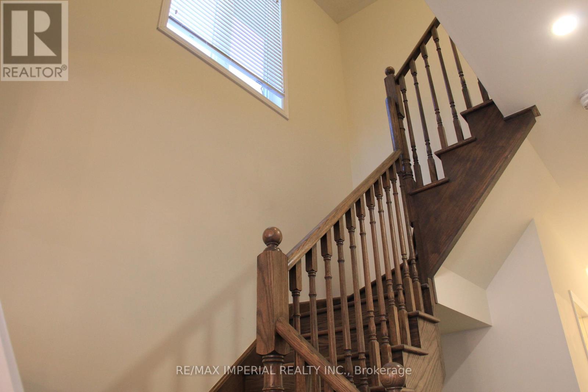
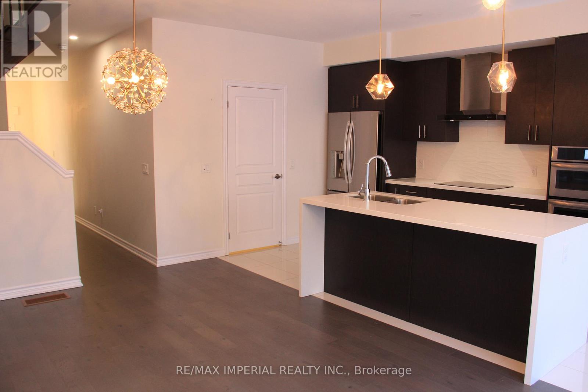
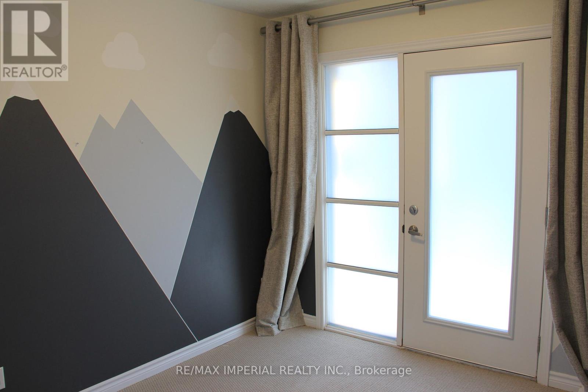
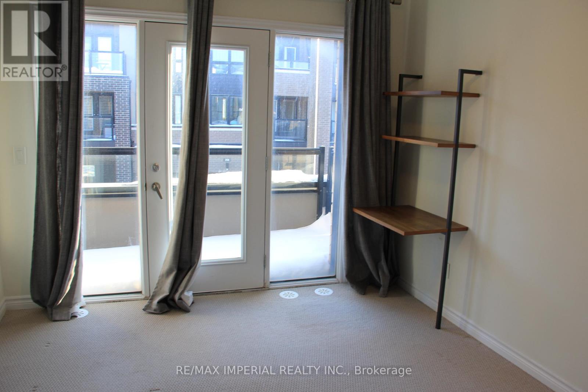
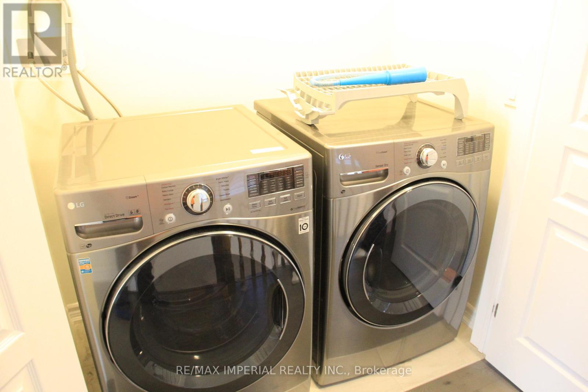
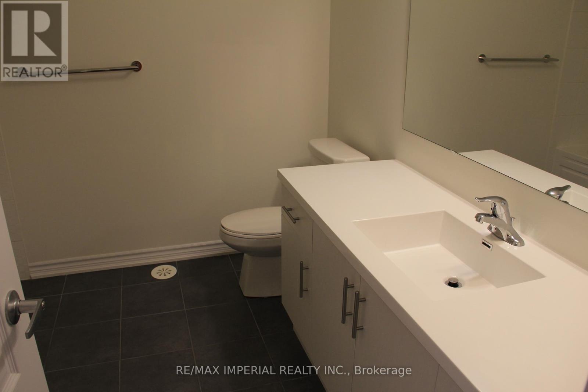
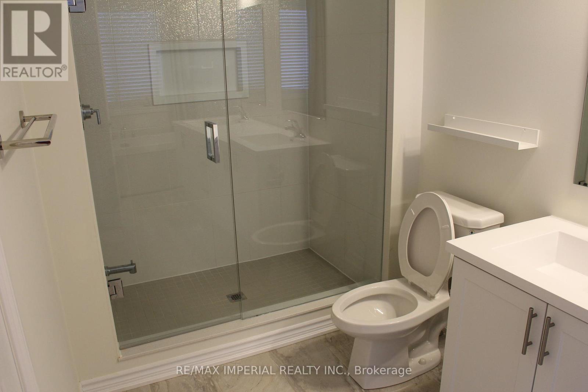
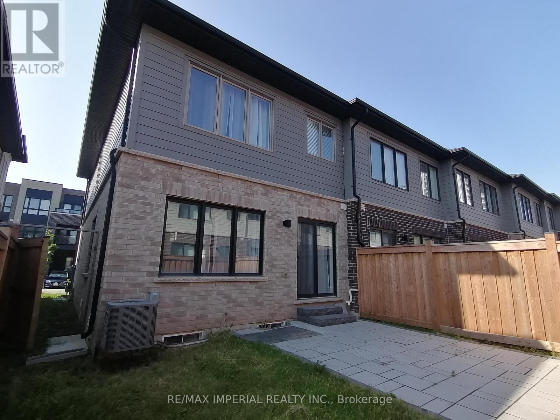
Stunning Open Concept Modern Design 3 Bed, 2.5 Bath Luxury End Unit Townhome In A FabulousNeighbourhood. Countless Upgrades Through Builder & Professional Trades Including An Extended Island,Quartz Countertop And Cabinets, Upgraded Appliances Including Wall Oven Unit And Wolf Brand Cooktop,Porcelain Kitchen Floor Tile And Matching Tile In Mudroom, Floating Vanity In Powder Room, Double SinkIn Master Ensuite And Frameless Glass Shower. Oak Stairs, Fully Fenced Rear Yard And Stone Patio, Double Balcony, Private Driveway, 9Ft Ceilings AndMore! Located Within Minutes To Qew/403/407/Oakville Go Station. Close To A+ Schools, Parks,Restaurants, & Trails. *all pictures are taken when the property was vacant ** (id:49269)
Property Details
| MLS® Number | W14139138 |
| Property Type | Single Family |
| Community Name | 1010 - JM Joshua Meadows |
| Equipment Type | Water Heater, Furnace |
| Parking Space Total | 2 |
| Rental Equipment Type | Water Heater, Furnace |
Building
| Bathroom Total | 3 |
| Bedrooms Above Ground | 3 |
| Bedrooms Total | 3 |
| Age | 6 To 15 Years |
| Appliances | Dryer, Washer |
| Basement Development | Finished |
| Basement Type | N/a (finished) |
| Construction Style Attachment | Attached |
| Cooling Type | Central Air Conditioning |
| Exterior Finish | Brick, Vinyl Siding |
| Flooring Type | Carpeted |
| Foundation Type | Concrete |
| Half Bath Total | 1 |
| Heating Fuel | Natural Gas |
| Heating Type | Forced Air |
| Stories Total | 2 |
| Size Interior | 1,500 - 2,000 Sqft |
| Type | Row / Townhouse |
| Utility Water | Municipal Water |
Parking
| Garage |
Land
| Acreage | No |
| Sewer | Sanitary Sewer |
| Size Depth | 87 Ft |
| Size Frontage | 28 Ft |
| Size Irregular | 28 X 87 Ft |
| Size Total Text | 28 X 87 Ft |
Rooms
| Level | Type | Length | Width | Dimensions |
|---|---|---|---|---|
| Second Level | Primary Bedroom | 3.81 m | 3.78 m | 3.81 m x 3.78 m |
| Second Level | Bedroom 2 | 4.11 m | 3.05 m | 4.11 m x 3.05 m |
| Second Level | Bedroom 3 | 2.74 m | 2.69 m | 2.74 m x 2.69 m |
| Basement | Recreational, Games Room | 5.33 m | 3.96 m | 5.33 m x 3.96 m |
| Main Level | Living Room | 2.92 m | 3.17 m | 2.92 m x 3.17 m |
| Main Level | Kitchen | 5.44 m | 2.51 m | 5.44 m x 2.51 m |
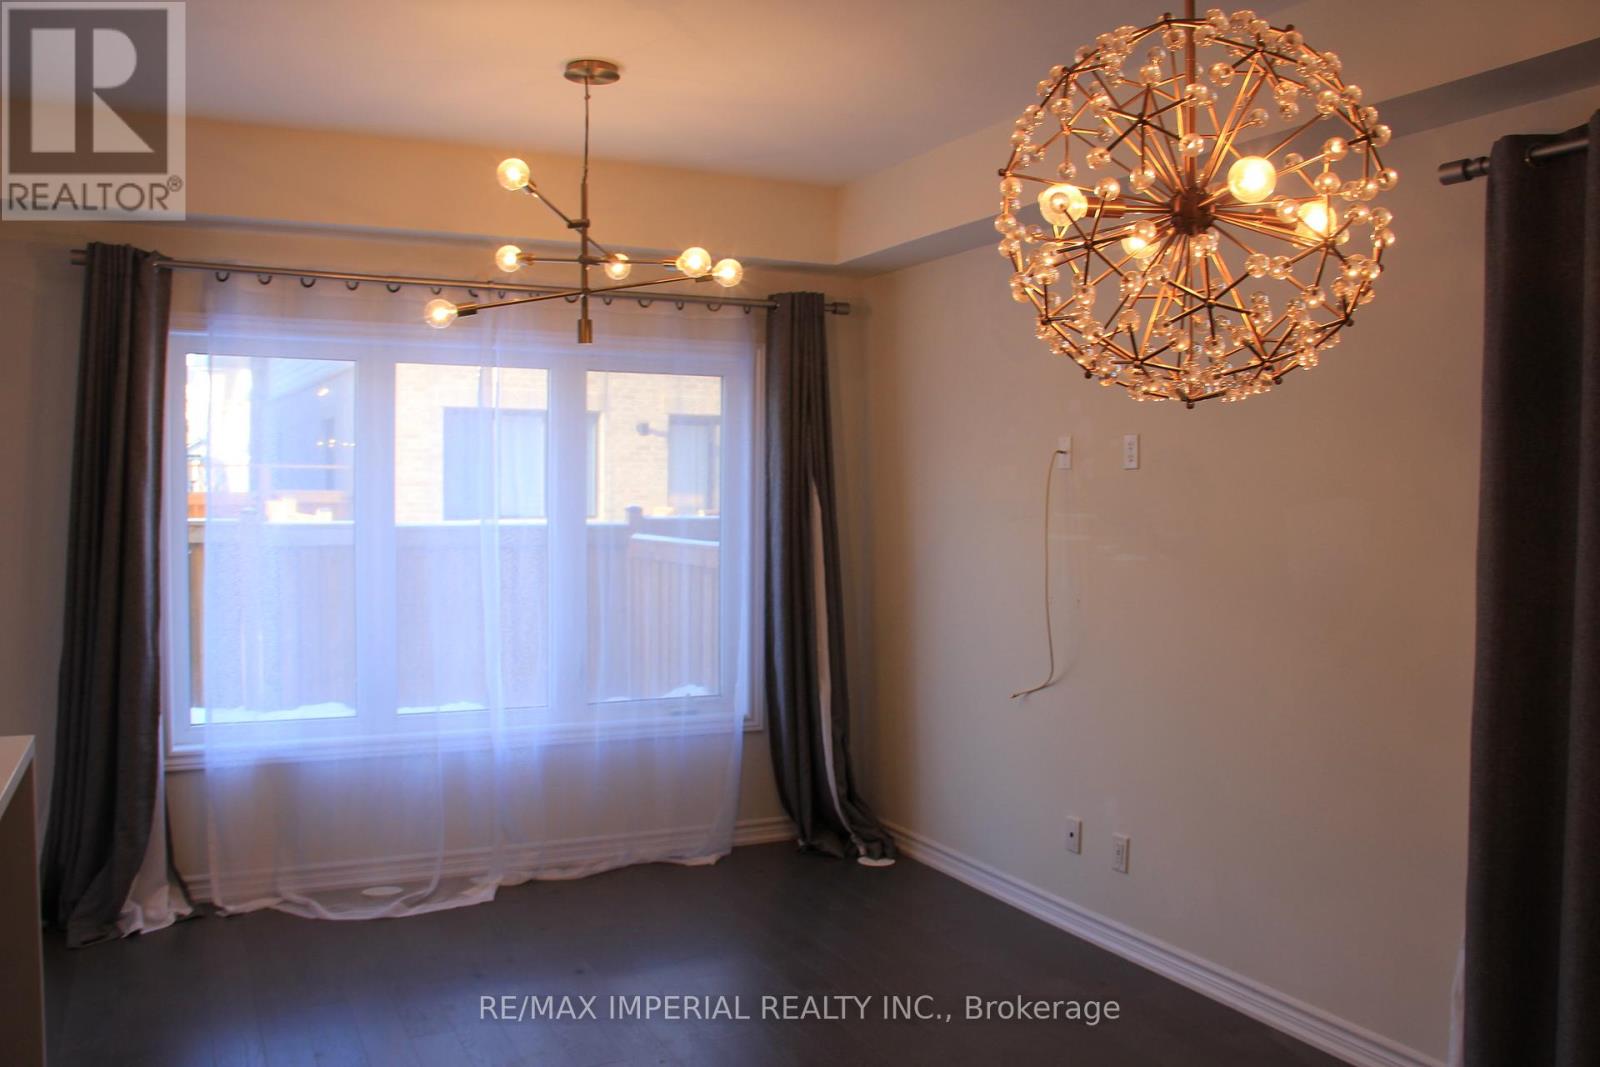
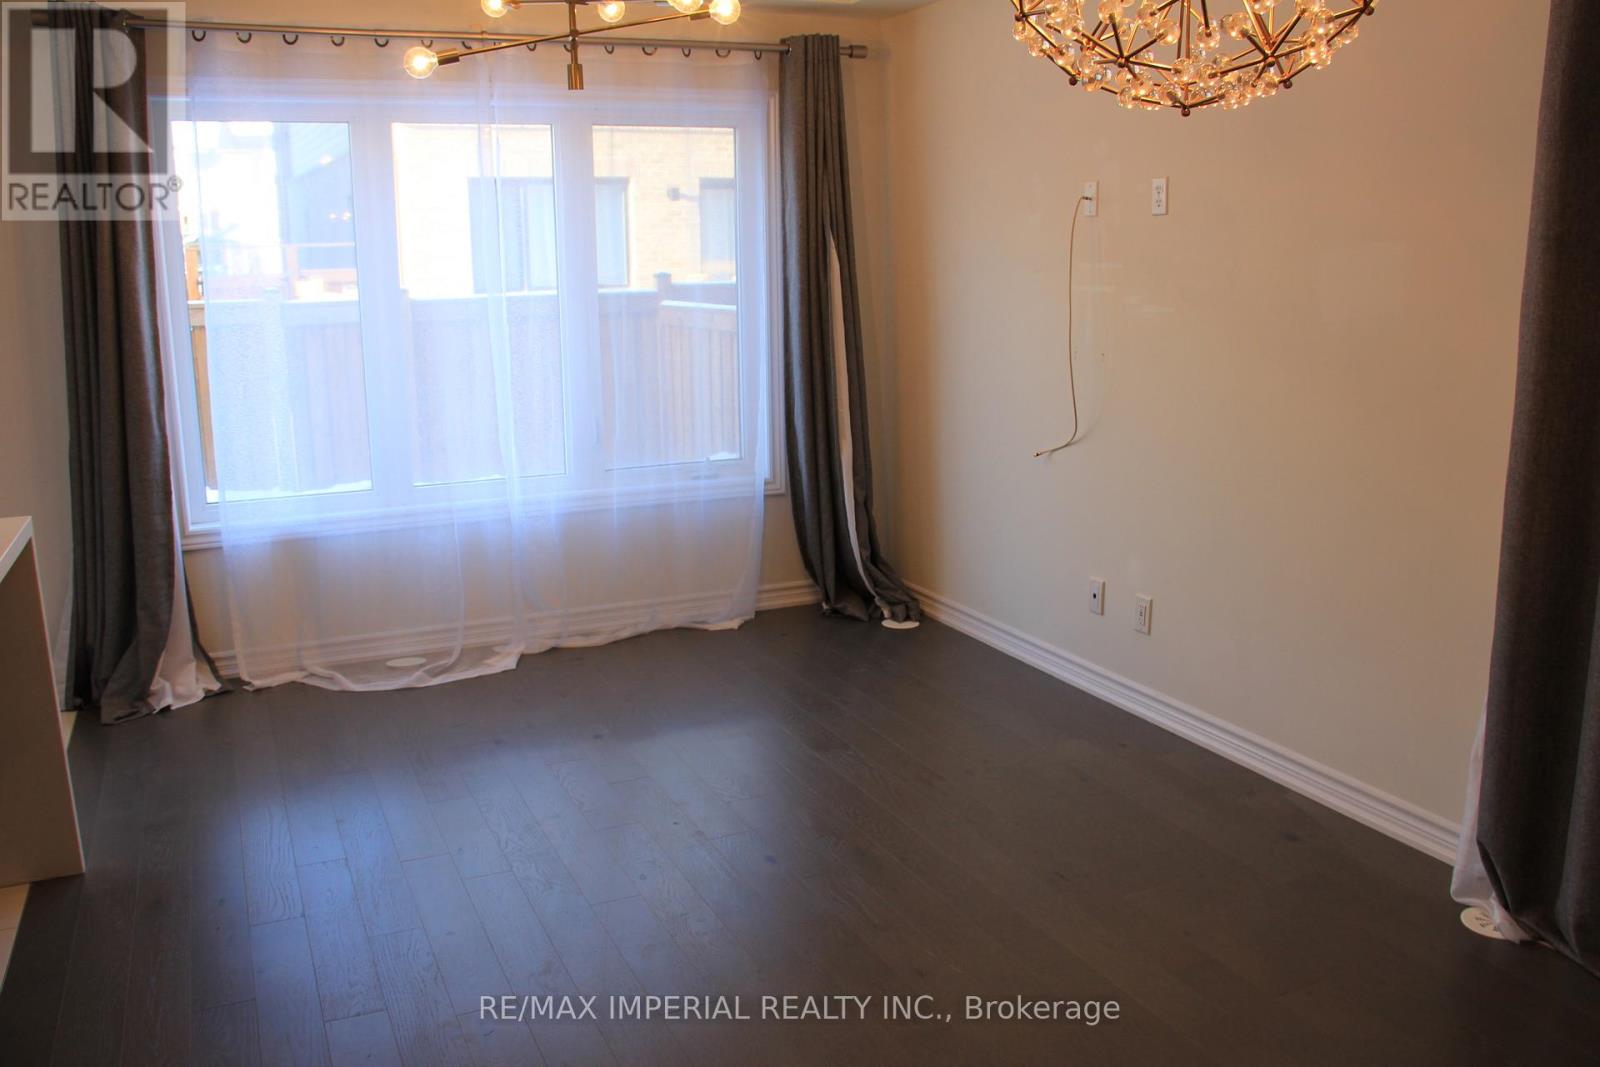
| Main Level | Dining Room | 3.17 m | 2.49 m | 3.17 m x 2.49 m |
Contact Us
Contact us for more information

The trademarks REALTOR®, REALTORS®, and the REALTOR® logo are controlled by The Canadian Real Estate Association (CREA) and identify real estate professionals who are members of CREA. The trademarks MLS®, Multiple Listing Service® and the associated logos are owned by The Canadian Real Estate Association (CREA) and identify the quality of services provided by real estate professionals who are members of CREA. The trademark DDF® is owned by The Canadian Real Estate Association (CREA) and identifies CREA's Data Distribution Facility (DDF®)
November 02 2026 05:36:01
Toronto Regional Real Estate Board
RE/MAX Imperial Realty Inc.