
71 Poyntz Avenue Toronto, Ontario M2N 1H9

$2,400 Monthly
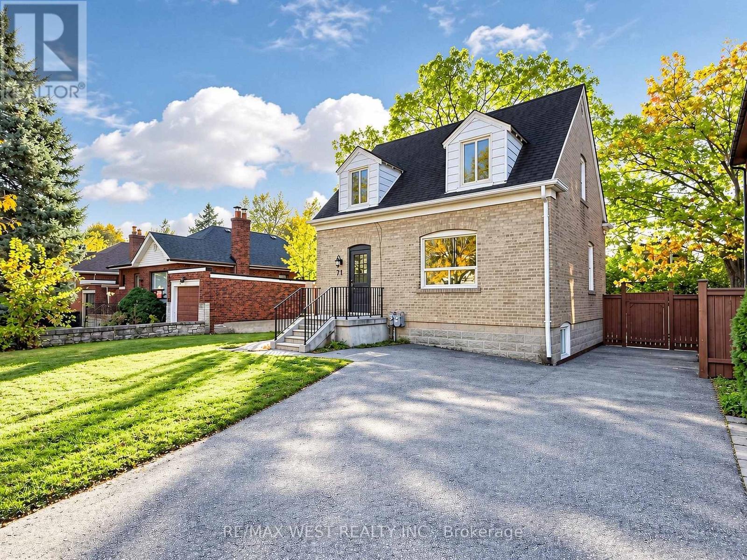
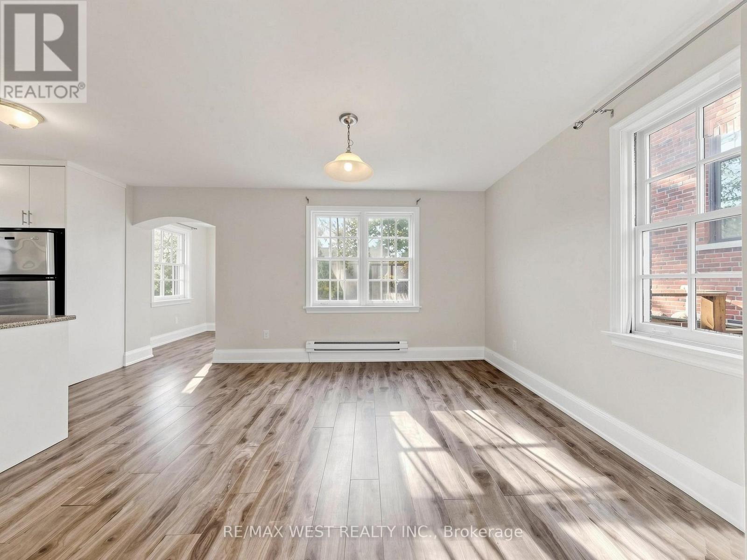
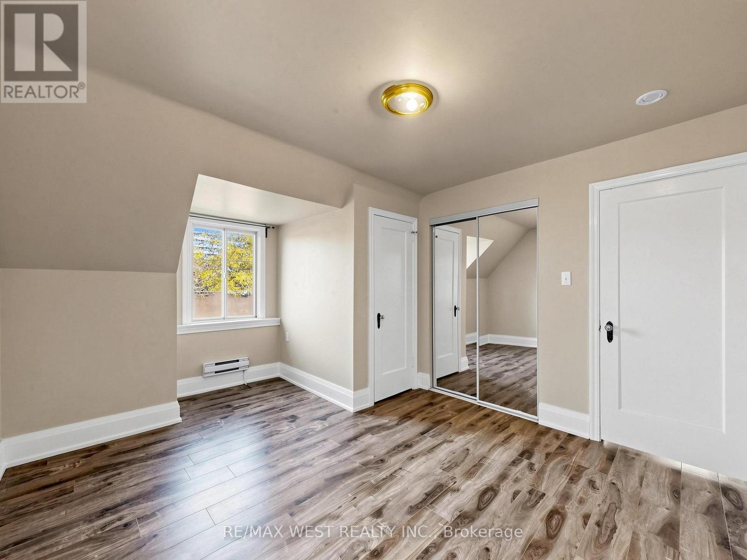
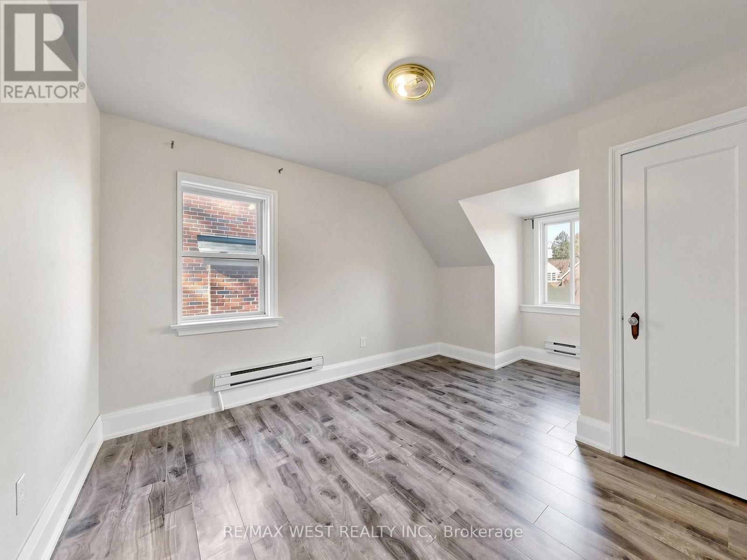
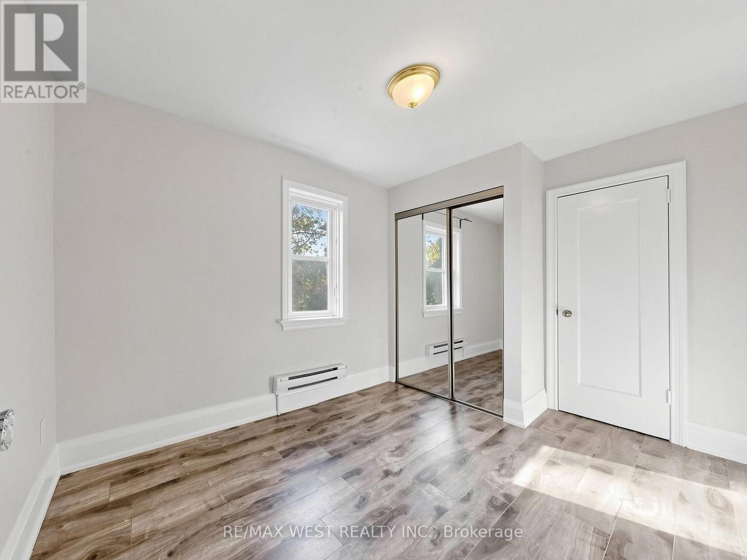
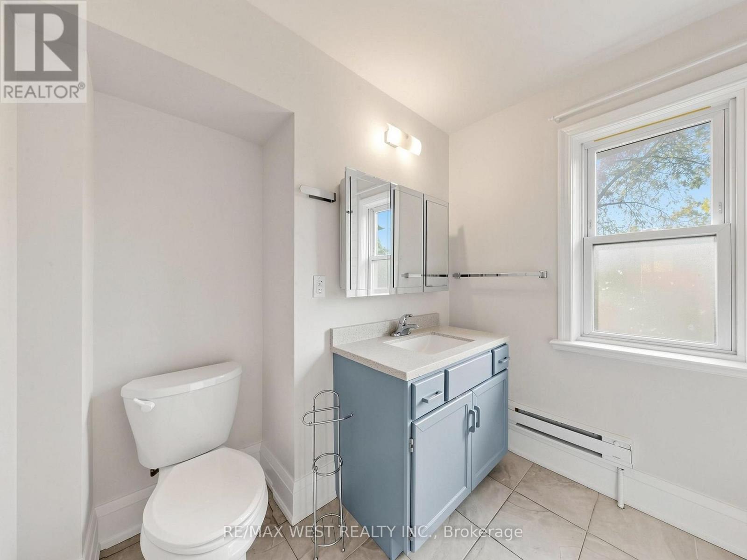
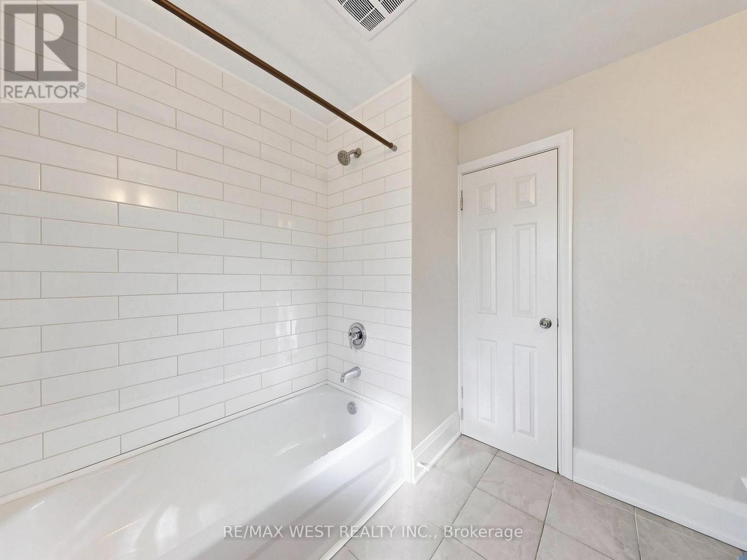
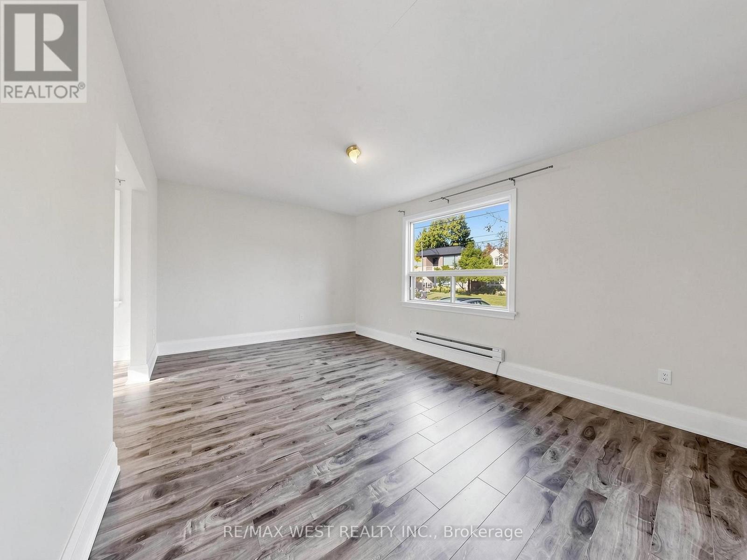
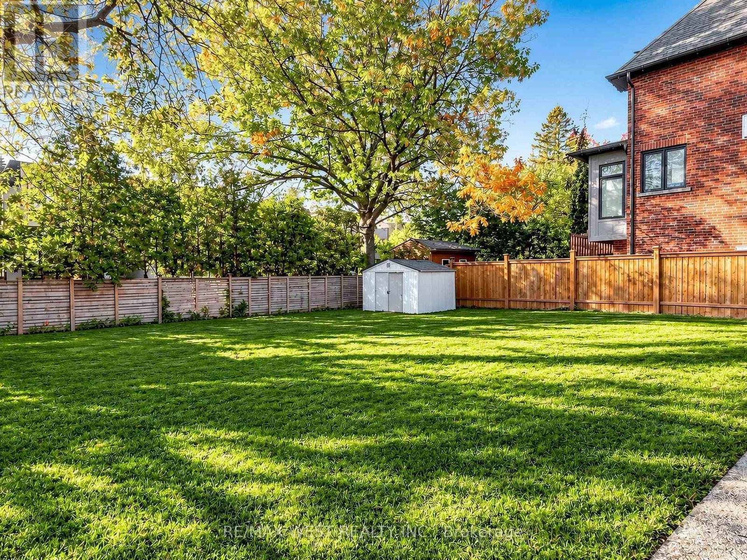
Bright and charming detached home in a prime North York location, just north of Highway 401.Offering a perfect blend of old world character and modern updates, this home sits on agenerously sized lot surrounded by prestigious estate properties. Enjoy unbeatable conveniencewith an abundance of nearby restaurants, shopping, and amenities, as well as the Don ValleyGolf Course just minutes away. Public transit and the Sheppard-Yonge Subway Station are withinwalking distance, making commuting throughout the GTA effortless. Two parking spaces areincluded, and the landlord offers flexible rental arrangements, with month-to-month andshort-term lease options available. An excellent opportunity to enjoy comfort, charm, andconvenience in a highly desirable neighbourhood! (id:49269)
Property Details
| MLS® Number | C14139650 |
| Property Type | Single Family |
| Community Name | Lansing-Westgate |
| Amenities Near By | Golf Nearby, Hospital, Park, Public Transit, Schools |
| Community Features | Community Centre |
| Features | Carpet Free |
| Parking Space Total | 2 |
Building
| Bathroom Total | 1 |
| Bedrooms Above Ground | 3 |
| Bedrooms Total | 3 |
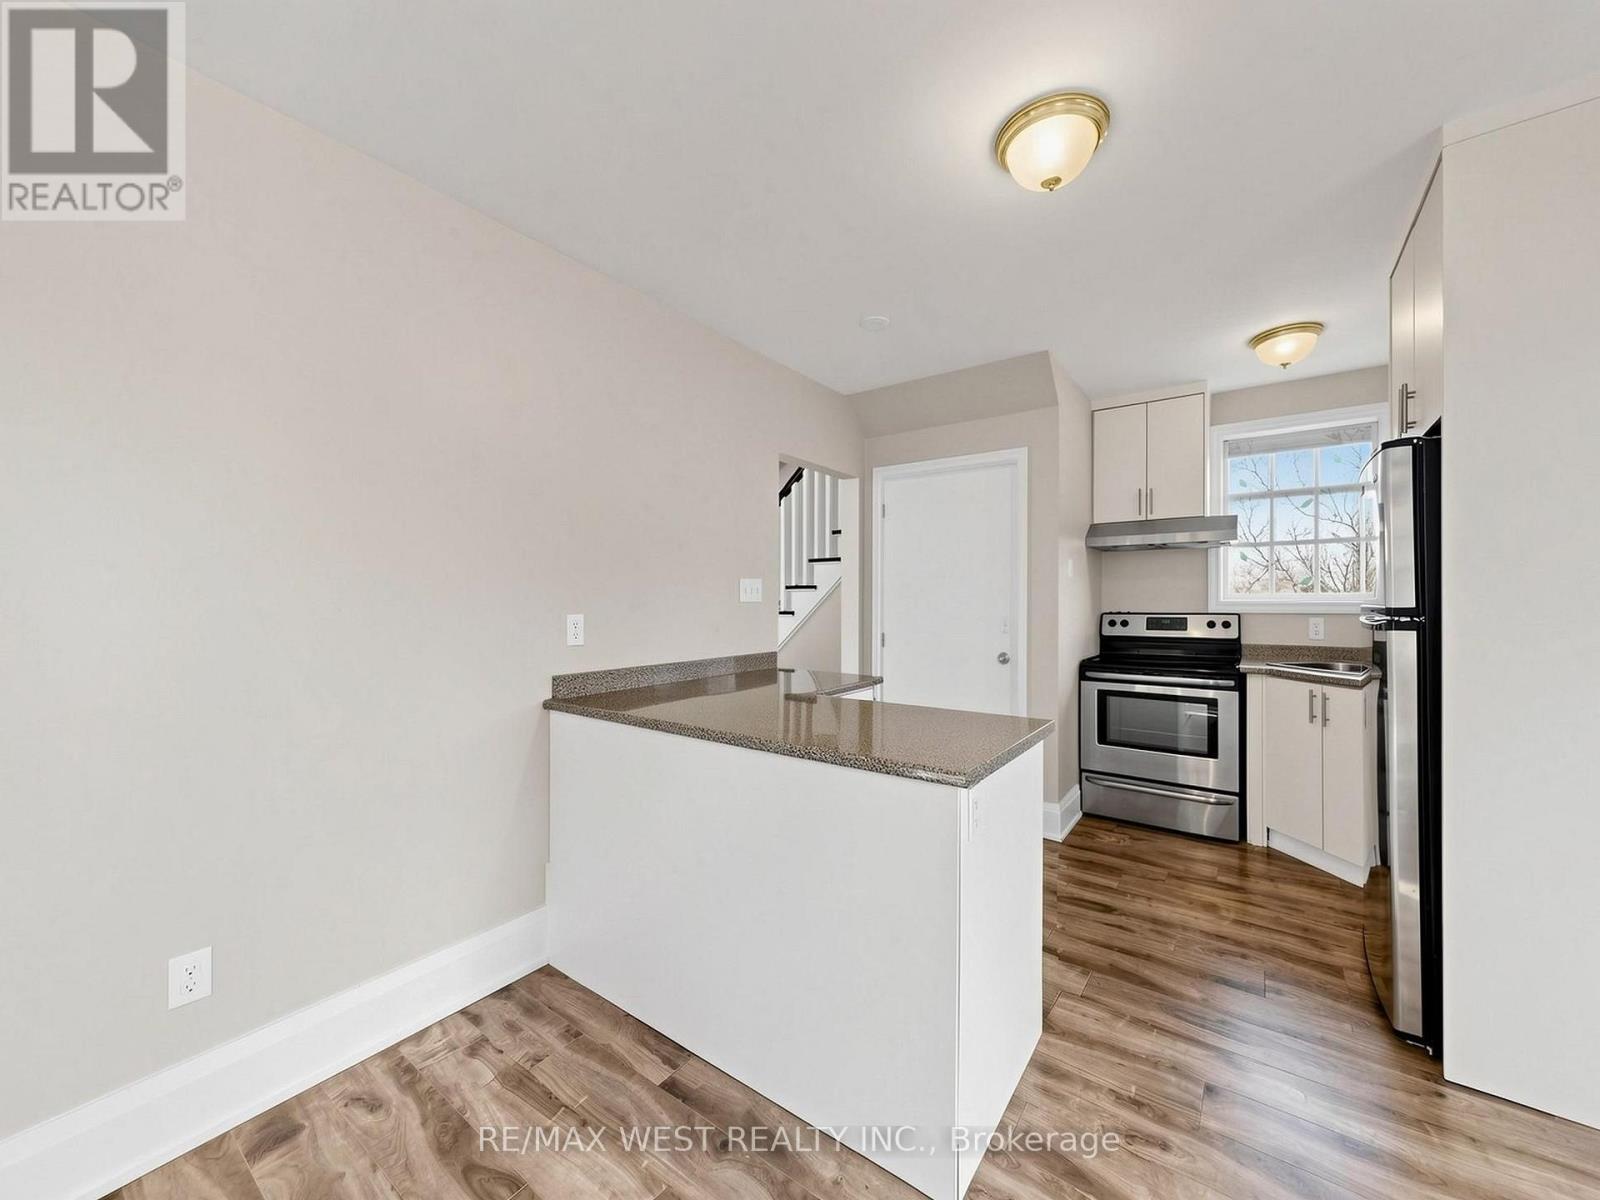
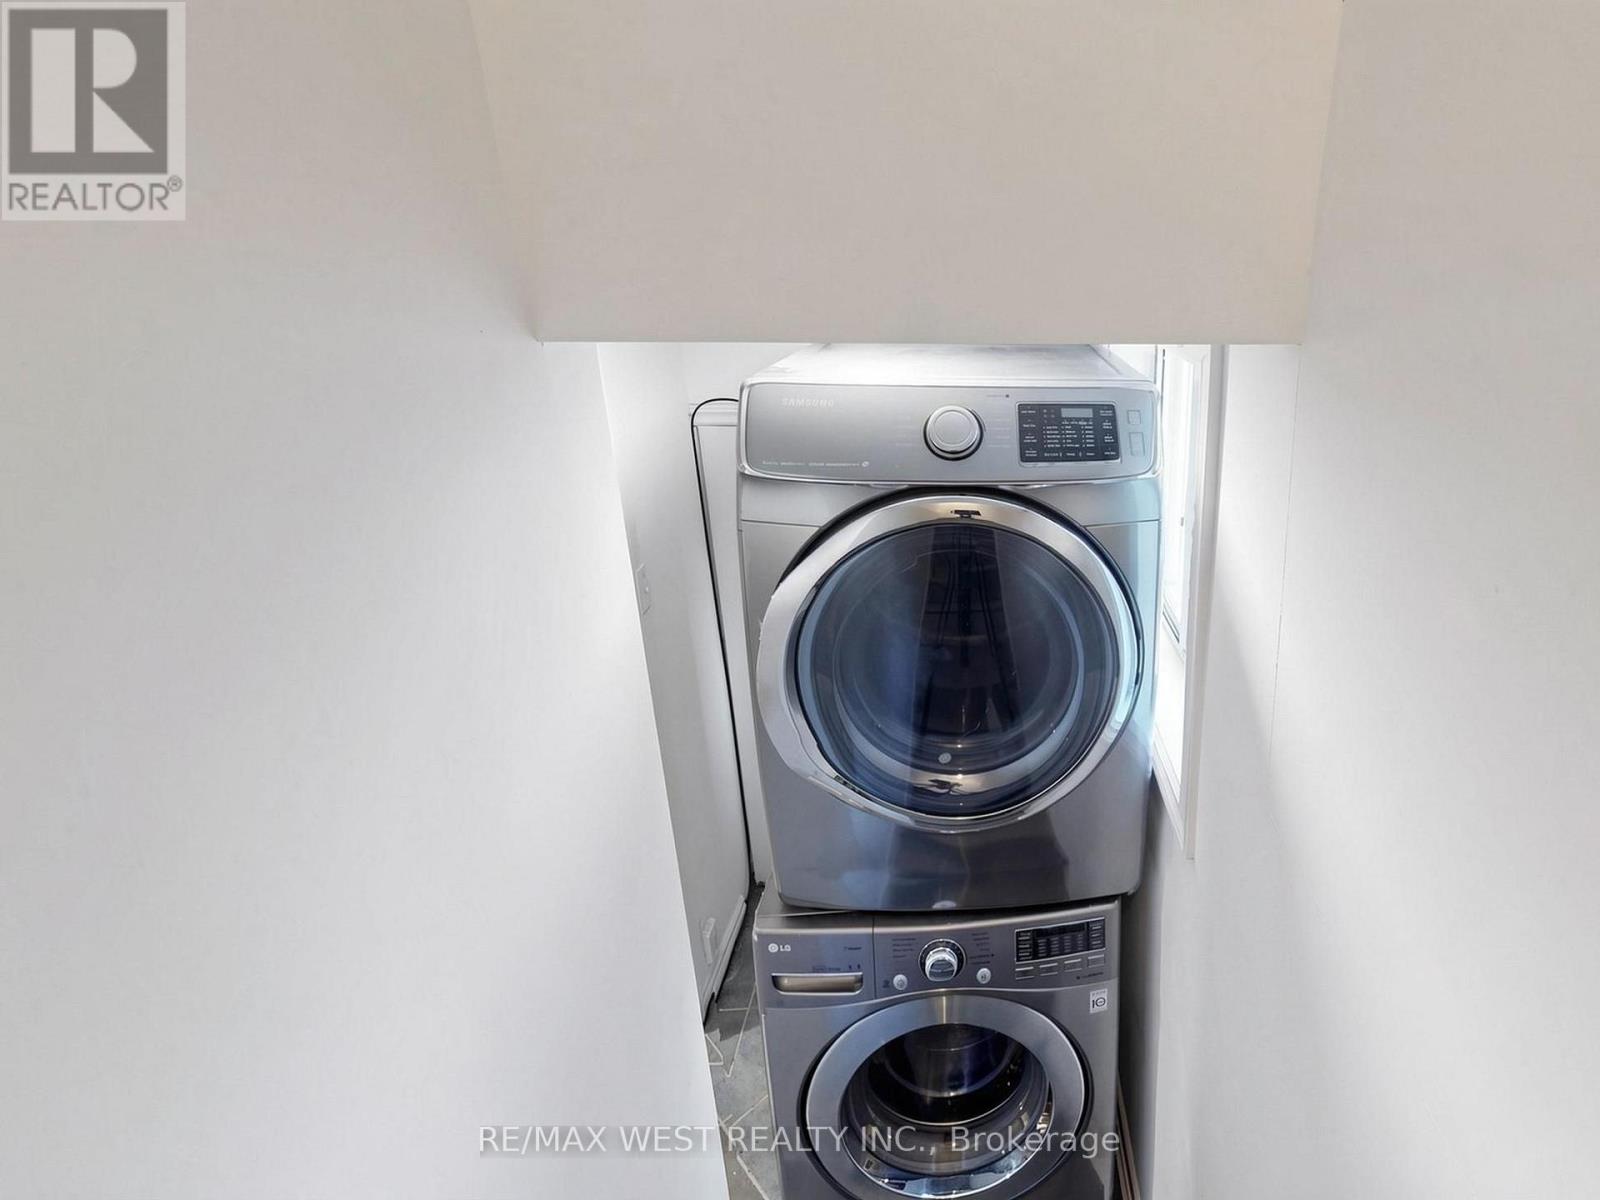
| Appliances | Dryer, Stove, Washer, Refrigerator |
| Basement Type | None |
| Construction Style Attachment | Detached |
| Cooling Type | None, Window Air Conditioner |
| Exterior Finish | Brick |
| Flooring Type | Laminate |
| Foundation Type | Poured Concrete |
| Heating Fuel | Electric |
| Heating Type | Baseboard Heaters |
| Stories Total | 2 |
| Size Interior | 1,100 - 1,500 Sqft |
| Type | House |
| Utility Water | Municipal Water |
Parking
| No Garage |
Land
| Acreage | No |
| Land Amenities | Golf Nearby, Hospital, Park, Public Transit, Schools |
| Sewer | Sanitary Sewer |
Rooms
| Level | Type | Length | Width | Dimensions |
|---|---|---|---|---|
| Second Level | Primary Bedroom | 4.2 m | 3.3 m | 4.2 m x 3.3 m |
| Second Level | Bedroom 2 | 3.746 m | 2.38 m | 3.746 m x 2.38 m |
| Second Level | Bedroom 3 | 3.14 m | 2.19 m | 3.14 m x 2.19 m |
| Main Level | Living Room | 6.46 m | 3.48 m | 6.46 m x 3.48 m |
| Main Level | Kitchen | 6.61 m | 3.12 m | 6.61 m x 3.12 m |
| Main Level | Dining Room | 6.61 m | 3.12 m | 6.61 m x 3.12 m |
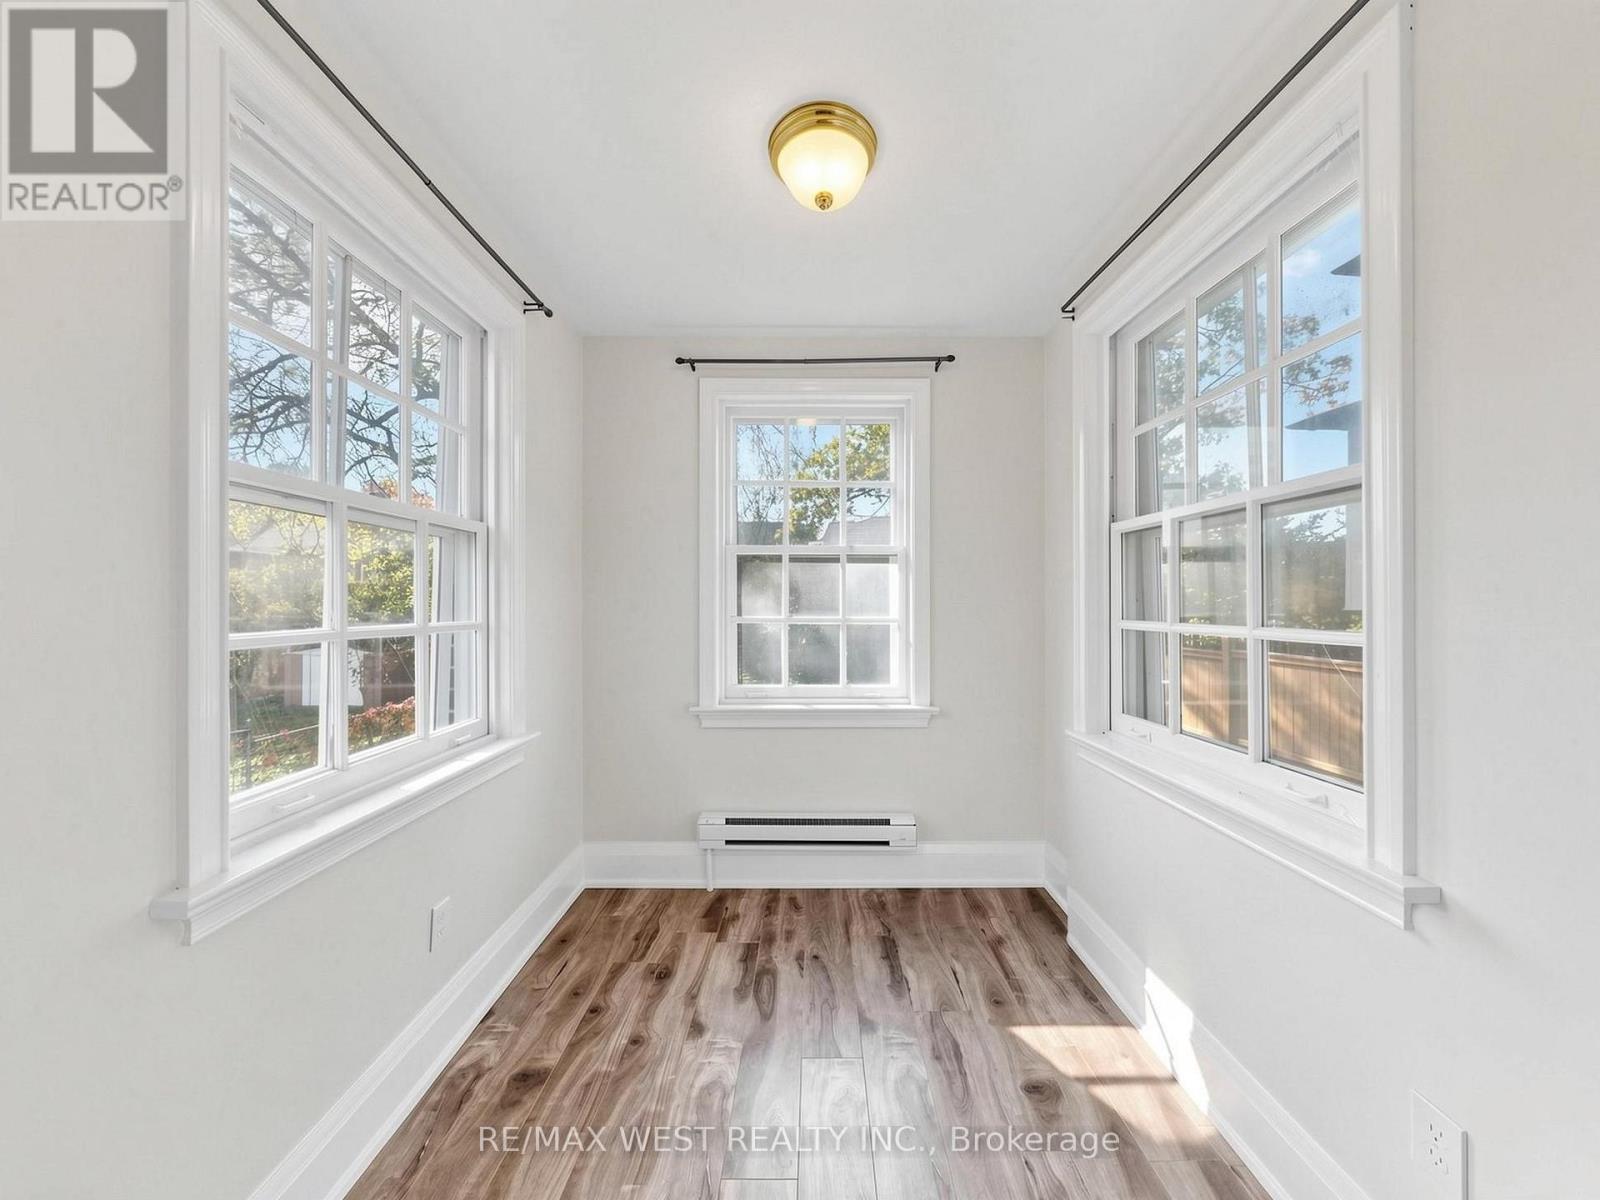
| Main Level | Sunroom | 2.12 m | 2.09 m | 2.12 m x 2.09 m |
Contact Us
Contact us for more information

The trademarks REALTOR®, REALTORS®, and the REALTOR® logo are controlled by The Canadian Real Estate Association (CREA) and identify real estate professionals who are members of CREA. The trademarks MLS®, Multiple Listing Service® and the associated logos are owned by The Canadian Real Estate Association (CREA) and identify the quality of services provided by real estate professionals who are members of CREA. The trademark DDF® is owned by The Canadian Real Estate Association (CREA) and identifies CREA's Data Distribution Facility (DDF®)
November 02 2026 06:30:06
Toronto Regional Real Estate Board
RE/MAX West Realty Inc.