
713 Church Street Fort Frances, Ontario P9A 1E9

$284,900
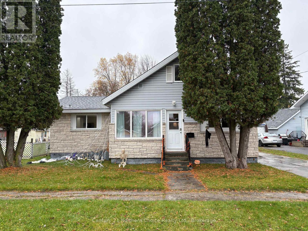
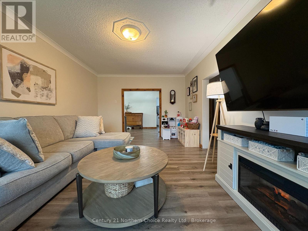
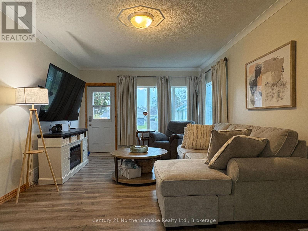
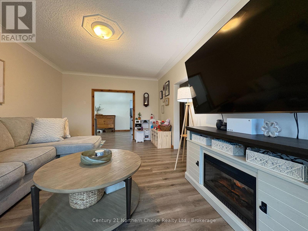
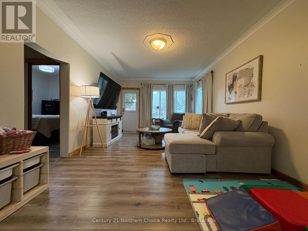
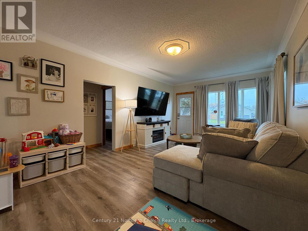
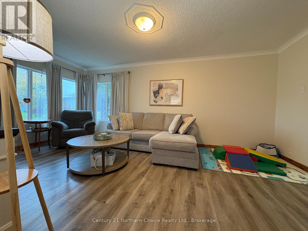
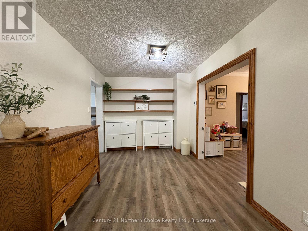
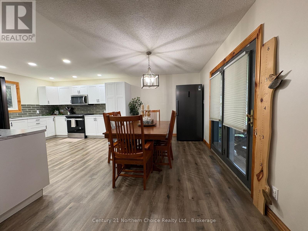
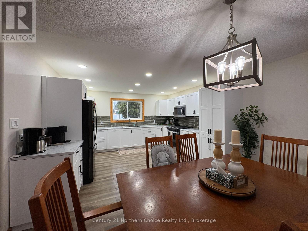
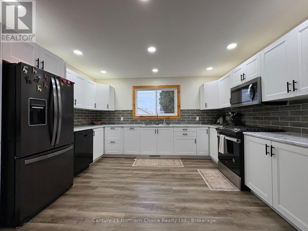
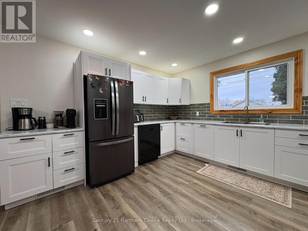
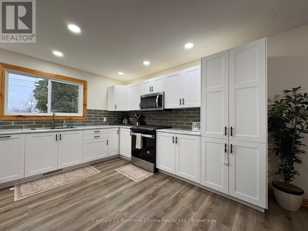
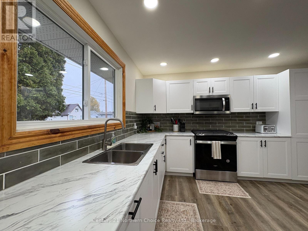
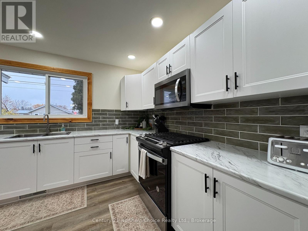
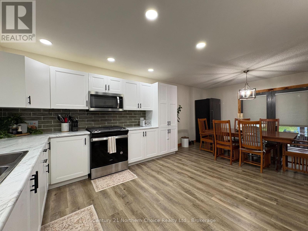
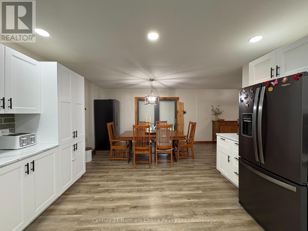
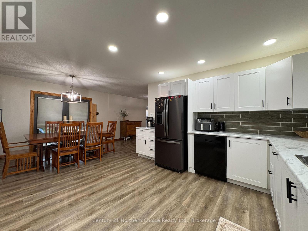
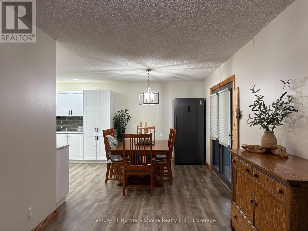
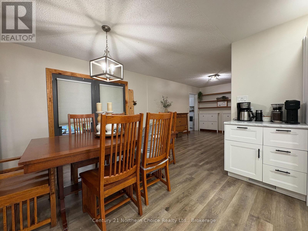
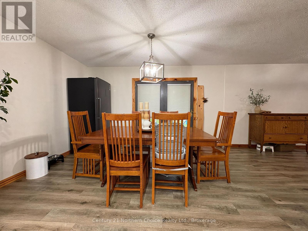
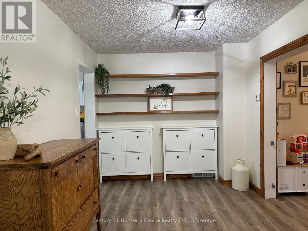
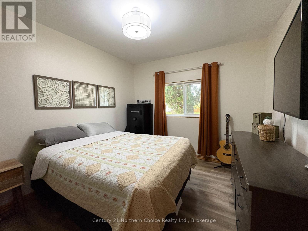
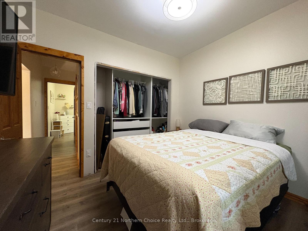
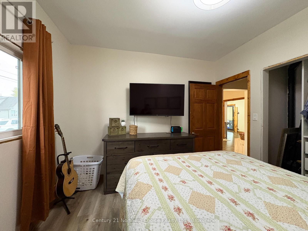
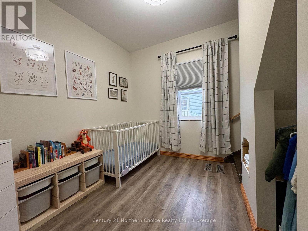
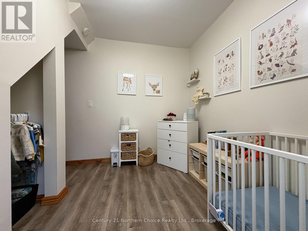
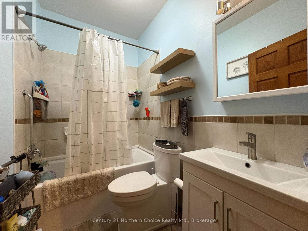
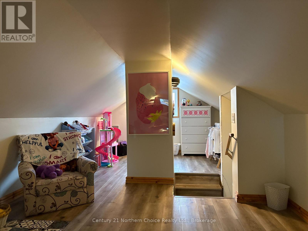
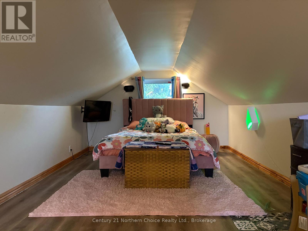
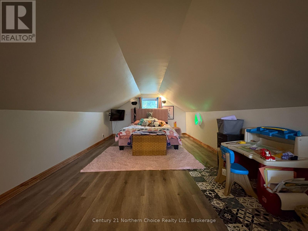
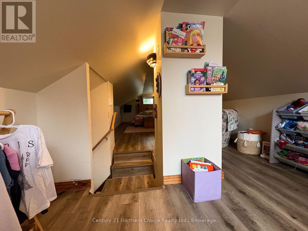
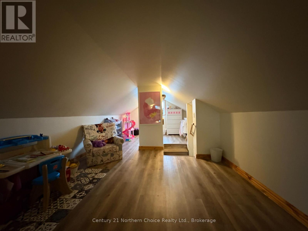
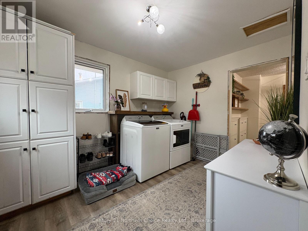
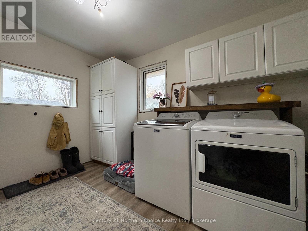
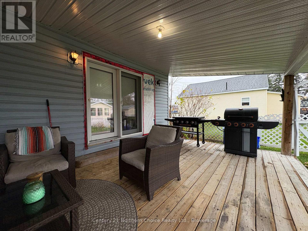
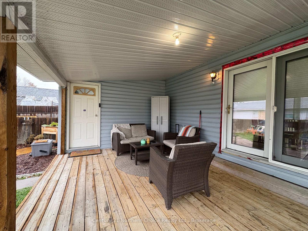
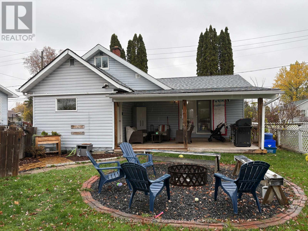
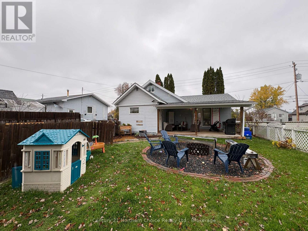
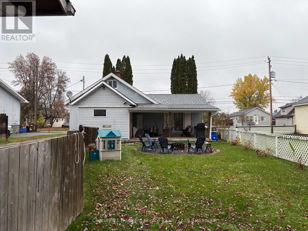
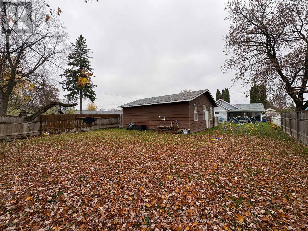
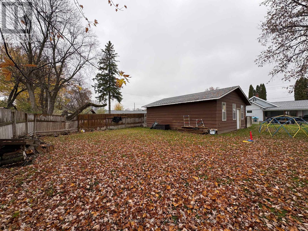
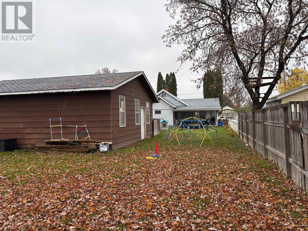
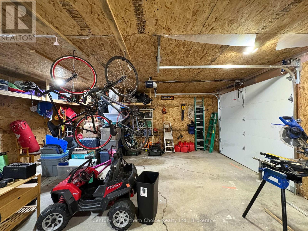
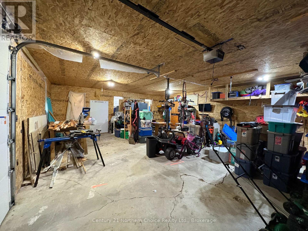
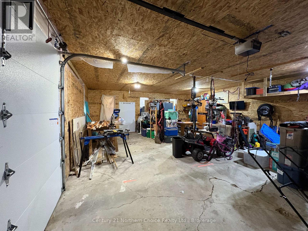
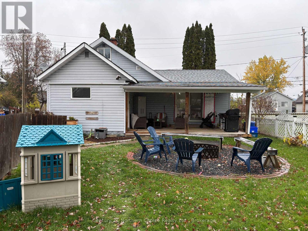
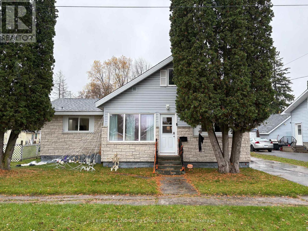
EXCELLENT STARTER OR DOWNSIZE HOME - 1-1/2 story, 3 bedroom, 1 bath home with great fenced yard, detached 2-car garage and INCREDIBLY renovated kitchen! Ideal location for a young family or couple within walking distance to downtown Fort Frances and all of the amenities it has to offer, yet on a low-traffic street in a quiet neighbourhood! Spacious back entrance through mudroom with laundry area and leading in to a well-appointed living/dining area with space to gather family and friends. The kitchen has been transformed into a beautifully functional space blending modern finishings, ample counter space, plenty of storage and comfort all together with slide-in gas range for preparing family meals. Two bedrooms and an updated full bathroom complete the main level while a huge second floor bedroom can also serve as an excellent office, children's play room, hobby space or den! Large, fully-fenced rear yard ideal for pets, children and your overall outdoor living experience. Detached 2-car garage (insulated) and partial unfinished basement for storage and utility. Upgrades to this home include: Kitchen, flooring, gas furnace, central AC and MORE! (id:49269)
Property Details
| MLS® Number | X14139708 |
| Property Type | Single Family |
| Equipment Type | Water Heater |
| Features | Sump Pump |
| Parking Space Total | 5 |
| Rental Equipment Type | Water Heater |
Building
| Bathroom Total | 1 |
| Bedrooms Above Ground | 3 |
| Bedrooms Total | 3 |
| Age | 51 To 99 Years |
| Appliances | Dishwasher, Dryer, Stove, Washer, Window Coverings, Refrigerator |
| Basement Development | Unfinished |
| Basement Type | Partial (unfinished) |
| Construction Style Attachment | Detached |
| Cooling Type | Central Air Conditioning |
| Exterior Finish | Vinyl Siding |
| Foundation Type | Block |
| Heating Fuel | Natural Gas |
| Heating Type | Forced Air |
| Stories Total | 2 |
| Size Interior | 1,100 - 1,500 Sqft |
| Type | House |
| Utility Water | Municipal Water |
Parking
| Detached Garage | |
| Garage |
Land
| Acreage | No |
| Fence Type | Fully Fenced |
| Sewer | Sanitary Sewer |
| Size Depth | 165 Ft |
| Size Frontage | 55 Ft |
| Size Irregular | 55 X 165 Ft |
| Size Total Text | 55 X 165 Ft |
Rooms
| Level | Type | Length | Width | Dimensions |
|---|---|---|---|---|
| Second Level | Bedroom 3 | 8.71 m | 3.18 m | 8.71 m x 3.18 m |
| Main Level | Kitchen | 3.66 m | 4.12 m | 3.66 m x 4.12 m |
| Main Level | Primary Bedroom | 3.1 m | 3.12 m | 3.1 m x 3.12 m |
| Main Level | Bedroom 2 | 3.2 m | 3.1 m | 3.2 m x 3.1 m |
| Main Level | Dining Room | 2.62 m | 3.96 m | 2.62 m x 3.96 m |
| Main Level | Mud Room | 3.43 m | 2.62 m | 3.43 m x 2.62 m |
| Main Level | Bathroom | 2.26 m | 1.52 m | 2.26 m x 1.52 m |
Utilities
| Cable | Installed |
| Electricity | Installed |
| Sewer | Installed |
https://www.realtor.ca/real-estate/30468734/713-church-street-fort-frances
Contact Us
Contact us for more information

The trademarks REALTOR®, REALTORS®, and the REALTOR® logo are controlled by The Canadian Real Estate Association (CREA) and identify real estate professionals who are members of CREA. The trademarks MLS®, Multiple Listing Service® and the associated logos are owned by The Canadian Real Estate Association (CREA) and identify the quality of services provided by real estate professionals who are members of CREA. The trademark DDF® is owned by The Canadian Real Estate Association (CREA) and identifies CREA's Data Distribution Facility (DDF®)
November 02 2026 06:24:24
Thunder Bay Real Estate Board
Century 21 Northern Choice Realty Ltd.