
8 - 85 Albright Road Hamilton, Ontario L8K 6H1

$498,900Maintenance, Water, Common Area Maintenance, Insurance, Parking
$410 Monthly
Maintenance, Water, Common Area Maintenance, Insurance, Parking
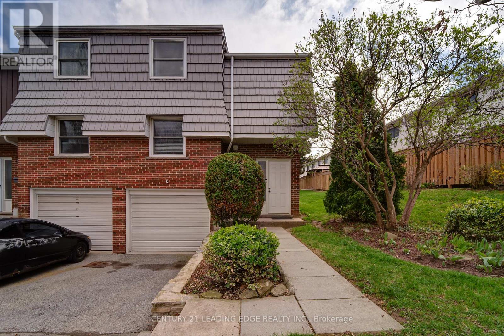
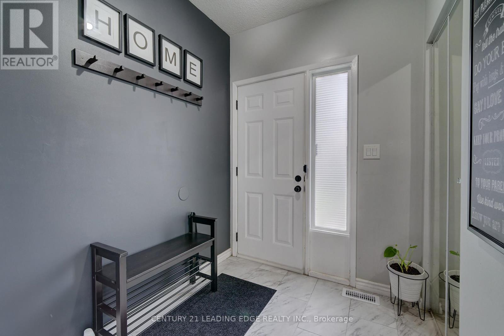
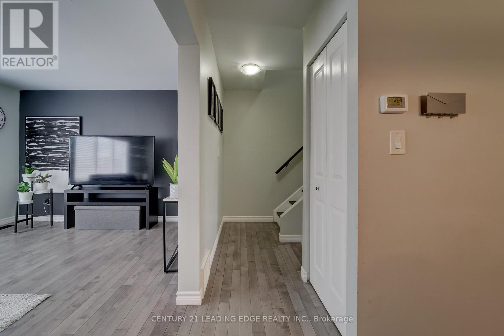
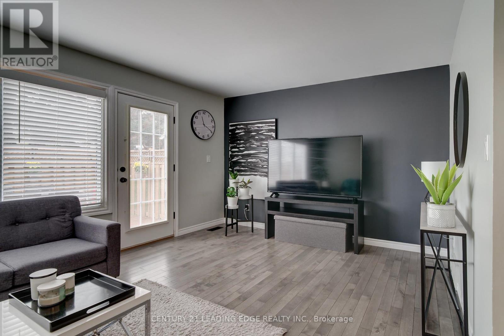
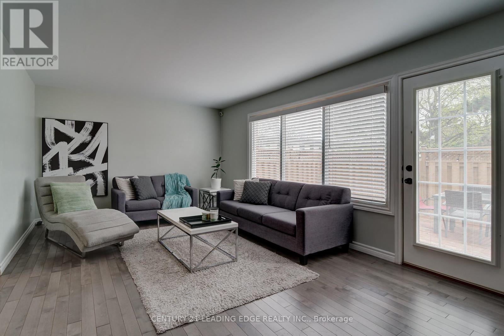
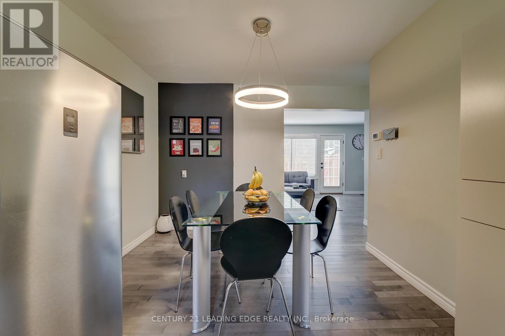
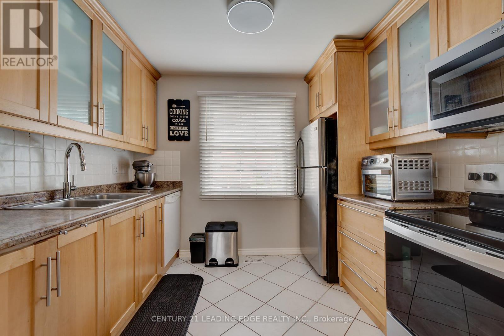
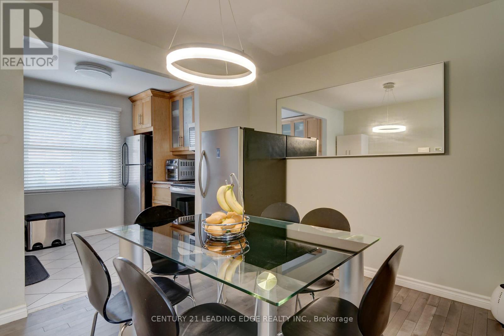
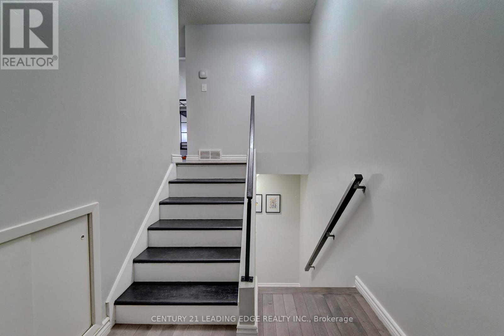
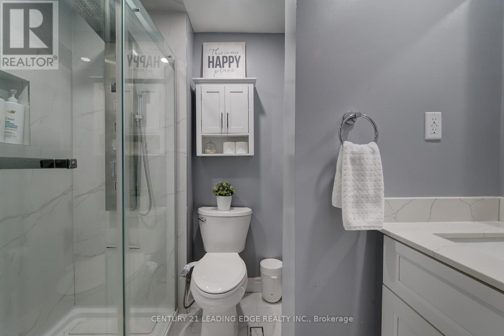
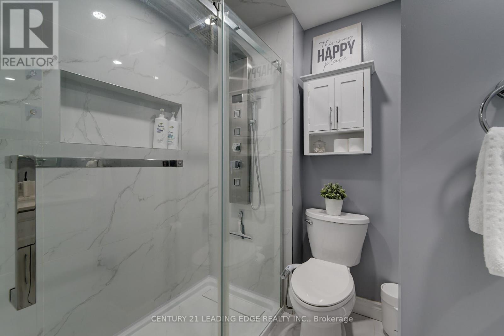
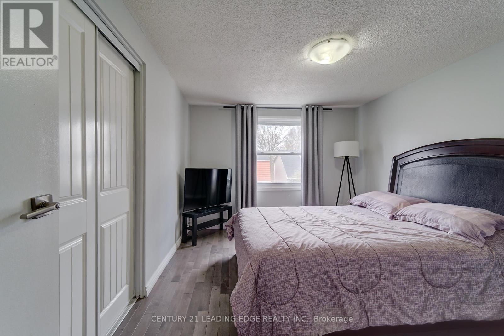
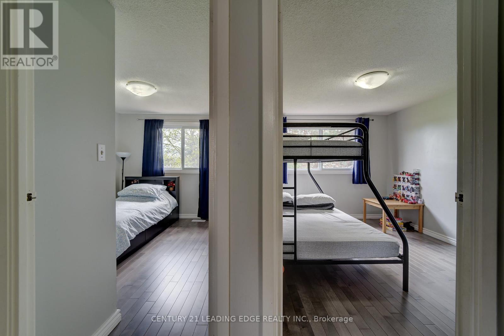
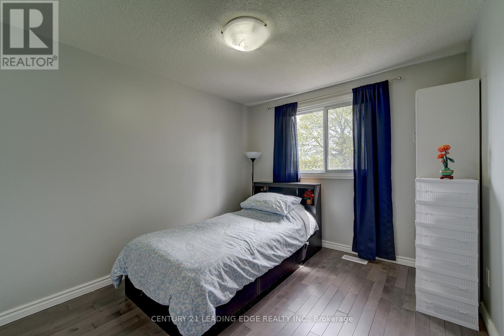
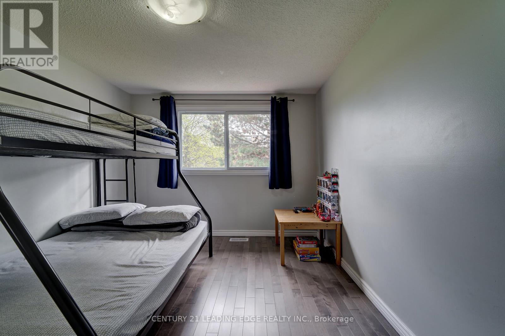
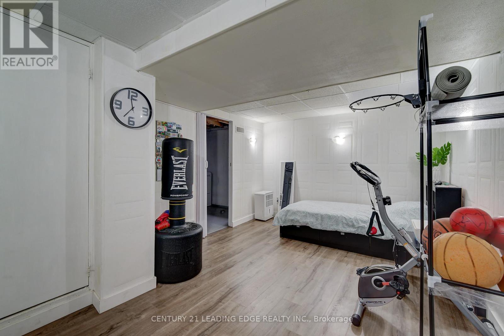
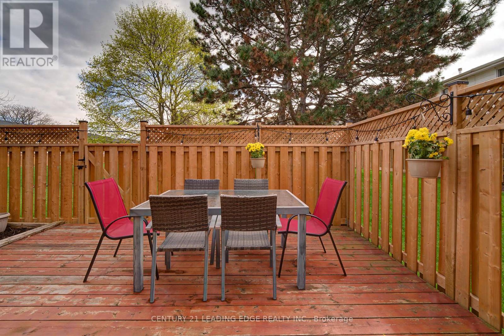
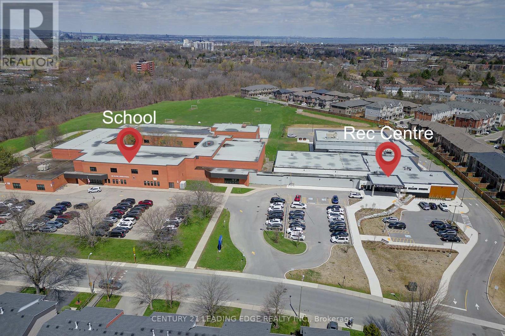
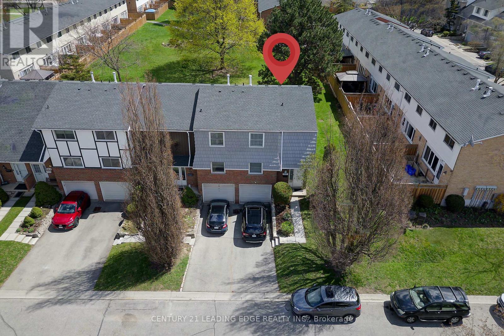
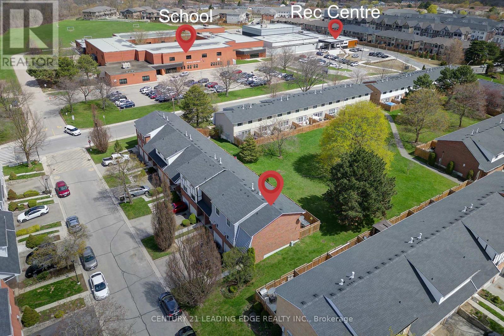
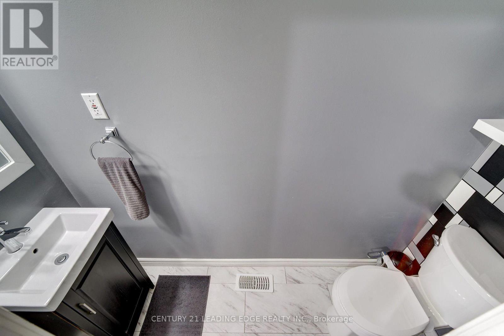
$410 MonthlyWelcome to this beautifully maintained end-unit townhouse, offering the perfect blend of comfort, style, and convenience in a highly desirable location! Ideally situated just minutes from highway access, schools, recreational facilities, a children's park, and scenic hiking trails, this home is perfect for commuters, families, and outdoor enthusiasts alike. Bright and spacious, this inviting home features several recent upgrades, including a beautifully renovated upper-level bathroom (2023), elegant hardwood flooring (2020), and a new furnace for enhanced efficiency and peace of mind. Additional improvements include a new roof (2022), a newly installed fence (2023), and a brand-new front door (2026).With its thoughtful updates, convenient location, and move-in-ready appeal, this wonderful home is an opportunity you won't want to miss! (id:49269)
Property Details
| MLS® Number | X14140438 |
| Property Type | Single Family |
| Community Name | Vincent |
| Amenities Near By | Schools, Park |
| Community Features | Pets Allowed With Restrictions, Community Centre |
| Equipment Type | Water Heater |
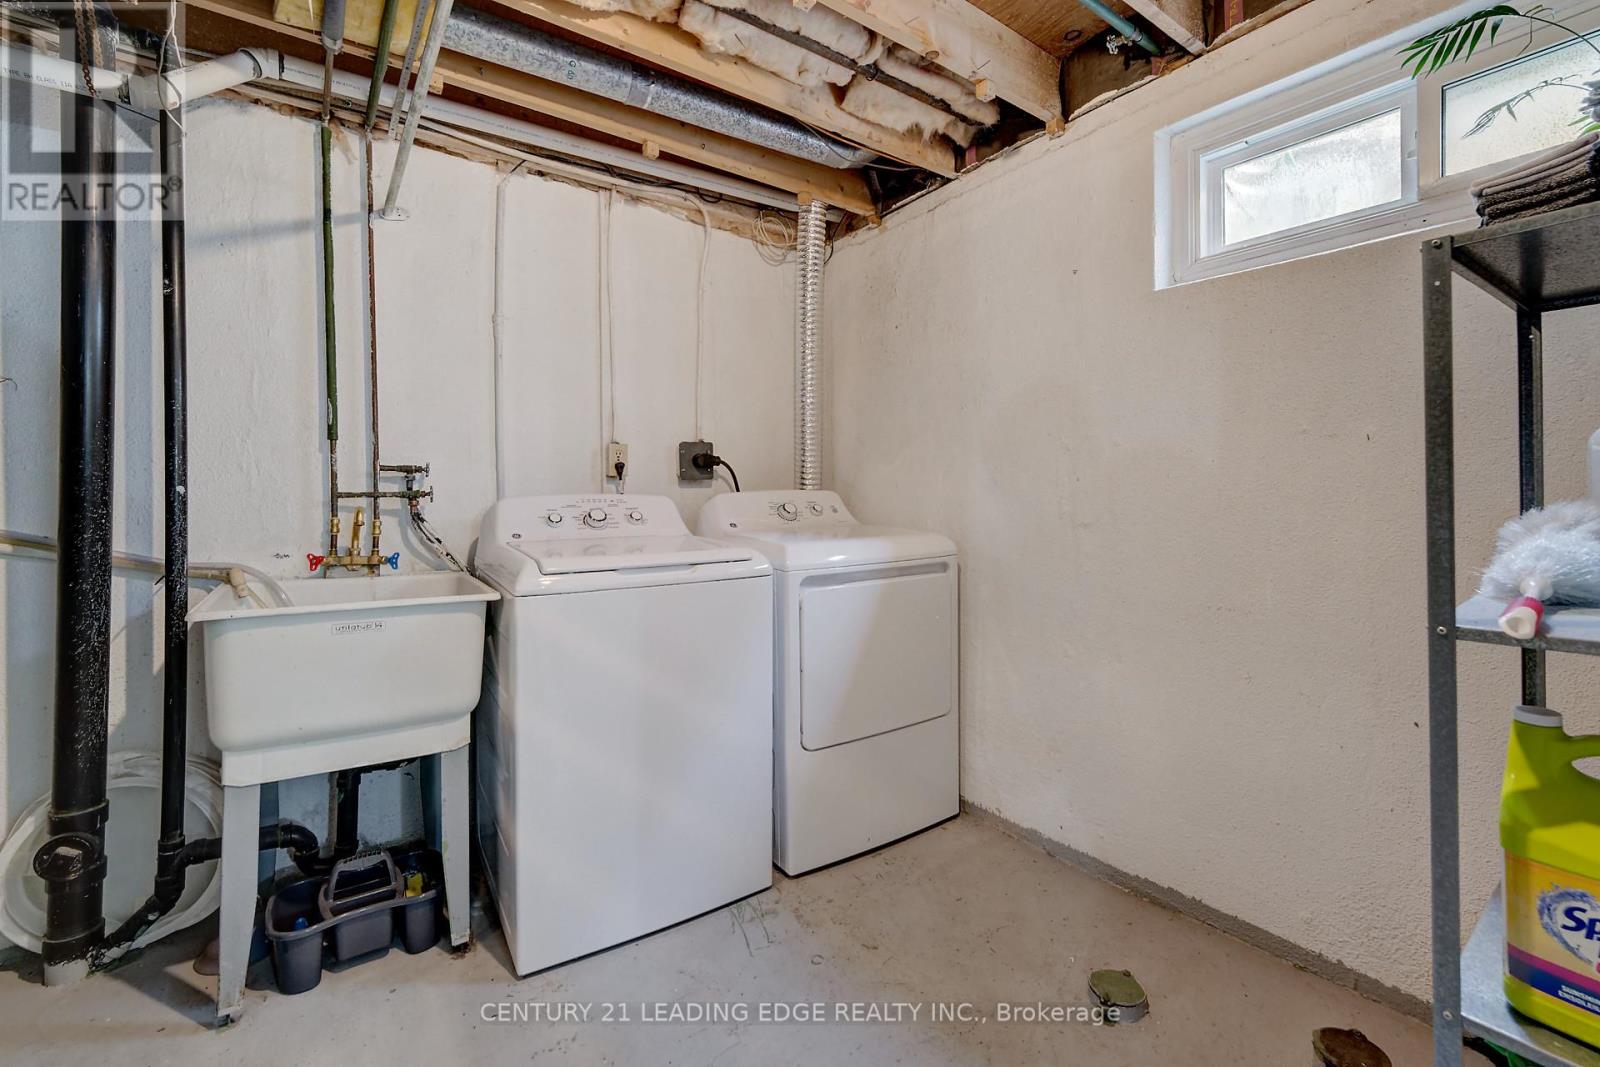
| Features | Carpet Free, In Suite Laundry |
| Parking Space Total | 3 |
| Rental Equipment Type | Water Heater |
Building
| Bathroom Total | 2 |
| Bedrooms Above Ground | 3 |
| Bedrooms Total | 3 |
| Appliances | Garage Door Opener Remote(s), Dryer, Stove, Washer, Refrigerator |
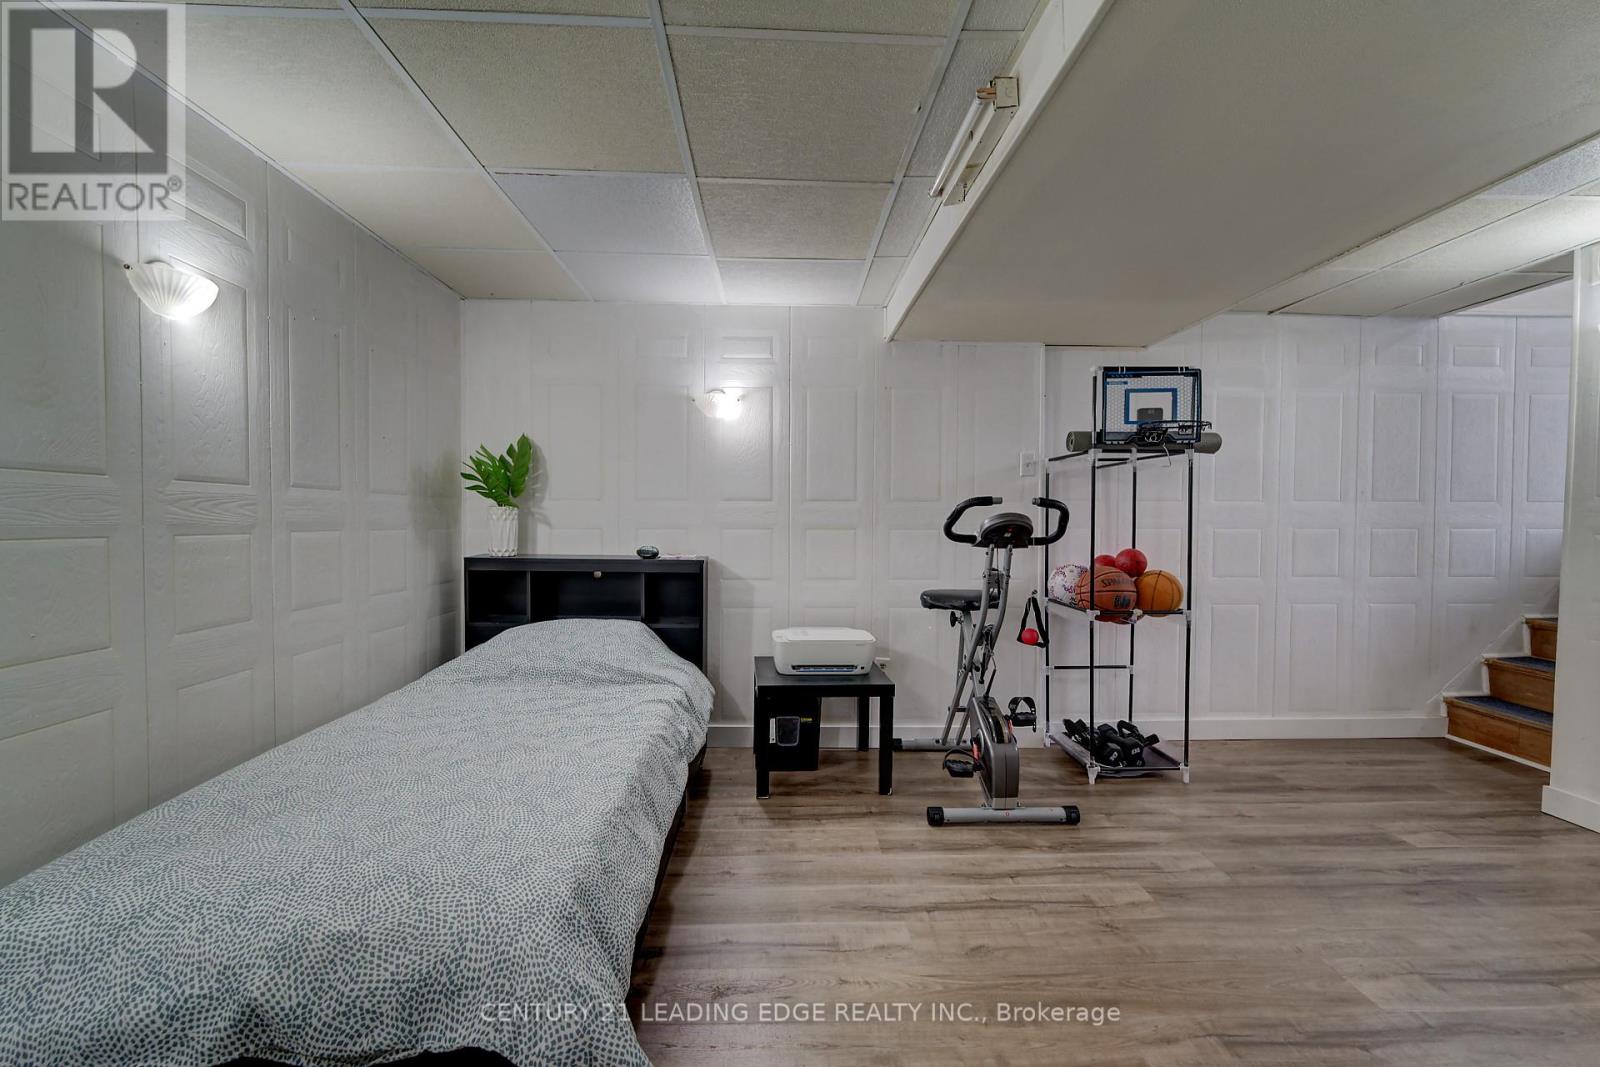
| Basement Development | Finished |
| Basement Type | N/a (finished) |
| Cooling Type | Central Air Conditioning |
| Exterior Finish | Brick, Vinyl Siding |
| Flooring Type | Hardwood, Tile |
| Half Bath Total | 1 |
| Heating Fuel | Natural Gas |
| Heating Type | Forced Air |
| Stories Total | 2 |
| Size Interior | 1,200 - 1,399 Sqft |
| Type | Row / Townhouse |
Parking
| Garage |
Land
| Acreage | No |
| Land Amenities | Schools, Park |
Rooms
| Level | Type | Length | Width | Dimensions |
|---|---|---|---|---|
| Second Level | Primary Bedroom | 13.02 m | 10.06 m | 13.02 m x 10.06 m |
| Second Level | Bedroom 2 | 10.01 m | 9.04 m | 10.01 m x 9.04 m |
| Second Level | Bedroom 3 | 12 m | 9.1 m | 12 m x 9.1 m |
| Second Level | Bathroom | Measurements not available | ||
| Main Level | Living Room | 19.04 m | 12.01 m | 19.04 m x 12.01 m |
| Main Level | Dining Room | 10 m | 10.03 m | 10 m x 10.03 m |
| Main Level | Kitchen | 10 m | 9 m | 10 m x 9 m |
https://www.realtor.ca/real-estate/30469993/8-85-albright-road-hamilton-vincent-vincent
Contact Us
Contact us for more information

The trademarks REALTOR®, REALTORS®, and the REALTOR® logo are controlled by The Canadian Real Estate Association (CREA) and identify real estate professionals who are members of CREA. The trademarks MLS®, Multiple Listing Service® and the associated logos are owned by The Canadian Real Estate Association (CREA) and identify the quality of services provided by real estate professionals who are members of CREA. The trademark DDF® is owned by The Canadian Real Estate Association (CREA) and identifies CREA's Data Distribution Facility (DDF®)
November 02 2026 08:39:56
Toronto Regional Real Estate Board
Century 21 Leading Edge Realty Inc.