
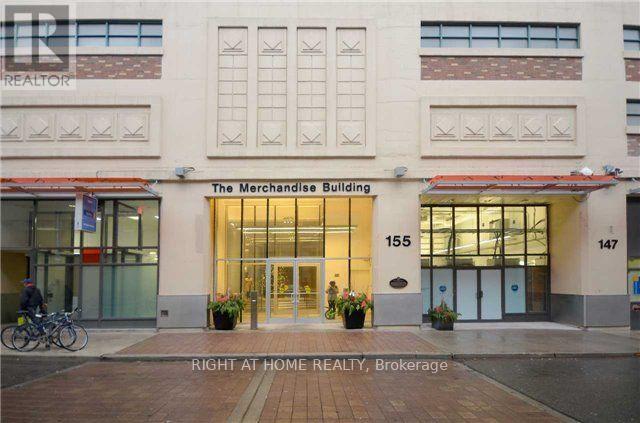
1002 - 155 Dalhousie Street Toronto, Ontario M5B 2P7

$2,800 Monthly
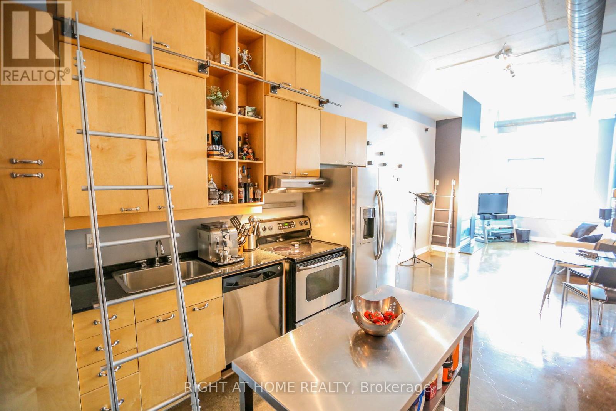
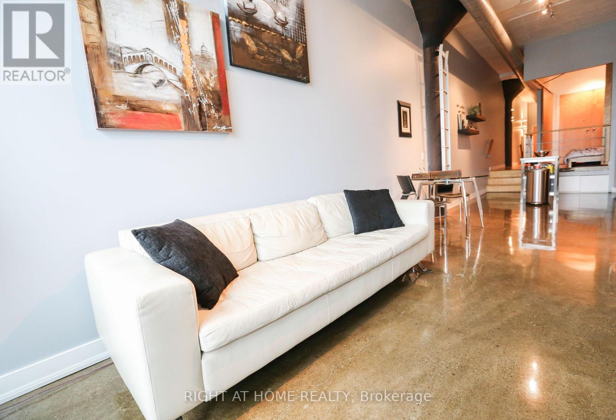
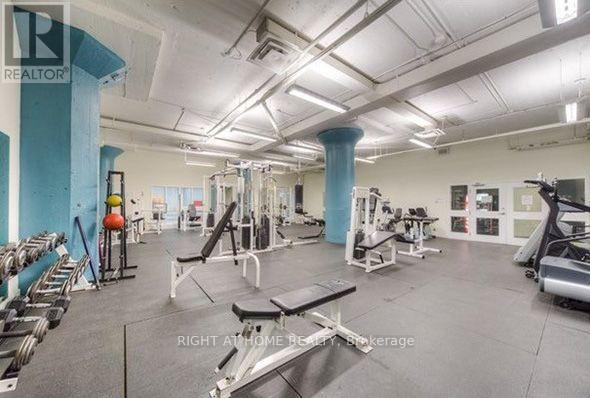
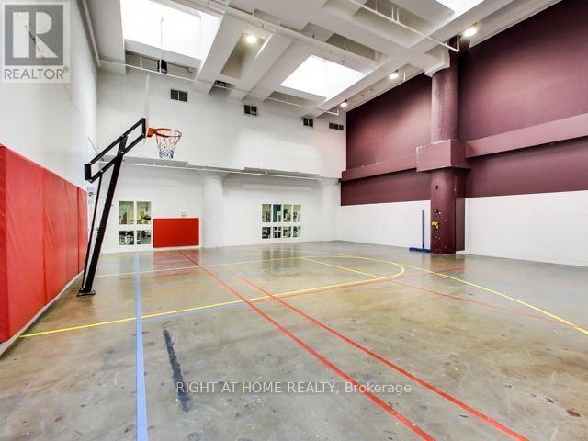
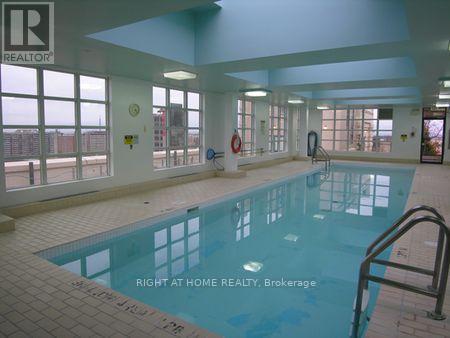
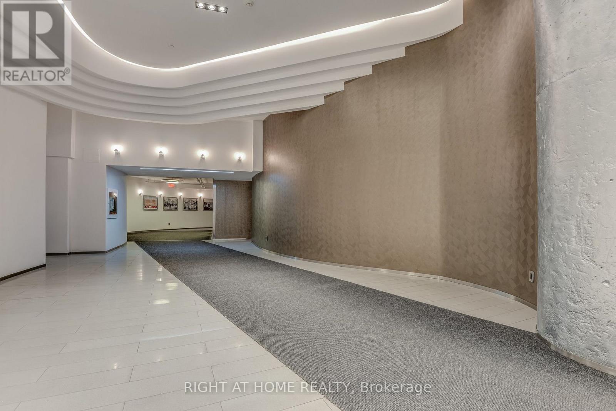
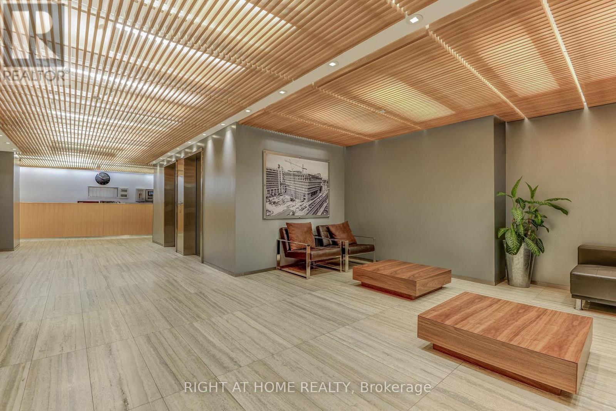
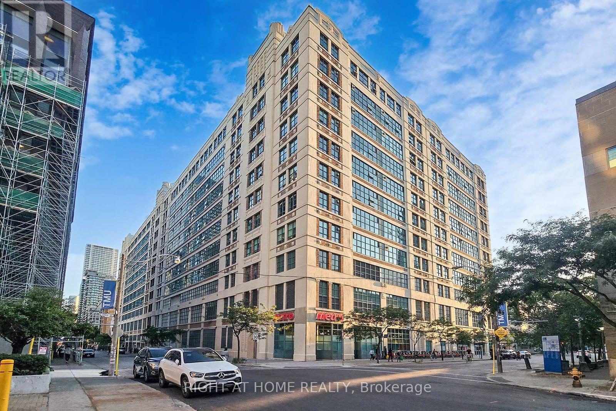
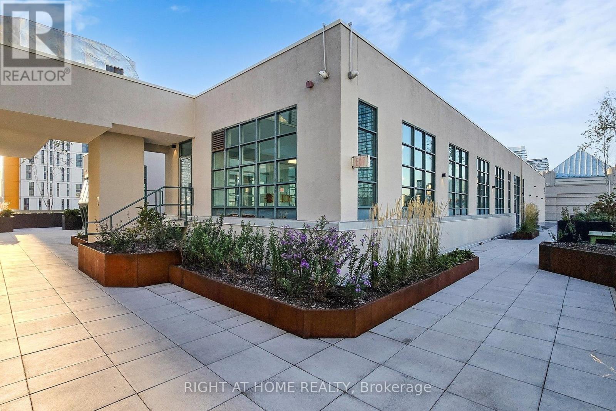
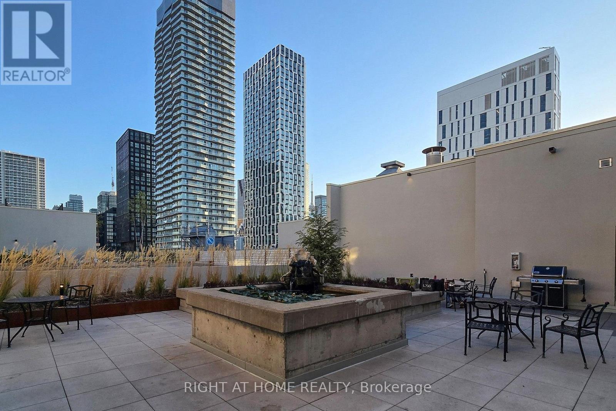
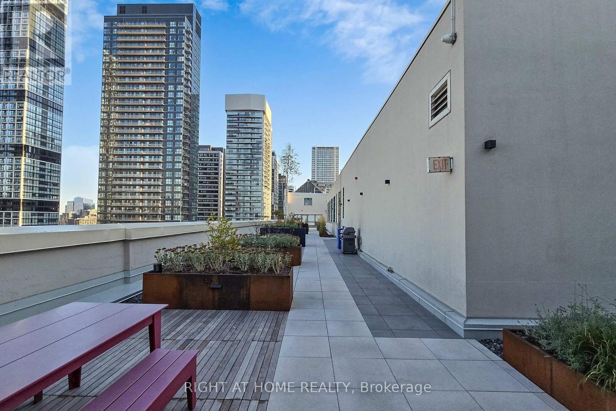
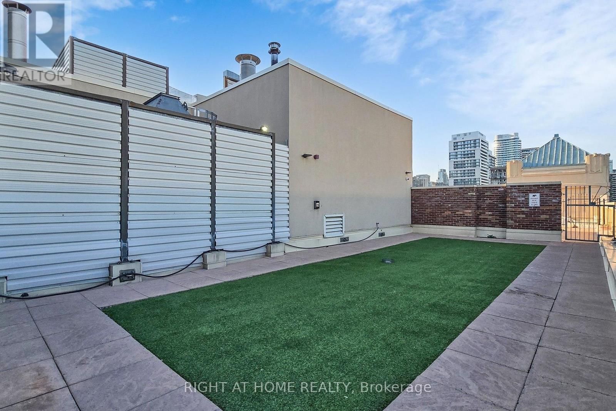
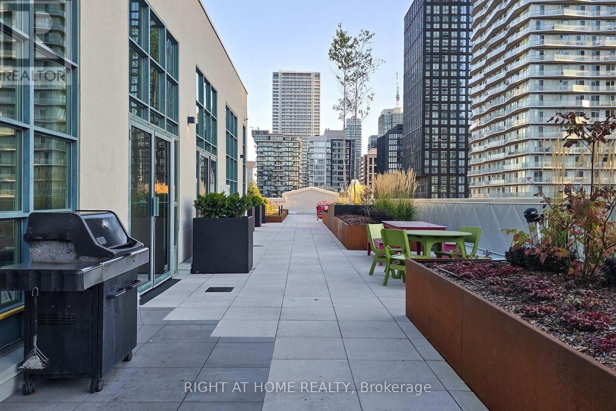
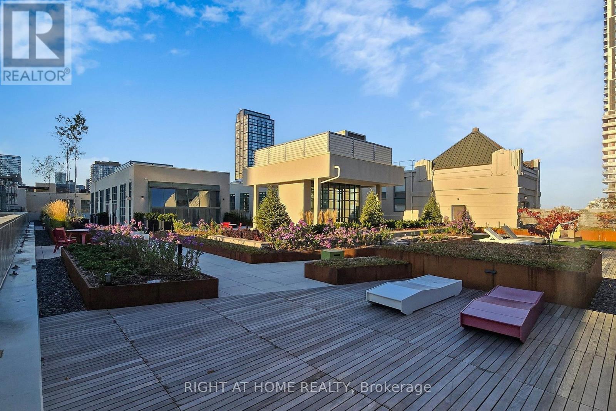
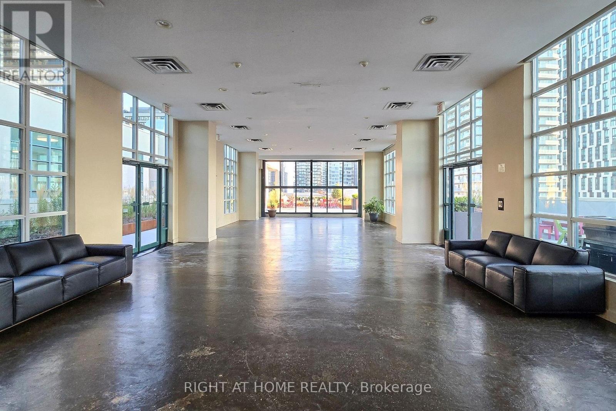
Authentic Hard Loft Living at the Iconic Merchandise Lofts! Experience the perfect blend of industrial character and modern urban living in one of the building's most sought-after and rarely available floor plans. Offering 784 sq. ft. of impressive living space, this stunning loft features soaring 12-foot polished concrete ceilings, exposed ductwork, a cozy fireplace and expansive windows showcasing unobstructed, sun-drenched western views. The spacious, open-concept layout is an entertainer's dream, offering incredible flexibility for comfortable everyday living and hosting guests. Enjoy resort-style amenities including a spectacular rooftop terrace with swimming pool and breathtaking city views, a fully equipped fitness centre and basketball court. Located in the heart of downtown Toronto, just steps from shopping, restaurants, cafés, transit and everything the city has to offer. A rare opportunity to lease an exceptional loft in one of Toronto's most recognizable and desirable landm (id:49269)
Property Details
| MLS® Number | C14140938 |
| Property Type | Single Family |
| Community Name | Church-Yonge Corridor |
| Amenities Near By | Hospital, Park, Public Transit, Schools |
| Community Features | Pets Allowed With Restrictions |
| Features | Carpet Free |
| Parking Space Total | 1 |
| Pool Type | Indoor Pool |
Building
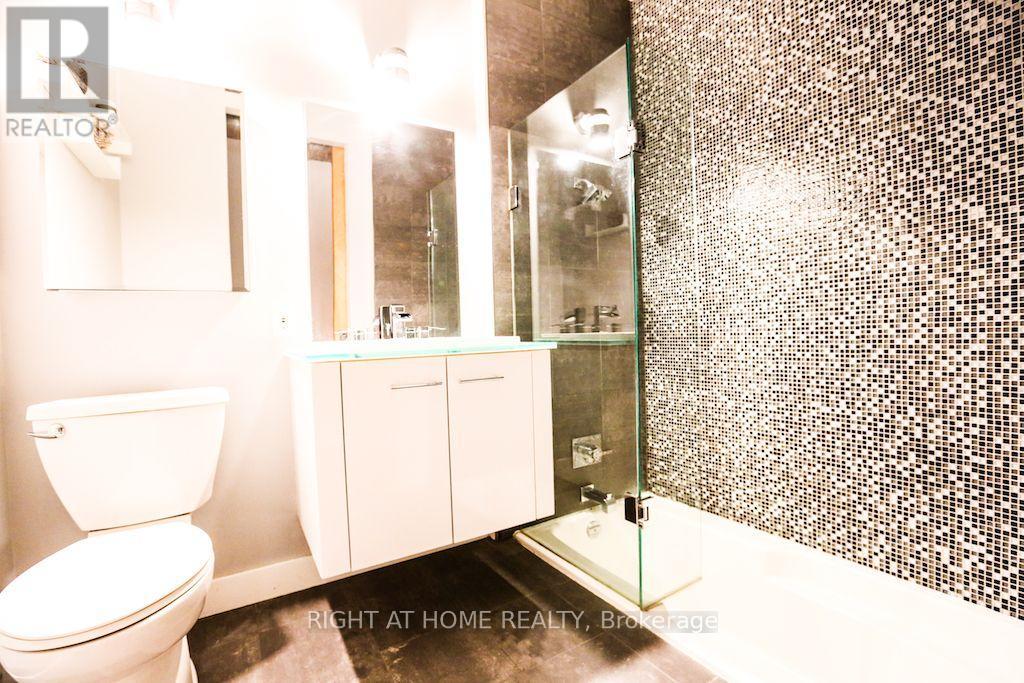
| Bathroom Total | 1 |
| Bedrooms Above Ground | 1 |
| Bedrooms Total | 1 |
| Amenities | Security/concierge, Exercise Centre |
| Appliances | Dishwasher, Dryer, Hood Fan, Stove, Washer, Refrigerator |
| Architectural Style | Loft |
| Basement Type | None |
| Cooling Type | Central Air Conditioning |
| Exterior Finish | Concrete |
| Heating Fuel | Other |
| Heating Type | Forced Air |
| Size Interior | 700 - 799 Sqft |
| Type | Apartment |
Parking
| Attached Garage | |
| Garage |
Land
| Acreage | No |
| Land Amenities | Hospital, Park, Public Transit, Schools |
| Surface Water | Lake/pond |
Rooms
| Level | Type | Length | Width | Dimensions |
|---|---|---|---|---|
| Main Level | Living Room | 10.2 m | 3.22 m | 10.2 m x 3.22 m |
| Main Level | Dining Room | 10.2 m | 3.22 m | 10.2 m x 3.22 m |
| Main Level | Kitchen | 10.2 m | 3.22 m | 10.2 m x 3.22 m |
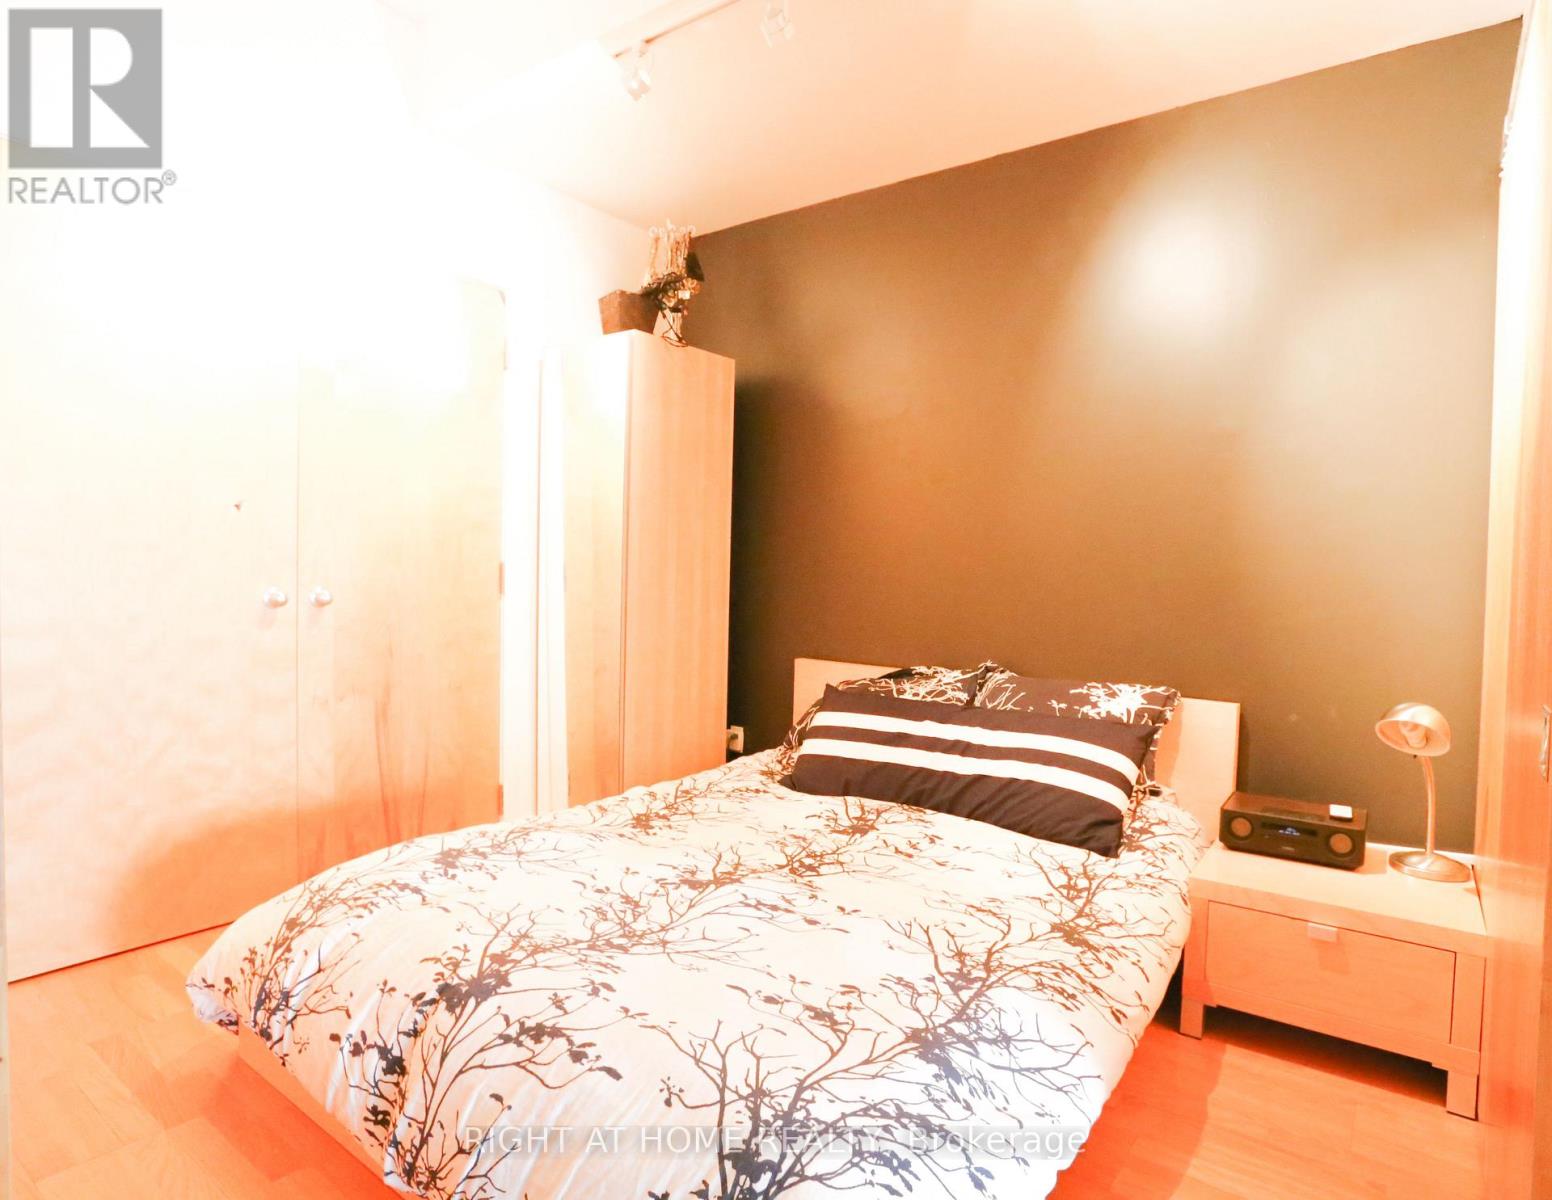
| Main Level | Primary Bedroom | 3.01 m | 3.23 m | 3.01 m x 3.23 m |
| Main Level | Family Room | 1.5 m | 1.71 m | 1.5 m x 1.71 m |
Contact Us
Contact us for more information

The trademarks REALTOR®, REALTORS®, and the REALTOR® logo are controlled by The Canadian Real Estate Association (CREA) and identify real estate professionals who are members of CREA. The trademarks MLS®, Multiple Listing Service® and the associated logos are owned by The Canadian Real Estate Association (CREA) and identify the quality of services provided by real estate professionals who are members of CREA. The trademark DDF® is owned by The Canadian Real Estate Association (CREA) and identifies CREA's Data Distribution Facility (DDF®)
November 02 2026 09:31:00
Toronto Regional Real Estate Board
Right At Home Realty