
424 Christie Street Toronto, Ontario M6G 3C6

$4,500 Monthly
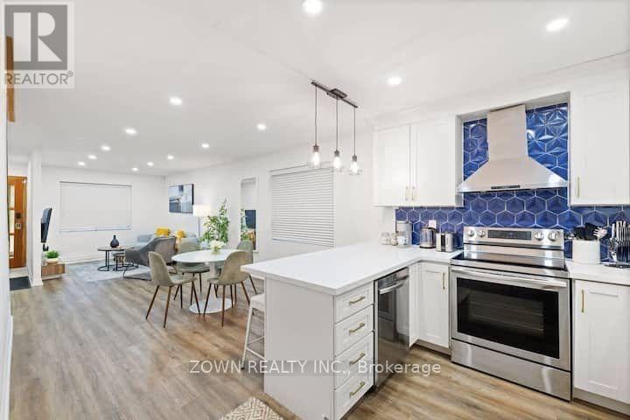
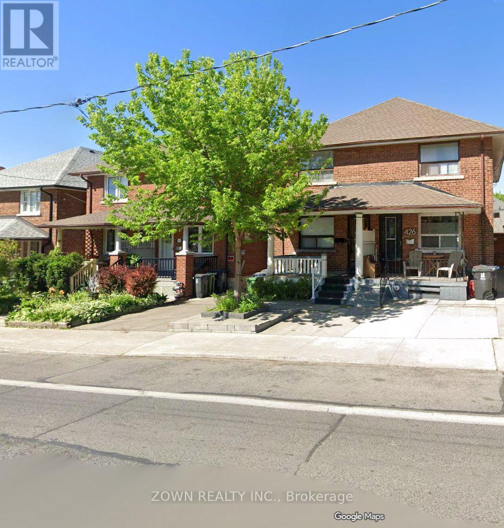
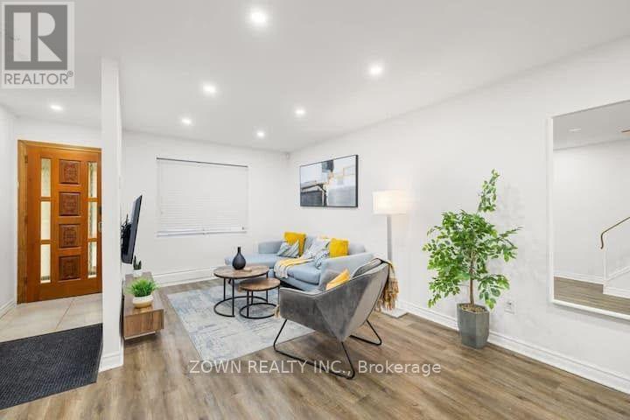
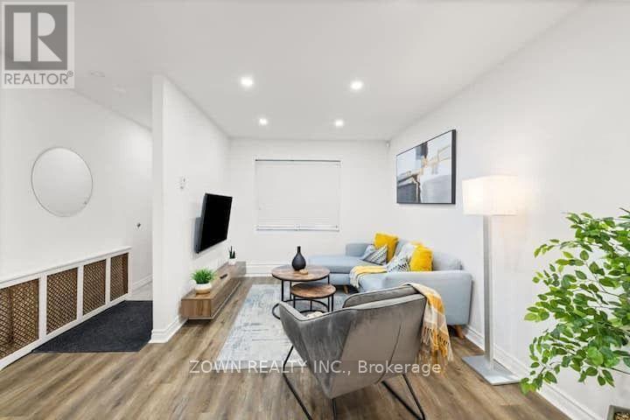
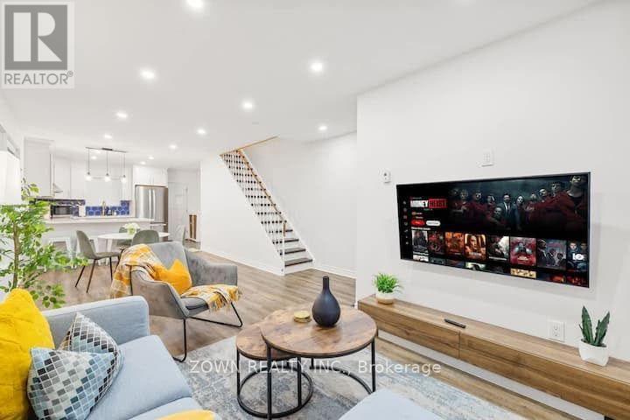
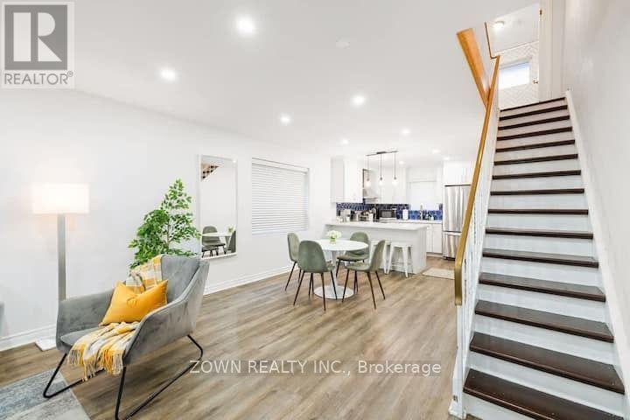
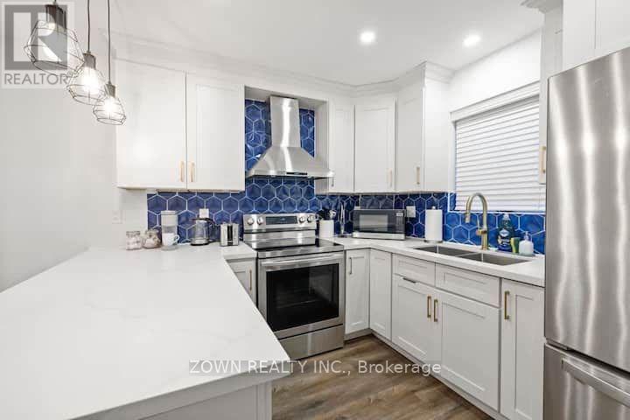
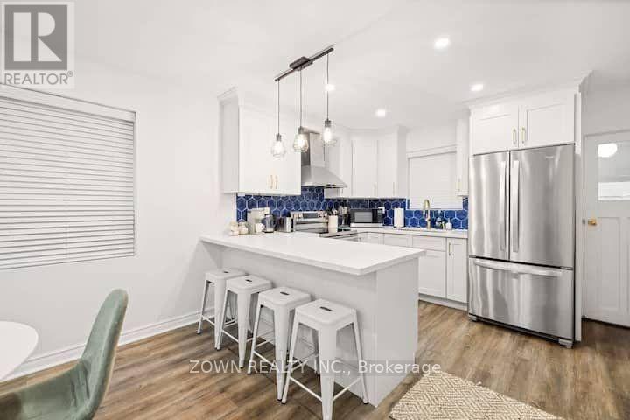
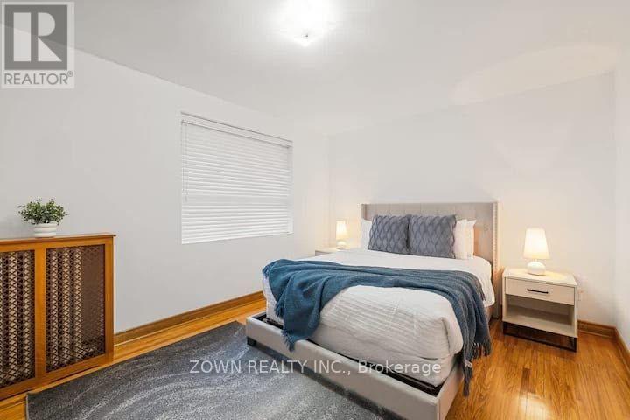
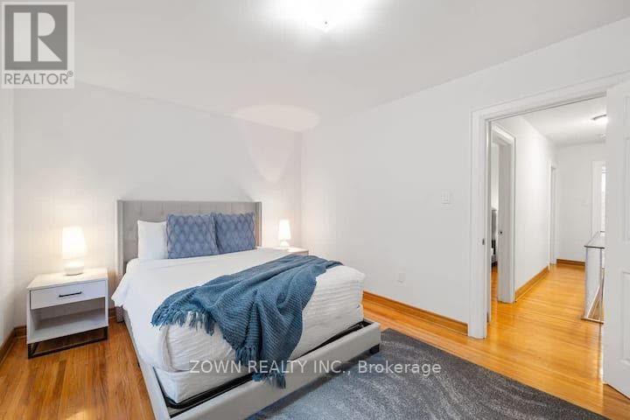
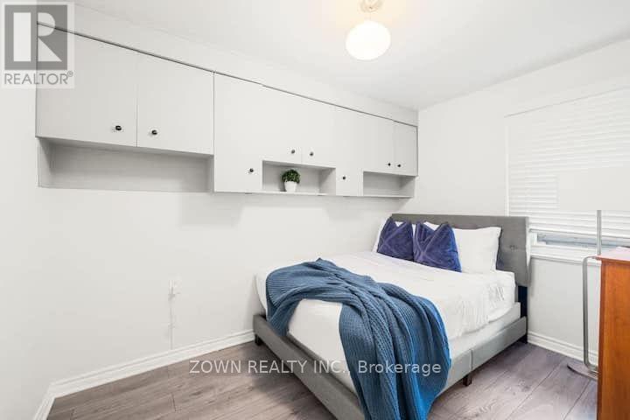
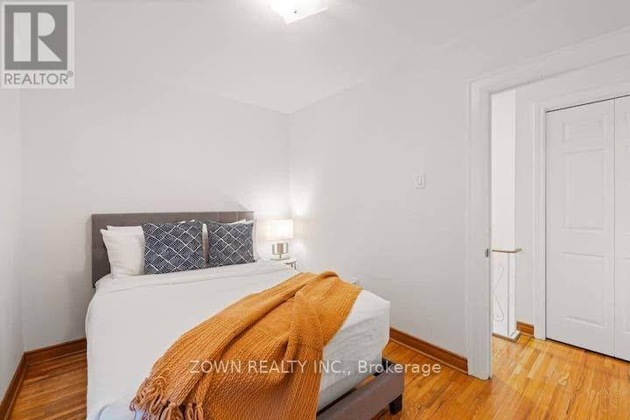
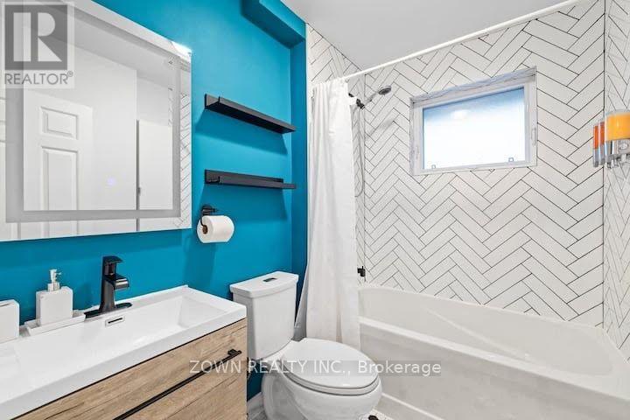
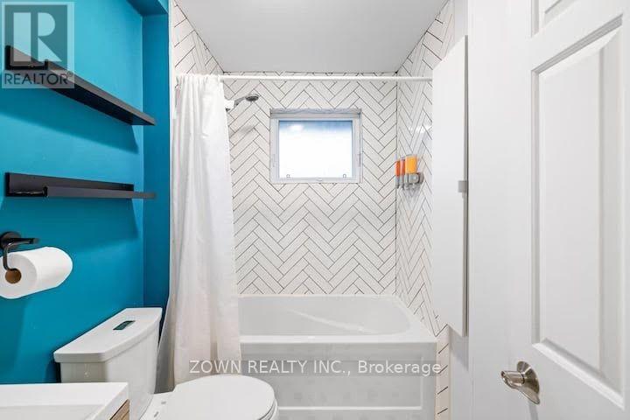
Newly renovated home in the heart of The Annex, ready for you to move in! This beautiful home features a bright and spacious open-concept main floor with inviting living and dining areas. The updated kitchen offers stainless steel appliances, stylish backsplash and newer countertops. Walk out to a beautifully updated, fully fenced backyard, complete with two rare private parking spaces! The second floor features three bedrooms with hardwood flooring and a full bathroom. The unfinished basement is included with the lease and offers the added convenience of a second full bathroom. A fantastic opportunity to enjoy comfortable living in one of Toronto's most desirable neighbourhoods! (id:49269)
Property Details
| MLS® Number | C14141548 |
| Property Type | Single Family |
| Community Name | Wychwood |
| Features | Carpet Free |
| Parking Space Total | 2 |
Building
| Bathroom Total | 2 |
| Bedrooms Above Ground | 3 |
| Bedrooms Total | 3 |
| Basement Development | Unfinished |
| Basement Type | N/a (unfinished) |
| Construction Style Attachment | Semi-detached |
| Cooling Type | Wall Unit |
| Exterior Finish | Brick |
| Flooring Type | Laminate, Hardwood |
| Foundation Type | Poured Concrete |
| Heating Fuel | Natural Gas |
| Heating Type | Radiant Heat |
| Stories Total | 2 |
| Size Interior | 1,100 - 1,500 Sqft |
| Type | House |
| Utility Water | Municipal Water |
Parking
| No Garage |
Land
| Acreage | No |
| Size Depth | 100 Ft |
| Size Frontage | 18 Ft ,2 In |
| Size Irregular | 18.2 X 100 Ft |
| Size Total Text | 18.2 X 100 Ft |
Rooms
| Level | Type | Length | Width | Dimensions |
|---|---|---|---|---|
| Second Level | Primary Bedroom | 4.07 m | 3.26 m | 4.07 m x 3.26 m |
| Second Level | Bedroom 2 | 2.49 m | 3.49 m | 2.49 m x 3.49 m |
| Second Level | Bedroom 3 | 3.43 m | 2.31 m | 3.43 m x 2.31 m |
| Main Level | Living Room | 2.93 m | 4.01 m | 2.93 m x 4.01 m |
| Main Level | Dining Room | 3.54 m | 3.32 m | 3.54 m x 3.32 m |
| Main Level | Kitchen | 2.93 m | 4.01 m | 2.93 m x 4.01 m |
https://www.realtor.ca/real-estate/30471006/424-christie-street-toronto-wychwood-wychwood
Contact Us
Contact us for more information

The trademarks REALTOR®, REALTORS®, and the REALTOR® logo are controlled by The Canadian Real Estate Association (CREA) and identify real estate professionals who are members of CREA. The trademarks MLS®, Multiple Listing Service® and the associated logos are owned by The Canadian Real Estate Association (CREA) and identify the quality of services provided by real estate professionals who are members of CREA. The trademark DDF® is owned by The Canadian Real Estate Association (CREA) and identifies CREA's Data Distribution Facility (DDF®)
November 02 2026 11:54:22
Toronto Regional Real Estate Board
Zown Realty Inc.