
299 Rymal Road E Unit# 1 Hamilton, Ontario L9B 1C3

$2,350 Monthly
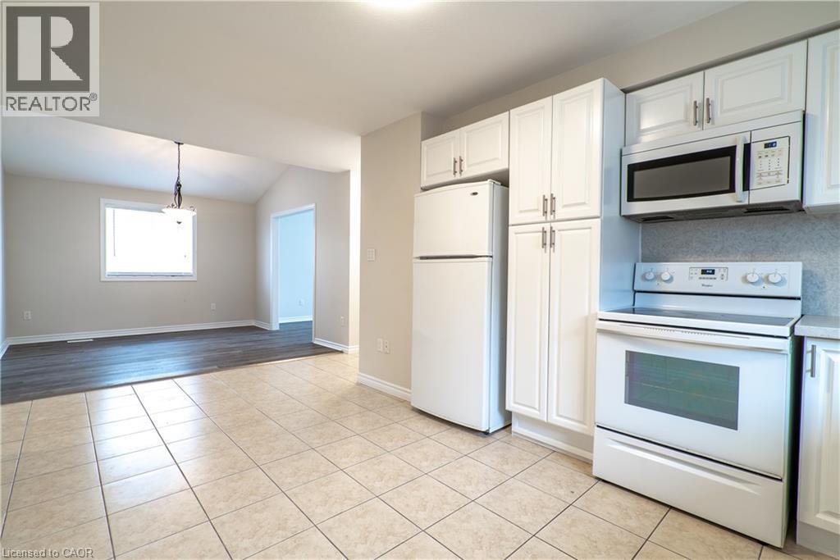
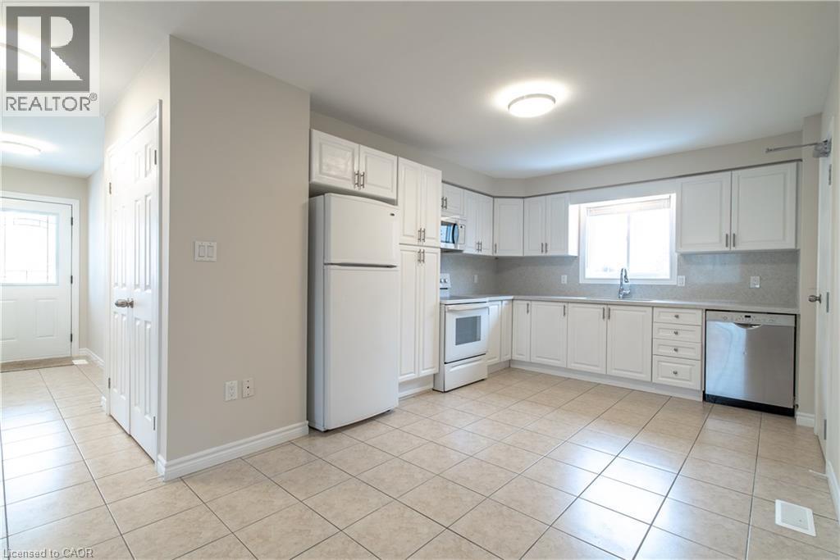
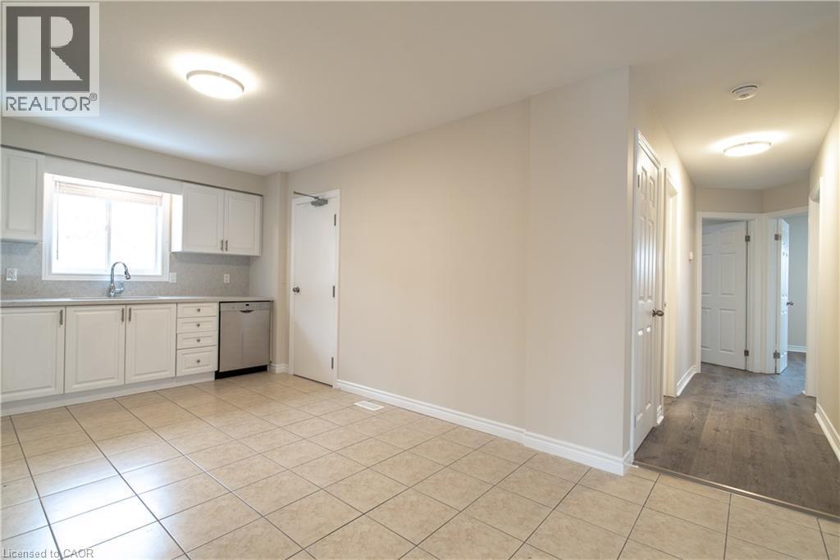
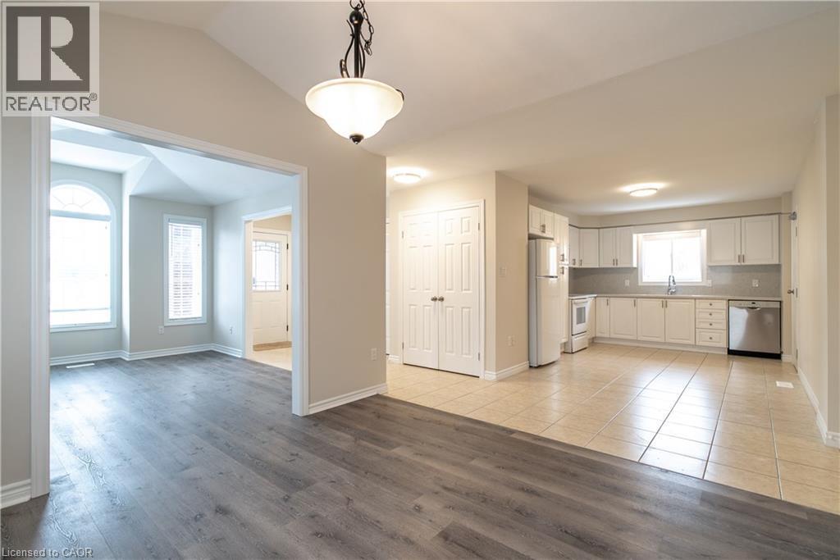
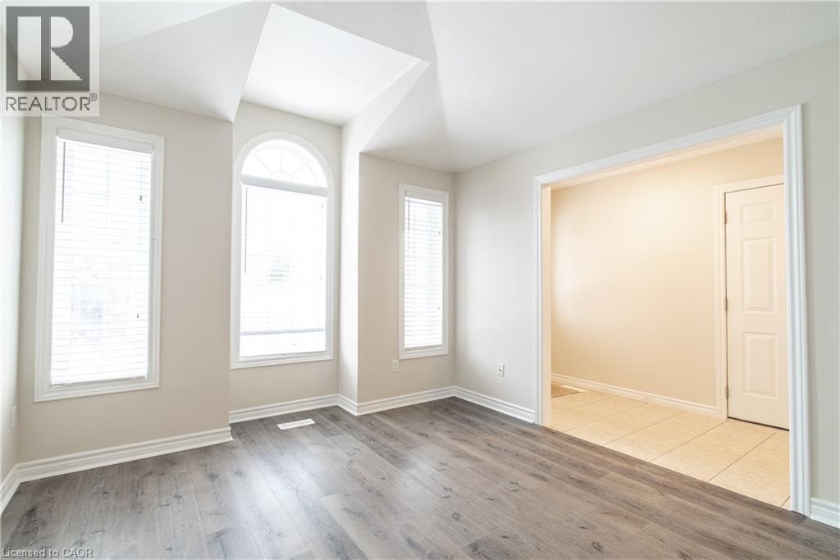
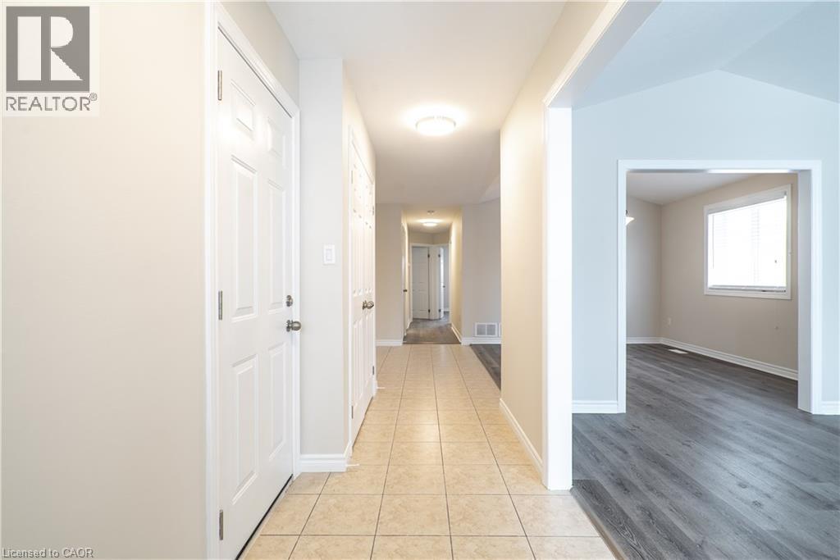
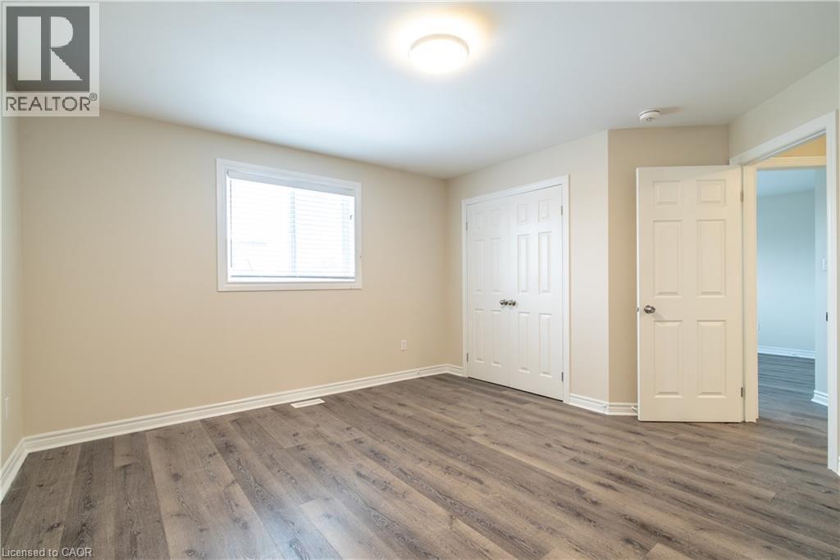
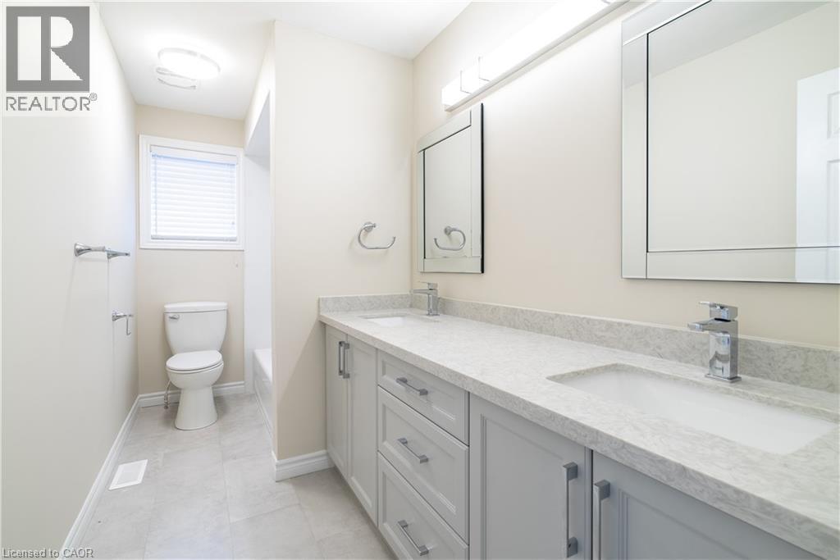
A beautiful 3 bedroom 1 bathroom unit in a detached house for lease. Fully renovated with modern finishing touches! Warm and welcoming from the moment you walk in. Enjoy cooking again in your brand new kitchen with contemporary cabinets and Italian quartz countertops and backsplash. Large spacious living/dining area with an abundance of natural lighting. Brand new 5 piece bathroom with double vanity. A lush and spacious private portion of the backyard with a separate entrance. Conveniently located minutes from amenities and local shops! Walk to the YMCA. (id:49269)
Property Details
| MLS® Number | 40875845 |
| Property Type | Single Family |
| Amenities Near By | Park, Public Transit, Schools |
| Community Features | Community Centre |
| Equipment Type | None |
| Features | Paved Driveway |
| Parking Space Total | 2 |
| Rental Equipment Type | None |
Building
| Bathroom Total | 1 |
| Bedrooms Above Ground | 3 |
| Bedrooms Total | 3 |
| Appliances | Dishwasher, Dryer, Microwave, Refrigerator, Stove, Washer |
| Architectural Style | Other |
| Basement Development | Finished |
| Basement Type | Full (finished) |
| Construction Style Attachment | Detached |
| Cooling Type | Central Air Conditioning |
| Exterior Finish | Brick |
| Foundation Type | Unknown |
| Heating Fuel | Natural Gas |
| Heating Type | Forced Air |
| Stories Total | 1 |
| Size Interior | 1,200 Sqft |
| Type | House |
| Utility Water | Municipal Water |
Parking
| Attached Garage |
Land
| Acreage | No |
| Land Amenities | Park, Public Transit, Schools |
| Sewer | Municipal Sewage System |
| Size Depth | 133 Ft |
| Size Frontage | 46 Ft |
| Size Total Text | Under 1/2 Acre |
| Zoning Description | C |
Rooms
| Level | Type | Length | Width | Dimensions |
|---|---|---|---|---|
| Main Level | Laundry Room | Measurements not available | ||
| Main Level | 5pc Bathroom | Measurements not available | ||
| Main Level | Bedroom | 11'0'' x 10'0'' | ||
| Main Level | Bedroom | 12'3'' x 10'0'' | ||
| Main Level | Primary Bedroom | 13'4'' x 12'3'' | ||
| Main Level | Kitchen | 13'3'' x 9'9'' | ||
| Main Level | Dining Room | 11'0'' x 11'0'' | ||
| Main Level | Living Room | 11'0'' x 13'6'' |
https://www.realtor.ca/real-estate/30473129/299-rymal-road-e-unit-1-hamilton
Contact Us
Contact us for more information

The trademarks REALTOR®, REALTORS®, and the REALTOR® logo are controlled by The Canadian Real Estate Association (CREA) and identify real estate professionals who are members of CREA. The trademarks MLS®, Multiple Listing Service® and the associated logos are owned by The Canadian Real Estate Association (CREA) and identify the quality of services provided by real estate professionals who are members of CREA. The trademark DDF® is owned by The Canadian Real Estate Association (CREA) and identifies CREA's Data Distribution Facility (DDF®)
November 03 2026 04:55:17
REALTORS® Association of Hamilton-Burlington
RE/MAX Escarpment Realty Inc.