
1425 Block Line Road Unit# 709 Kitchener, Ontario N2E 1N8

$2,368 MonthlyExterior Maintenance
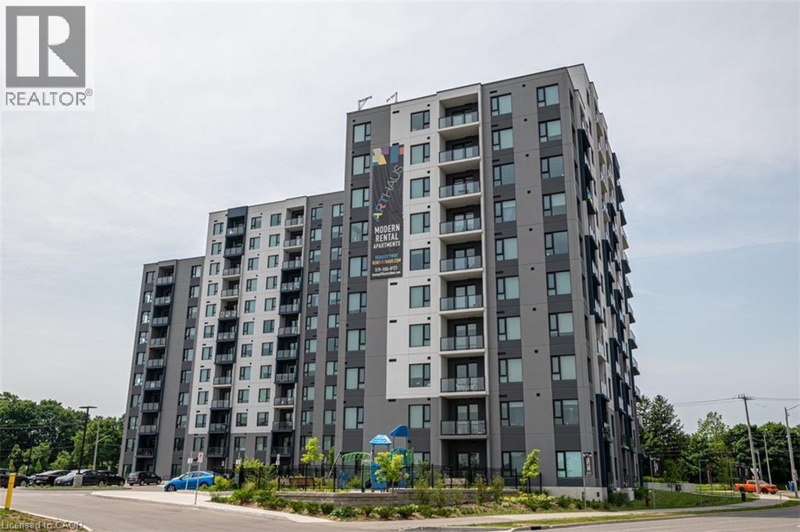
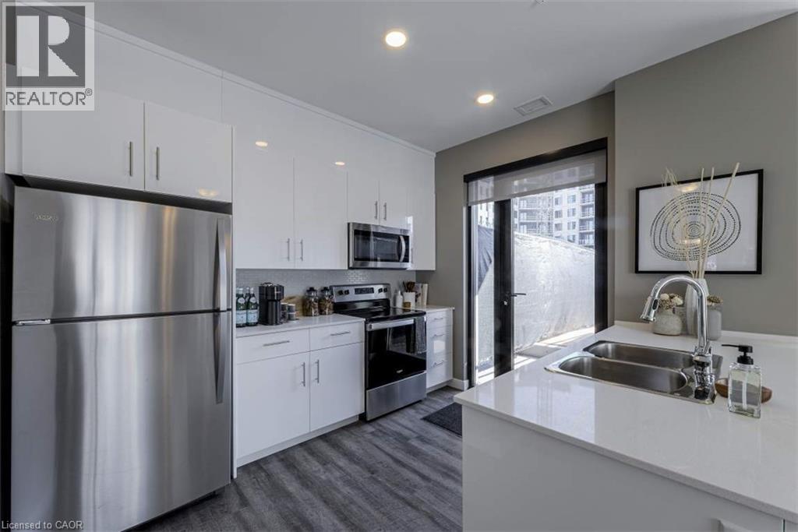
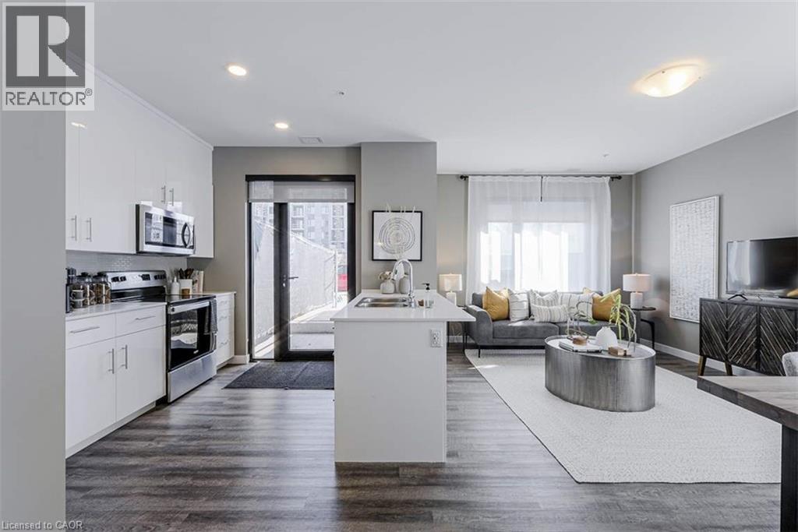
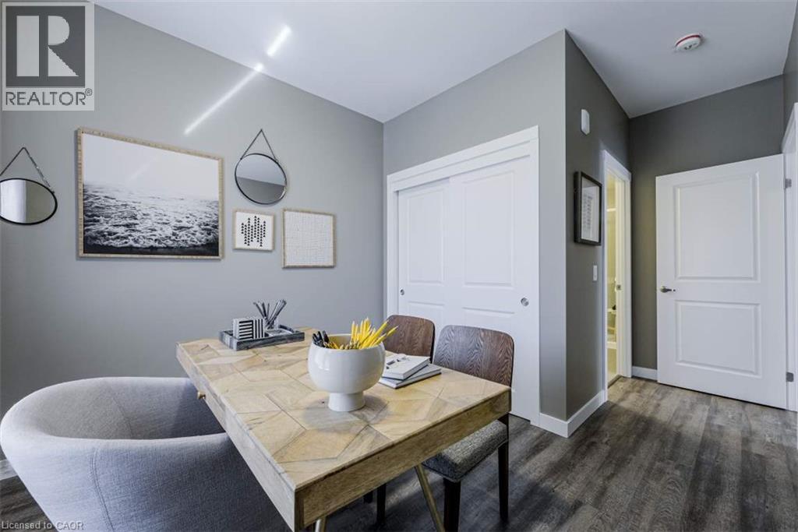
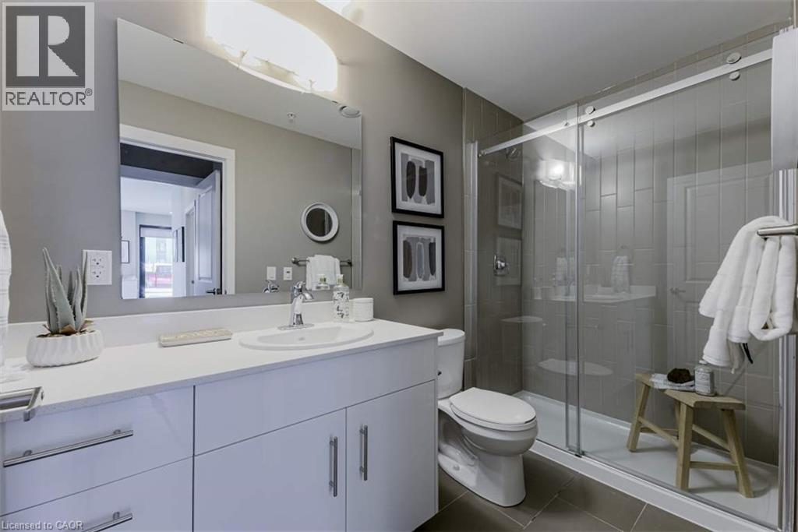
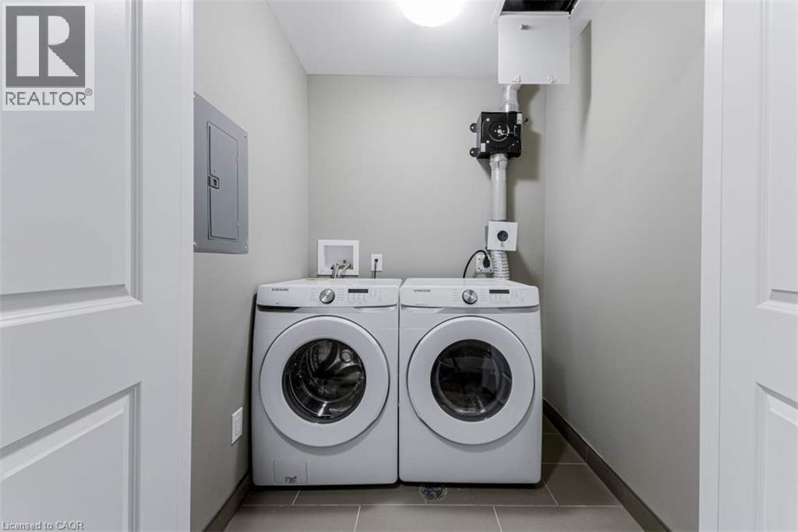
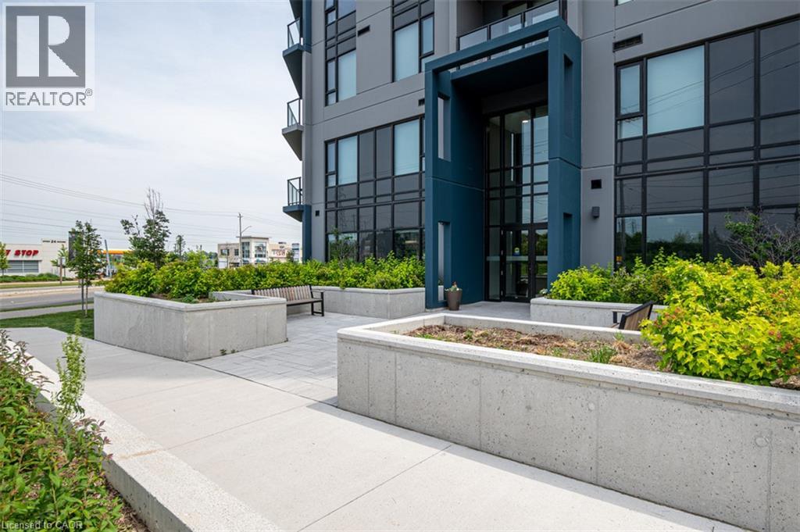
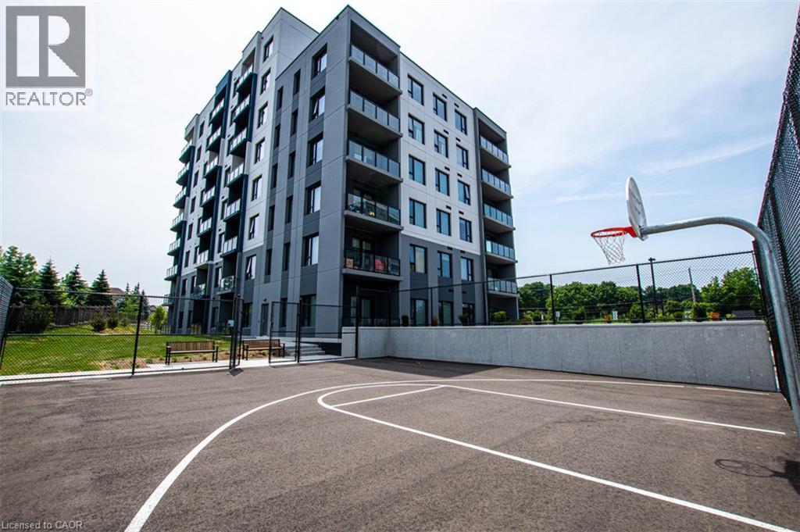
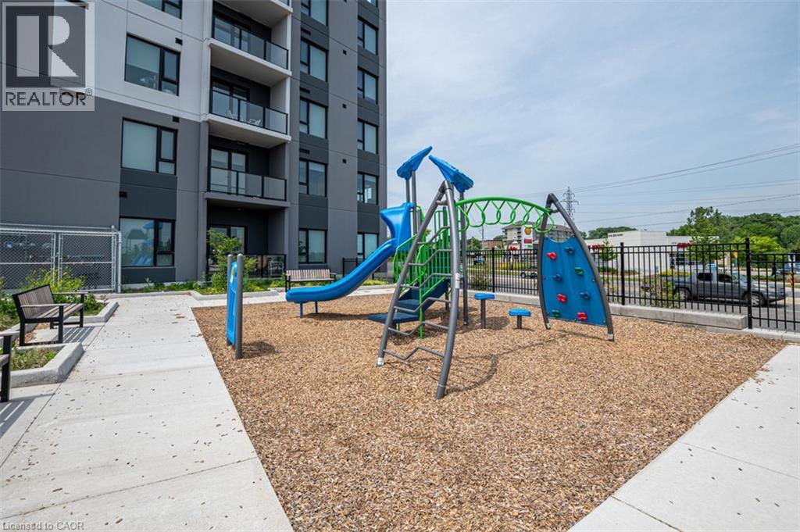
Enjoy maintenance free living in this beautiful 2 bedroom suite featuring high end light fixtures, ceramic tiles, quartz countertops, in-suite laundry, energy efficient appliances and SmartOne technology. This property has endless amenities including; a 24/7 fitness centre, a business centre, party room, a children's playground, outdoor basketball court, and so much more! You're located close to public transit, the highway and all necessary amenities. Come experience the best building Kitchener has to offer! (id:49269)
Property Details
| MLS® Number | 40875580 |
| Property Type | Single Family |
| Amenities Near By | Park, Place Of Worship, Playground, Public Transit, Shopping |
| Features | Balcony |
Building
| Bathroom Total | 2 |
| Bedrooms Above Ground | 2 |
| Bedrooms Total | 2 |
| Appliances | Dishwasher, Dryer, Refrigerator, Stove, Washer, Microwave Built-in, Window Coverings |
| Architectural Style | Other |
| Basement Type | None |
| Construction Style Attachment | Attached |
| Cooling Type | Central Air Conditioning |
| Exterior Finish | Concrete |
| Heating Fuel | Natural Gas |
| Heating Type | Forced Air |
| Stories Total | 1 |
| Size Interior | 1,041 Sqft |
| Type | Apartment |
| Utility Water | Municipal Water |
Parking
| Underground | |
| Open |
Land
| Access Type | Highway Access, Highway Nearby |
| Acreage | No |
| Land Amenities | Park, Place Of Worship, Playground, Public Transit, Shopping |
| Sewer | Municipal Sewage System |
| Size Frontage | 143 Ft |
| Size Total Text | Unknown |
| Zoning Description | C-2/r-8 |
Rooms
| Level | Type | Length | Width | Dimensions |
|---|---|---|---|---|
| Main Level | Laundry Room | 6'1'' x 5'0'' | ||
| Main Level | 4pc Bathroom | 9'4'' x 5'2'' | ||
| Main Level | Bedroom | 9'10'' x 9'4'' | ||
| Main Level | 3pc Ensuite Bath | 5'0'' x 8'7'' | ||
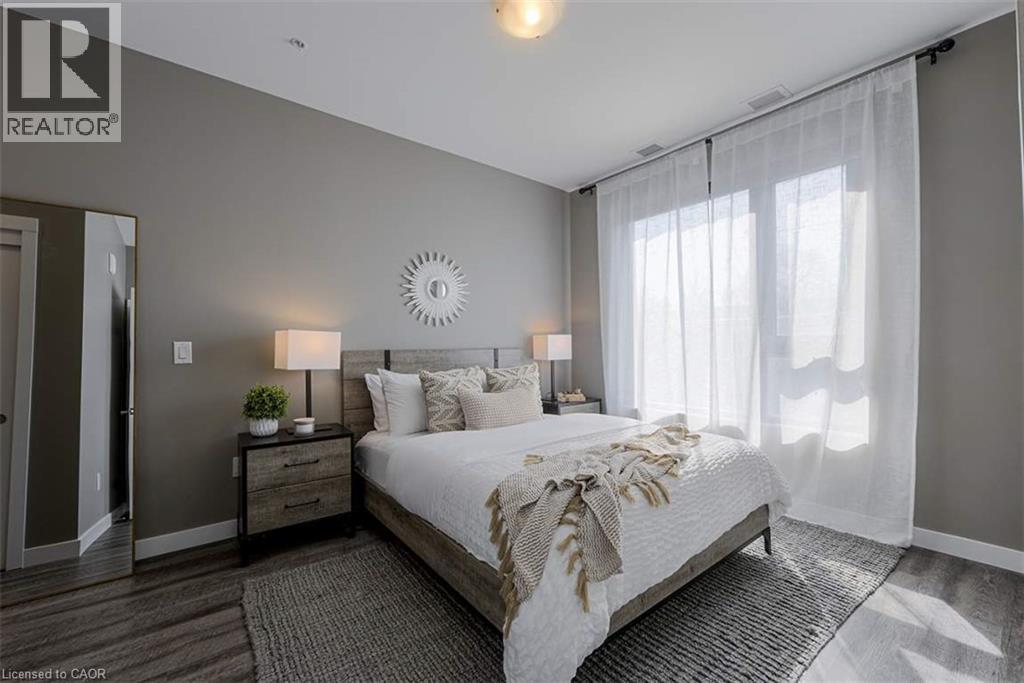
| Main Level | Primary Bedroom | 9'7'' x 9'4'' | ||
| Main Level | Dining Room | 12'7'' x 11'2'' | ||
| Main Level | Kitchen | 11'2'' x 8'9'' | ||
| Main Level | Living Room | 12'10'' x 10'7'' |
https://www.realtor.ca/real-estate/30473295/1425-block-line-road-unit-709-kitchener
Contact Us
Contact us for more information

The trademarks REALTOR®, REALTORS®, and the REALTOR® logo are controlled by The Canadian Real Estate Association (CREA) and identify real estate professionals who are members of CREA. The trademarks MLS®, Multiple Listing Service® and the associated logos are owned by The Canadian Real Estate Association (CREA) and identify the quality of services provided by real estate professionals who are members of CREA. The trademark DDF® is owned by The Canadian Real Estate Association (CREA) and identifies CREA's Data Distribution Facility (DDF®)
November 03 2026 05:08:55
REALTORS® Association of Hamilton-Burlington
RE/MAX Escarpment Realty Inc.