
70 Hitchman Street Paris, Ontario N3L 0M1

$2,900 MonthlyInsurance
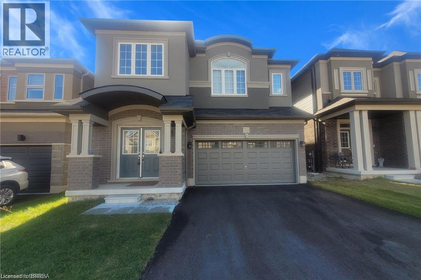
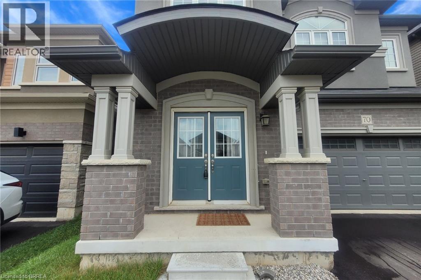
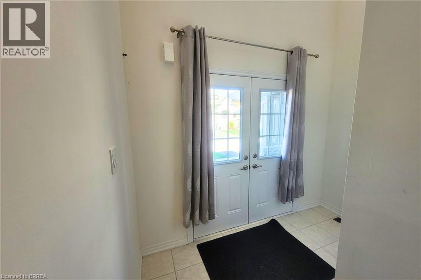
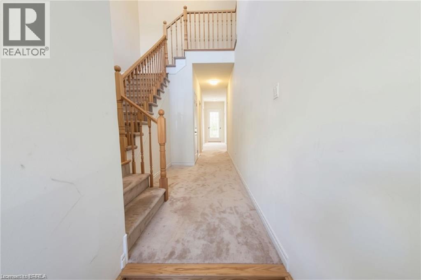
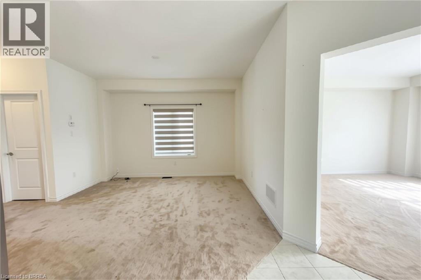
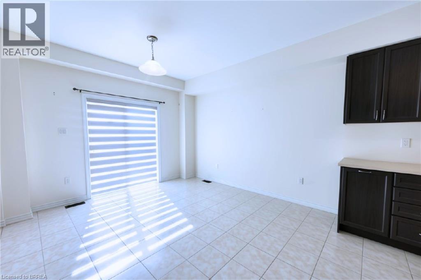
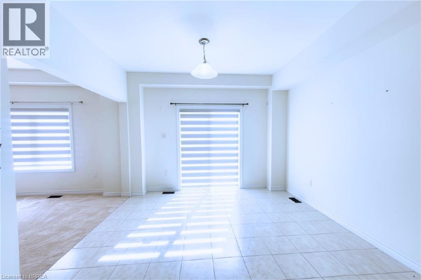
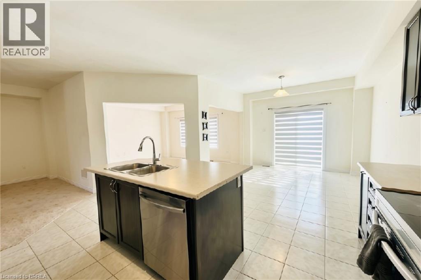
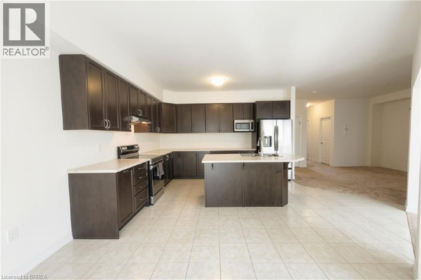
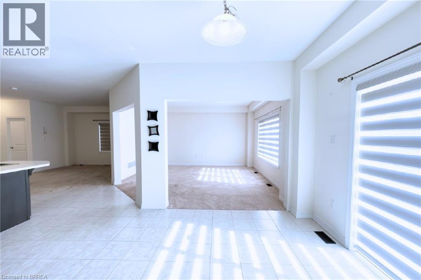
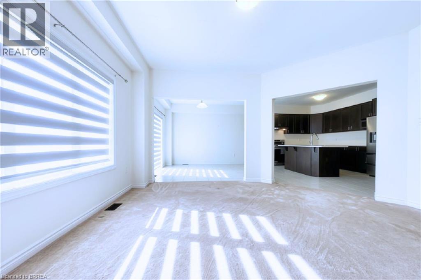
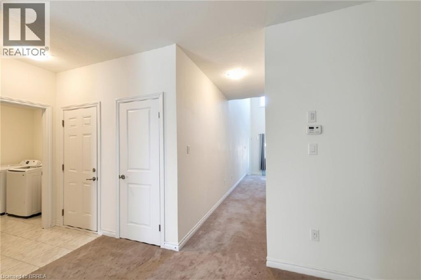
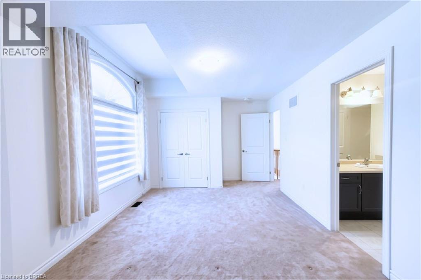
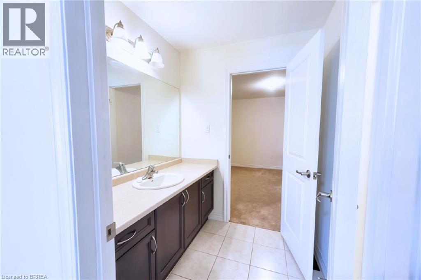
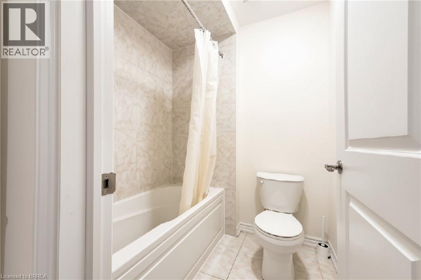
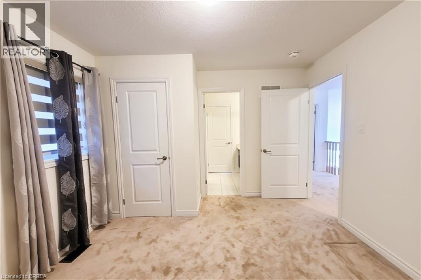
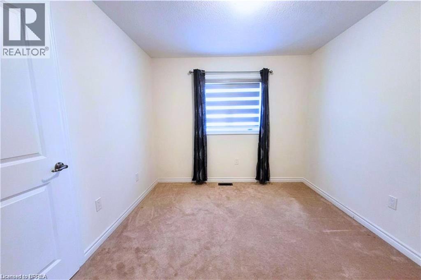
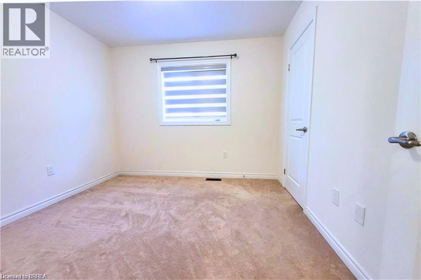
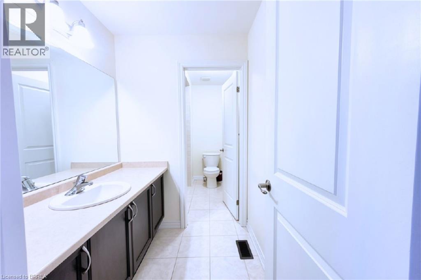
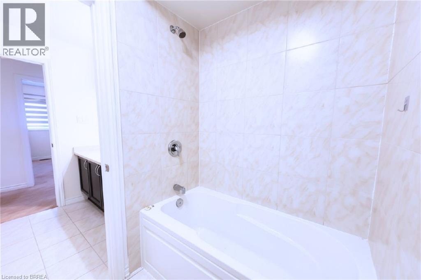
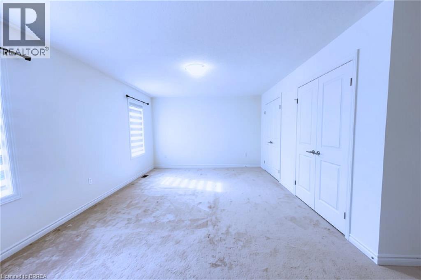
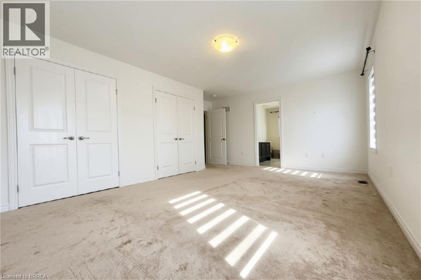
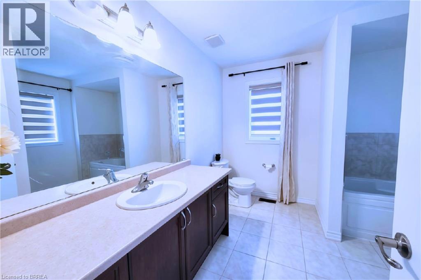
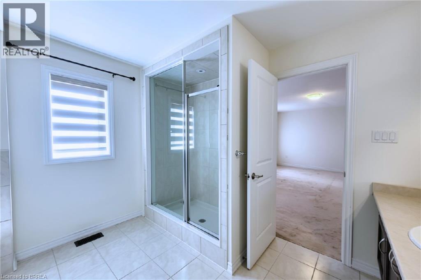
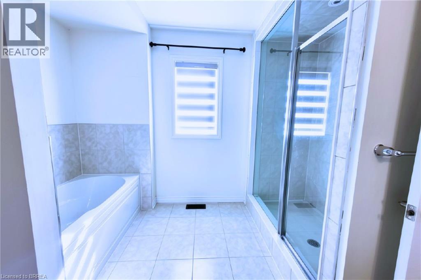
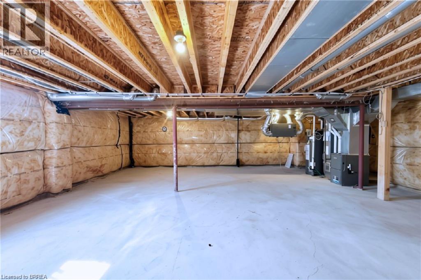
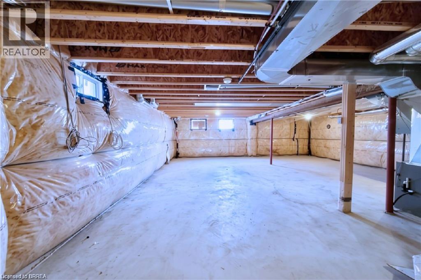
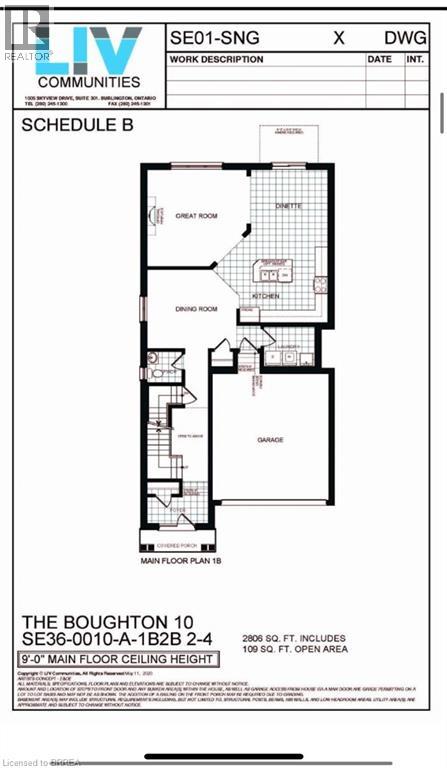
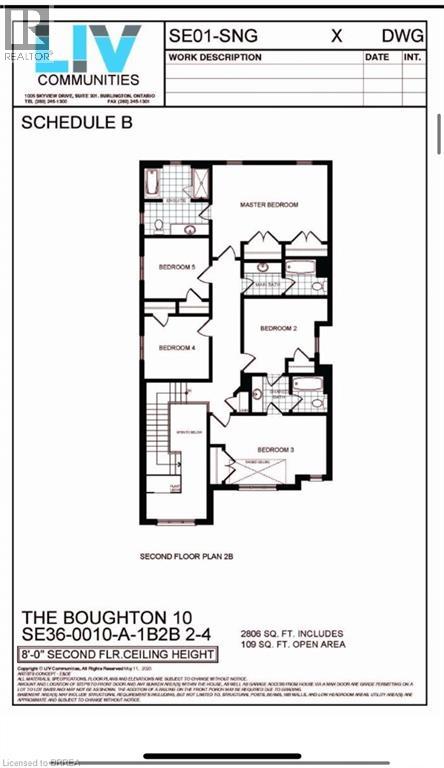
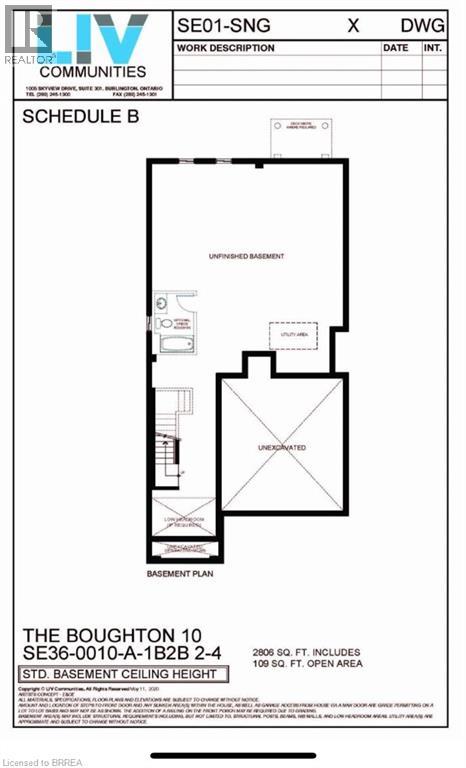
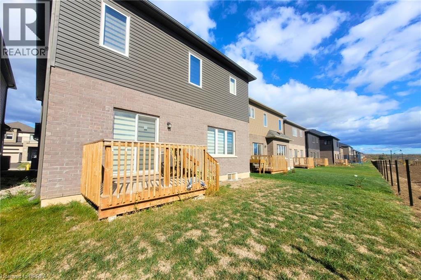
Welcome to this beautifully spacious home located in the desirable LIV Communities development in Paris! Situated in one of the area's growing neighbourhoods, just off Rest Acres Road, this property offers the perfect balance of modern community living, a peaceful residential setting, and convenient access to nearby amenities, shopping, and major roadways. Offering over 2,800 square feet of living space, this home provides plenty of room for the entire family. The second floor features five generously sized bedrooms, making it ideal for larger families or those looking for additional space. The well-designed layout includes a Jack and Jill bathroom, an additional main hallway bathroom, and a spacious 5+ piece ensuite, offering comfort and convenience for everyone. The main floor features a welcoming, open entryway that leads into a separate sitting room, providing a wonderful space to unwind or entertain. The spacious eat-in kitchen offers plenty of room for family meals and everyday living, while the adjoining family room creates a warm and comfortable setting for relaxing and spending time together. A convenient 2-piece powder room and direct interior access to the garage add to the functionality of the main floor. The unfinished basement offers endless possibilities, whether you envision a home gym, home office, or simply need additional storage space. There is plenty of opportunity to make this home work for your lifestyle. If space, comfort, and a desirable location are on your list, this home is definitely worth a look! (id:49269)
Property Details
| MLS® Number | 40874221 |
| Property Type | Single Family |
| Amenities Near By | Shopping |
| Community Features | Quiet Area, Community Centre |
| Equipment Type | Water Heater |
| Features | Automatic Garage Door Opener |
| Parking Space Total | 4 |
| Rental Equipment Type | Water Heater |
Building
| Bathroom Total | 4 |
| Bedrooms Above Ground | 5 |
| Bedrooms Total | 5 |
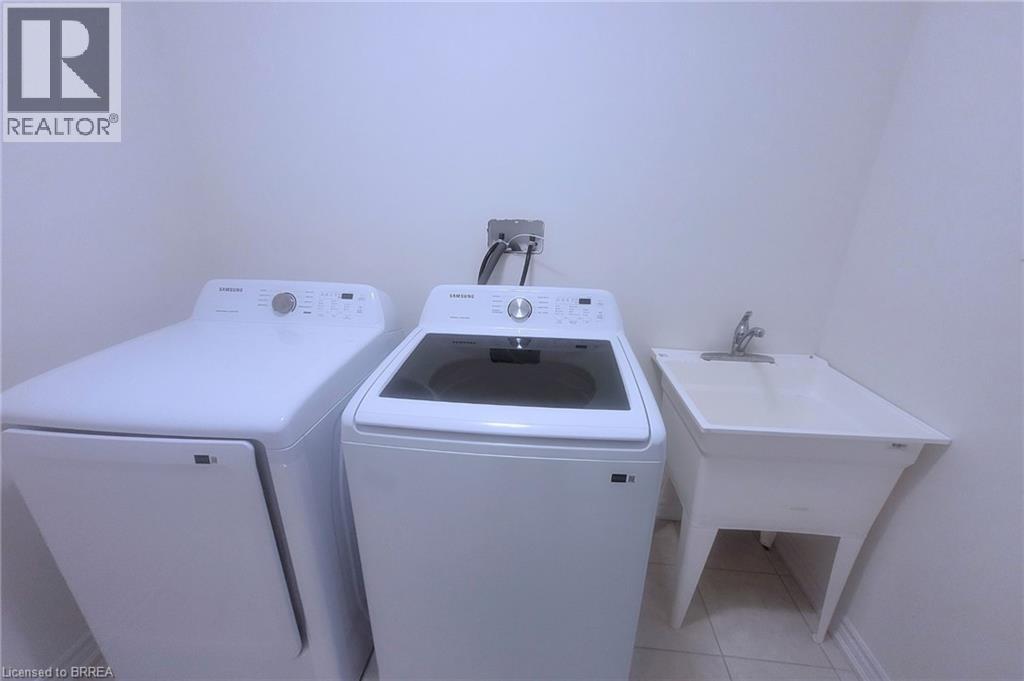
| Appliances | Dishwasher, Dryer, Refrigerator, Stove, Washer |
| Architectural Style | Contemporary |
| Basement Development | Unfinished |
| Basement Type | Full (unfinished) |
| Constructed Date | 2024 |
| Construction Style Attachment | Detached |
| Cooling Type | Central Air Conditioning |
| Exterior Finish | Brick, Stucco, Vinyl Siding |
| Foundation Type | Poured Concrete |
| Half Bath Total | 1 |
| Heating Fuel | Natural Gas |
| Stories Total | 2 |
| Size Interior | 2,806 Sqft |
| Type | House |
| Utility Water | Municipal Water |
Parking
| Attached Garage |
Land
| Access Type | Highway Access |
| Acreage | No |
| Land Amenities | Shopping |
| Sewer | Municipal Sewage System |
| Size Depth | 94 Ft |
| Size Frontage | 36 Ft |
| Size Total Text | Under 1/2 Acre |
| Zoning Description | R1-46 |
Rooms
| Level | Type | Length | Width | Dimensions |
|---|---|---|---|---|
| Second Level | 3pc Bathroom | 13'0'' x 6'5'' | ||
| Second Level | 5pc Bathroom | 11'0'' x 11'0'' | ||
| Second Level | 3pc Bathroom | 13'0'' x 5'5'' | ||
| Second Level | Bedroom | 10'4'' x 9'8'' | ||
| Second Level | Bedroom | 13'1'' x 9'6'' | ||
| Second Level | Bedroom | 15'10'' x 11'0'' | ||
| Second Level | Bedroom | 10'4'' x 10'0'' | ||
| Second Level | Primary Bedroom | 18'0'' x 12'2'' | ||
| Main Level | Great Room | 15'8'' x 15'4'' | ||
| Main Level | Living Room | 14'0'' x 12'6'' | ||
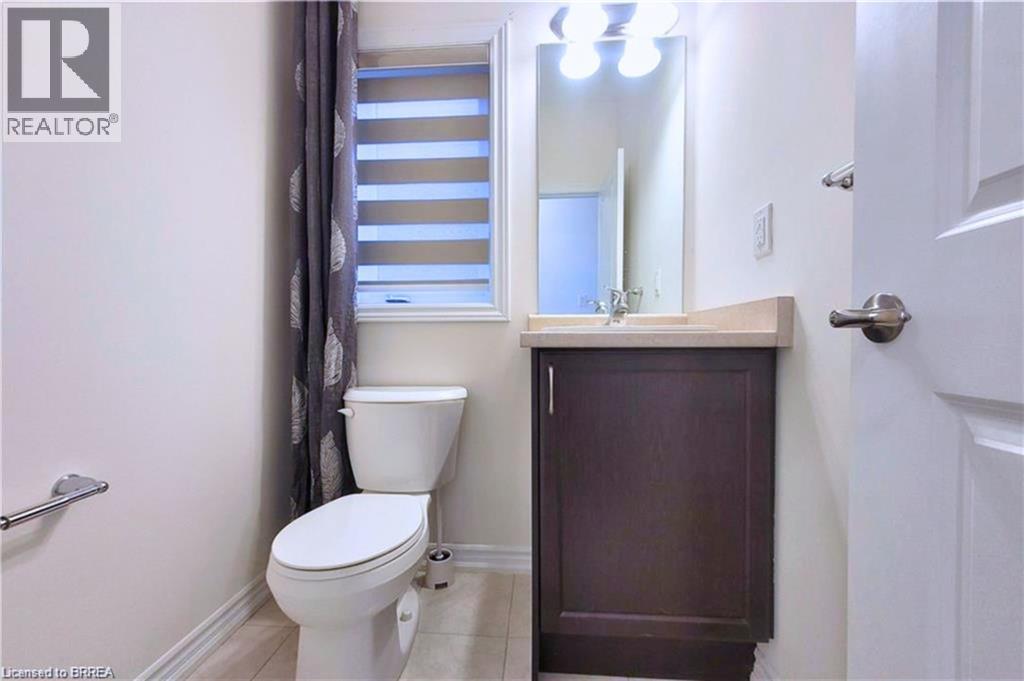
| Main Level | 2pc Bathroom | Measurements not available | ||
| Main Level | Foyer | 10'0'' x 6'0'' | ||
| Main Level | Laundry Room | 8'0'' x 6'5'' | ||
| Main Level | Kitchen | 13'8'' x 12'0'' | ||
| Main Level | Dinette | 12'0'' x 12'2'' |
https://www.realtor.ca/real-estate/30473505/70-hitchman-street-paris
Contact Us
Contact us for more information

The trademarks REALTOR®, REALTORS®, and the REALTOR® logo are controlled by The Canadian Real Estate Association (CREA) and identify real estate professionals who are members of CREA. The trademarks MLS®, Multiple Listing Service® and the associated logos are owned by The Canadian Real Estate Association (CREA) and identify the quality of services provided by real estate professionals who are members of CREA. The trademark DDF® is owned by The Canadian Real Estate Association (CREA) and identifies CREA's Data Distribution Facility (DDF®)
November 03 2026 07:23:54
Brantford Regional Real Estate Assn Inc
Century 21 Heritage House Ltd