
8 York Court Chatham, Ontario N7L 5B5

$249,900
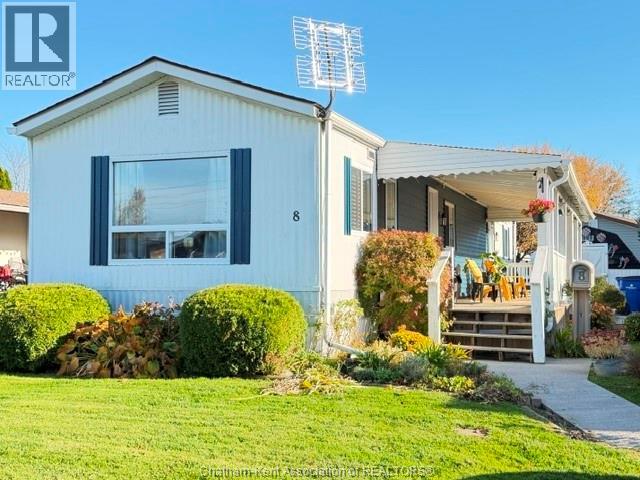
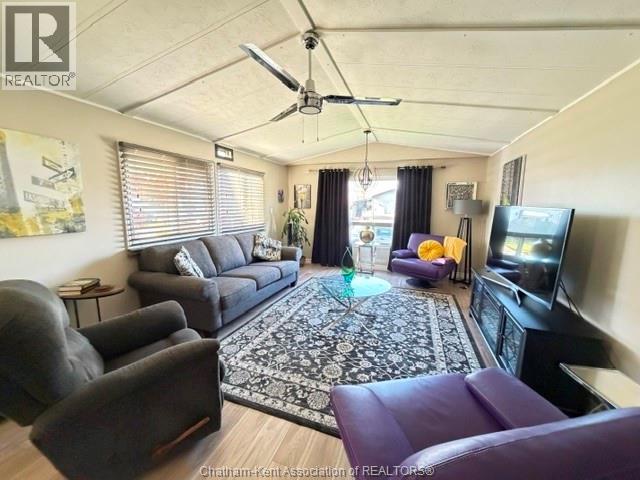
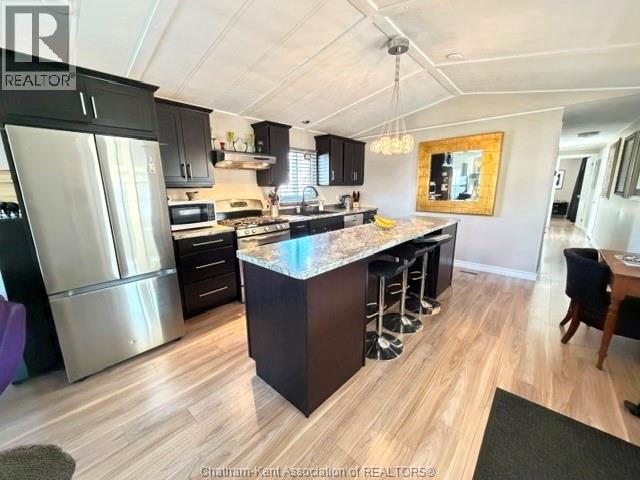
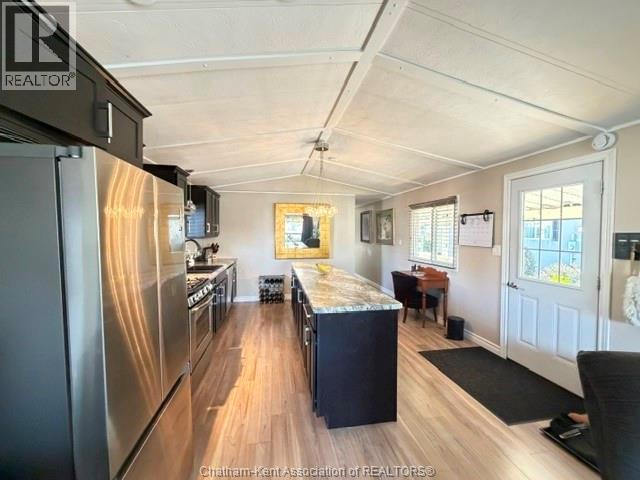
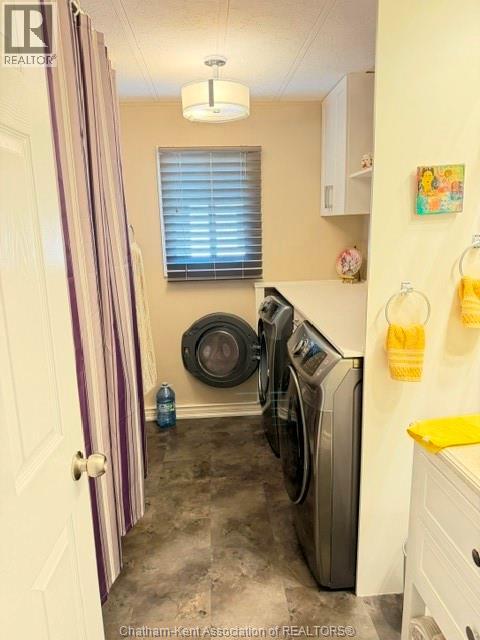
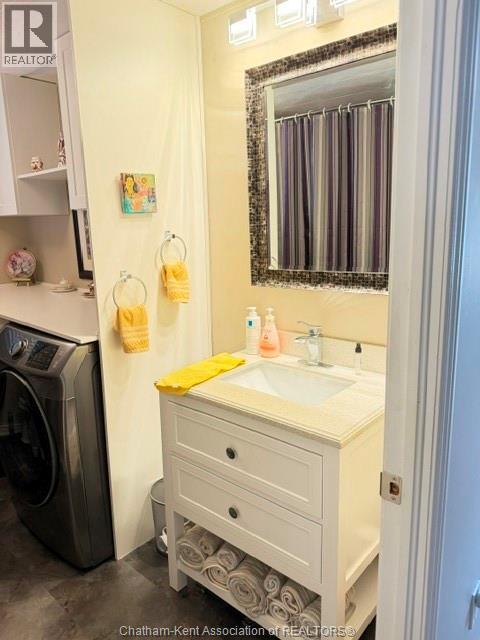
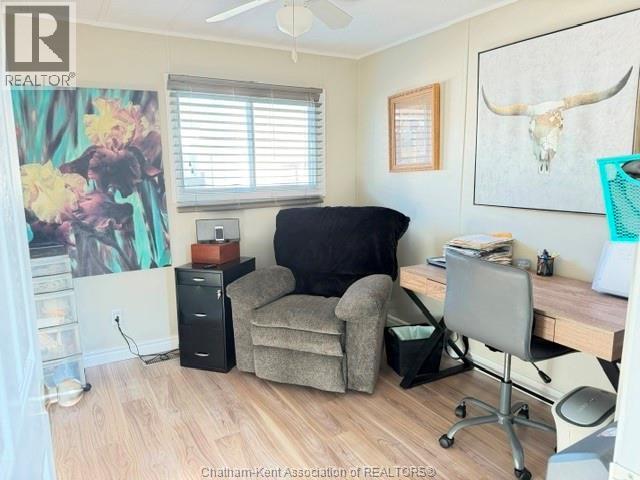
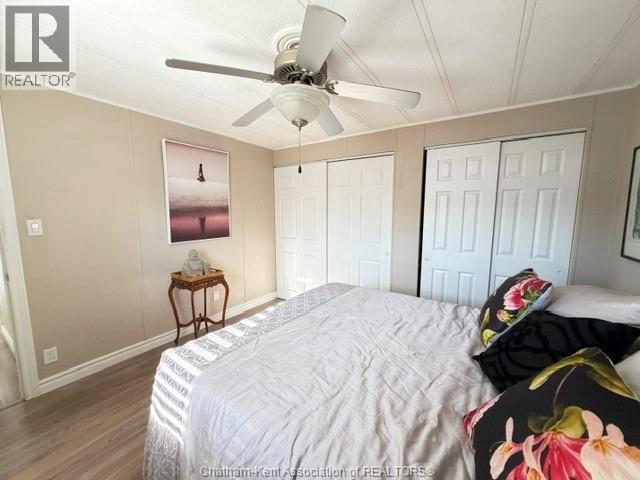
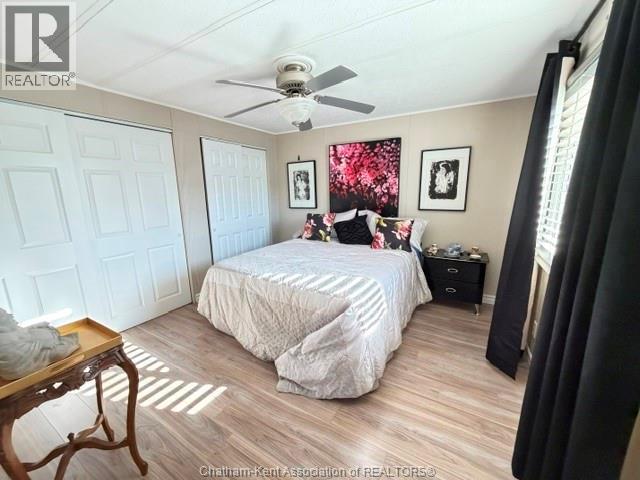
Just move in! Situated on a back crescent in St Clair Estates, this home has been completely painted throughout as well as all updated laminated floors throughout. Easy care and walking and cleaning for pets or owners. The front room overlooks a remodelled kitchen with am extended kitchen island perfect for food preparation, storage and eating. Bathroom features an updated vanity with marble counter-top and laundry area with counter-top over full sized washer/dryer and additional cabinets. 2 generous bedrooms. The yard features an 8'x40' covered deck with lighting perfect for outside socializing or a bbq. The yard has many annuals and perennials for those who love to garden. The shed is perfect for more storage and also has hydro. The Lot Fees INCLUDING any increase will be $544.16/MO which includes lot fees, taxes, garbage pick up and snow removal on main roads. This year round park is a very friendly, safe community and perfect for first time Buyers or those ready to retire but still want home ownership. Please note all Buyers must submit an application to St Clair Estates for park approval. Owner is giving up housekeeping and welcomes you to view this lovely home. Call now! (id:49269)
Open House
This property has open houses!
1:00 pm
Ends at:3:00 pm
Property Details
| MLS® Number | 26027048 |
| Property Type | Single Family |
| Features | Double Width Or More Driveway, Paved Driveway |
Building
| Bathroom Total | 1 |
| Bedrooms Above Ground | 2 |
| Bedrooms Total | 2 |
| Appliances | Dishwasher, Dryer, Refrigerator, Stove, Washer |
| Architectural Style | Mobile Home |
| Constructed Date | 1985 |
| Construction Style Attachment | Detached |
| Cooling Type | Fully Air Conditioned |
| Exterior Finish | Aluminum/vinyl |
| Flooring Type | Laminate |
| Heating Fuel | Natural Gas |
| Heating Type | Forced Air, Furnace |
Land
| Acreage | No |
| Size Irregular | 0 X 0 / 0 Ac |
| Size Total Text | 0 X 0 / 0 Ac|0-0.25 Acre |
| Zoning Description | Res |
Rooms
| Level | Type | Length | Width | Dimensions |
|---|---|---|---|---|
| Main Level | Bedroom | 12 ft ,1 in | 13 ft ,3 in | 12 ft ,1 in x 13 ft ,3 in |
| Main Level | Bedroom | 10 ft ,9 in | 8 ft ,6 in | 10 ft ,9 in x 8 ft ,6 in |
| Main Level | Balcony | Measurements not available | ||
| Main Level | Kitchen | 15 ft ,8 in | 12 ft ,8 in | 15 ft ,8 in x 12 ft ,8 in |
| Main Level | Living Room | 16 ft ,11 in | 12 ft ,8 in | 16 ft ,11 in x 12 ft ,8 in |
https://www.realtor.ca/real-estate/30475377/8-york-court-chatham
Contact Us
Contact us for more information

The trademarks REALTOR®, REALTORS®, and the REALTOR® logo are controlled by The Canadian Real Estate Association (CREA) and identify real estate professionals who are members of CREA. The trademarks MLS®, Multiple Listing Service® and the associated logos are owned by The Canadian Real Estate Association (CREA) and identify the quality of services provided by real estate professionals who are members of CREA. The trademark DDF® is owned by The Canadian Real Estate Association (CREA) and identifies CREA's Data Distribution Facility (DDF®)
November 03 2026 09:52:56
Chatham Kent Association of REALTORS®
Realty House Inc. Brokerage